1 day on Market

87 Morrison Cres, Markham, Ontario L3R 9K9

Detached
4 + 1
4
~2500-3000 sqft
$1,589,000
Get pre-qualifiedPowered by nesto
Detached
4 + 1
4
~2500-3000 sqft

Contact us about this property

Call

Highlights

Property Estimate

Days on market1 day

Estimated valueNot available

Price/Sqft$582/sqft

Monthly cost

Open Calculator

Description

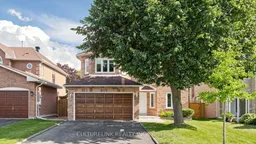
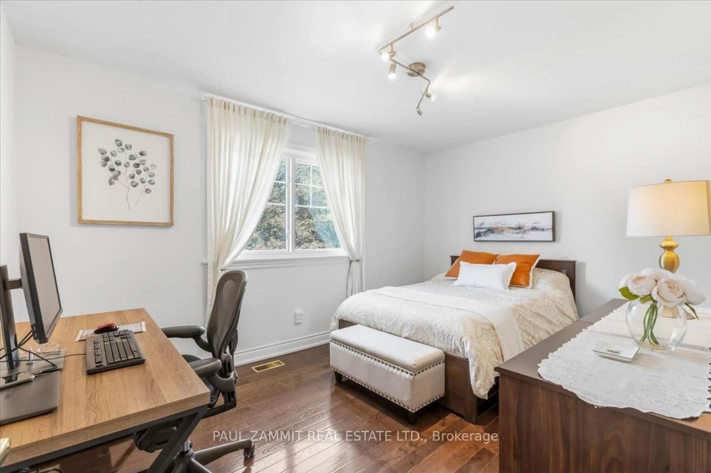
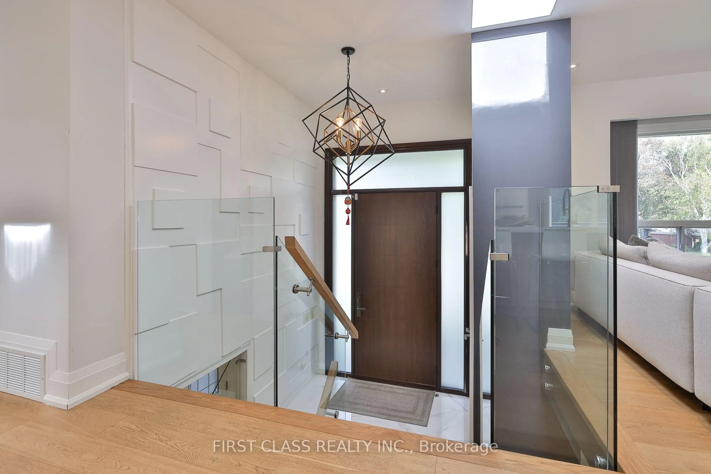
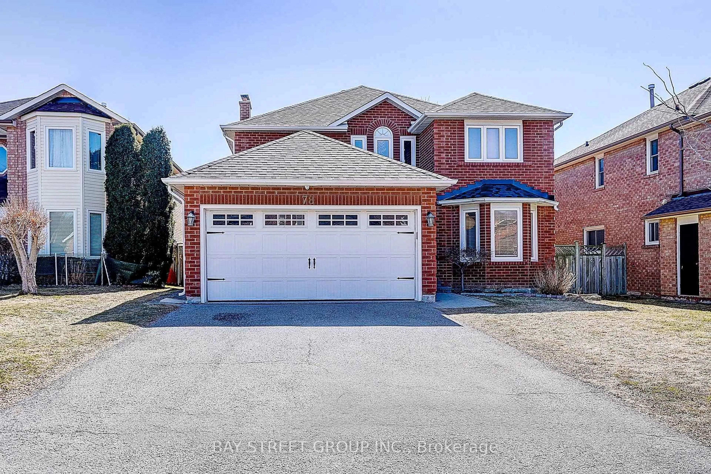
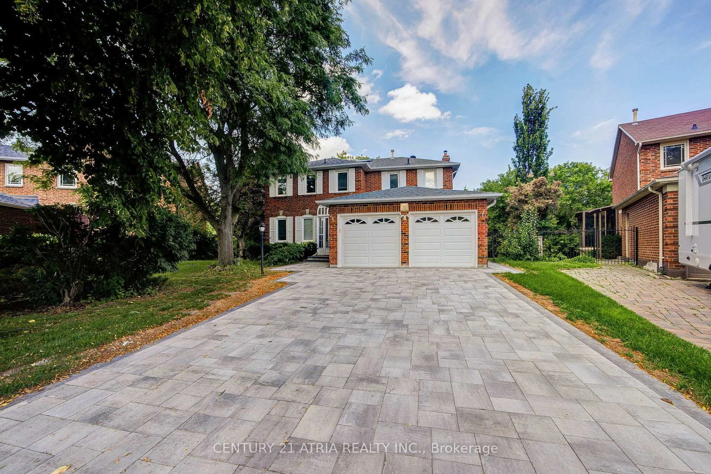
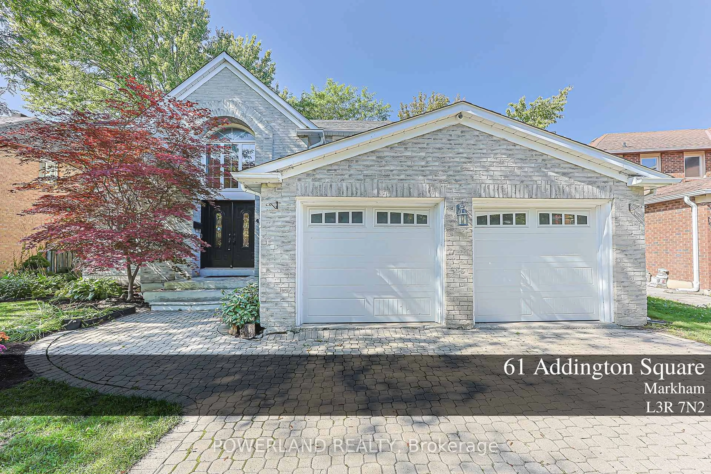
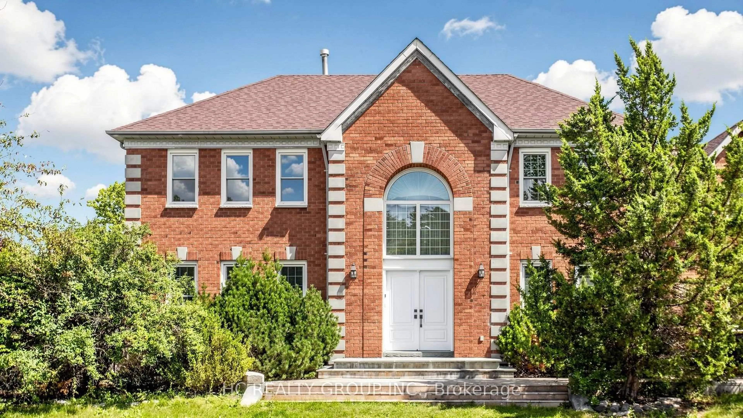
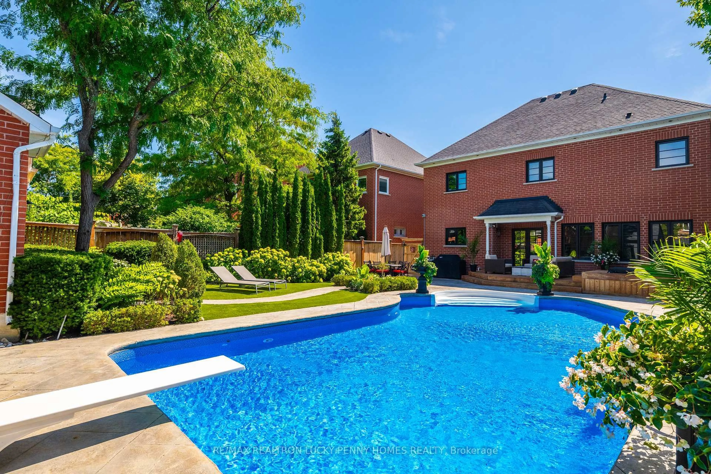
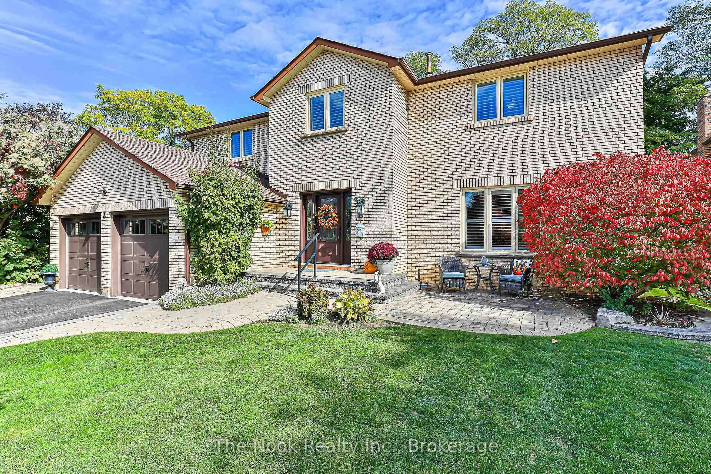
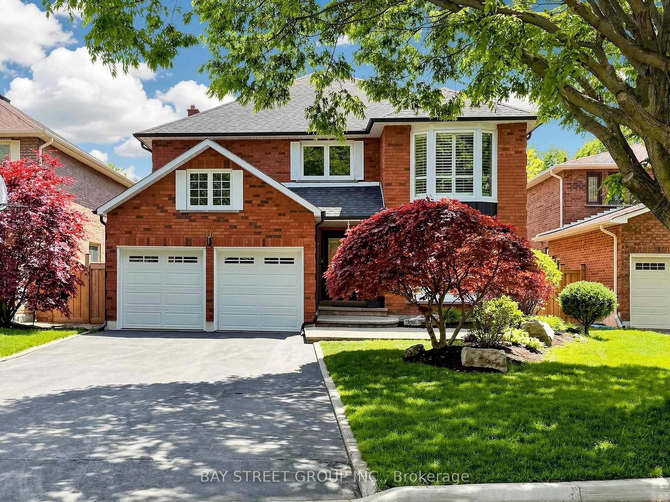
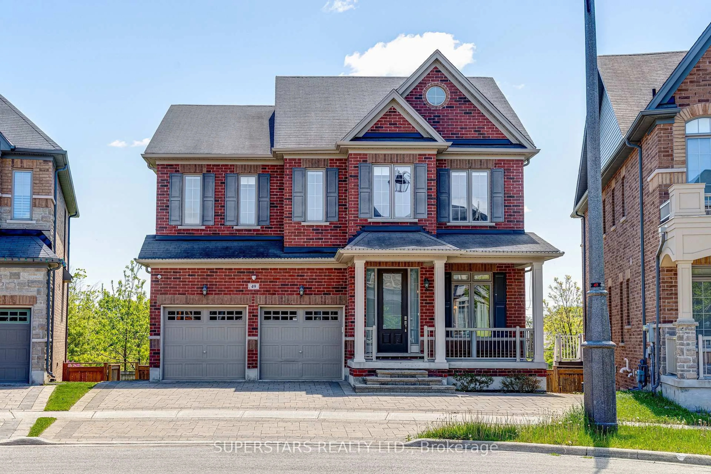
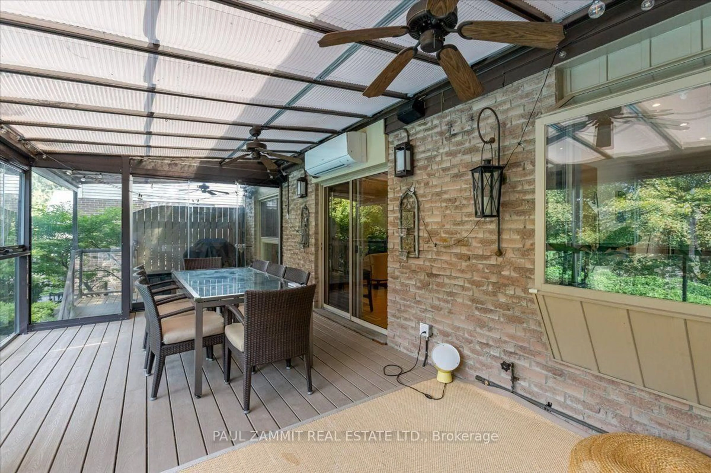
Welcome to 87 Morrison Crescent, a beautifully updated 4+1 bedroom home nestled in the prestigious Buttonville community. Pride of ownership is evident throughout this meticulously maintained residence, offering a spacious and functional layout with generously sized principal rooms. The sun-filled kitchen overlooks the private backyard and opens onto a newly built 105 sq. ft. wrap-around wood deck-perfect for outdoor entertaining and family gatherings. A conveniently located main-floor laundry room adds to the home's everyday functionality. The second level features four spacious bedrooms, including a luxurious primary suite complete with a walk-in closet and a spa-inspired 5-piece ensuite. The finished basement provides exceptional additional living space with a large recreation room, fifth bedroom, office, and a modern 3-piece bathroom, making it ideal for extended family, guests, or working from home. Situated within one of Markham's most sought-after school districts, including Unionville High School, St. Augustine Catholic High School, St. Justin Martyr Catholic Elementary School, and Buttonville Public School, this exceptional home also offers unbeatable convenience. T&T Supermarket, Shoppers Drug Mart, parks, restaurants, and a wide variety of everyday amenities are all within walking distance.


Property Details

Style2-Storey
View-
Age of property31-50
SqFt~2500-3000 SqFt
Lot Size5,022 SqFt(113.27 x 44.34)
Parking Spaces6
MLS ®NumberN13695356
Community NameButtonville
Data SourceTRREB
Listing byCULTURELINK REALTY INC.

Features

Heating: Forced Air
Central Vacuum
Cooling: Central Air
Fireplace
Basement: Finished

Main Floor

Foyer

1.98 x 2.31

Ceramic Floor

Laundry

3.17 x 2.63

Ceramic Floor / Quartz Counter / Laundry Sink

Living

5.02 x 3.29

hardwood floor / Large Window

Dining

2.96 x 4.25

W/I Closet / Large Window


Features

Lot size: 5,022 SqFt

Parking

Garage spaces 2

Garage type Built-In

Other parking spaces 4

Total parking spaces 6


Property History

Aug 20, 2026
ListedActive
$1,589,000
1 day on market
history photo preview33
Listing by trreb®
Property listed by CULTURELINK REALTY INC., Brokerage
Agent Banner Image
Interested in this property?Get in touch to get the inside scoop.
Market Data - Buttonville

Geo Zone Map ThumbnailButtonville

Seller's Market

View Market Data

Detached house - for the past 30 days

Buyer's market Seller's market

Avg. Days on Market

Past 30 days

26 days

Compared to

2025

0 day

2024

13 days

2023

27 days

New Listings

Past 30 days

7 listings

Compared to

2025

4 listings

2024

5 listings

2023

1 listing

Units sold

Past 30 days

4 units

Compared to

2025

0 unit

2024

3 units

2023

1 unit

Median Sold Price

Past 30 days

$1,509,000

Compared to

2024

$2,200,000

2023

$1,500,000


Population and Demographics

Overview

Total population 6717
Average household income $128,458

Age (%)

0 to 19
18%
20 to 34
20%
35 to 49
18%
50 to 64
23%
65 and plus
22%

Household composition (%)

Single family
72%
Single person
24%
Multi person
4%
Multi family
1%

Mother tongue (%)

Yue (Cantonese)
36%
English
26%
Mandarin
24%
Others
6%
Iranian Persian
2%

House tenancy (%)

Owners
81%
Renters
19%

What’s nearby?Essentials within 5 km

Local Logic

Transportation Scores

Estimated Budget