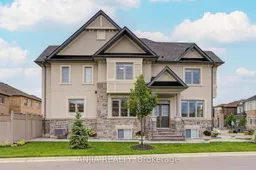
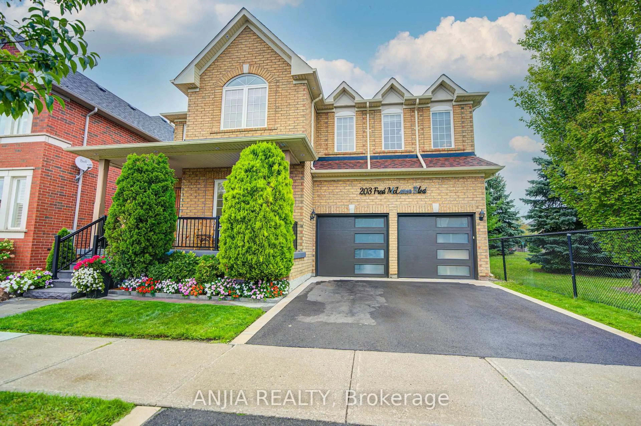
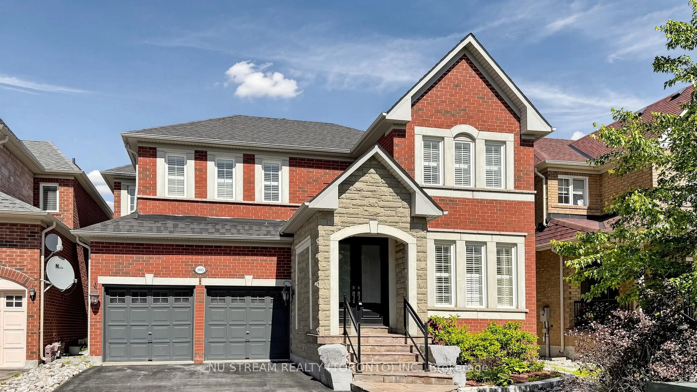
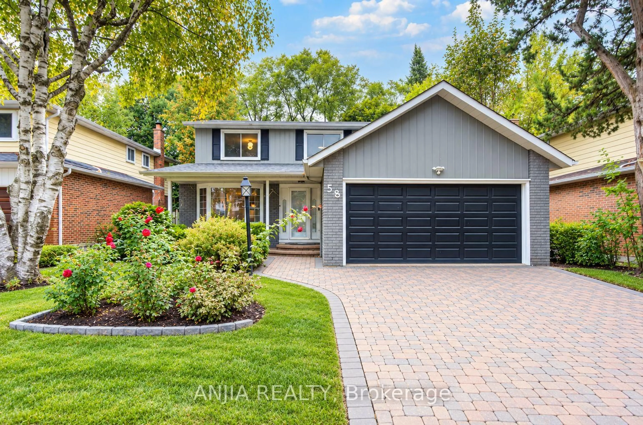
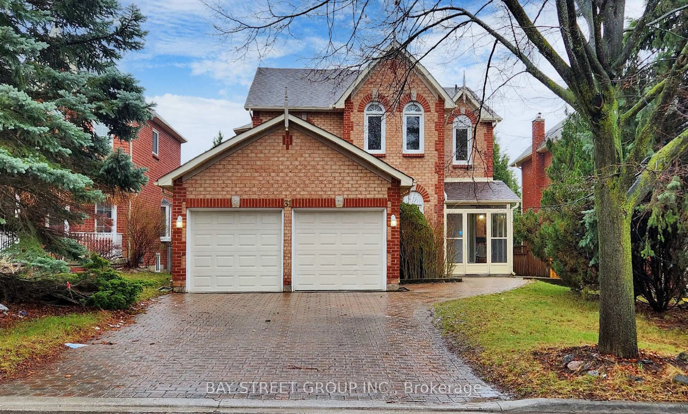
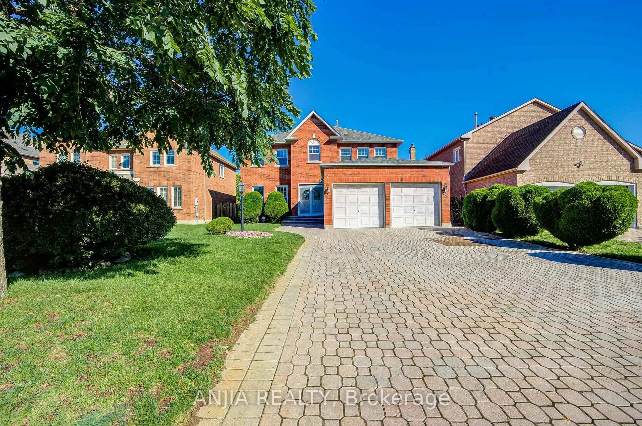
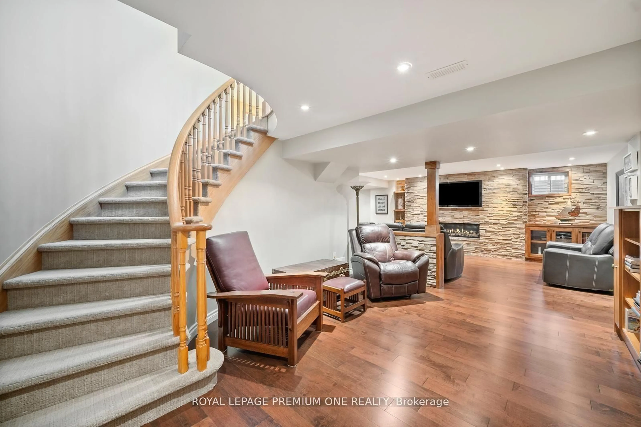
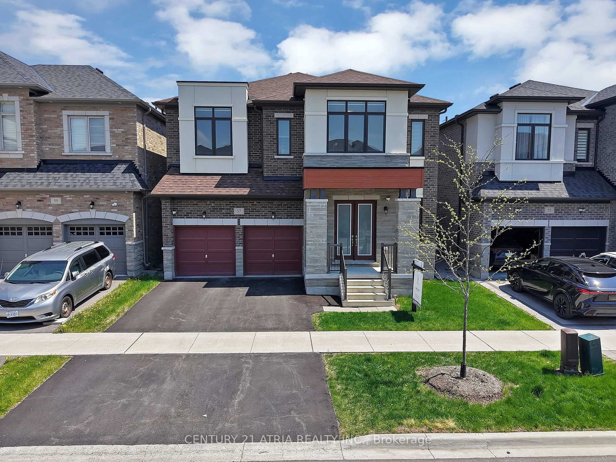
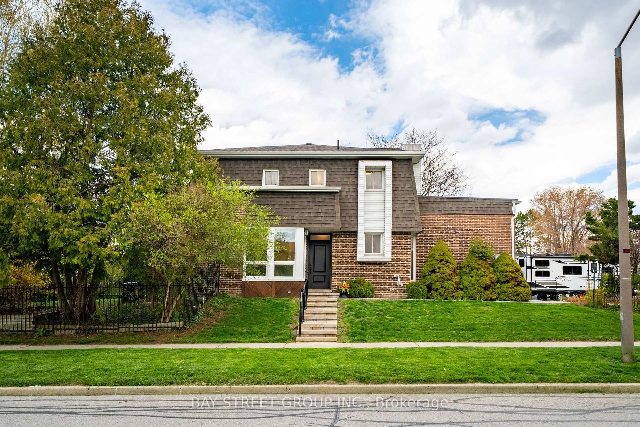
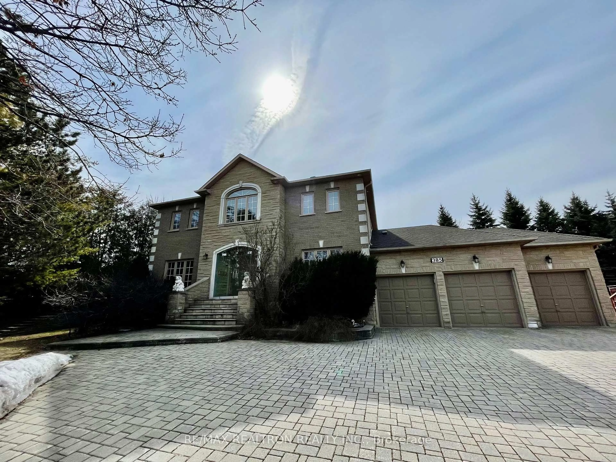
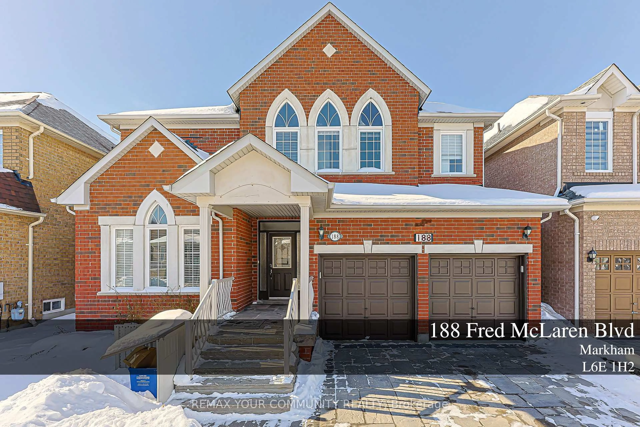
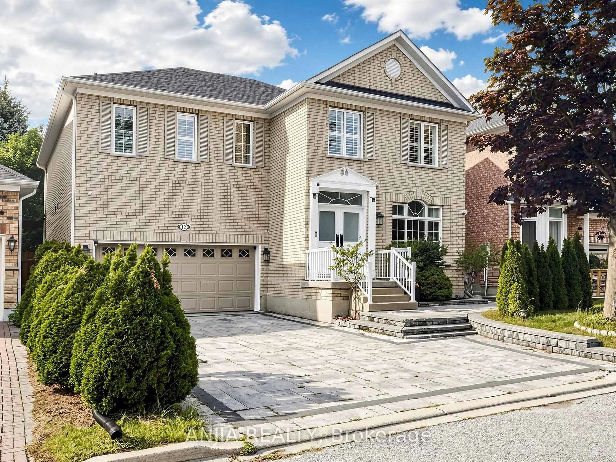
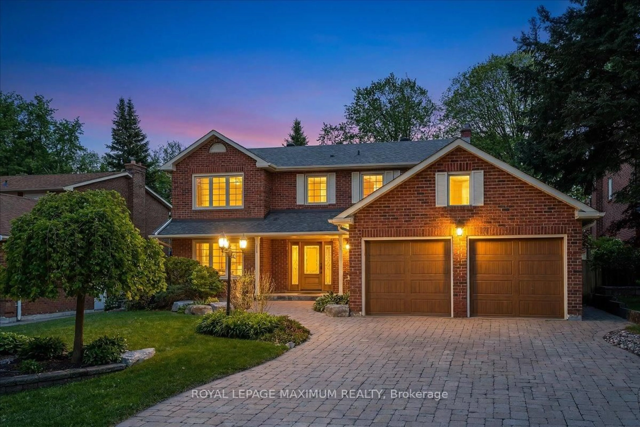
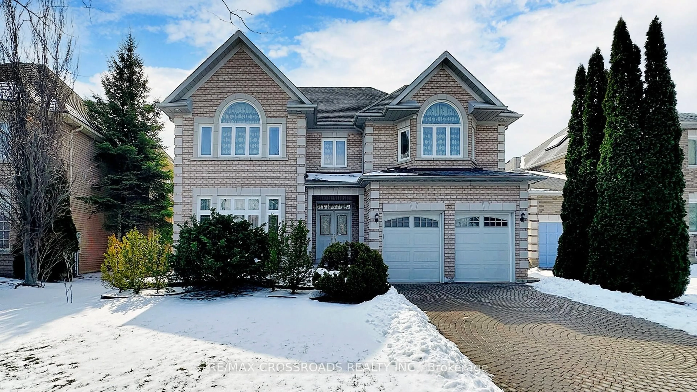
Home with brick exterior material, street for 67 Furrow St, Markham Ontario L6E 2H8

67 Furrow St, Markham, Ontario L6E 2H8

Detached
4
4
~2500-3000 sqft
$1,638,000
Get pre-qualifiedPowered by nesto
Detached
4
4
~2500-3000 sqft

Contact us about this property

Call

Highlights

Property Estimate

Estimated valueNot available

Price/Sqft$601/sqft

Monthly cost

Open Calculator

Description

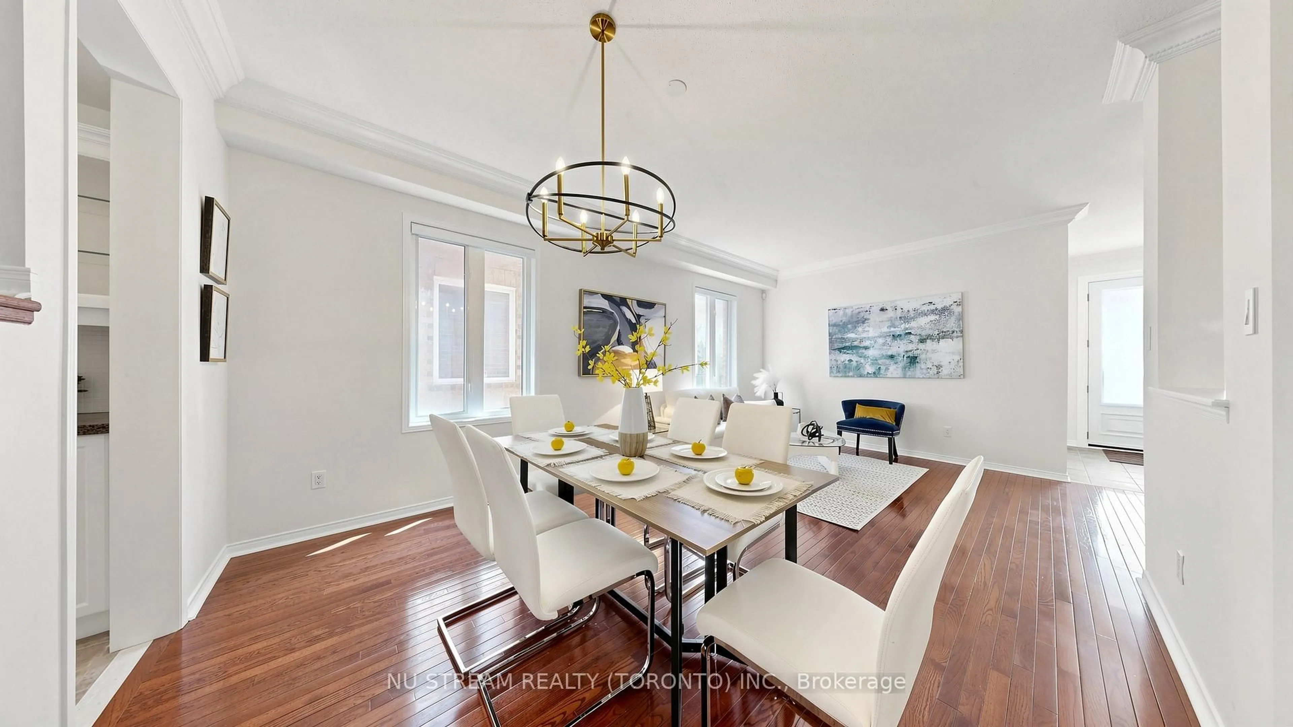
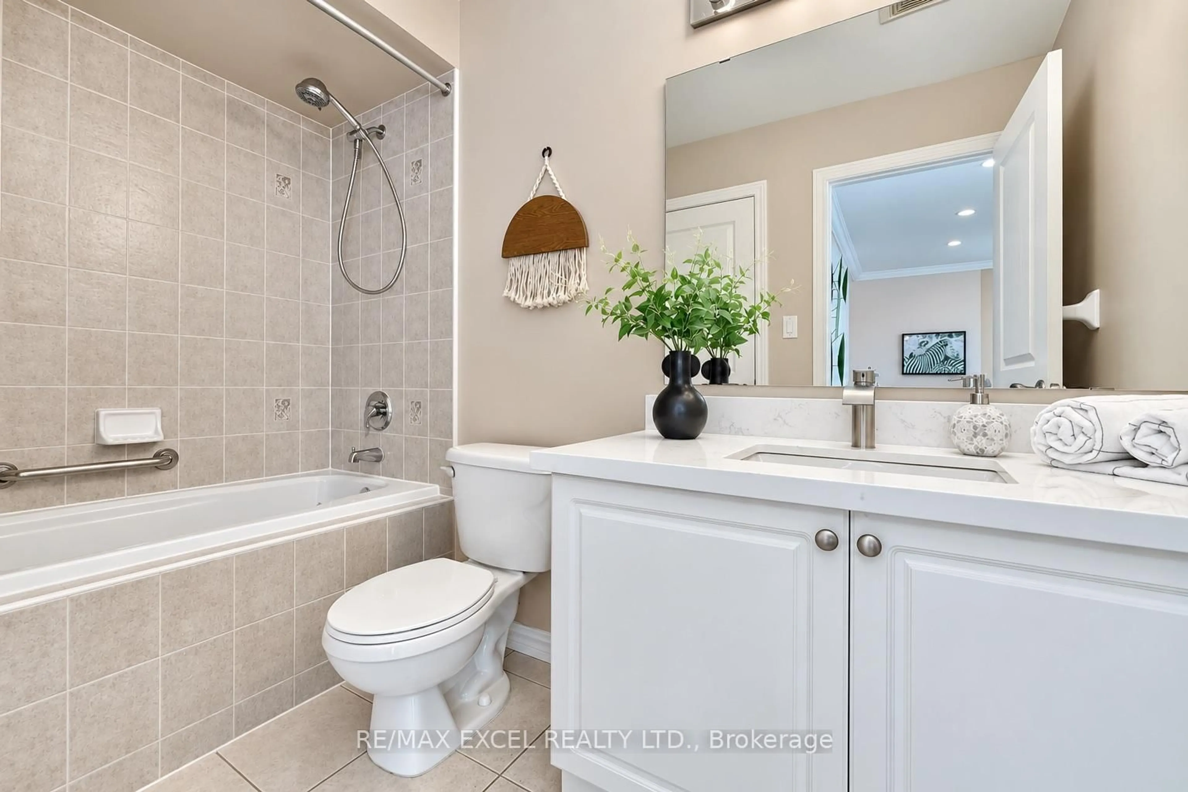
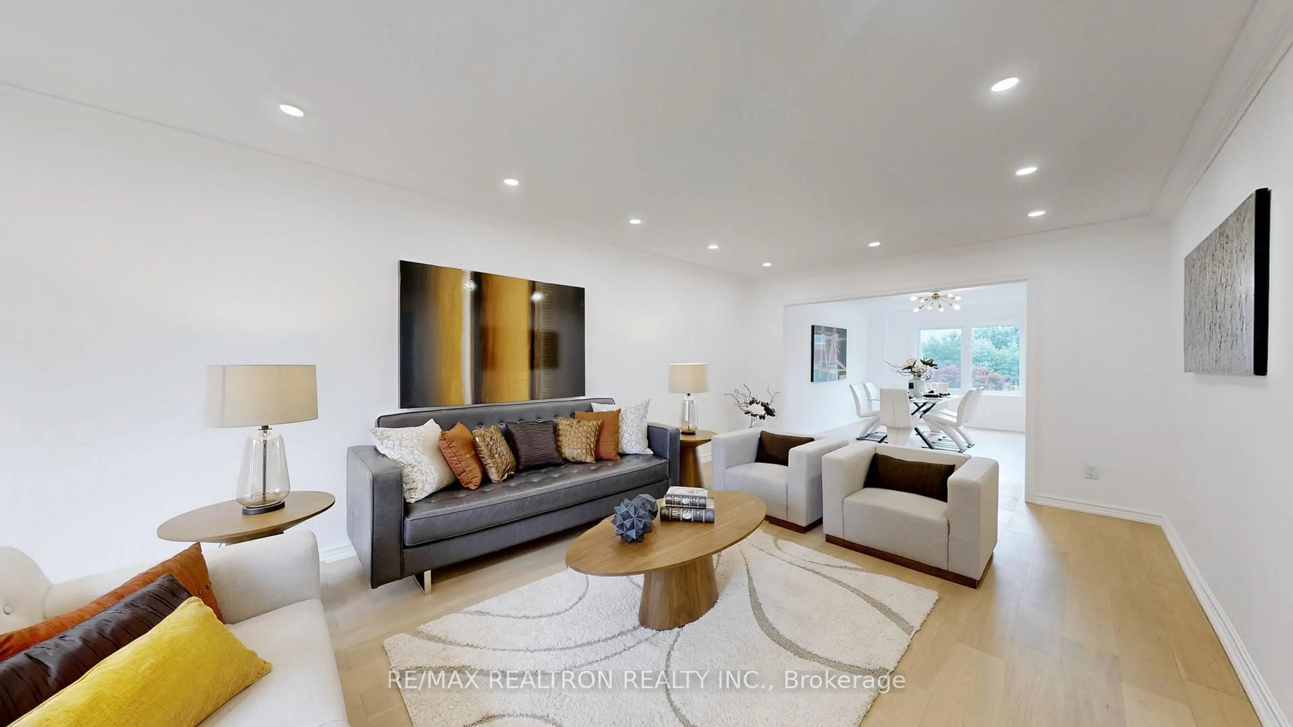
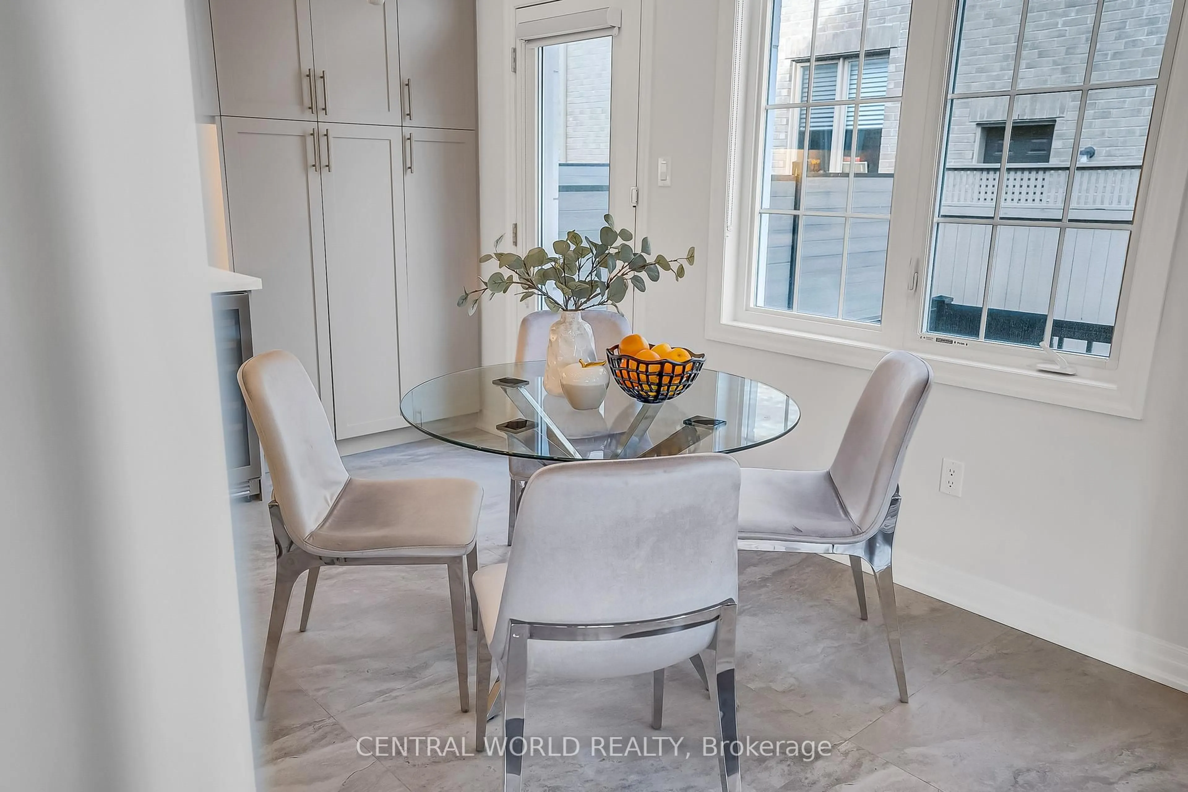
Exquisitely Upgraded, Only Three Years New & Proudly Owned By The Original Owner! This Stunning Detached Corner Home In The Prestigious Wismer Community. It Features A Rare Double-Car Detached Garage, New Front & Backyard Interlocking (2024), And Elegant Exterior Pot Lights That Enhance Its Outstanding Curb Appeal. The Bright Open-Concept Main Level Offers 9-Foot Smooth Ceilings, Hardwood Flooring Throughout, Pot Lights, Designer Wainscoting, And A Warm Family Room With A Cozy Fireplace. The Tastefully Upgraded Kitchen Is Equipped With Quartz Countertops, A Stylish Backsplash, And Premium Bosch Appliances. Kitchen And Family Room Combining Style And Functionality For Everyday Living And Entertaining. Four Spacious Bedrooms And Three Full Bathrooms On The Upper Level. Primary Bedroom With Crown Moulding, Walk-In Closet With A Large Window, A 5 pcs Updated Ensuite, Creating A Bright, Elegant, And Cohesive Living Space. The Walk-Up Unfinished Basement Offers Incredible Potential To Create Additional Living Space, A Recreation Room, Or An In-Law Suite Tailored To Your Needs. Close To Top-Ranked Schools, Parks, Shopping, Public Transit, And Everyday Amenities. This Move-In Ready Home Offers Quality Craftsmanship, Thoughtful Upgrades, And An Exceptional Lifestyle In One Of Markham's Most Desirable Communities. Quality Upgrades-Ideal For Those Seeking A Higher Standard Of Living. Don-t Miss The Chance!


Property Details

Style2-Storey
View-
Age of property-
SqFt~2500-3000 SqFt
Lot Size1,281 SqFt(87.75 x 14.6)
Parking Spaces4
MLS ®NumberN13649800
Community NameWismer
Data SourceTRREB
Listing byANJIA REALTY

Features

Heating: Forced Air
Cooling: Central Air
Fireplace
Basement: Walk-Up, Unfinished

2nd Floor

Primary

5.18 x 4.32

hardwood floor / W/I Closet / 5 Pc Ensuite

2nd Br

3.66 x 4.09

hardwood floor / W/I Closet / 4 Pc Ensuite

3rd Br

2.74 x 3.81

hardwood floor / Semi Ensuite / Closet

4th Br

3.15 x 3.66

hardwood floor / Semi Ensuite / Large Closet


Features

Lot size: 1,281 SqFt

Parking

Garage spaces 2

Garage type Attached

Other parking spaces 2

Total parking spaces 4


Property History

Date unavailable
ListedActive
$1,638,000
< 1h on market
history photo preview42
Listing by trreb®
Property listed by ANJIA REALTY, Brokerage
Agent Banner Image
Interested in this property?Get in touch to get the inside scoop.
Market Data - Wismer

Geo Zone Map ThumbnailWismer

Seller's Market

View Market Data

Detached house - for the past 30 days

Buyer's market Seller's market

Avg. Days on Market

Past 30 days

25 days

Compared to

2025

23 days

2024

31 days

2023

10 days

New Listings

Past 30 days

13 listings

Compared to

2025

18 listings

2024

9 listings

2023

12 listings

Units sold

Past 30 days

9 units

Compared to

2025

7 units

2024

4 units

2023

4 units

Median Sold Price

Past 30 days

$1,585,000

Compared to

2025

$1,500,000

2024

$1,540,000

2023

$1,676,500


Population and Demographics

Overview

Total population 20692
Average household income $132,652

Age (%)

0 to 19
26%
20 to 34
18%
35 to 49
23%
50 to 64
20%
65 and plus
13%

Household composition (%)

Single family
83%
Single person
13%
Multi person
2%
Multi family
2%

Mother tongue (%)

English
31%
Yue (Cantonese)
30%
Mandarin
20%
Tamil
5%
Others
2%
Urdu
2%
Tagalog (Pilipino, Filipino)
1%
Gujarati
1%

House tenancy (%)

Owners
85%
Renters
15%

What’s nearby?Essentials within 5 km

Local Logic

Transportation Scores

Estimated Budget