Open: Sun, 2PM to 4PM
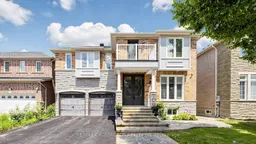
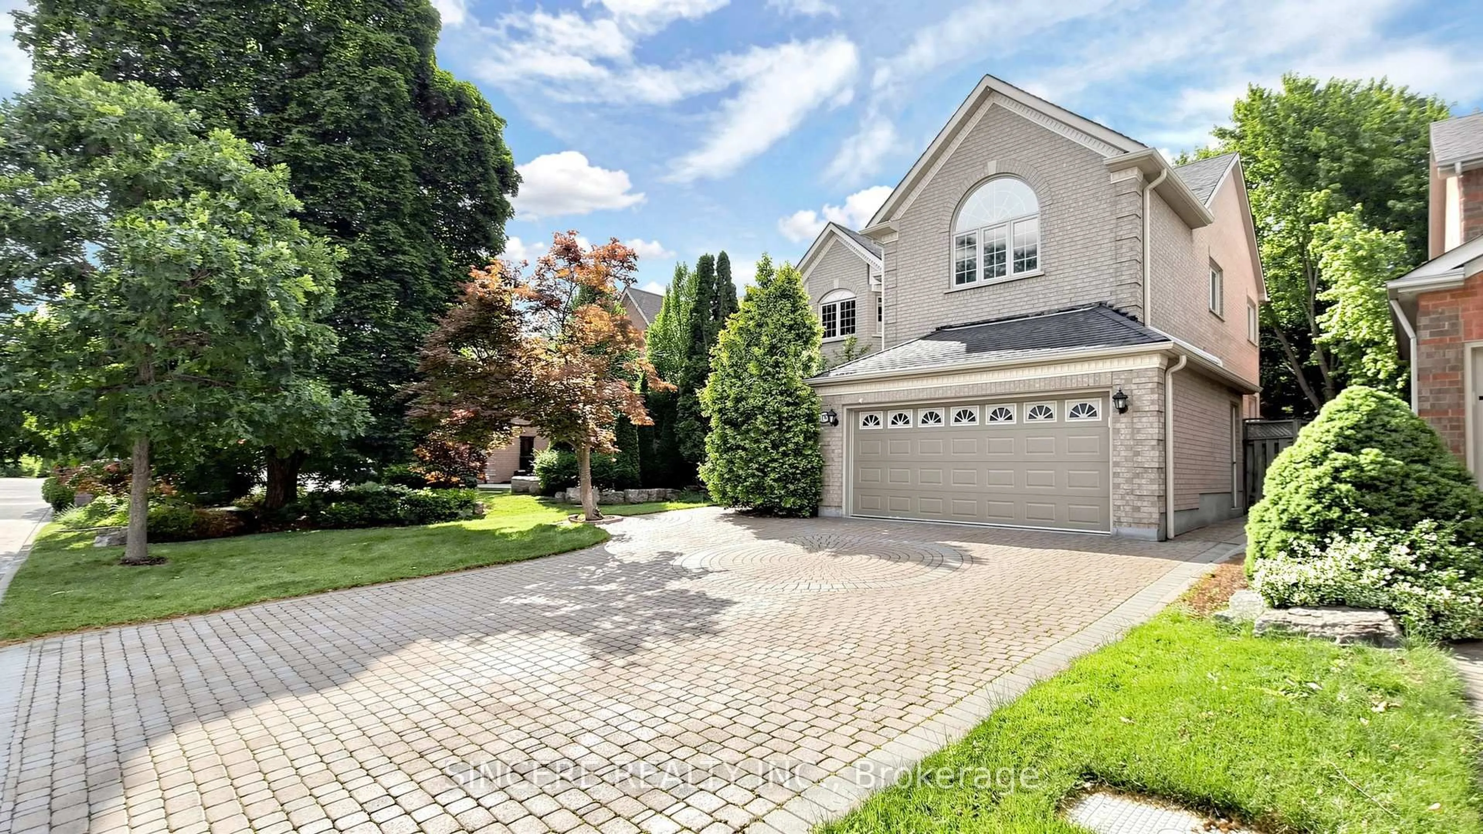
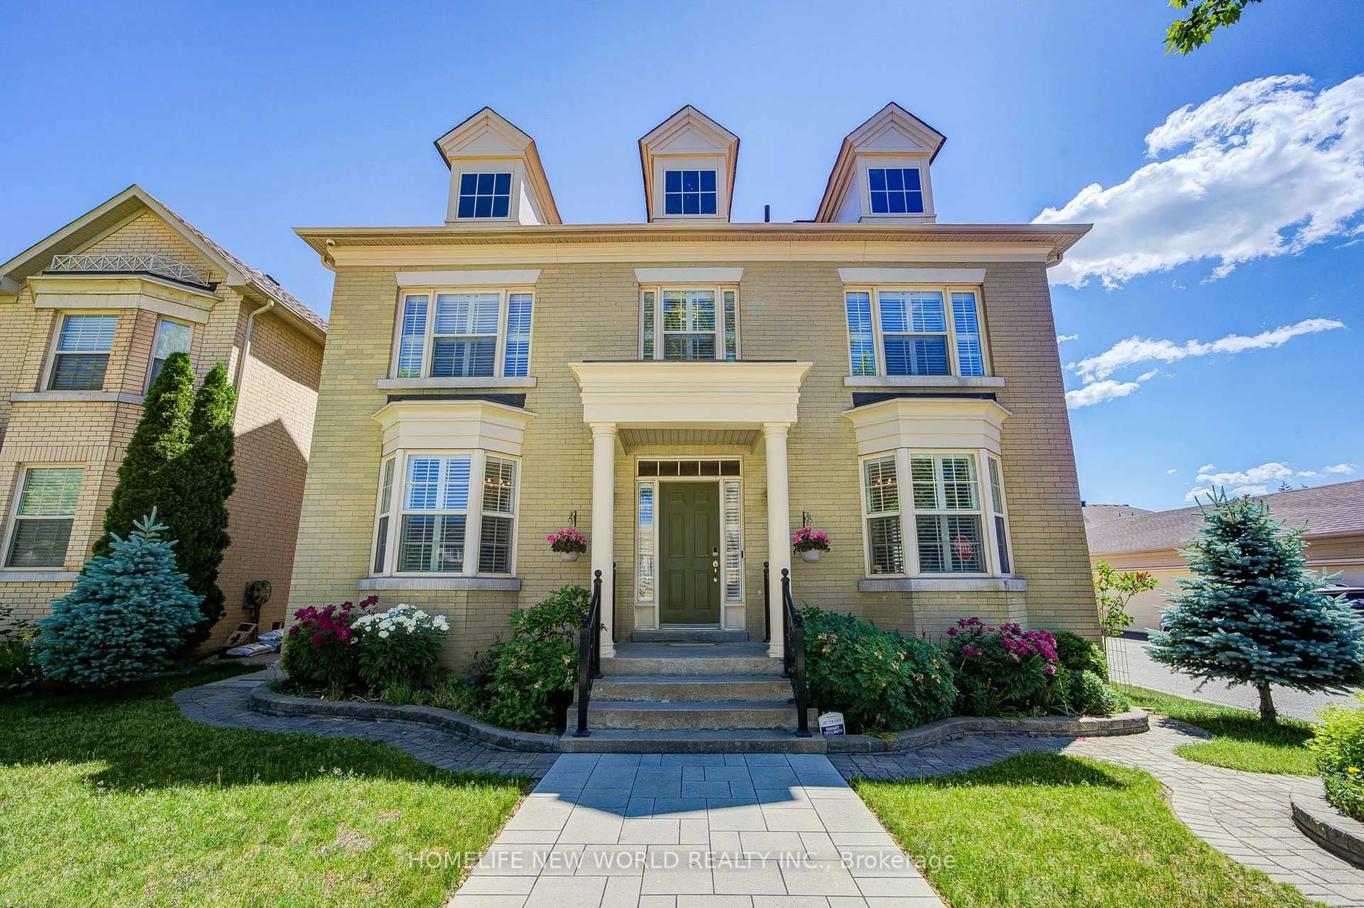
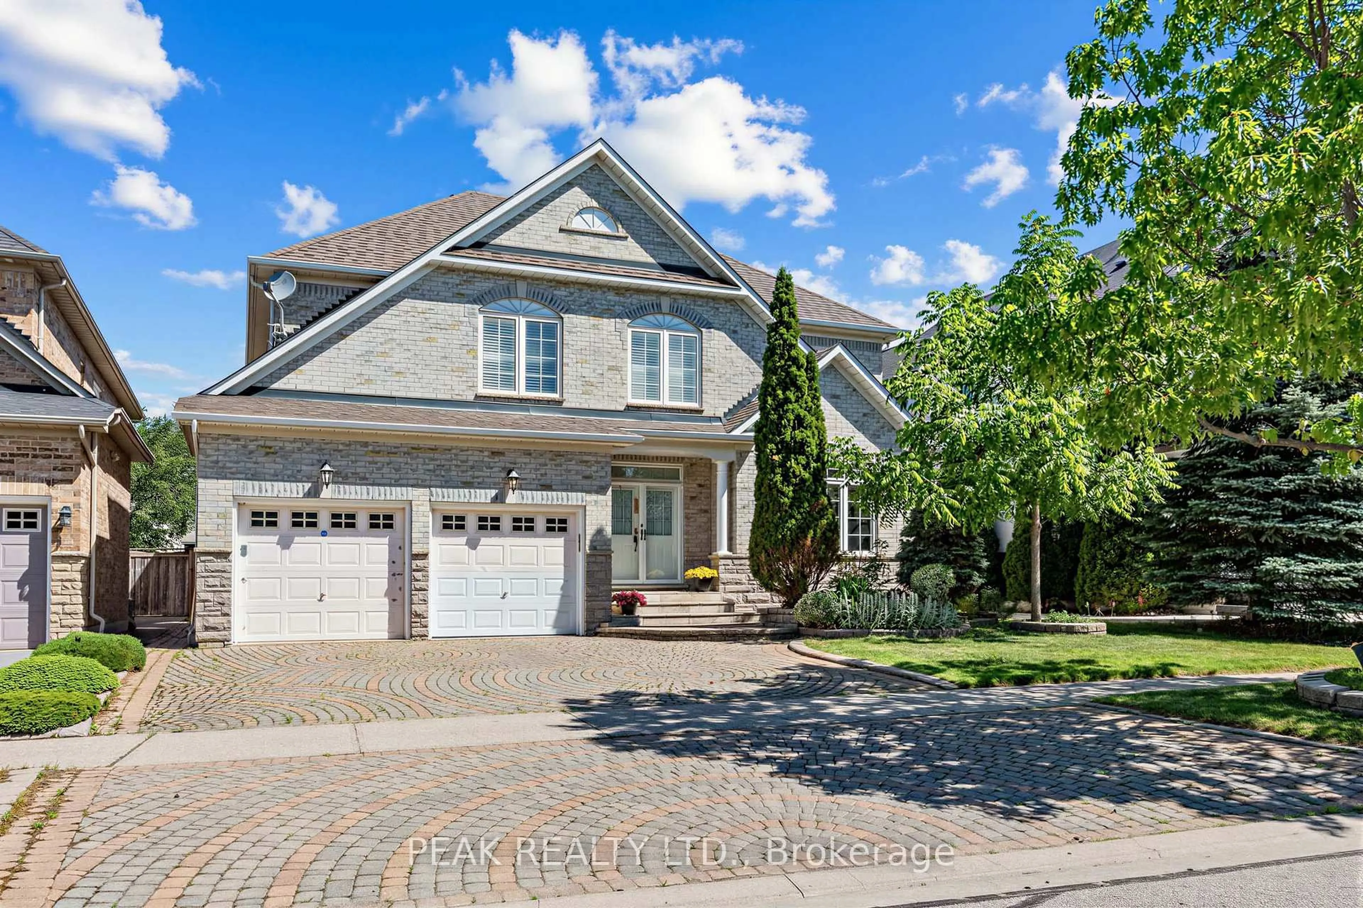
Home with brick exterior material, street for 22 Bartlett Rd, Markham Ontario L6C 2Y6
3 hours on Market

22 Bartlett Rd, Markham, Ontario L6C 2Y6

Detached
4
5
~2500-3000 sqft
$1,488,000
Get pre-qualifiedPowered by nesto
Detached
4
5
~2500-3000 sqft

Contact us about this property

Call

Highlights

Property Estimate

Days on market3 hours

Estimated valueNot available

Price/Sqft$546/sqft

Monthly cost

Open Calculator

Description

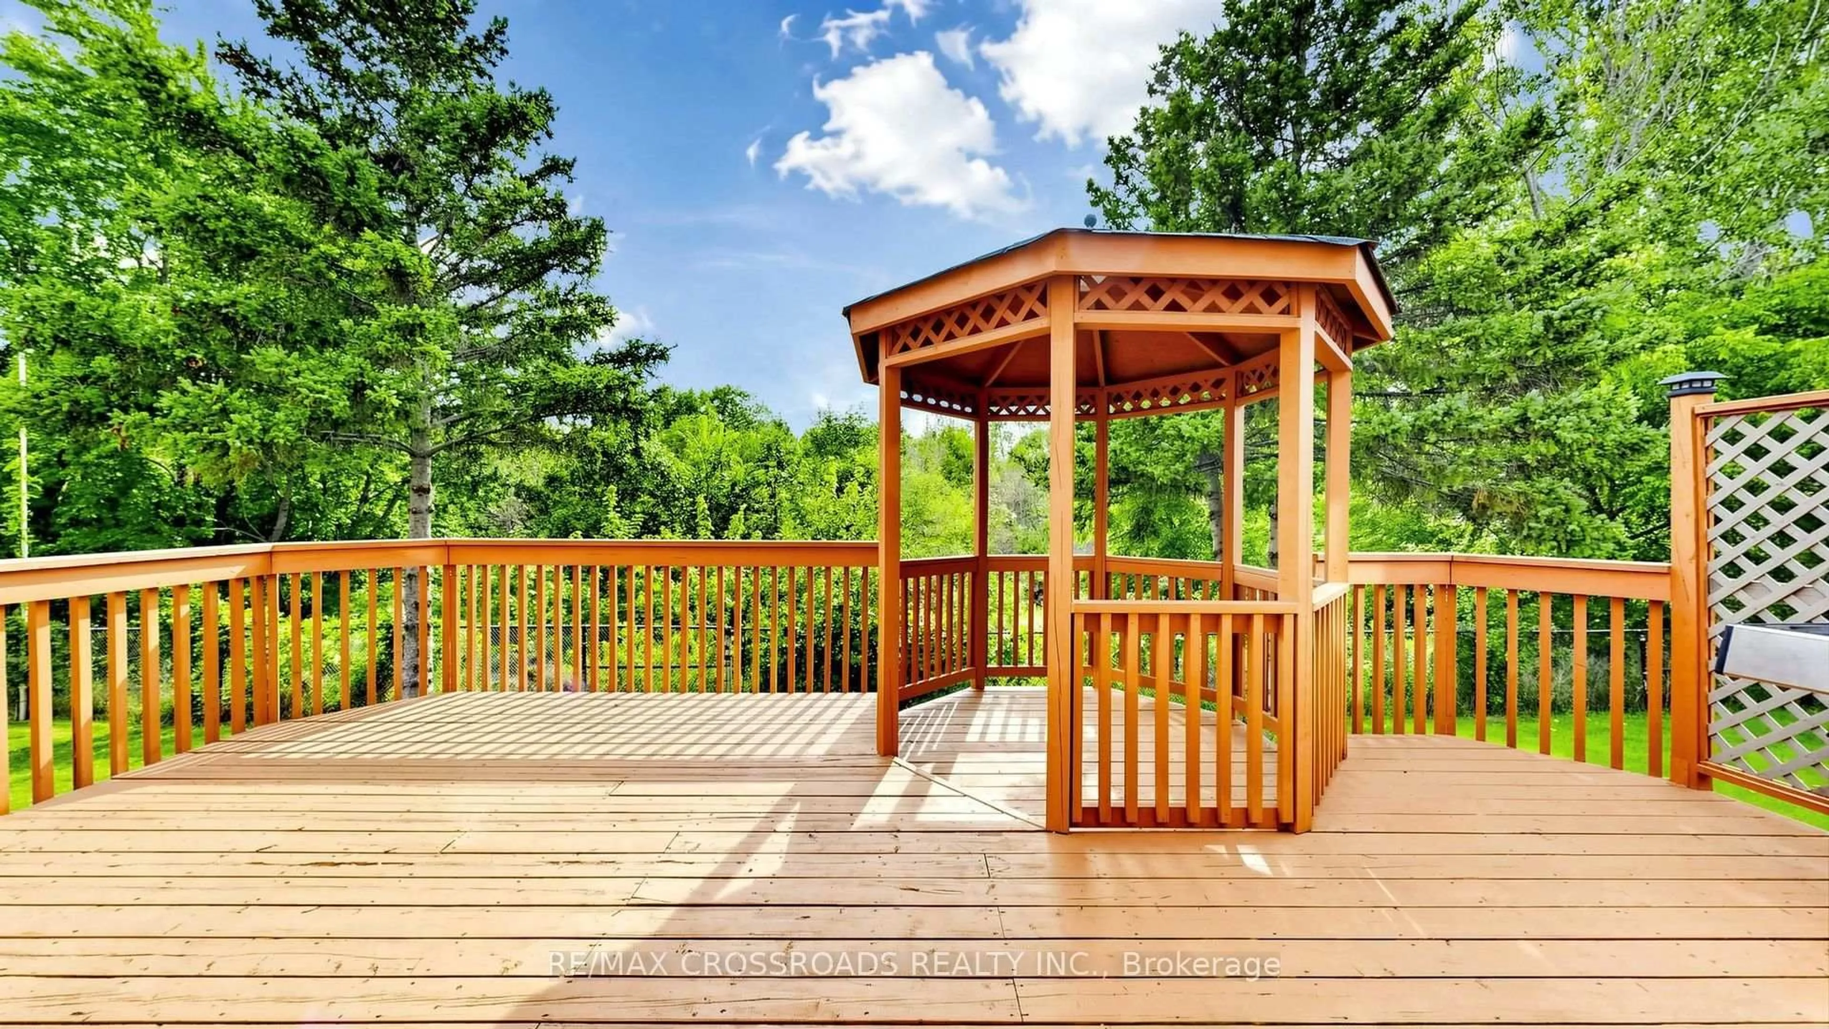
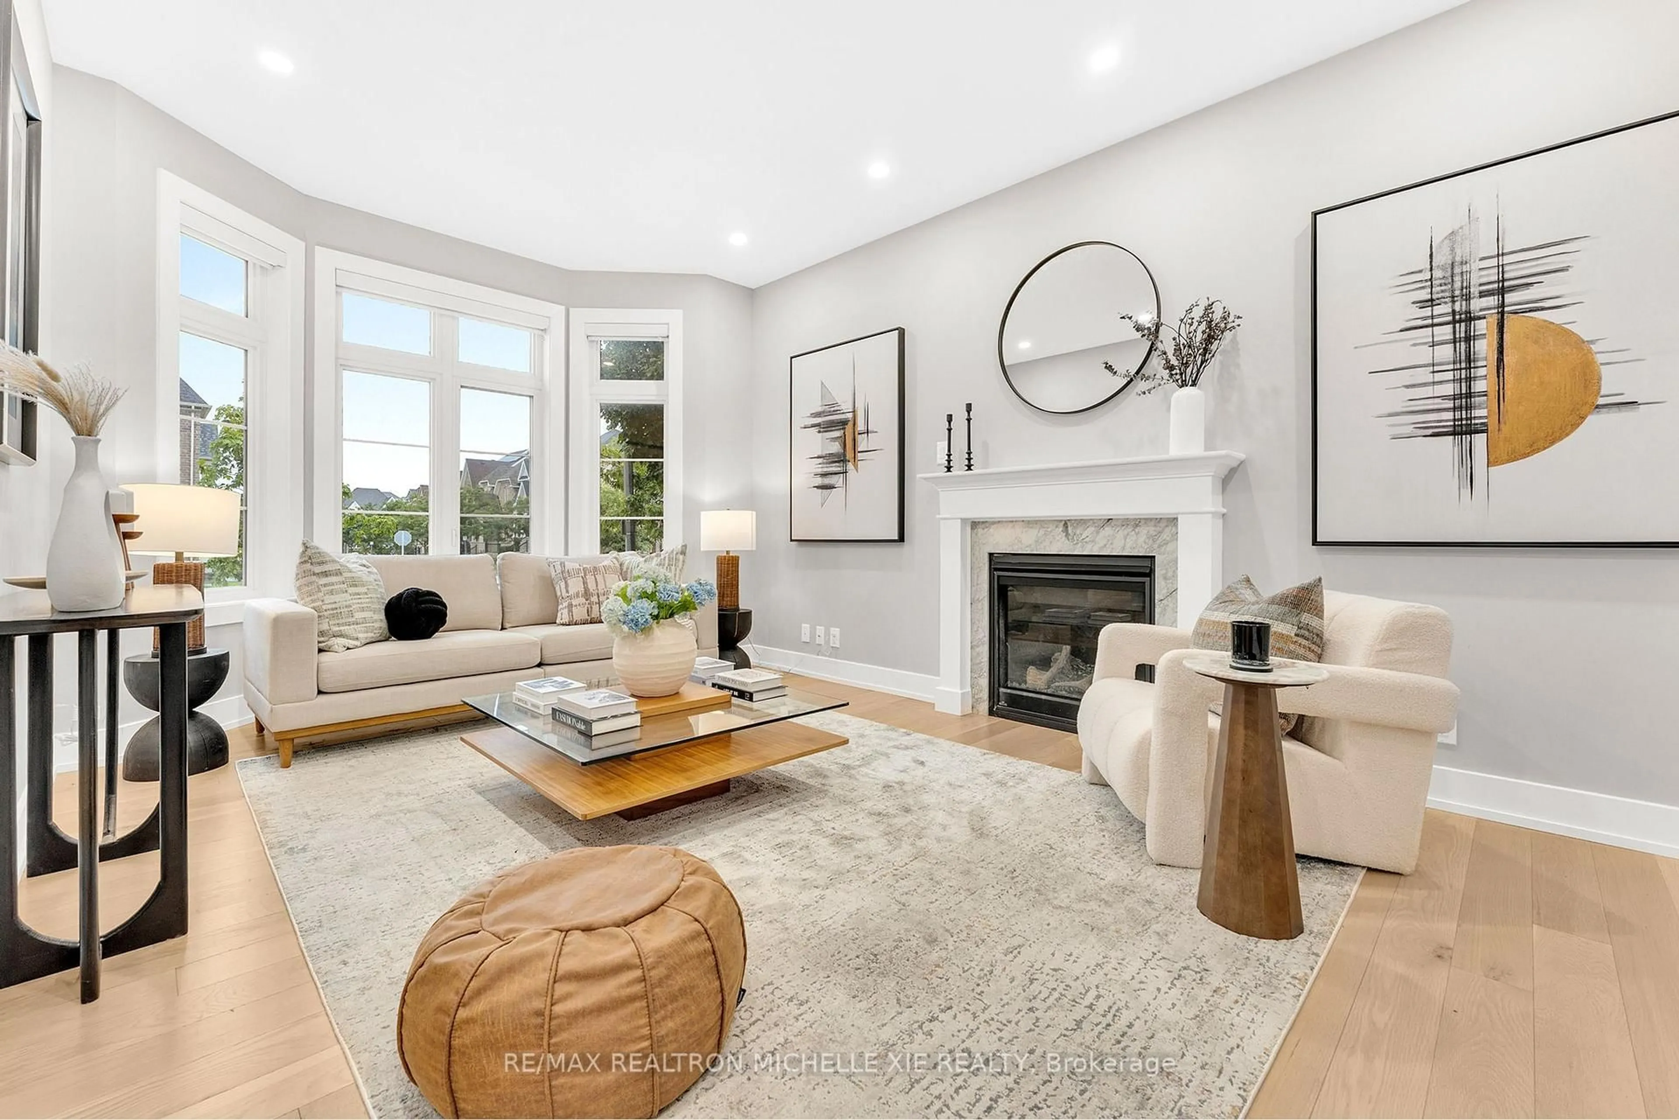
Welcome to this stunning residence situated in the high sought-after Cachet community. An exceptionally maintained home showcasing quality craftsmanship, luxury finishes, and meticulous attention to detail-offering a truly turnkey lifestyle with enduring elegance. Approximately $400,000. upgrading from top-bottom with skylight! Bright south facing with 9' ceiling on ground floor, all smooth ceiling. Exceptional custom millwork including wainscoting, 8" crown moulding, oversized baseboards, ceiling medallions, custom coffered ceiling. Wide-plank engineered hardwood flooring throughout. Premium natural marble flooring in the foyer, kitchen, and all tiled areas. Benjamin Moore premium low-VOC paint throughout. Energy-efficient double-glazed vinyl windows. Custom plantation shutters throughout. Professionally redesigned open-concept kitchen with an oversized center island. Solid wood cabinetry, natural marble countertops, custom range hood, gas cooktop, and s.s. appliances. Large smart refrigerator with built-in display. Fully renovated all bathrooms including spa-inspired primary ensuite featuring natural marble walls&flooring with a oversized countertop crafted from a single slab of premium natural marble! Decorative wrought-iron front entry door. Extra wide driveway for 5 cars, upgraded concrete front stairs&walkway.Top-ranked school: St.Augustine Catholic H.S, Lincoln Alexander P.S. Easy access to 404, Plaza, Supermarkets.


Upcoming Open House

Jul 19Sun2:00 PM - 4:00 PM

Property Details

Style2-Storey
View-
Age of property16-30
SqFt~2500-3000 SqFt
Lot Size3,686 SqFt(82.02 x 44.95)
Parking Spaces7
MLS ®NumberN13580022
Community NameCatchet
Data SourceTRREB
Listing byRE/MAX CROSSROADS REALTY INC.

Features

Heating: Forced Air
Cooling: Central Air
Fireplace
Basement: Finished

2nd Floor

Primary

5.94 x 4.27

hardwood floor / W/I Closet / 5 Pc Ensuite

2nd Br

3.96 x 3.05

hardwood floor / W/I Closet / 4 Pc Ensuite

3rd Br

4.01 x 3.51

hardwood floor / Large Closet / Window

4th Br

5.49 x 4.27

hardwood floor / Double Closet / 4 Pc Ensuite


Features

Lot size: 3,686 SqFt

Parking

Garage spaces 2

Garage type Built-In

Other parking spaces 5

Total parking spaces 7


Property History

Jul 18, 2026
ListedActive
$1,488,000
3 hours on market
history photo preview45
Listing by trreb®
Property listed by RE/MAX CROSSROADS REALTY INC., Brokerage
Agent Banner Image
Interested in this property?Get in touch to get the inside scoop.
Market Data - Catchet

Geo Zone Map ThumbnailCatchet

Seller's Market

View Market Data

Detached house - for the past 30 days

Buyer's market Seller's market

Avg. Days on Market

Past 30 days

38 days

Compared to

2025

13 days

2024

29 days

2023

5 days

New Listings

Past 30 days

16 listings

Compared to

2025

17 listings

2024

8 listings

2023

16 listings

Units sold

Past 30 days

7 units

Compared to

2025

2 units

2024

4 units

2023

6 units

Median Sold Price

Past 30 days

$2,285,000

Compared to

2025

$2,660,000

2024

$2,229,000

2023

$2,360,000


Population and Demographics

Overview

Total population 9215
Average household income $160,628

Age (%)

0 to 19
21%
20 to 34
18%
35 to 49
17%
50 to 64
26%
65 and plus
18%

Household composition (%)

Single family
86%
Single person
10%
Multi person
3%
Multi family
1%

Mother tongue (%)

Yue (Cantonese)
35%
English
32%
Mandarin
19%
Others
5%
Arabic
2%
Italian
1%

House tenancy (%)

Owners
86%
Renters
14%

What’s nearby?Essentials within 5 km

Local Logic

Transportation Scores

Estimated Budget