Open: Today, 2PM to 4PM
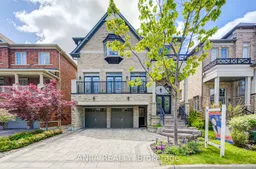
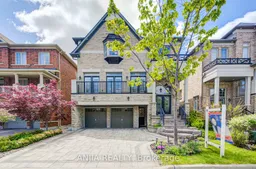
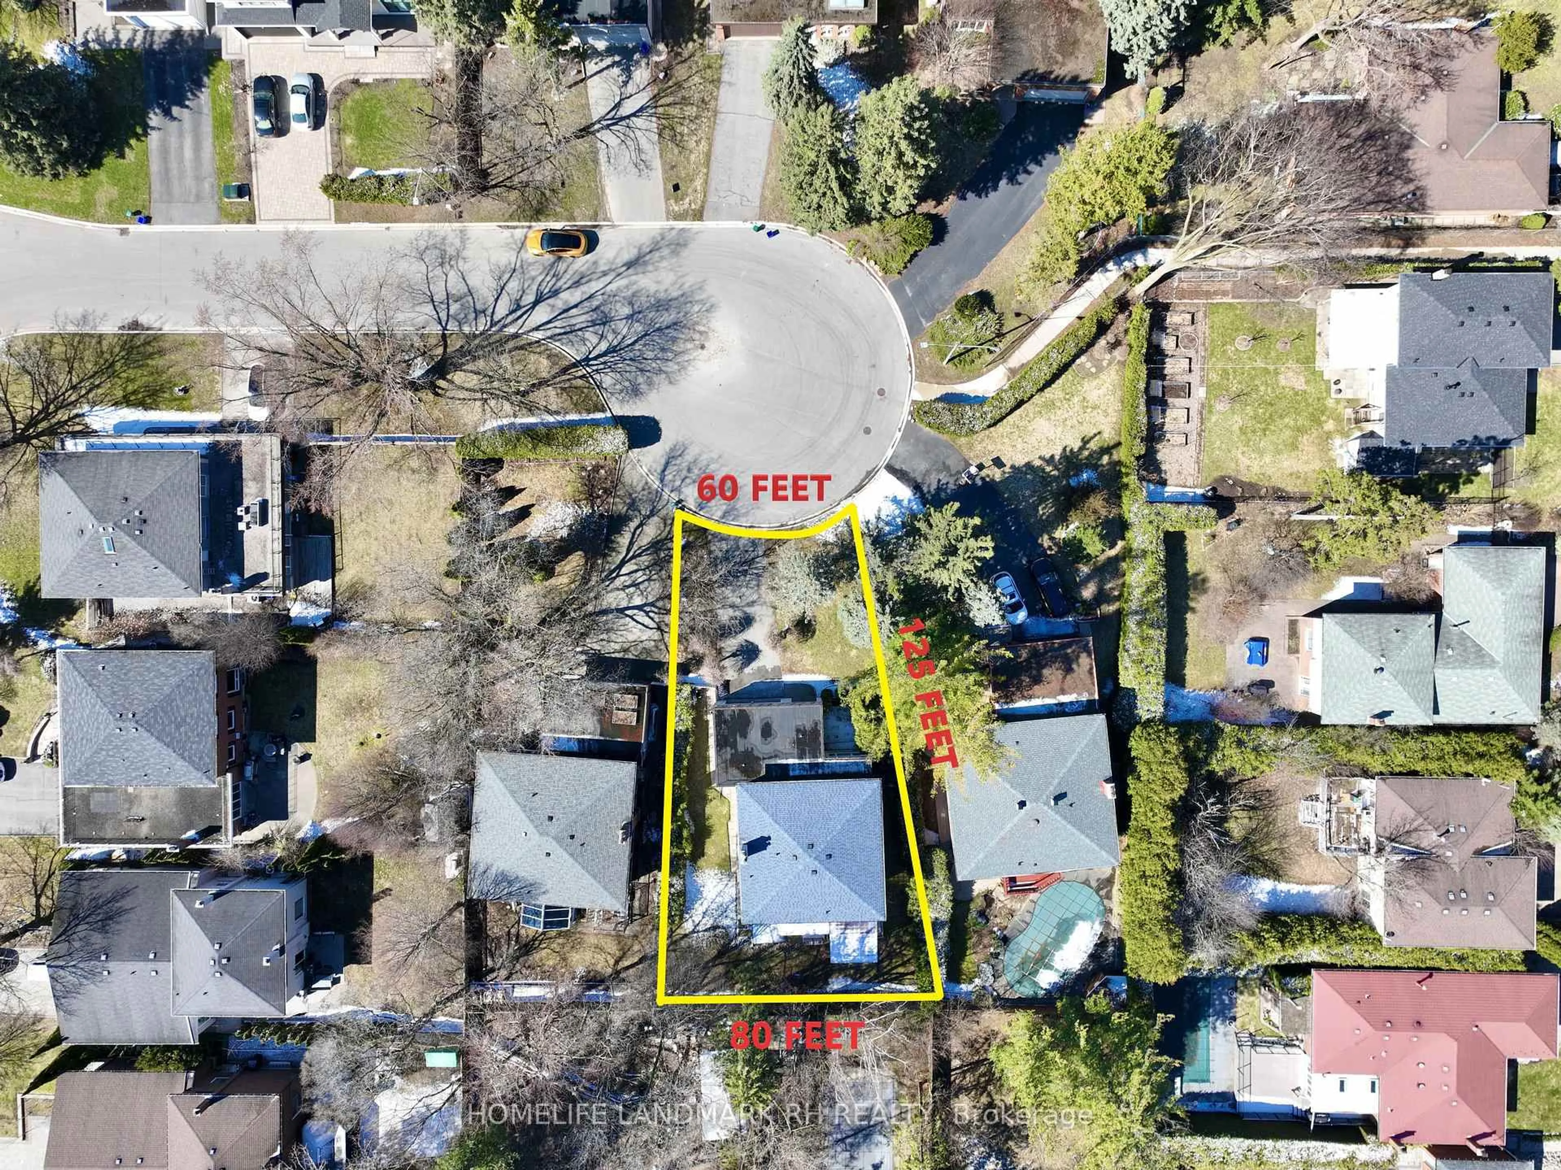
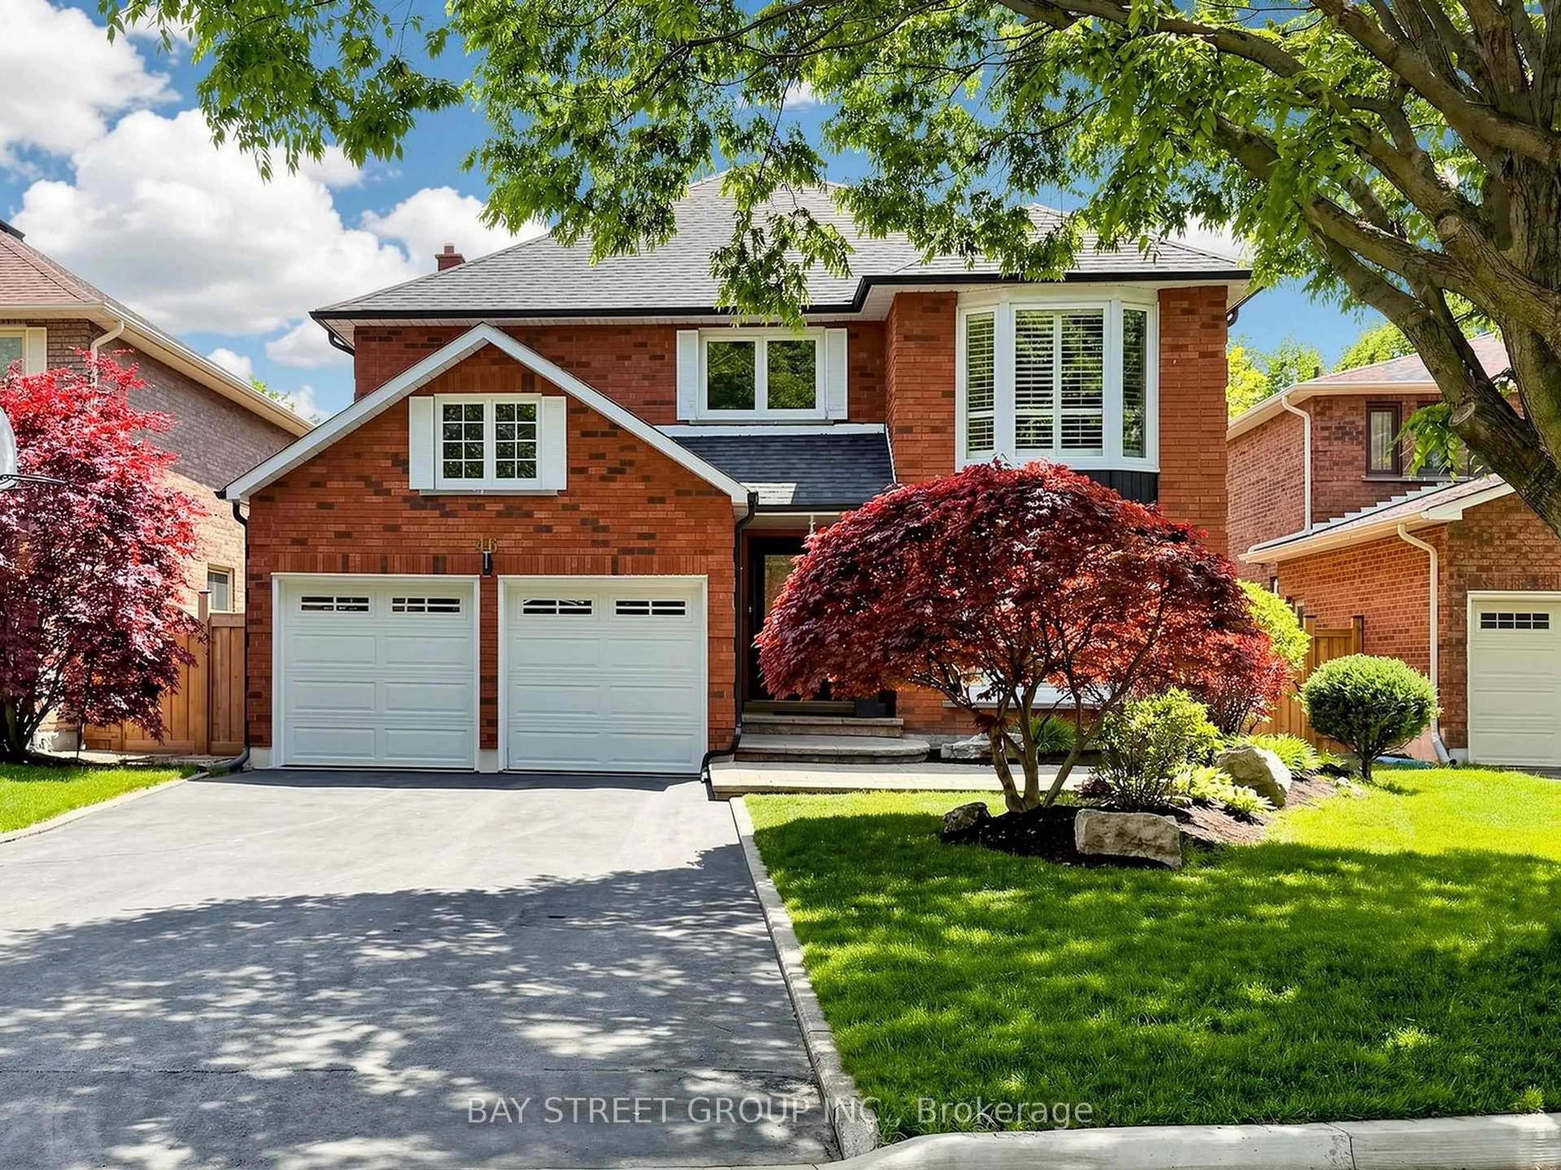
Home with brick exterior material, street for 64 Frederick Stamm Cres, Markham Ontario L6C 0X3
16 hours on Market

64 Frederick Stamm Cres, Markham, Ontario L6C 0X3

Detached
5 + 1
5
~3000-3500 sqft
$2,288,000
Get pre-qualifiedPowered by nesto
Detached
5 + 1
5
~3000-3500 sqft

Contact us about this property

Call

Highlights

Property Estimate

Days on market16 hours

Estimated valueNot available

Price/Sqft$708/sqft

Monthly cost

Open Calculator

Description

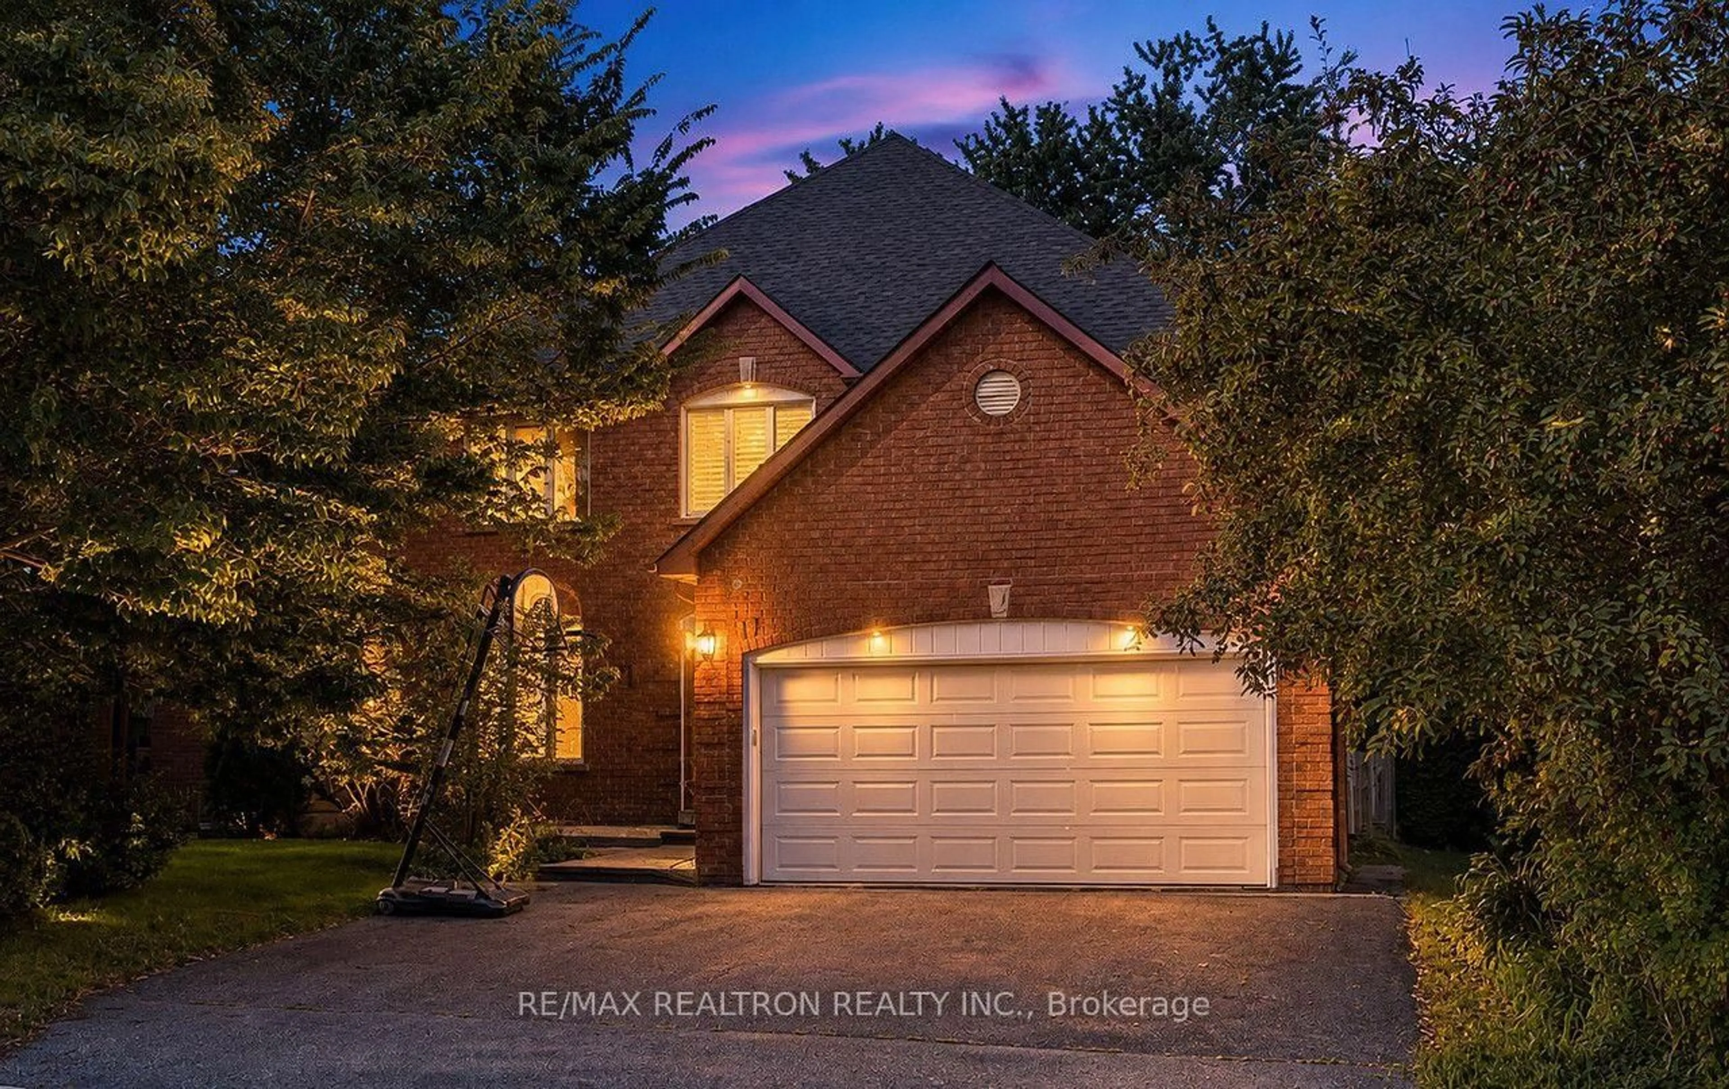
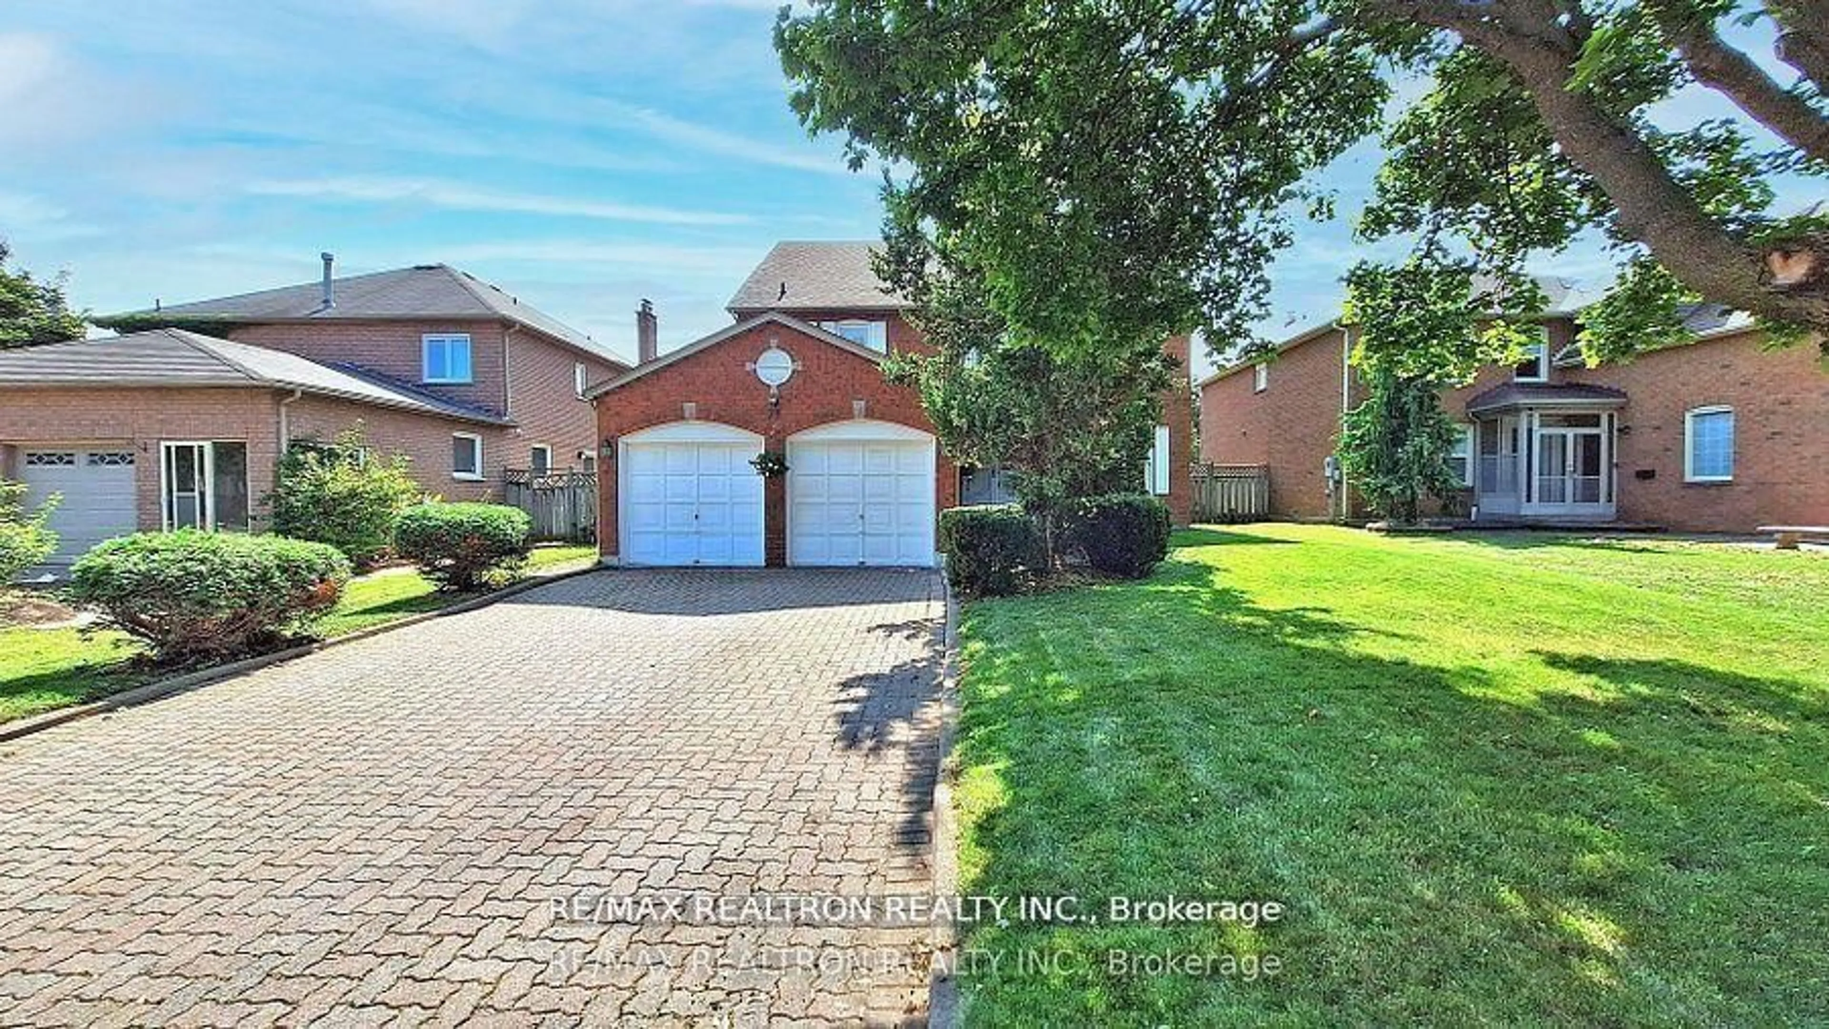
A Rare Executive Residence Offering Approx. 3,400 Sq Ft Of Elegant Living Space In The Prestigious Berczy Community. This Beautifully Maintained Home Showcases Premium Finishes Throughout Including Hardwood Flooring On All Levels, California Shutters Throughout, 9 Ft Ceilings On The Main Floor And Basement, Smooth Ceilings With Pot Lights Throughout, Elegant Crown Molding, And Sophisticated Wainscoting Details. Freshly Painted Interior Creates A Bright, Modern, And Move-In Ready Atmosphere. Designer Gourmet Kitchen Featuring A Large Centre Island, Ceramic Backsplash, Undermount Lighting, Built-In And Stainless Steel Appliances, And Gas Stove, Perfectly Designed For Both Everyday Living And Entertaining. Sun-Filled Family Room And Library Connected By A Stunning Double-Sided Fireplace Create Warm And Inviting Living Spaces. Living Room Features Three Sets Of French Doors Leading To The Balcony, Allowing Abundant Natural Light And Seamless Indoor-Outdoor Living. Expansive Composite Two-Level Deck With Gazebo-Covered Dining Area Offers The Perfect Setting For Outdoor Relaxation And Entertaining. Exterior Pot Lights At Both The Front And Rear Enhance The Home's Exceptional Evening Ambiance And Curb Appeal. Professionally Designed Ensuite Bathroom Adds A Touch Of Luxury And Comfort. Professionally Finished Walk-Out Basement Provides Incredible Versatility With Excellent In-Law Suite Potential, Featuring Laminate Flooring, Pot Lights And Spacious Living Area. Professionally Landscaped Front And Backyard With Elegant Stone Walkway Add To The Home's Impressive Exterior Presence. Extended Driveway Accommodates 3 Vehicles In Addition To The Double Car Garage With Garage Door Opener. Ideally Situated In One Of Markham's Most Sought-After Family-Friendly Neighborhoods, This Home Is 2 Minutes' Walk To Top-Ranked Schools, Public Transit To Unionville Go, Shopping And Restaurants. A Rare Opportunity To Own A Residence That Perfectly Combines Elegance, Functionality, And Lifestyle.


Upcoming Open Houses

May 30Sat2:00 PM - 4:30 PM
May 31Sun2:00 PM - 4:30 PM

Property Details

Style2-Storey
View-
Age of property6-15
SqFt~3000-3500 SqFt
Lot Size3,788 SqFt(90.22 x 41.99)
Parking Spaces5
MLS ®NumberN13213838
Community NameBerczy Village
Data SourceTRREB
Listing byANJIA REALTY

Features

Heating: Fan Coil
Cooling: Central Air
Fireplace
Basement: Finished, W/O

2nd Floor

Primary

5.18 x 4.75

hardwood floor / W/I Closet / 5 Pc Ensuite

2nd Br

3.69 x 3.05

hardwood floor / B/I Closet / Window

3rd Br

3.17 x 3.78

hardwood floor / B/I Closet / Window

4th Br

3.17 x 4.3

hardwood floor / Closet / Window


Features

Lot size: 3,788 SqFt

Parking

Garage spaces 2

Garage type Attached

Other parking spaces 3

Total parking spaces 5


Property History

May 29, 2026
ListedActive
$2,288,000
16 hours on market
history photo preview49
Listing by trreb®
Property listed by ANJIA REALTY, Brokerage
Agent Banner Image
Interested in this property?Get in touch to get the inside scoop.
Market Data - Berczy Village

Geo Zone Map ThumbnailBerczy Village

Strong Seller's Market

View Market Data

Detached house - for the past 30 days

Buyer's market Seller's market

Avg. Days on Market

Past 30 days

10 days

Compared to

2025

19 days

2024

6 days

2023

6 days

New Listings

Past 30 days

16 listings

Compared to

2025

22 listings

2024

11 listings

2023

13 listings

Units sold

Past 30 days

9 units

Compared to

2025

6 units

2024

6 units

2023

7 units

Median Sold Price

Past 30 days

$1,388,000

Compared to

2025

$1,625,000

2024

$1,670,900

2023

$1,850,000


Population and Demographics

Overview

Total population 19578
Average household income $140,574

Age (%)

0 to 19
26%
20 to 34
18%
35 to 49
21%
50 to 64
22%
65 and plus
13%

Household composition (%)

Single family
87%
Single person
9%
Multi person
2%
Multi family
1%

Mother tongue (%)

Yue (Cantonese)
33%
English
29%
Mandarin
25%
Others
3%
Tamil
2%
Urdu
1%

House tenancy (%)

Owners
87%
Renters
13%

What’s nearby?Essentials within 5 km

Local Logic

Transportation Scores

Estimated Budget