40 Foundry Cres, Markham, Ontario L3P 6W4
Contact us about this property
Highlights
Estimated valueThis is the price Wahi expects this property to sell for.
The calculation is powered by our Instant Home Value Estimate, which uses current market and property price trends to estimate your home’s value with a 90% accuracy rate.Not available
Price/Sqft$605/sqft
Monthly cost
Open Calculator
Description
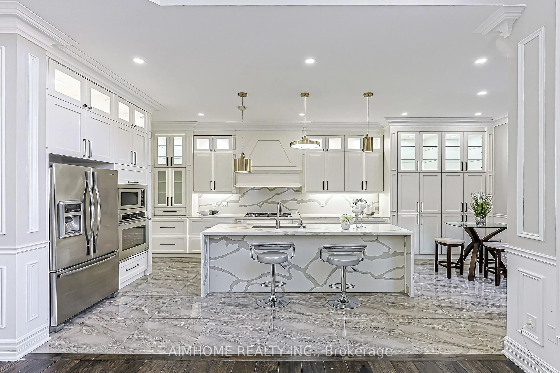
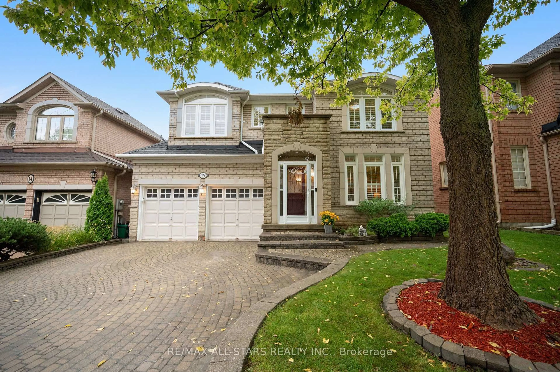
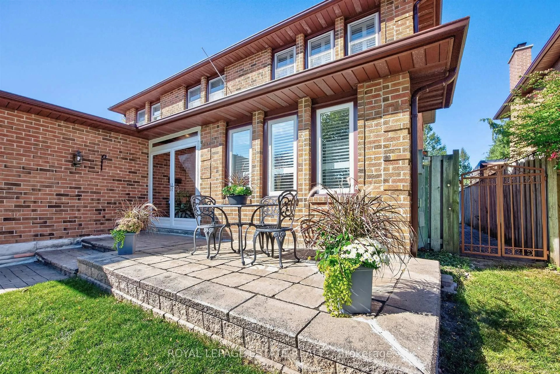
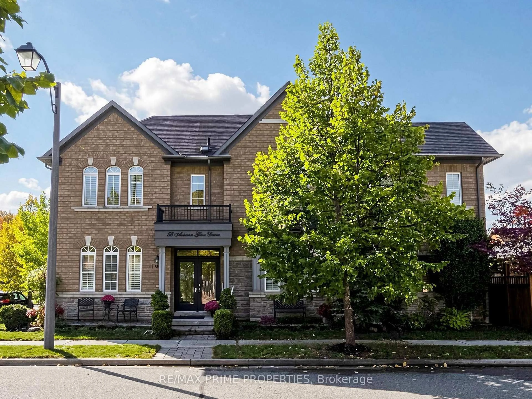
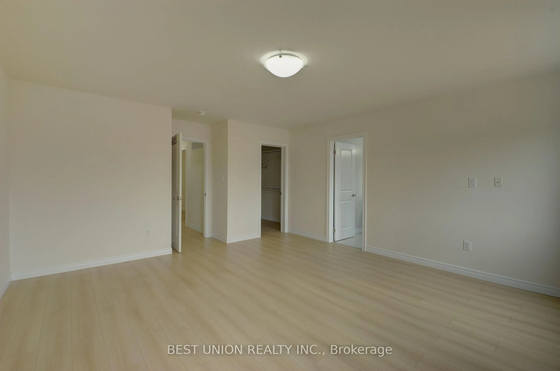
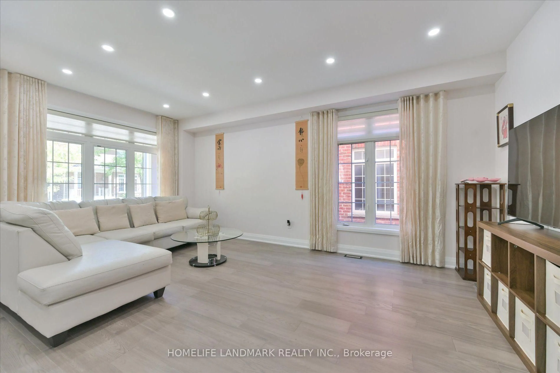
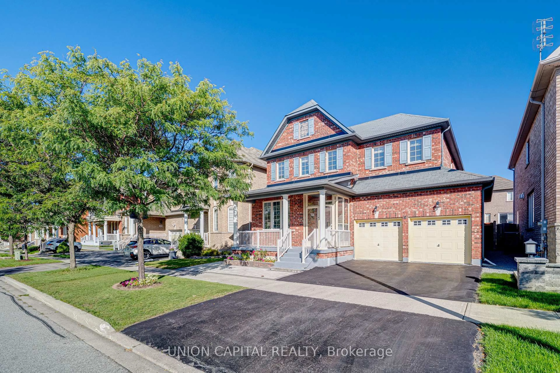
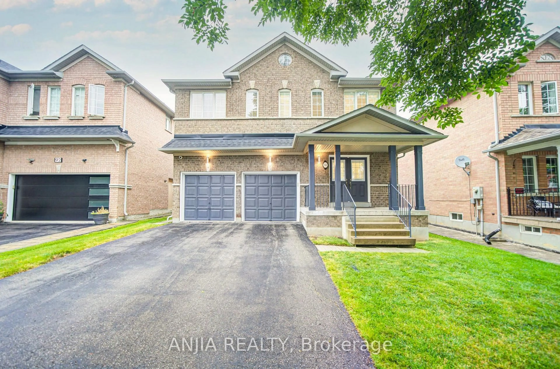
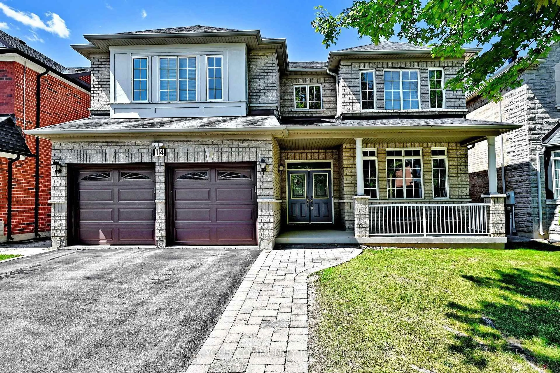
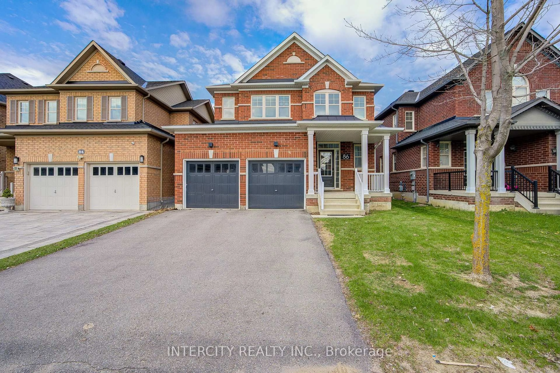
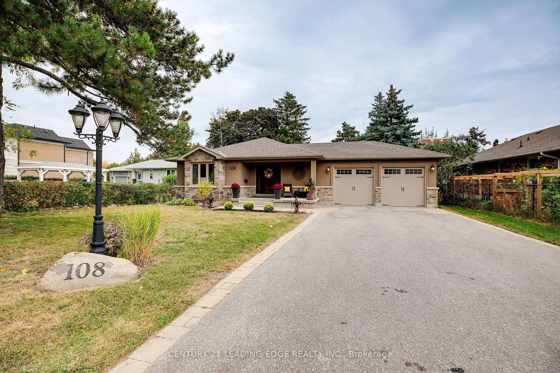
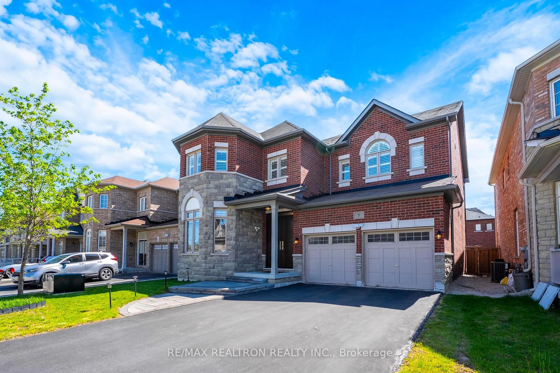
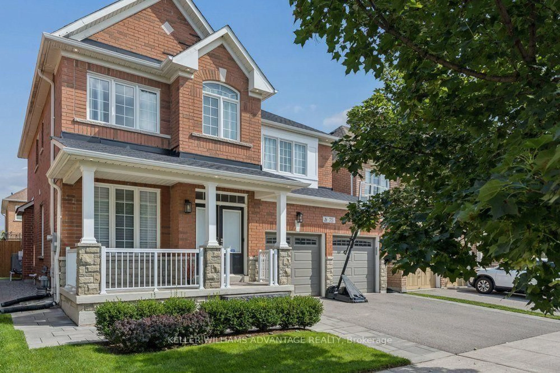
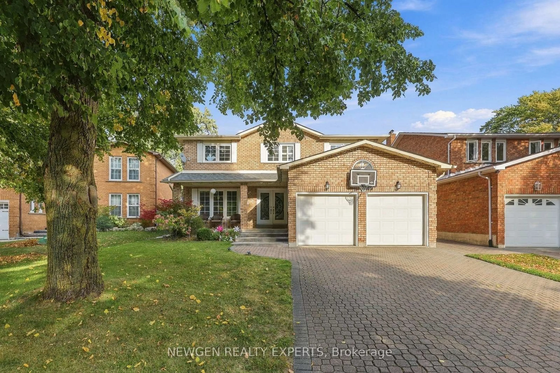
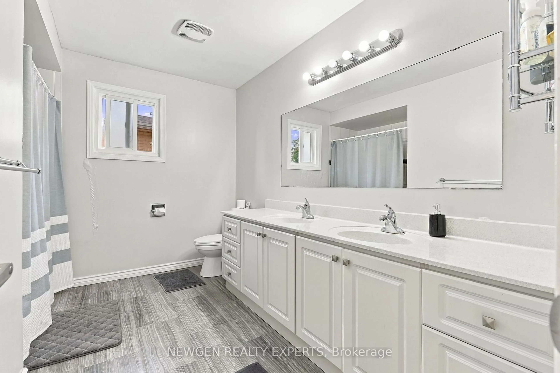
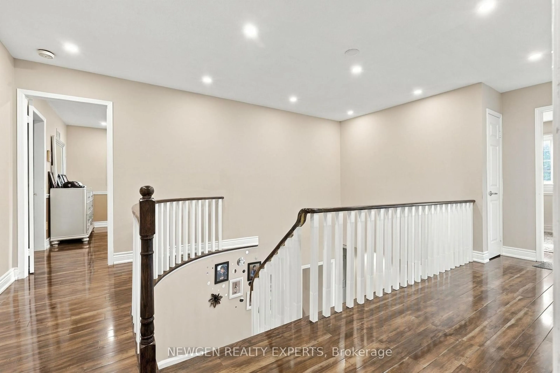
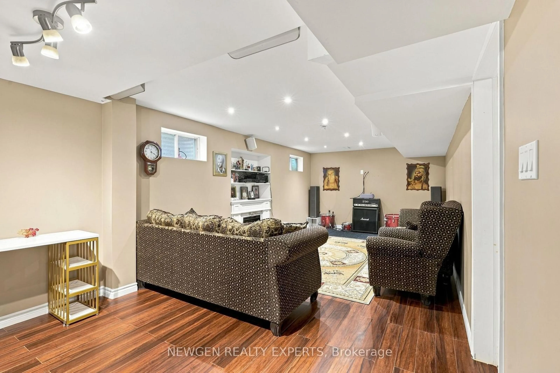
Excellent Location! Beautifully Renovated Detached Home On A Premium 52.78' x 117.89' Lot In The Highly Sought-After Raymerville Community! Double-Car Garage & Over 3,000 Sq.Ft. Of Living Space. Bright & Spacious Interior Featuring Smooth Ceilings & Pot Lights Throughout, Plus Central Vacuum System Throughout The Home. Upgraded Kitchen With Custom Cabinetry, Quartz Countertops, Brand-New Floor Tiles & Stainless Steel Appliances. Spacious Primary Bedroom On The Second Floor Featuring A Walk-In Closet & Luxurious 5-Pc Ensuite. Professionally Finished Basement Offers 3 Additional Bedrooms, A Washroom, New Flooring, Fresh Paint & Pot Lights-Ideal For Extended Family. Newly Installed Furnace; Roof & A/C Unit Less Than 5 Years Old. Exterior Features A Widened All-Brick Driveway. Prime Location Close To Top-Ranked Schools, Parks, Trails, GO Station, Markville Mall, Shopping, Grocery Stores & Restaurants. A Must-See Home-Don't Miss This Rare Opportunity!
Property Details
Interior
Features
2nd Floor
Primary
8.92 x 3.63hardwood floor / 4 Pc Ensuite / Combined W/Sitting
2nd Br
4.27 x 3.35hardwood floor / Track Lights / Large Closet
3rd Br
4.39 x 3.35hardwood floor / Track Lights / Closet
4th Br
3.86 x 3.05hardwood floor / O/Looks Backyard
Exterior
Features
Parking
Garage spaces 2
Garage type Attached
Other parking spaces 4
Total parking spaces 6
Property History
 20