15 hours on Market

7693 Ninth Line, Markham, Ontario L6B 1A8

Detached
3 + 1
2
~1100-1500 sqft
$1,399,888
Get pre-qualifiedPowered by nesto
Detached
3 + 1
2
~1100-1500 sqft

Contact us about this property

Call

Highlights

Property Estimate

Days on market15 hours

Estimated valueNot available

Price/Sqft$1,103/sqft

Monthly cost

Open Calculator

Description

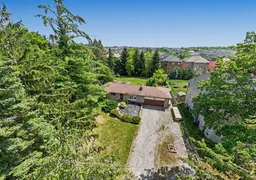
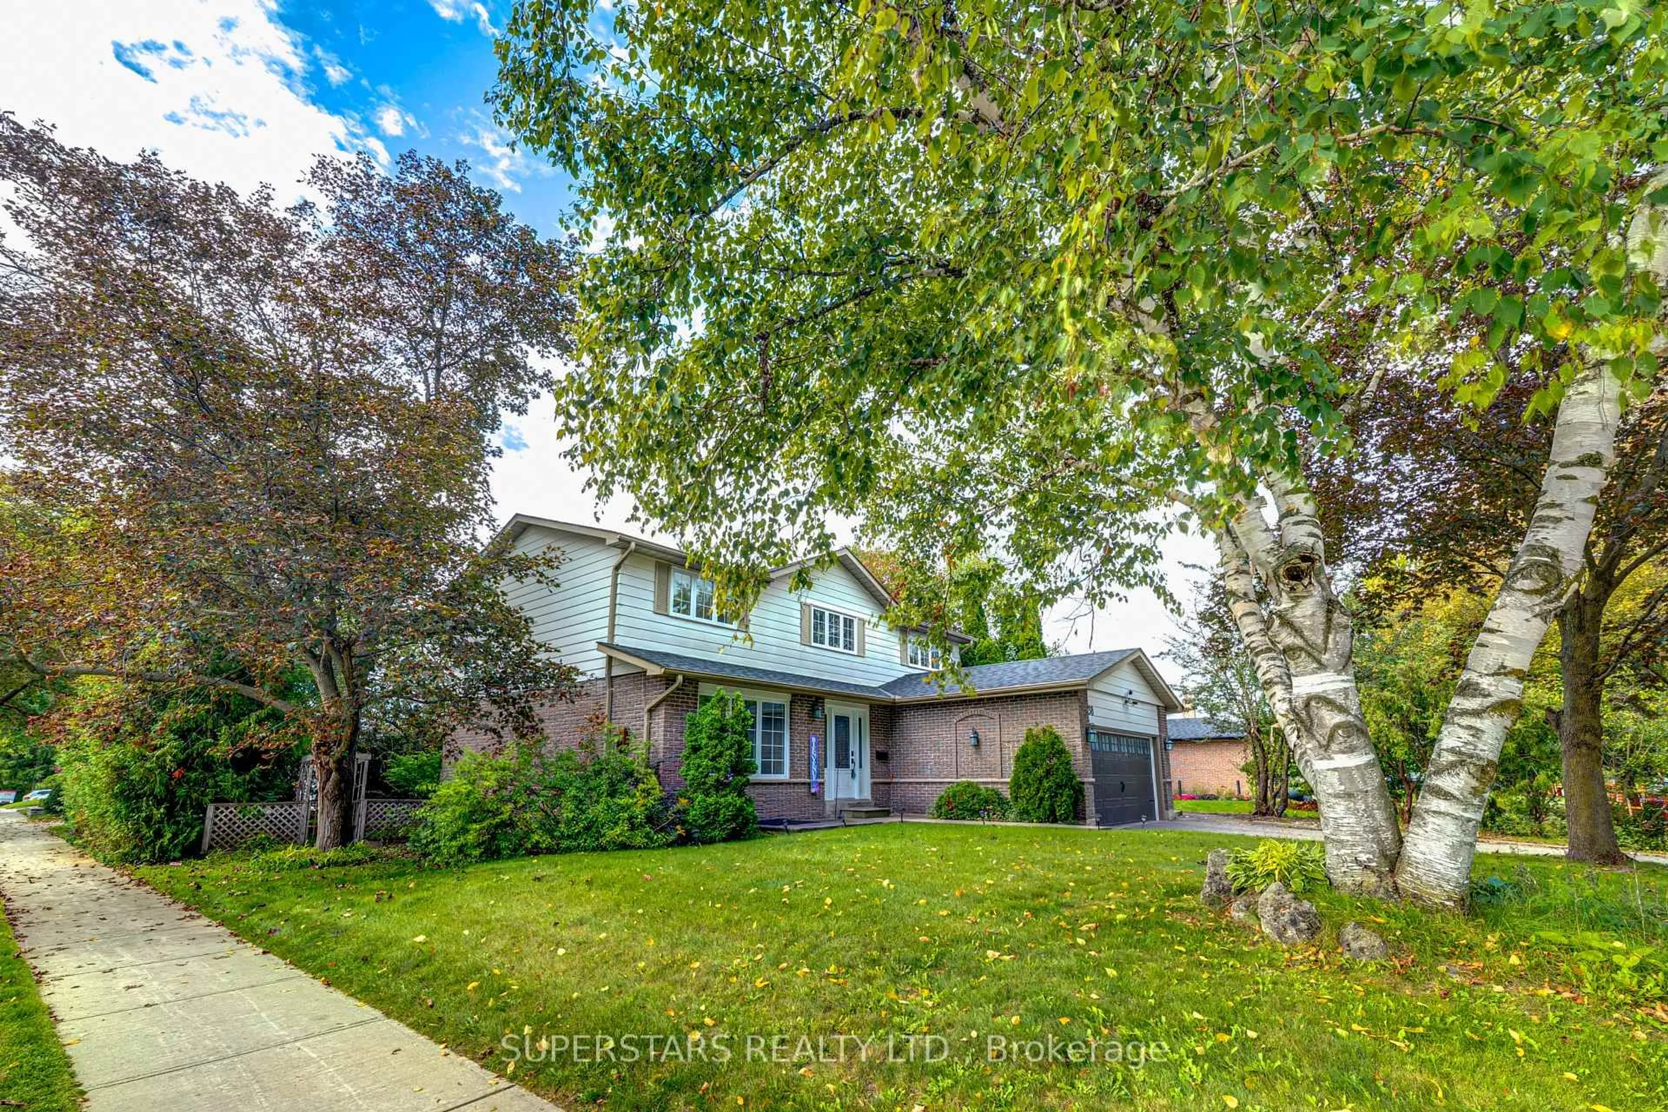
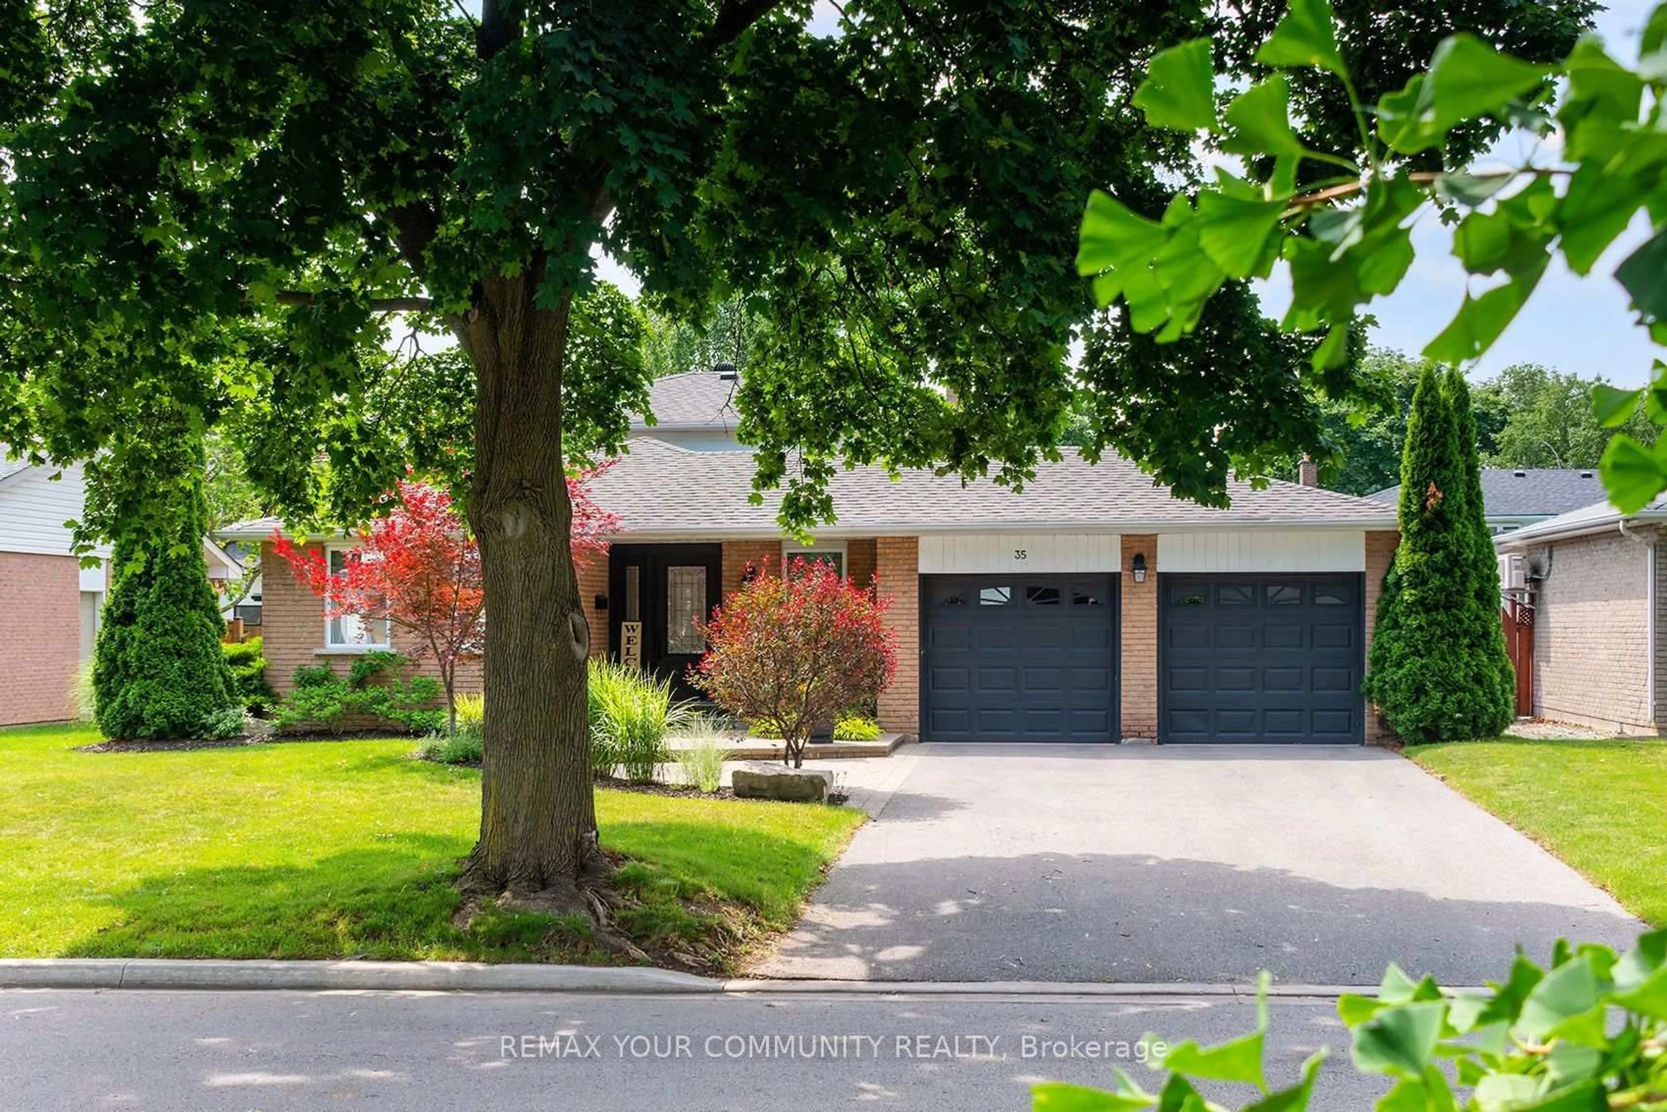
***7693 Ninth Line Presents An Exceptional Opportunity To Secure A Premium 100 x 195 Ft Lot In One Of Markham's Most Rapidly Transforming Luxury Corridors*** This Stretch Of Ninth Line Has Become A Showcase Of Grand Custom-Built Estates And Architectural Statement Homes, Creating A Prestigious Streetscape That Continues To Evolve With Significant Investment And Vision. The Property Features A Classic Bungalow On A Wide And Deep Lot Framed By Mature Trees, Offering Outstanding Proportions For Future Redevelopment. With Estate Homes Rising Throughout The Neighbourhood, This Parcel Stands Out As An Ideal Canvas For A Signature Residence Designed To Take Full Advantage Of The Expansive Dimensions And The Exclusivity Of The Surrounding Area. The Location Has Quickly Become A Destination For Those Seeking Space, Privacy, And The Opportunity To Build A Home Of True Distinction. The Combination Of Frontage, Depth, And The Established Luxury Character Of The Neighbourhood Makes This An Extraordinary Offering For Builders, Investors, And End Users Looking To Create A Custom Estate. Opportunities Of This Scale And Setting Are Increasingly Rare Along Ninth Line. This Property Delivers The Land, The Location, And The Long-Term Potential That Define Exceptional Real Estate In Markham.


Property Details

StyleBungalow
View-
Age of property-
SqFt~1100-1500 SqFt
Lot Size19,481 SqFt(194.81 x 100)
Parking Spaces8
MLS ®NumberN13531186
Community NameBox Grove
Data SourceTRREB
Listing byROYAL LEPAGE SIGNATURE REALTY

Features

Heating: Forced Air
Cooling: Central Air
Fireplace
Basement: Sep Entrance, Finished

Main Floor

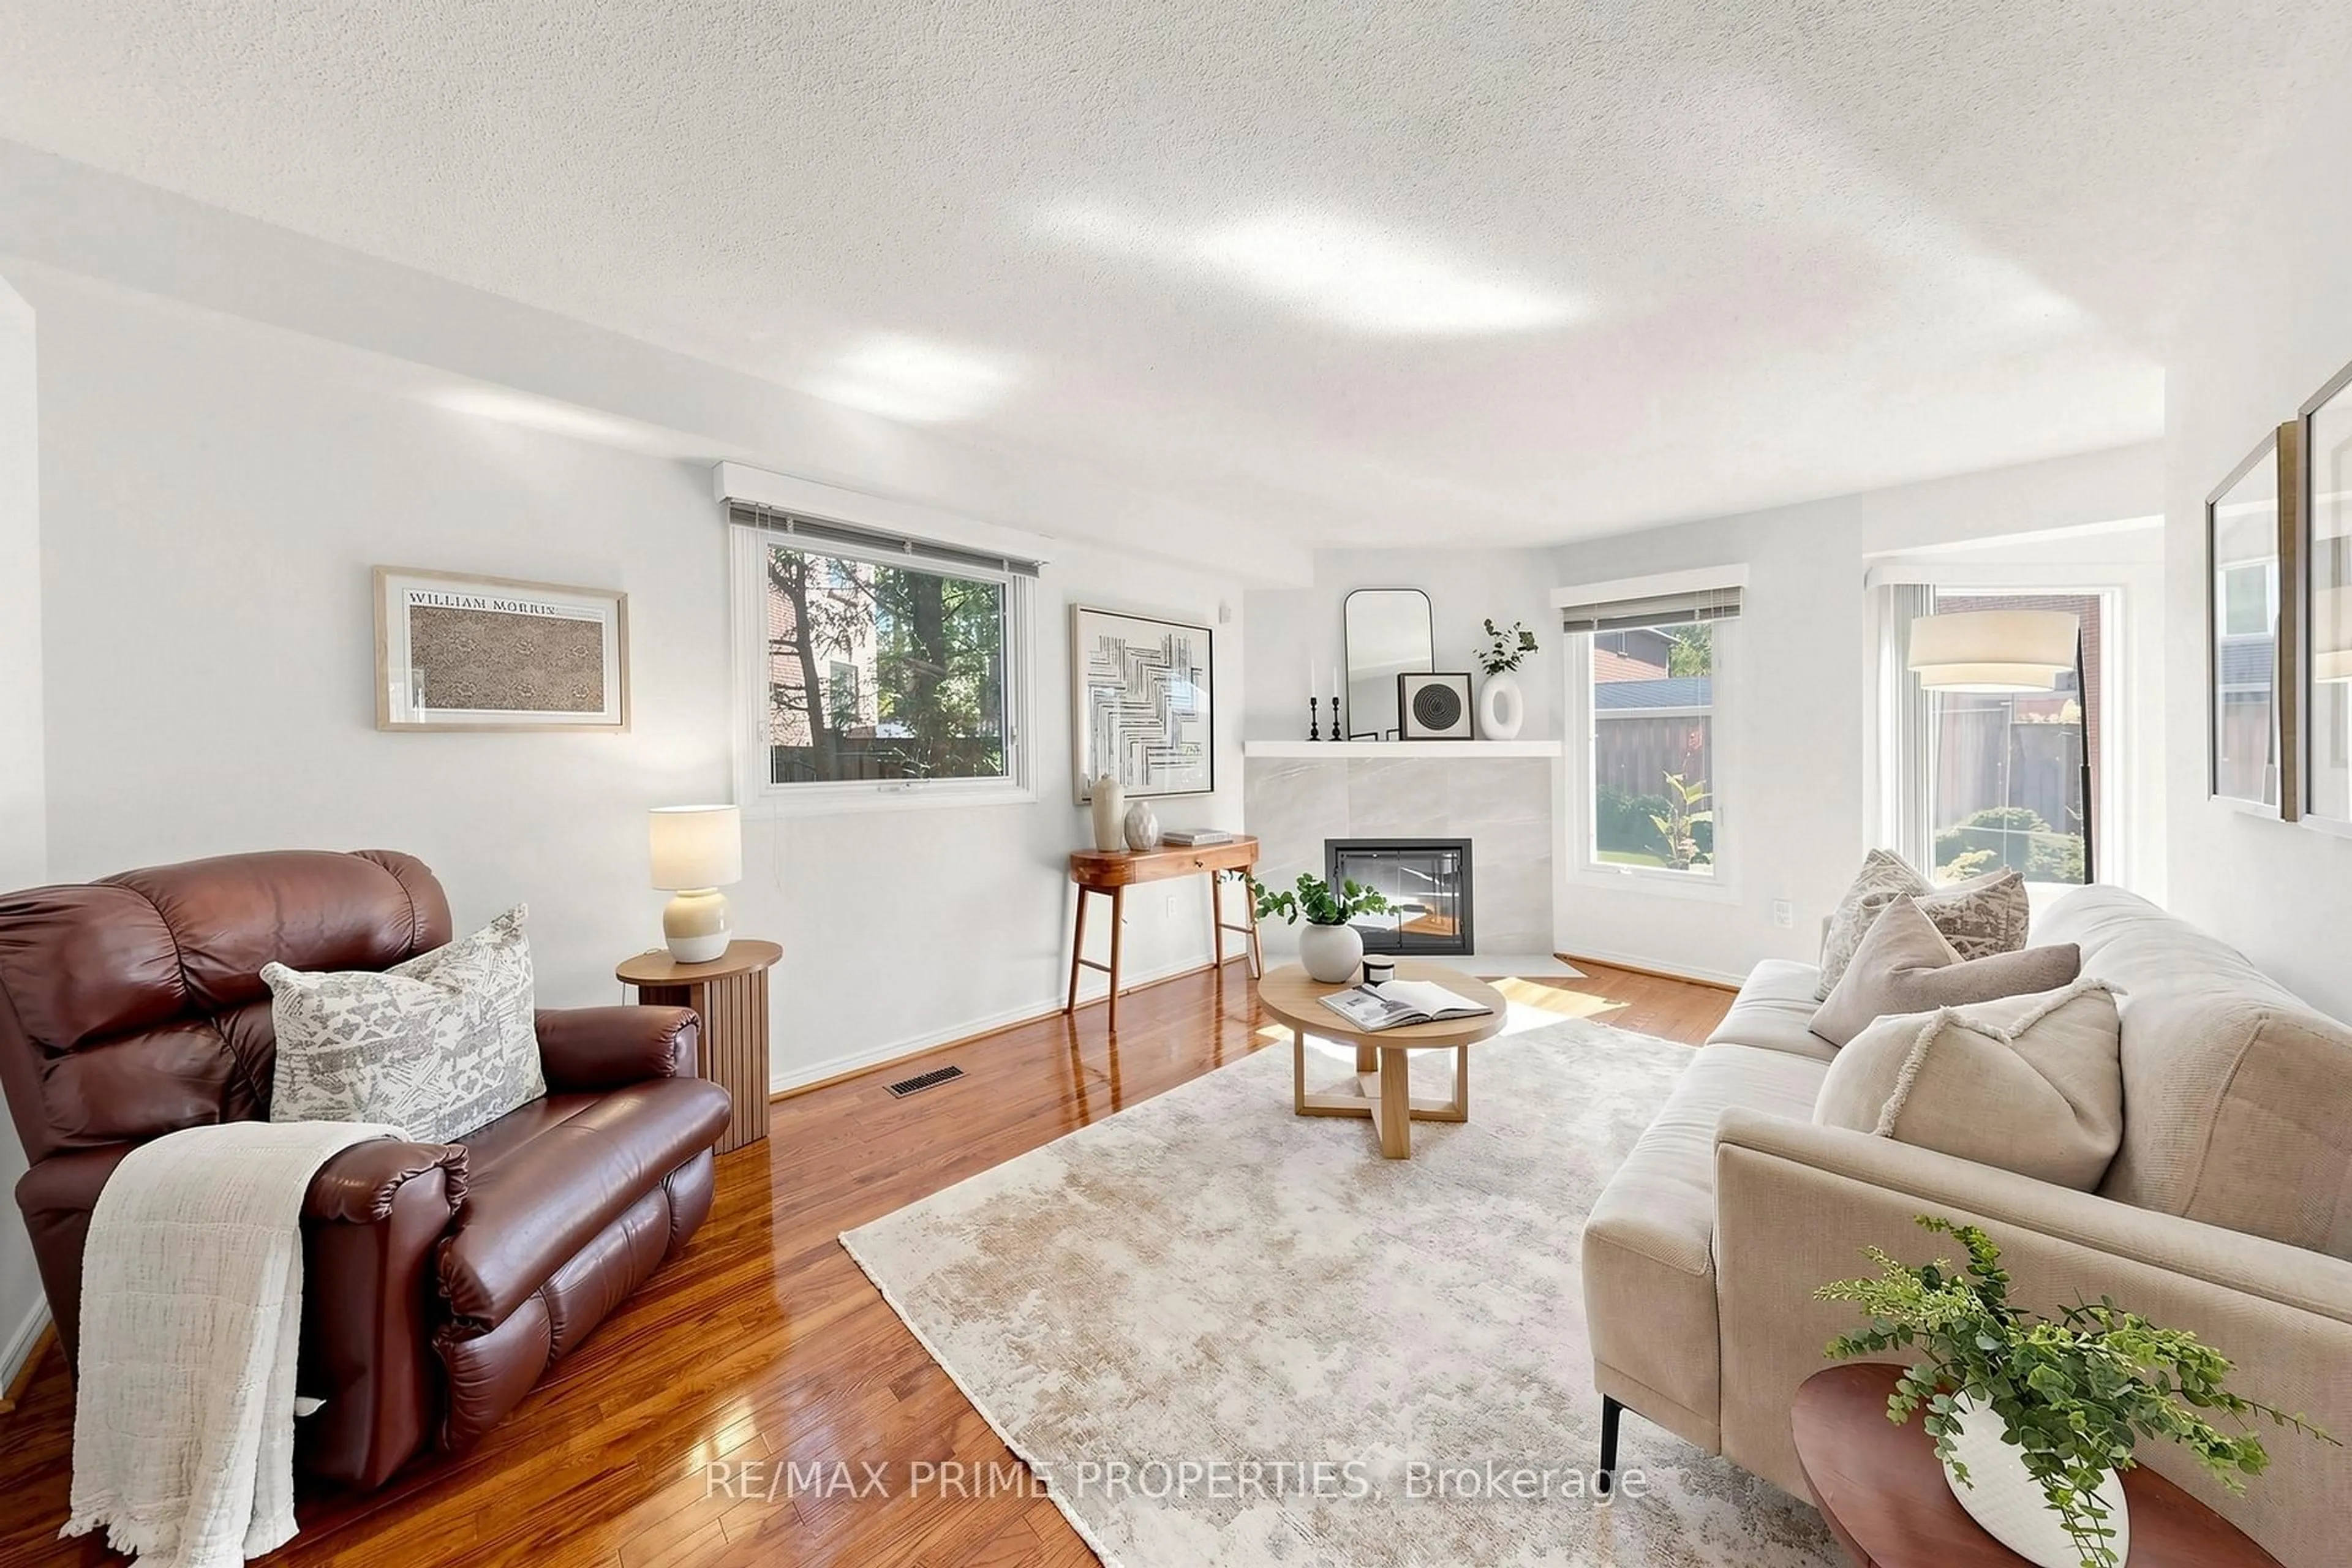
Living

4.92 x 4.13

hardwood floor / Fireplace / Large Window

Dining

3.25 x 2.93

hardwood floor / Crown Moulding / Open Concept

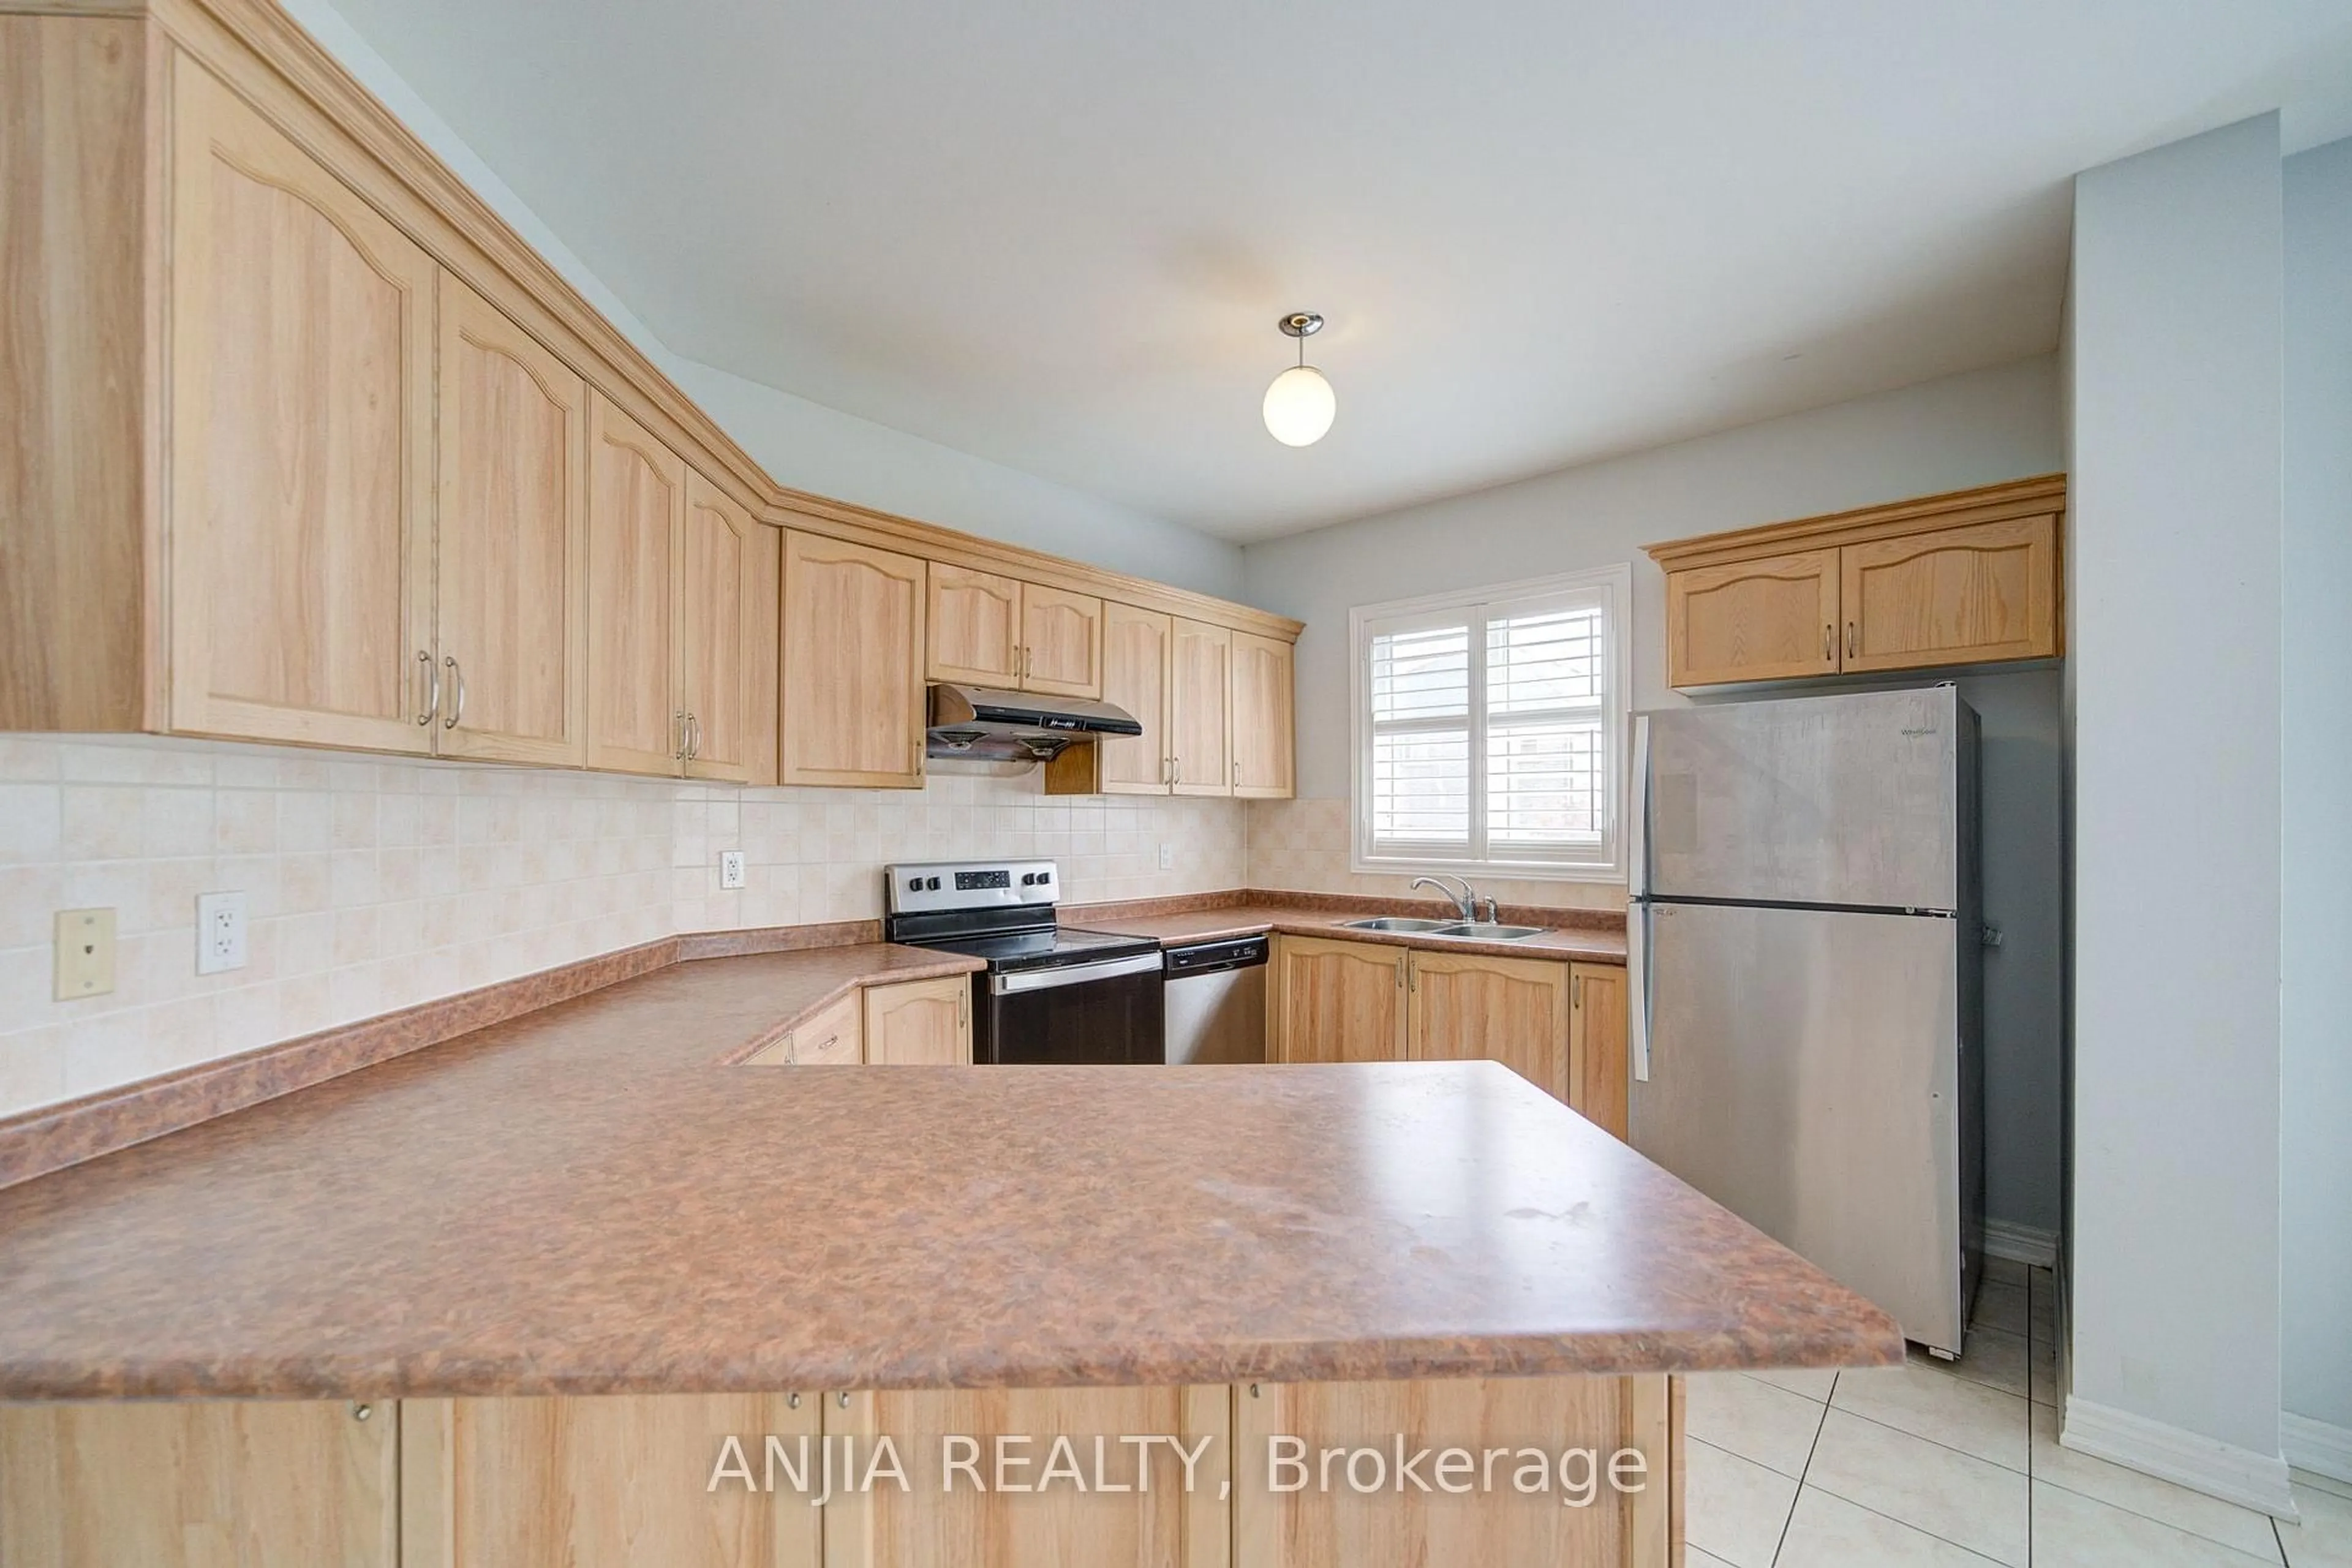
Kitchen

3.66 x 3.12

Vinyl Floor / Separate Rm / Window

Primary

3.51 x 3.35

hardwood floor / Closet / Window


Features

Lot size: 19,481 SqFt

Parking

Garage spaces 2

Garage type Built-In

Other parking spaces 6

Total parking spaces 8


Property History

Jul 7, 2026
ListedActive
$1,399,888
15 hours on market
history photo preview35
Listing by trreb®
Property listed by ROYAL LEPAGE SIGNATURE REALTY, Brokerage
Agent Banner Image
Interested in this property?Get in touch to get the inside scoop.
Market Data - Box Grove

Geo Zone Map ThumbnailBox Grove

Balanced Market

View Market Data

Detached house - for the past 30 days

Buyer's market Seller's market

Avg. Days on Market

Past 30 days

29 days

Compared to

2025

35 days

2024

3 days

2023

11 days

New Listings

Past 30 days

22 listings

Compared to

2025

21 listings

2024

24 listings

2023

15 listings

Units sold

Past 30 days

10 units

Compared to

2025

7 units

2024

5 units

2023

8 units

Median Sold Price

Past 30 days

$1,378,944

Compared to

2025

$1,385,000

2024

$1,638,000

2023

$1,573,900


What’s nearby?Essentials within 5 km

Local Logic

Transportation Scores

Estimated Budget