Open: Sat, 2PM to 4PM
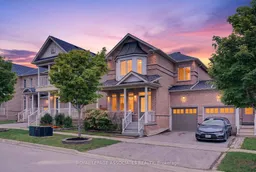
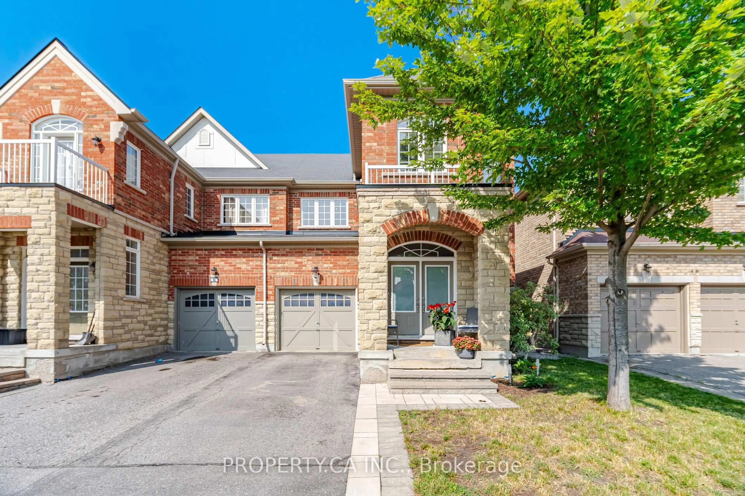
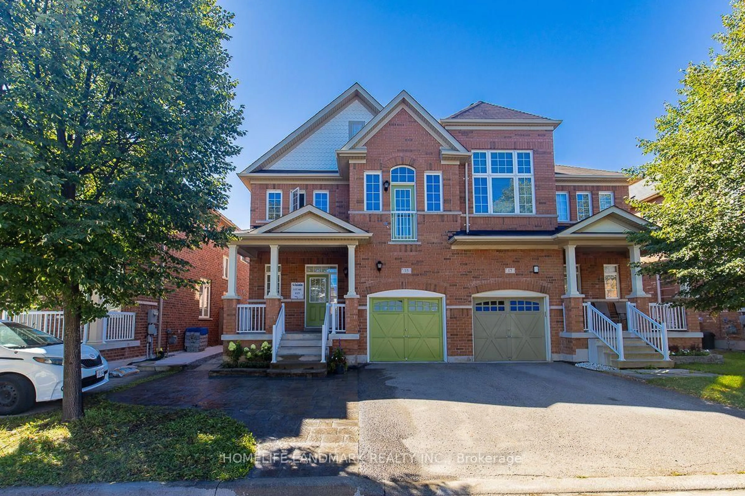
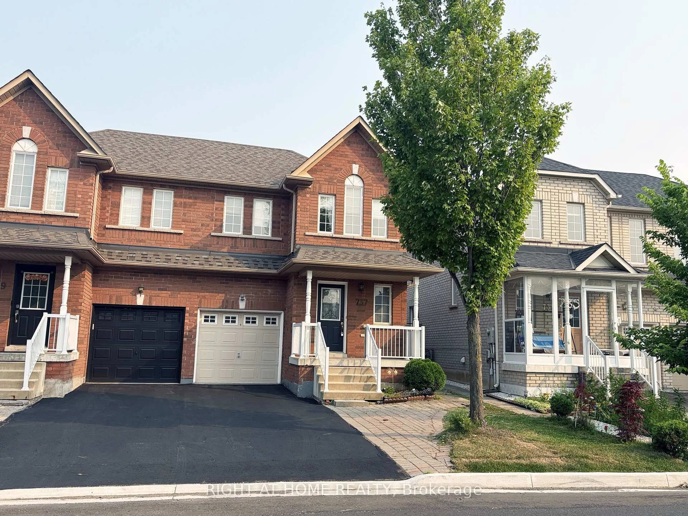
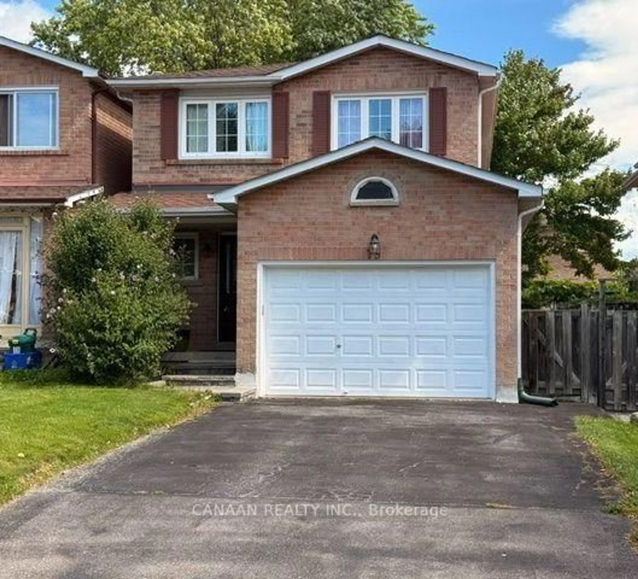
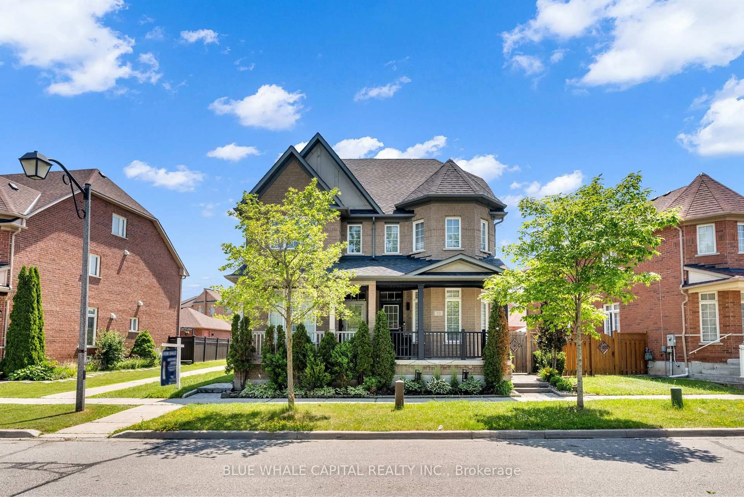
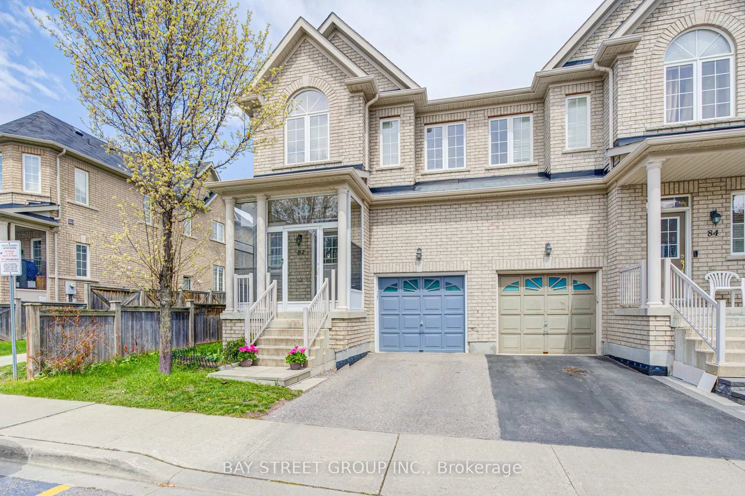
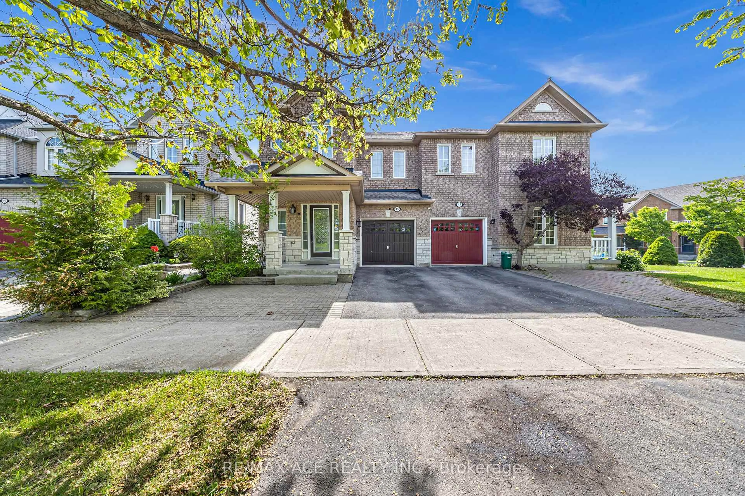
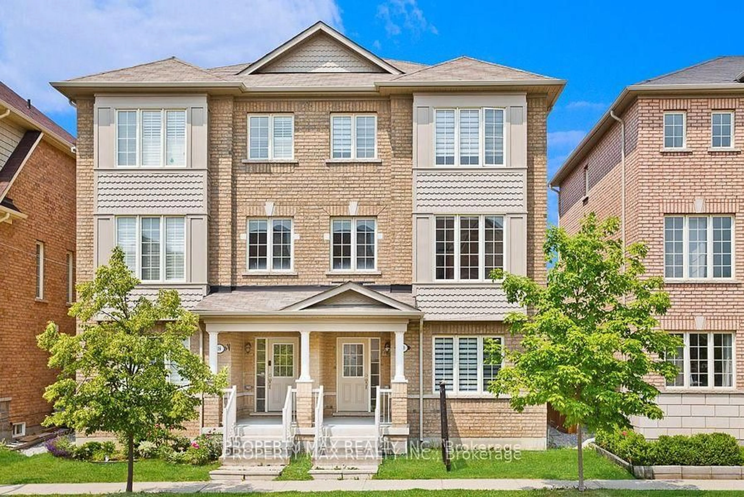
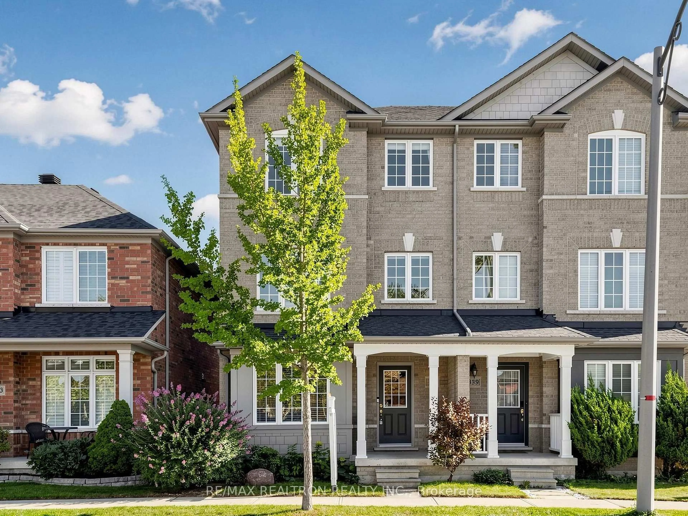
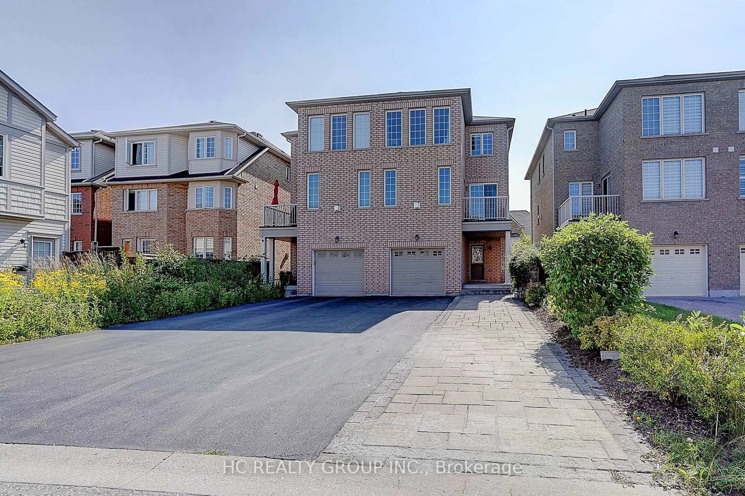
Home with brick exterior material, street for 6 Radmore Pl, Markham Ontario L6B 0G7
Re-listed 2 days ago

6 Radmore Pl, Markham, Ontario L6B 0G7

Semi-Detached
3
3
~1500-2000 sqft
$898,000
Get pre-qualifiedPowered by nesto
Semi-Detached
3
3
~1500-2000 sqft

Contact us about this property

Call

Highlights

Property Estimate

Days on market2 days

Total days on market
3 days

Estimated valueNot available

Price/Sqft$524/sqft

Monthly cost

Open Calculator

Description

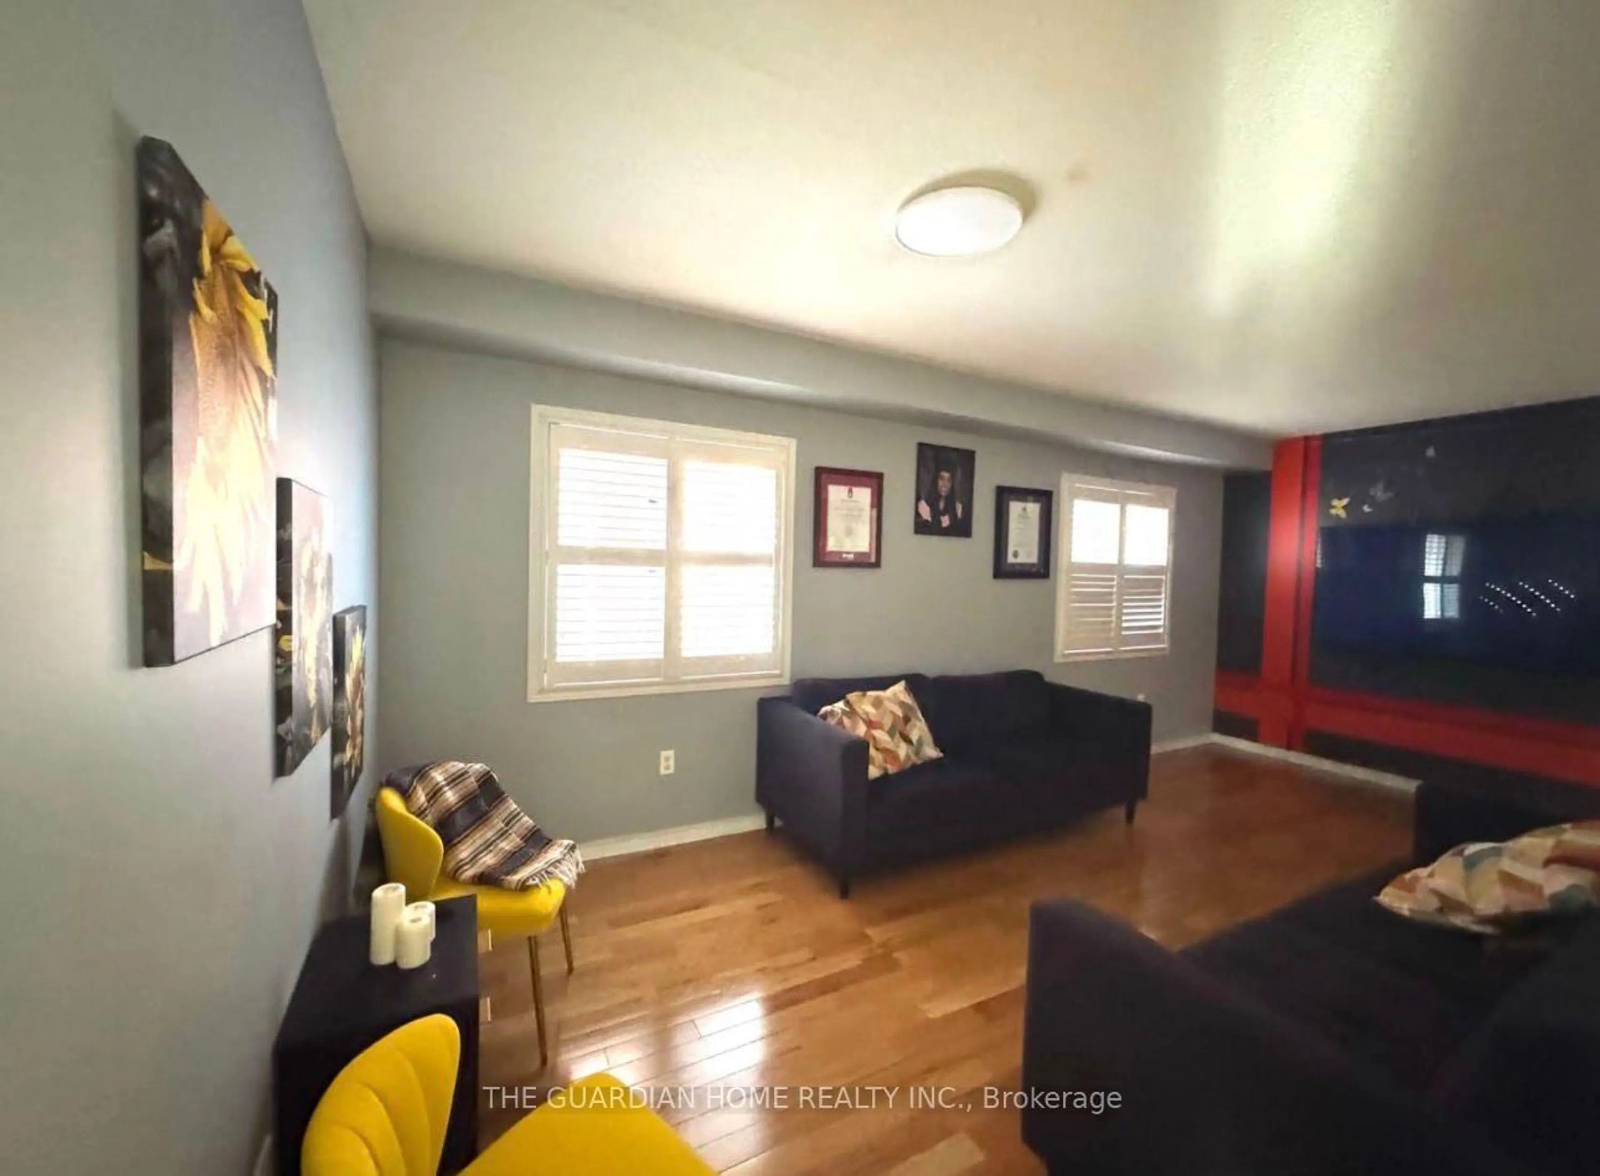
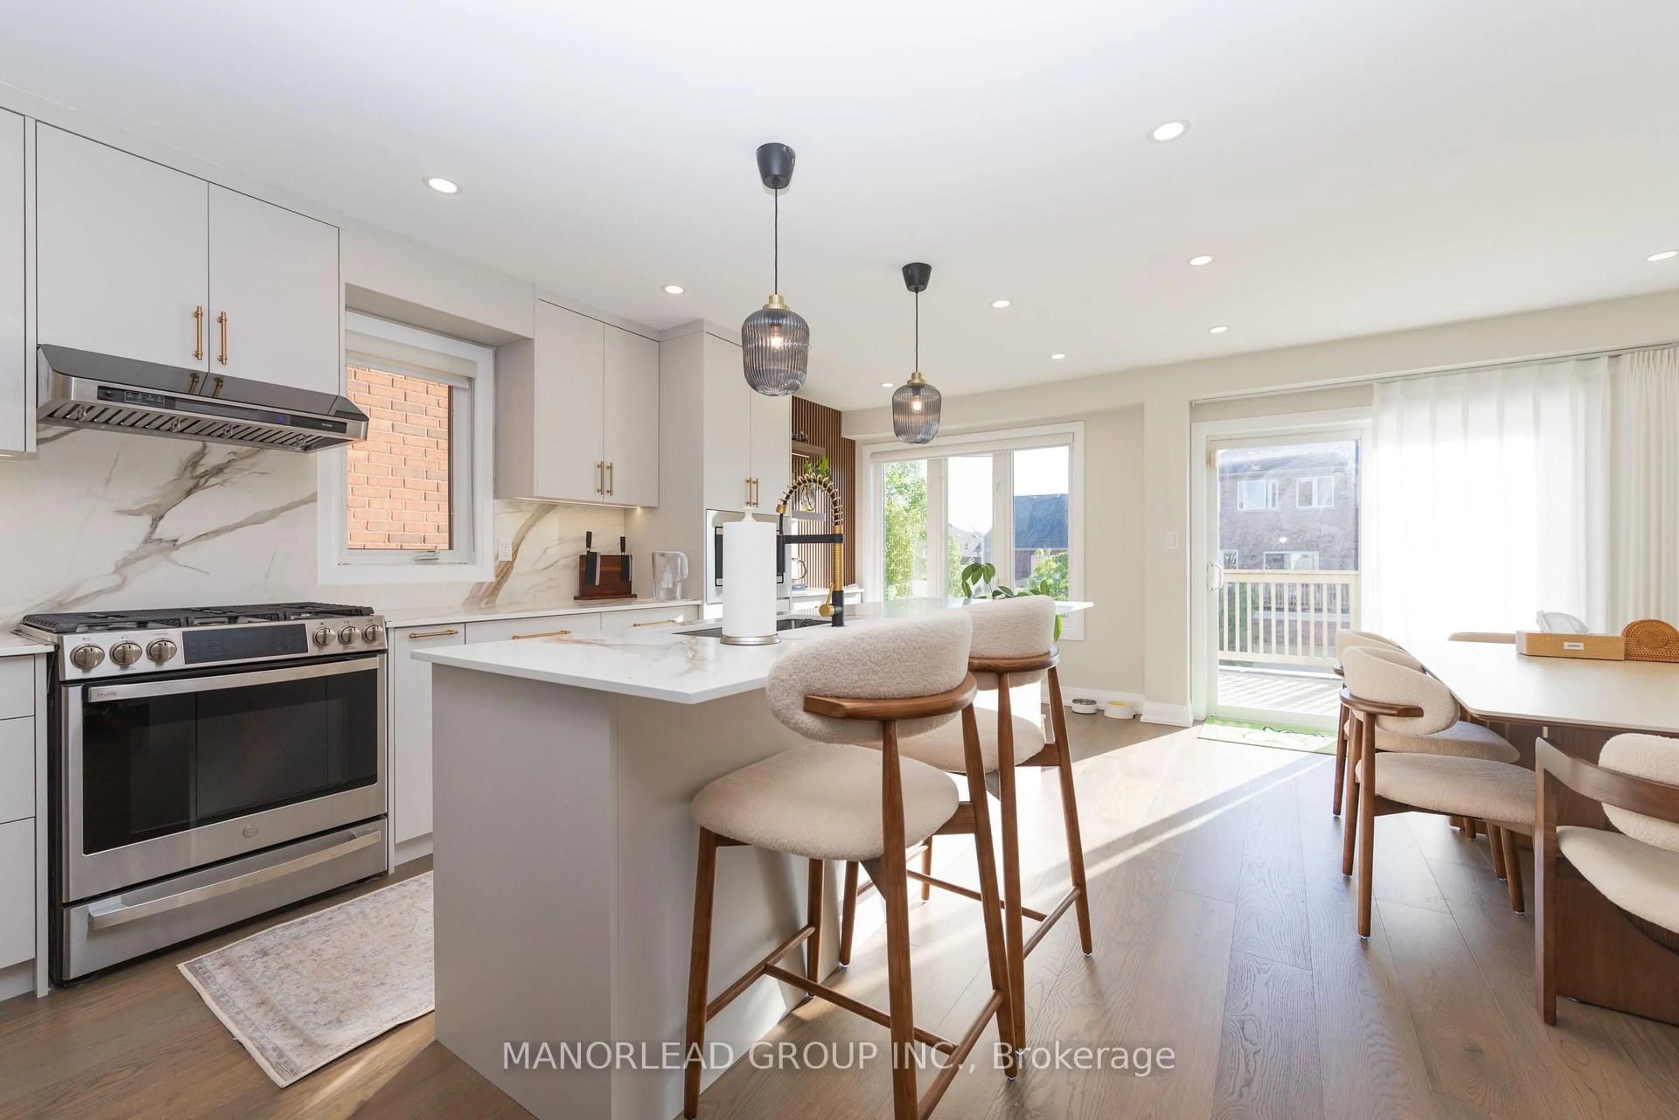
Welcome to 6 Radmore Place, a meticulously maintained and move in ready home in the highly sought after Box Grove community. Bright and spacious, the main level features a fresh professional paint palette (2026), stylish accent walls, brand new zebra blinds (2026), and smart dimmer lighting, while the kitchen boasts a high CFM Hauslane range hood (2024) and a brand new faucet (2026). Upstairs, every bedroom includes custom closet organizers, easy to store and organize all your clothes. Mechanical updates bring total peace of mind with an updated roof (2022), Level 2 fast Tesla EV charger (2021), and fully owned hot water tank and water softener, which means with no rental fees! Outside, enjoy pristine professional landscaping alongside a freshly painted front porch, garage, and basement (2026). Perfect for growing families, this home sits steps from top rated schools like David Suzuki Public School, St. Francis Xavier Catholic Elementary School, Markham District HighSchool, and St. Brother André Catholic High School, scenic parks, Box Grove Community Park and Bob Hunter Memorial Park, SmartCentres Markham shopping, Markham Stouffville Hospital, and seamless travel via Highway 407 and 401.


Upcoming Open Houses

Aug 15Sat2:00 PM - 4:00 PM
Aug 16Sun2:00 PM - 4:00 PM

Property Details

Style2-Storey
View-
Age of property-
SqFt~1500-2000 SqFt
Lot Size2,661 SqFt(88.58 x 30.05)
Parking Spaces2
MLS ®NumberN13658606
Community NameBox Grove
Data SourceTRREB
Listing byROYAL LEPAGE ASSOCIATES REALTY

Features

Heating: Forced Air
Central Vacuum
Cooling: Central Air
Fireplace
Basement: Full, Unfinished

Main Floor

Kitchen

3.2 x 2.6

Dining

5.5 x 3.4

Breakfast

2.5 x 2.5

Living

4.3 x 3.6


Features

Lot size: 2,661 SqFt

Parking

Garage spaces 1

Garage type Built-In

Other parking spaces 1

Total parking spaces 2


Property History

Aug 10, 2026
ListedActive
$898,000
2 days on market
history photo preview39
Listing by trreb®
Property listed by ROYAL LEPAGE ASSOCIATES REALTY, Brokerage
Agent Banner Image
Interested in this property?Get in touch to get the inside scoop.
Market Data - Box Grove

Geo Zone Map ThumbnailBox Grove

Strong Seller's Market

View Market Data

Semi-Detached house - for the past 30 days

Buyer's market Seller's market

Avg. Days on Market

Past 30 days

0 day

Compared to

2025

0 day

2024

0 day

New Listings

Past 30 days

0 listing

Compared to

2025

1 listing

2024

1 listing

Units sold

Past 30 days

0 unit

Compared to

2025

0 unit

2024

0 unit

Median Sold Price

Past 30 days

$0

Compared to


What’s nearby?Essentials within 5 km

Local Logic

Transportation Scores

Estimated Budget