Open: Sat, 2PM to 4PM
trreb/IMG-N13834920_0580c32c-e998-4bea-9964-4886c879a97b-l.jpg
3 days on Market

341 Morning Dove Dr, Markham, Ontario L6B 0K2

Semi-Detached
4 + 1
4
~2000-2500 sqft
$889,900
Get pre-qualifiedPowered by nesto
Semi-Detached
4 + 1
4
~2000-2500 sqft

Contact us about this property

Call

Highlights

Property Estimate

Days on market3 days

Estimated valueNot available

Price/Sqft$400/sqft

Monthly cost

Open Calculator

Description

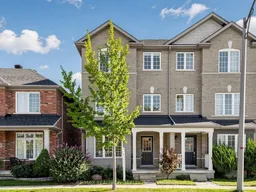
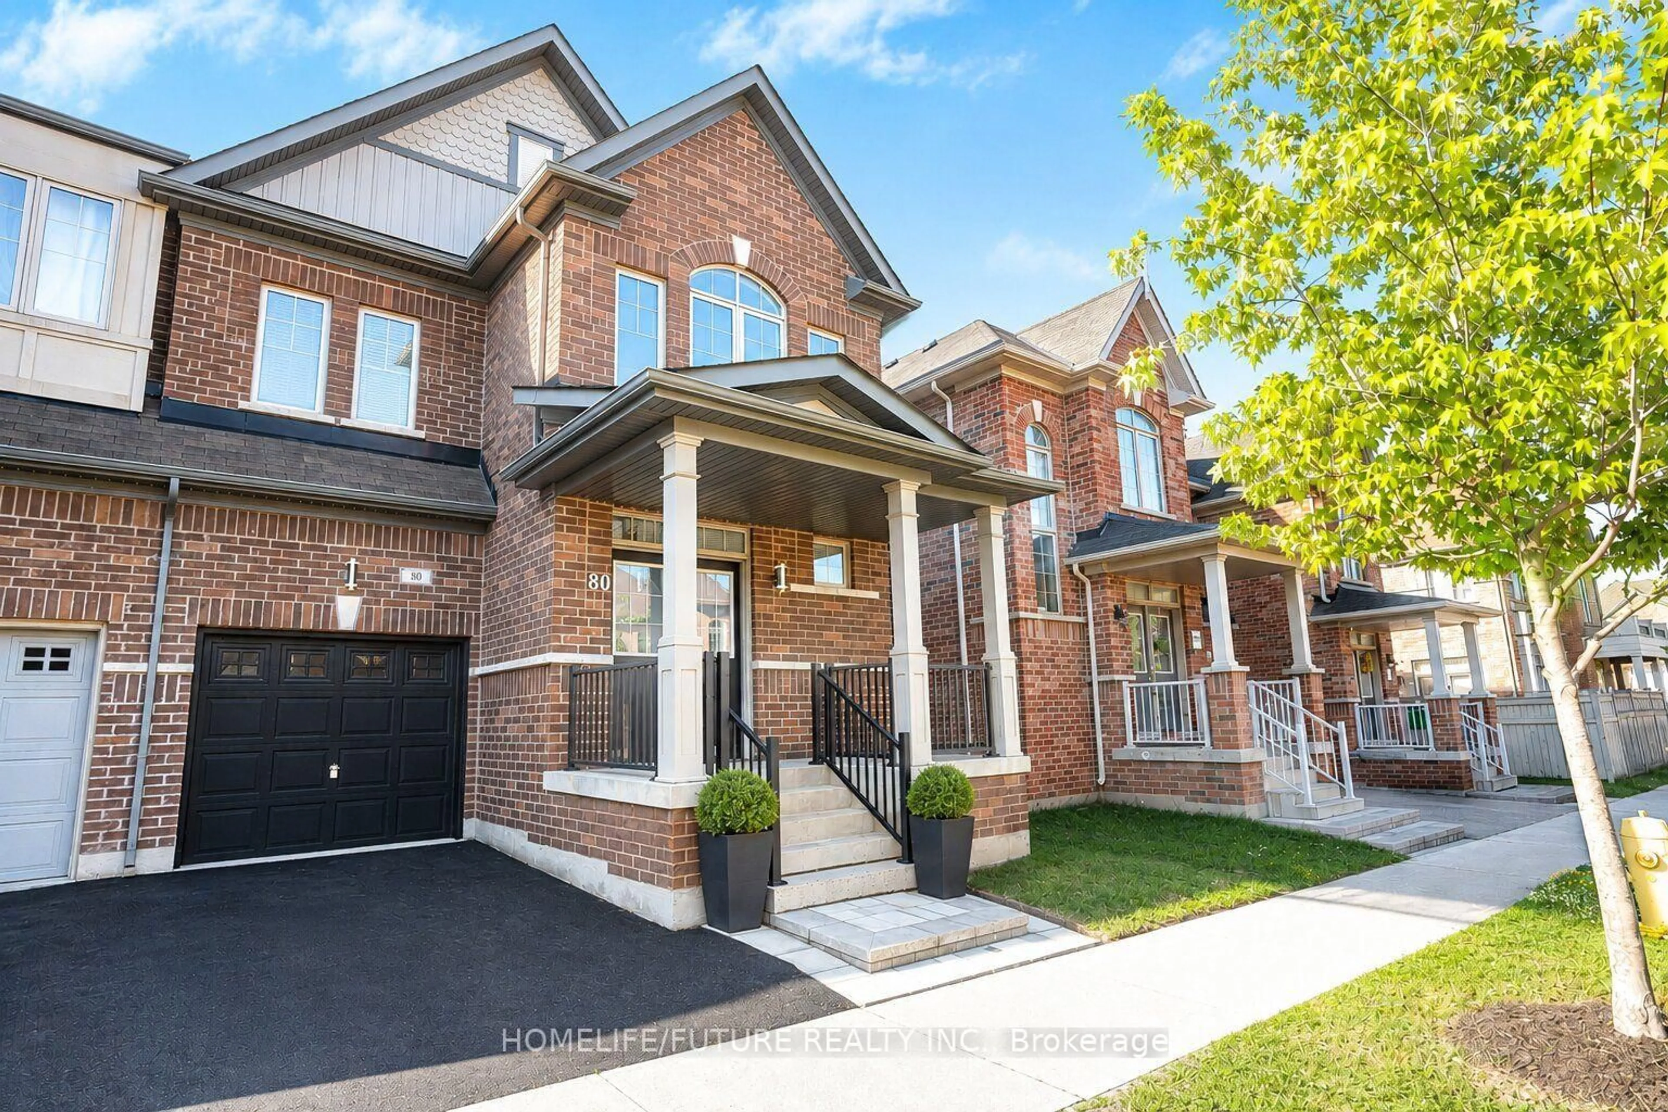
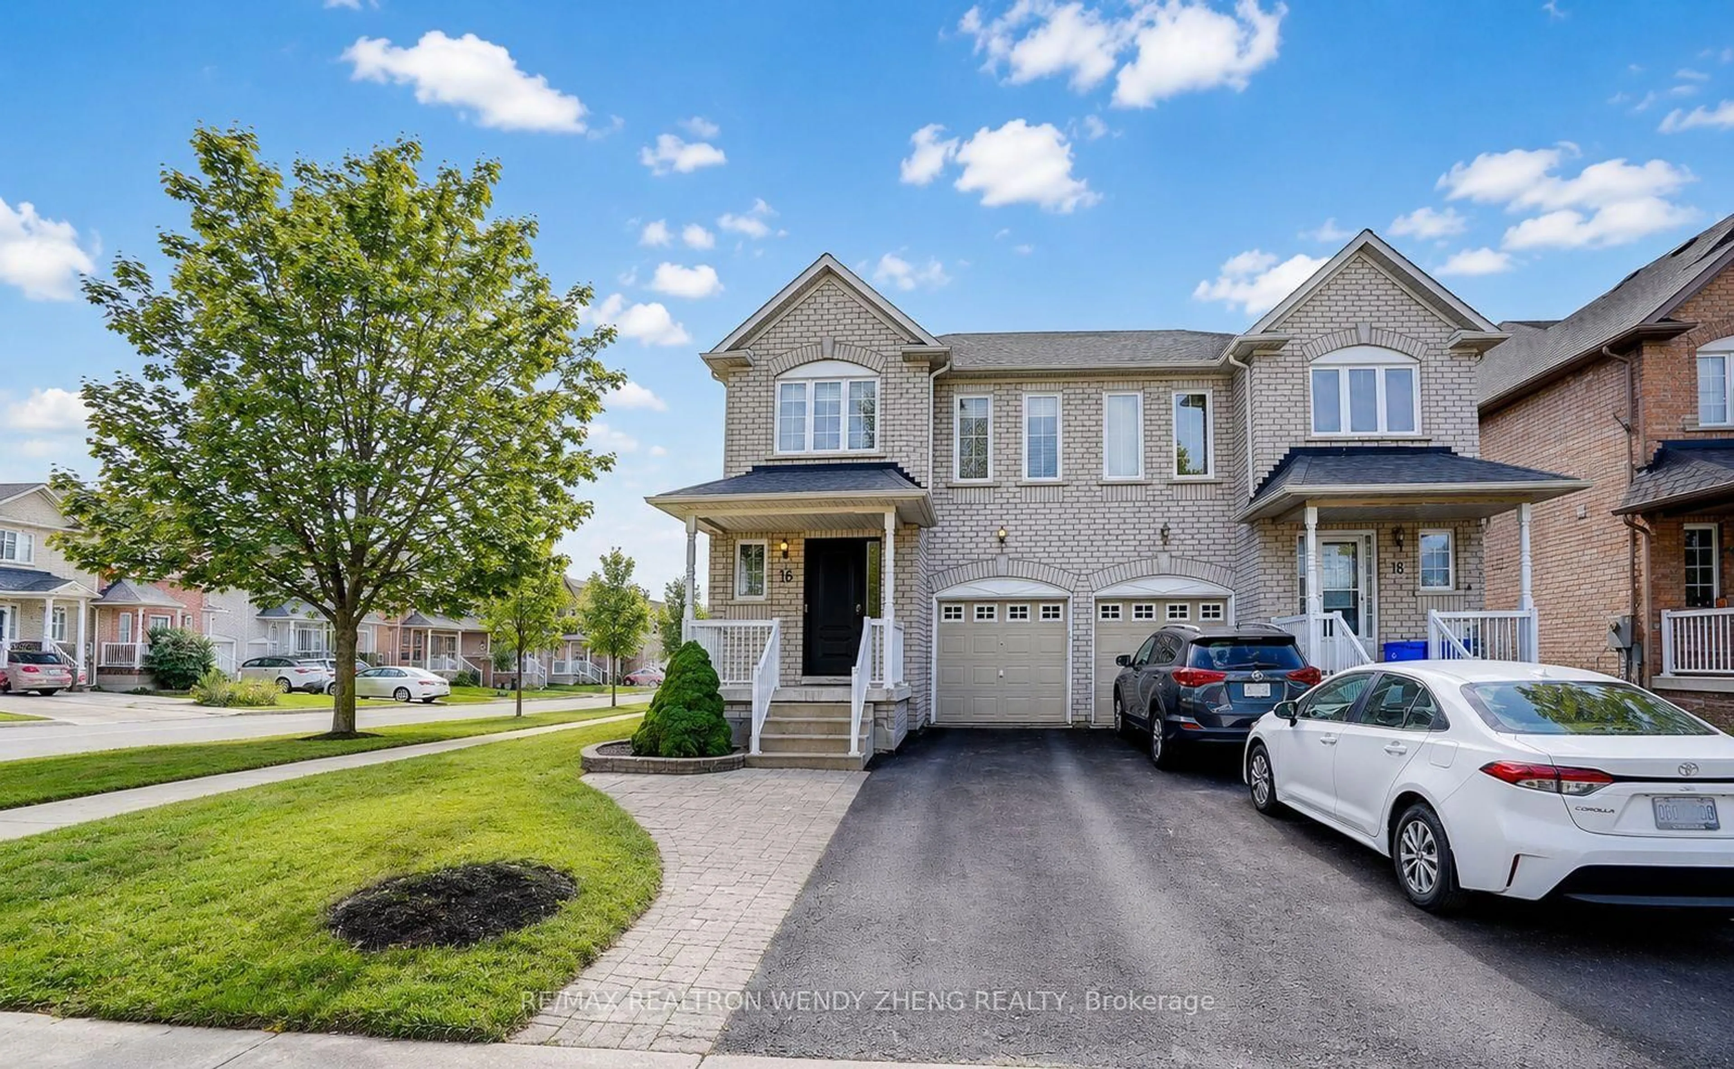
Totally Updated 3-Storey Semi-Detached Home in Desirable Markham! Beautifully transformed and freshly painted throughout. The main floor offers remarkable versatility with a spacious family room and a 4th bedroom, ideal for guests, a home office or extended family living. The bright, open-concept 2nd floor showcases a beautifully new kitchen with smooth ceilings, contemporary pot lights and stainless steel appliances, seamlessly flowing into generous living and dining areas-perfect for everyday living and stylish entertaining. The 3rd floor features new hardwood flooring and 2 beautifully renovated bathrooms, creating a refined and comfortable private retreat. The professionally finished basement extends the living space with an additional bedroom, 3-piece bathroom and spacious recreation room, ideal for guests or extended family. An enclosed porch provides convenient access to the backyard, while direct garage access through the practical mudroom adds everyday functionality. Updated window blinds throughout complete the polished interior. Step from the breakfast area onto the balcony, featuring a gas BBQ line with existing BBQ stove and patio furniture, creating an inviting outdoor setting for summer dining and entertaining. Ideally situated in a family-friendly Markham neighbourhood just steps to parks and schools, this sophisticated and versatile home offers exceptional comfort, style and convenience.


Upcoming Open Houses

Oct 4Sun2:00 PM - 4:00 PM
Oct 3Sat2:00 PM - 4:00 PM

Property Details

Style3-Storey
View-
Age of property-
SqFt~2000-2500 SqFt
Lot Size1,887 SqFt(82.09 x 22.99)
Parking Spaces2
MLS ®NumberN13834920
Community NameCornell
Data SourceTRREB
Listing byRE/MAX REALTRON REALTY INC.

Features

Heating: Forced Air
Cooling: Central Air
Fireplace
Basement: Finished

3rd Floor

Primary

4.73 x 3.68

4 Pc Ensuite / W/I Closet / Laminate

2nd Br

3.04 x 2.5

4 Pc Bath / Large Closet

3rd Br

4.02 x 2.68

Window / Large Closet


Features

Lot size: 1,887 SqFt

Parking

Garage spaces 1

Garage type Attached

Other parking spaces 1

Total parking spaces 2


Property History

Sep 28, 2026
ListedActive
$889,900
3 days on market
history photo preview46
Listing by trreb®
Property listed by RE/MAX REALTRON REALTY INC., Brokerage
Agent Banner Image
Interested in this property?Get in touch to get the inside scoop.
Market Data - Cornell

Geo Zone Map ThumbnailCornell

Balanced Market

View Market Data

Semi-Detached house - for the past 30 days

Buyer's market Seller's market

Avg. Days on Market

Past 30 days

53 days

Compared to

2025

29 days

2024

32 days

2023

7 days

New Listings

Past 30 days

8 listings

Compared to

2025

11 listings

2024

13 listings

2023

7 listings

Units sold

Past 30 days

4 units

Compared to

2025

6 units

2024

4 units

2023

1 unit

Median Sold Price

Past 30 days

$941,500

Compared to

2025

$1,015,000

2024

$1,134,000

2023

$1,100,000


Population and Demographics

Overview

Total population 16296
Average household income $144,851

Age (%)

0 to 19
27%
20 to 34
17%
35 to 49
25%
50 to 64
18%
65 and plus
13%

Household composition (%)

Single family
82%
Single person
14%
Multi person
3%
Multi family
1%

Mother tongue (%)

English
51%
Yue (Cantonese)
20%
Mandarin
8%
Tamil
5%
Tagalog (Pilipino, Filipino)
2%
Urdu
2%
Others
2%
Spanish
1%
Gujarati
1%

House tenancy (%)

Owners
83%
Renters
17%

What’s nearby?Essentials within 5 km

Local Logic

Transportation Scores

Estimated Budget