8 hours on Market

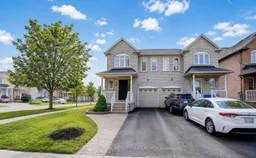
16 Anita Dr, Markham, Ontario L3R 5V8

Semi-Detached
4
4
~1500-2000 sqft
$999,000
Get pre-qualifiedPowered by nesto
Semi-Detached
4
4
~1500-2000 sqft

Contact us about this property

Call

Highlights

Property Estimate

Days on market8 hours

Estimated valueNot available

Price/Sqft$583/sqft

Monthly cost

Open Calculator

Description

Welcome To This Beautifully Maintained & Extensively Upgraded 4-Bedroom Home In A Highly Sought-After Markham Community! Offering 1,651 Sq.Ft. As Per MPAC, This Spacious Family Home Features A Bright & Functional Layout, Hardwood Flooring Throughout, Pot Lights & California Shutters. The Updated Kitchen Features Granite Countertops, Backsplash, Ample Cabinetry & A Generous Breakfast Area With Walk-Out To A Deep Backyard. Major Recent Upgrades Include Windows (2025), Heat Pump & Furnace (2024), EV Charger W/ESA Certificate (2023), Attic Insulation (2022), Front Door, Pot Lights & Kitchen Hood Fan (2021), Plus Numerous Additional Improvements Throughout. Finished Basement Offers Additional Living Space, Above-Grade Windows & A 3-Pc Bath. No Sidewalk! Deep Driveway With Parking For Up To 3 Cars. Top-Ranked Markville Secondary School District (#18/747). Excellent Family-Friendly Location Close To T&T Supermarket, GO Transit, Markham Pan Am Centre, YMCA, Parks, Shopping & Restaurants, With Easy Access To Hwy 407 & Hwy 7. A Move-In Ready Home With Extensive Upgrades In An Exceptional Location!


Property Details

Style2-Storey
View-
Age of property-
SqFt~1500-2000 SqFt
Lot Size3,211 SqFt(114.83 x 27.97)
Parking Spaces4
MLS ®NumberN13699102
Community NameUnionville
Data SourceTRREB
Listing byRE/MAX REALTRON WENDY ZHENG REALTY

Features

Heating: Forced Air
Cooling: Central Air
Basement: Finished

2nd Floor

2nd Br

3.23 x 2.8

hardwood floor / Large Closet / South View

3rd Br

3.33 x 3.0

hardwood floor / Large Closet / Se View

Primary

4.52 x 4.1

hardwood floor / W/I Closet / 4 Pc Ensuite

4th Br

3.25 x 2.7

hardwood floor / Large Closet / 4 Pc Bath


Features

Lot size: 3,211 SqFt

Parking

Garage spaces 1

Garage type Built-In

Other parking spaces 3

Total parking spaces 4


Property History

Aug 21, 2026
ListedActive
$999,000
8 hours on market
history photo preview44
Listing by trreb®
Property listed by RE/MAX REALTRON WENDY ZHENG REALTY, Brokerage
Agent Banner Image
Interested in this property?Get in touch to get the inside scoop.

Market Data - Unionville

Geo Zone Map ThumbnailUnionville

Strong Seller's Market

View Market Data

Semi-Detached house - for the past 30 days

Buyer's market Seller's market

Avg. Days on Market

Past 30 days

0 day

Compared to

2025

22 days

2024

15 days

2023

19 days

New Listings

Past 30 days

2 listings

Compared to

2025

5 listings

2024

3 listings

2023

4 listings

Units sold

Past 30 days

0 unit

Compared to

2025

2 units

2024

2 units

2023

3 units

Median Sold Price

Past 30 days

$0

Compared to

2025

$1,135,000

2024

$1,361,500

2023

$1,300,000


What’s nearby?Essentials within 5 km

Local Logic

Transportation Scores

Estimated Budget