1 day on Market

9 Fontaine Dr, Georgina, Ontario L4P 3P2

Detached
4
3
~2000-2500 sqft
$925,000
Get pre-qualifiedPowered by nesto
Detached
4
3
~2000-2500 sqft

Contact us about this property

Call

Highlights

Property Estimate

Days on market1 day

Estimated valueNot available

Price/Sqft$416/sqft

Monthly cost

Open Calculator

Description

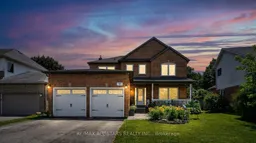
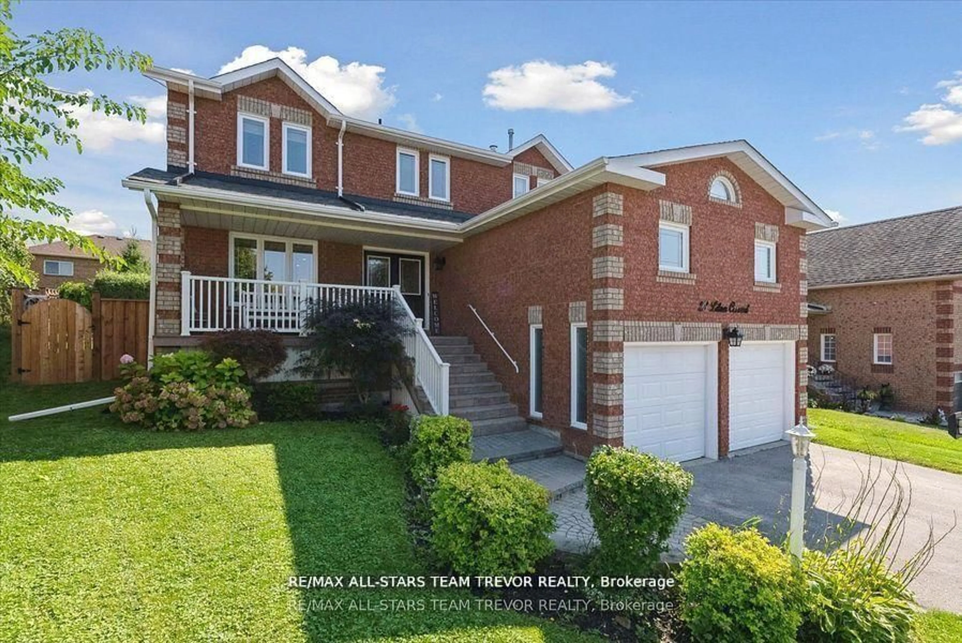
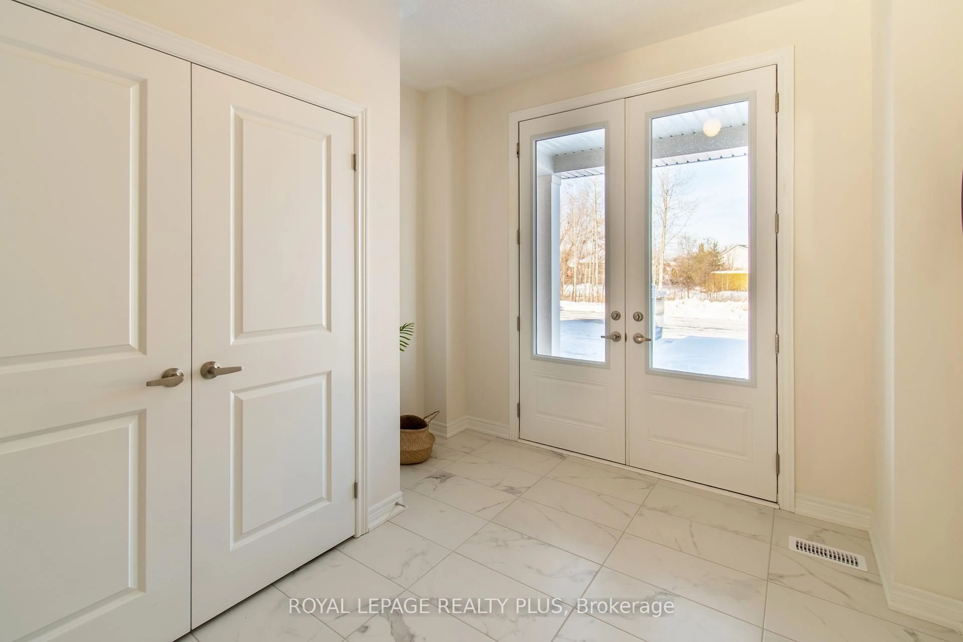
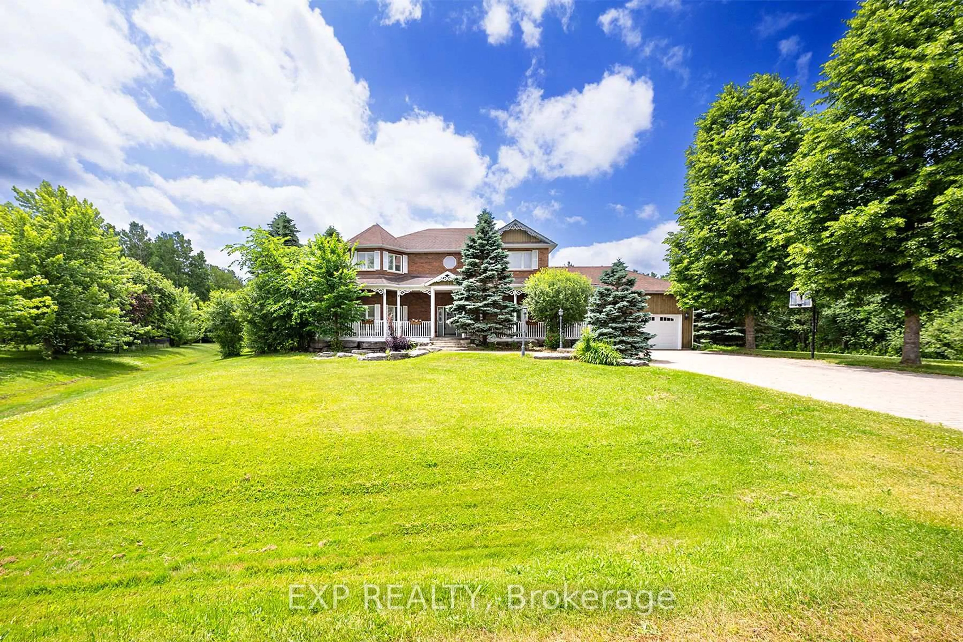
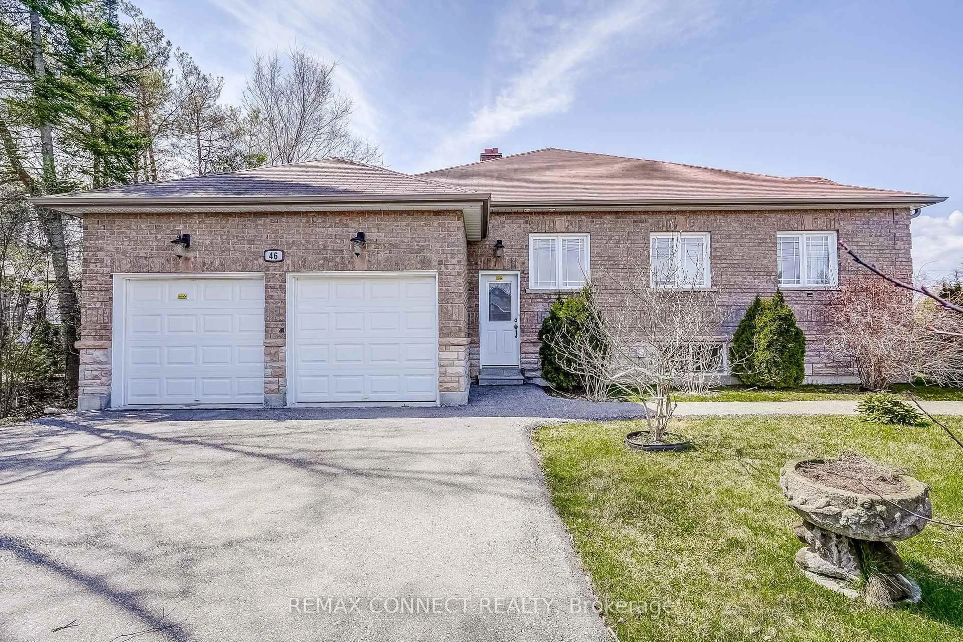
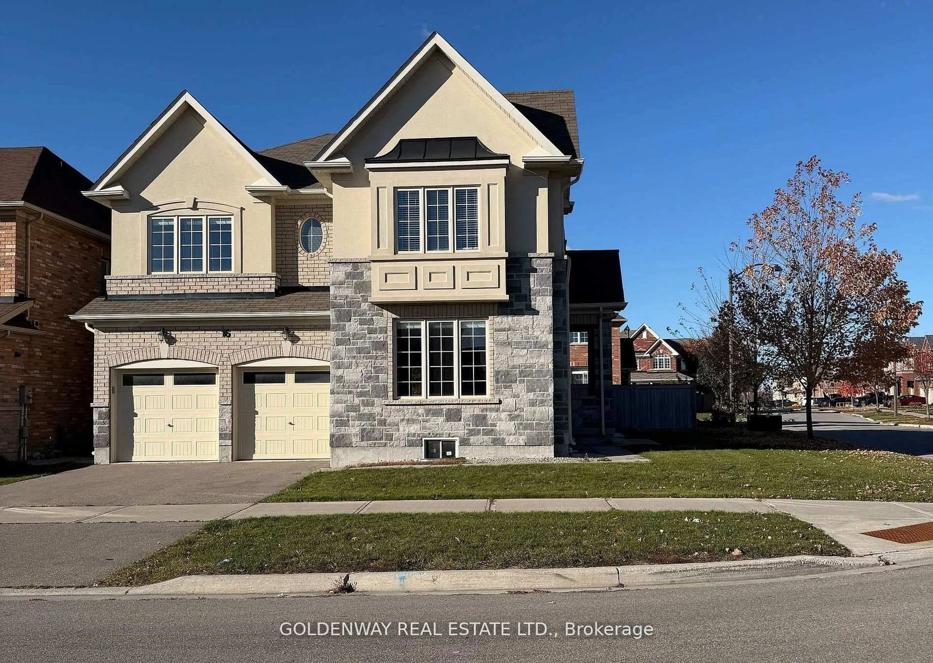
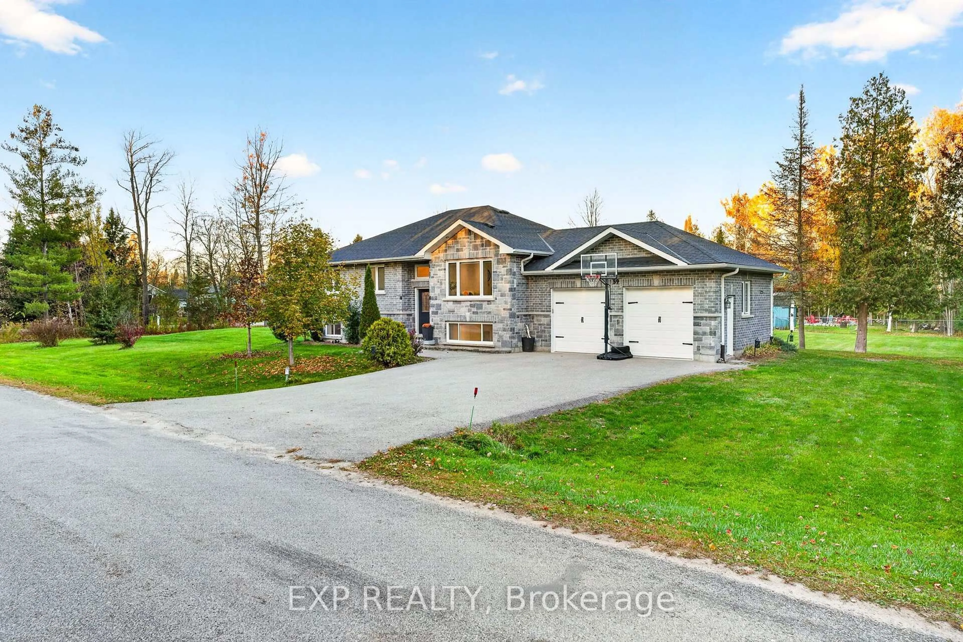
Perfectly positioned on one of Keswick-by-the-Lake neighbourhood's most desirable streets, sits 9 Fontaine Drive, a beautifully maintained 4 bedroom home which delivers the space and comfort a family can enjoy for many years. From the oversized, no sidewalk driveway comfortably accommodating 6 vehicles to the covered front porch and beautiful front gardens, step inside to a bright, functional living space. Carpet free, very clean and with smooth ceilings in all but the Primary bedroom, the home features generous principal rooms. Enjoy winter evenings in the Family Room warmed by the high efficiency wood burner fireplace, which also helps with the heating bill! The practical main floor Laundry offers handy direct access to the heated & insulated double car garage with insulated doors. Upstairs, you'll find 4 amply sized bedrooms, including a spacious primary bedroom with walk-in closet & 4 piece ensuite. The full, unfinished basement provides a fantastic opportunity to create over 1,000 sqft of additional living space tailored to your family's needs. Walkout from the bright, eat-in Kitchen to a pool-sized, south facing, fully fenced backyard offering loads of green space to play, entertain, grow flowers & veggies, create a backyard oasis or to simply relax in! Literally steps to W.J. Watson public elementary school. Recreational fun for all ages at Whipper Watson Park with its' splash pad & playground, baseball diamond, tennis, basketball & volleyball courts. A fabulous family friendly neighbourhood and a wonderful home in which to put down roots!


Property Details

Style2-Storey
View-
Age of property-
SqFt~2000-2500 SqFt
Lot Size6,593 SqFt(137.69 x 47.89)
Parking Spaces8
MLS ®NumberN13525280
Community NameNeighborhood of Georgina
Data SourceTRREB
Listing byRE/MAX ALL-STARS REALTY INC.

Features

Heating: Forced Air
Cooling: Central Air
Fireplace
Basement: Full, Unfinished

Main Floor

Foyer

1.7 x 2.43

Closet / 2 Pc Bath / Ceramic Floor

Living

5.36 x 3.59

Laminate / Large Window / O/Looks Frontyard

Dining

3.91 x 3.59

Laminate / South View / O/Looks Backyard

Kitchen

3.47 x 3.328

Stainless Steel Appl / Laminate / O/Looks Backyard


Features

Lot size: 6,593 SqFt

Parking

Garage spaces 2

Garage type Attached

Other parking spaces 6

Total parking spaces 8


Property History

Jul 6, 2026
ListedActive
$925,000
1 day on market
history photo preview48
Listing by trreb®
Property listed by RE/MAX ALL-STARS REALTY INC., Brokerage
Agent Banner Image
Interested in this property?Get in touch to get the inside scoop.
Market Data - Neighborhood of Georgina

Geo Zone Map ThumbnailNeighborhood of Georgina

Buyer's Market

View Market Data

Detached house - for the past 30 days

Buyer's market Seller's market

Avg. Days on Market

Past 30 days

30 days

Compared to

2025

23 days

2024

19 days

2023

16 days

New Listings

Past 30 days

235 listings

Compared to

2025

208 listings

2024

201 listings

2023

168 listings

Units sold

Past 30 days

78 units

Compared to

2025

58 units

2024

56 units

2023

60 units

Median Sold Price

Past 30 days

$785,000

Compared to

2025

$796,500

2024

$838,500

2023

$822,500


Population and Demographics

Overview

Total population 47693
Average household income $127,528

Age (%)

0 to 19
21%
20 to 34
18%
35 to 49
19%
50 to 64
24%
65 and plus
17%

Household composition (%)

Single family
71%
Single person
24%
Multi person
4%
Multi family
1%

Mother tongue (%)

English
90%
Others
6%
Russian
1%
Yue (Cantonese)
1%

House tenancy (%)

Owners
81%
Renters
19%

What’s nearby?Essentials within 5 km

Local Logic

Transportation Scores

Estimated Budget