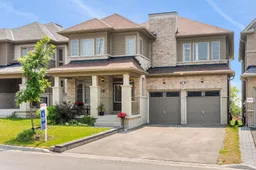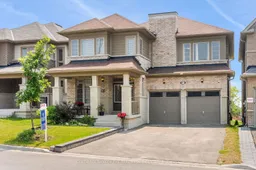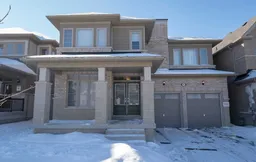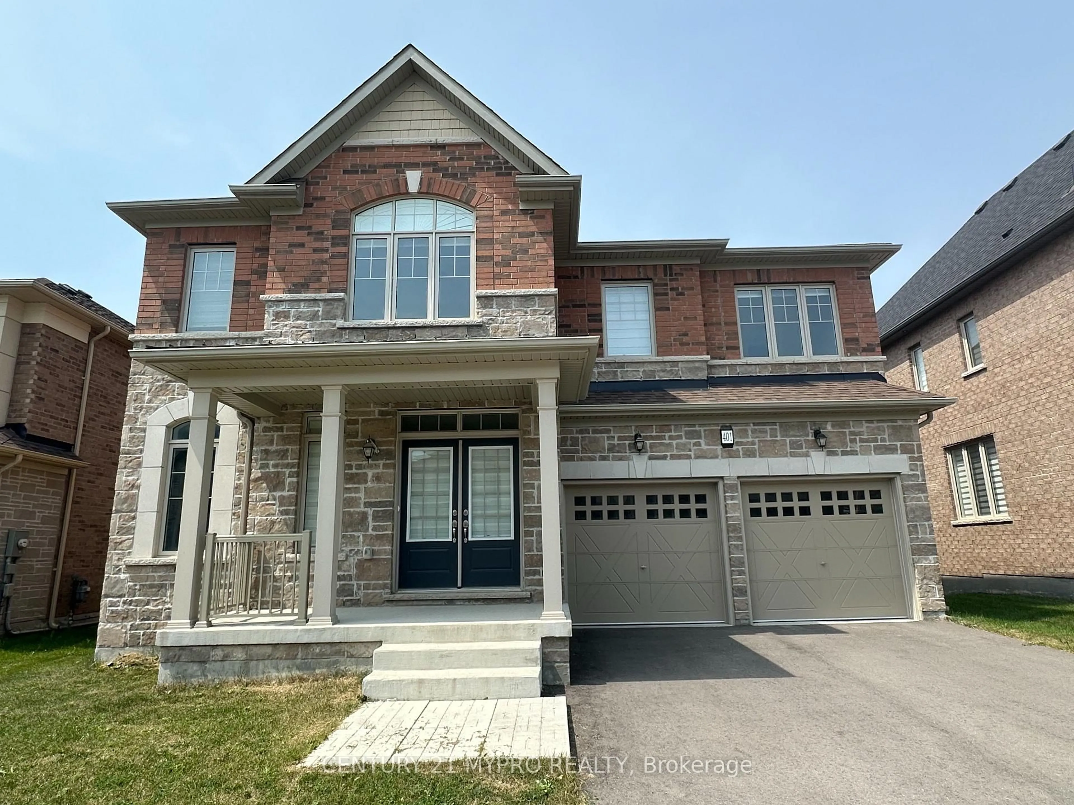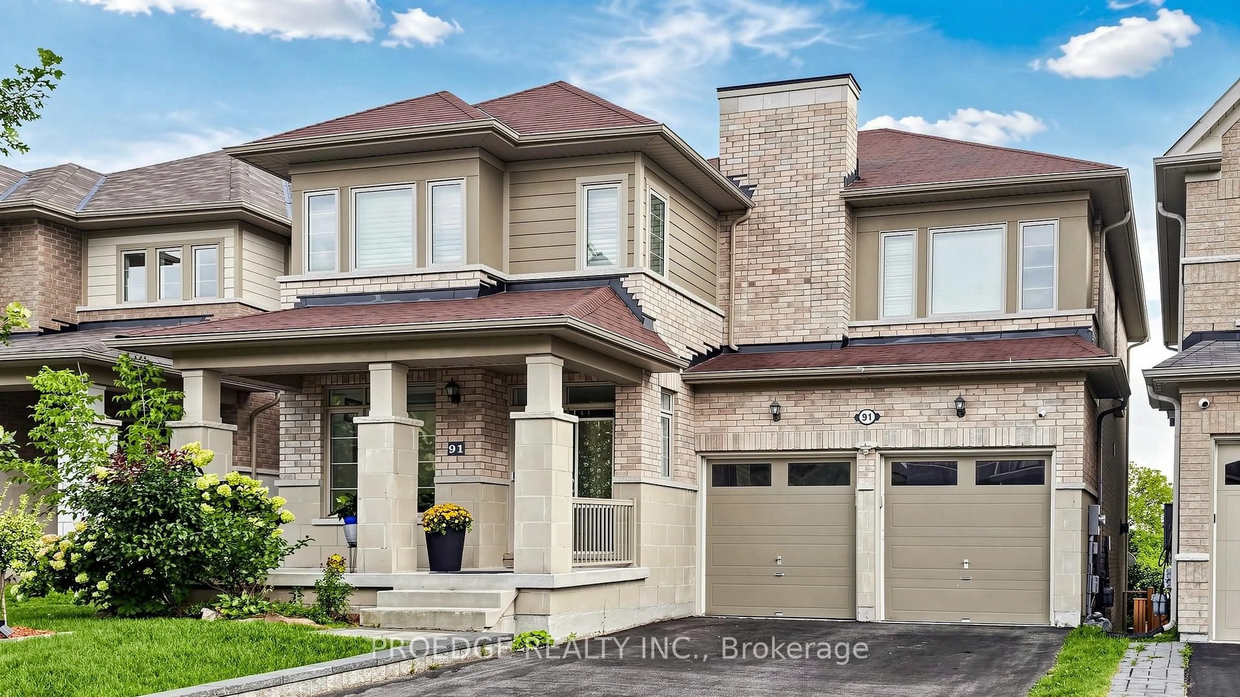
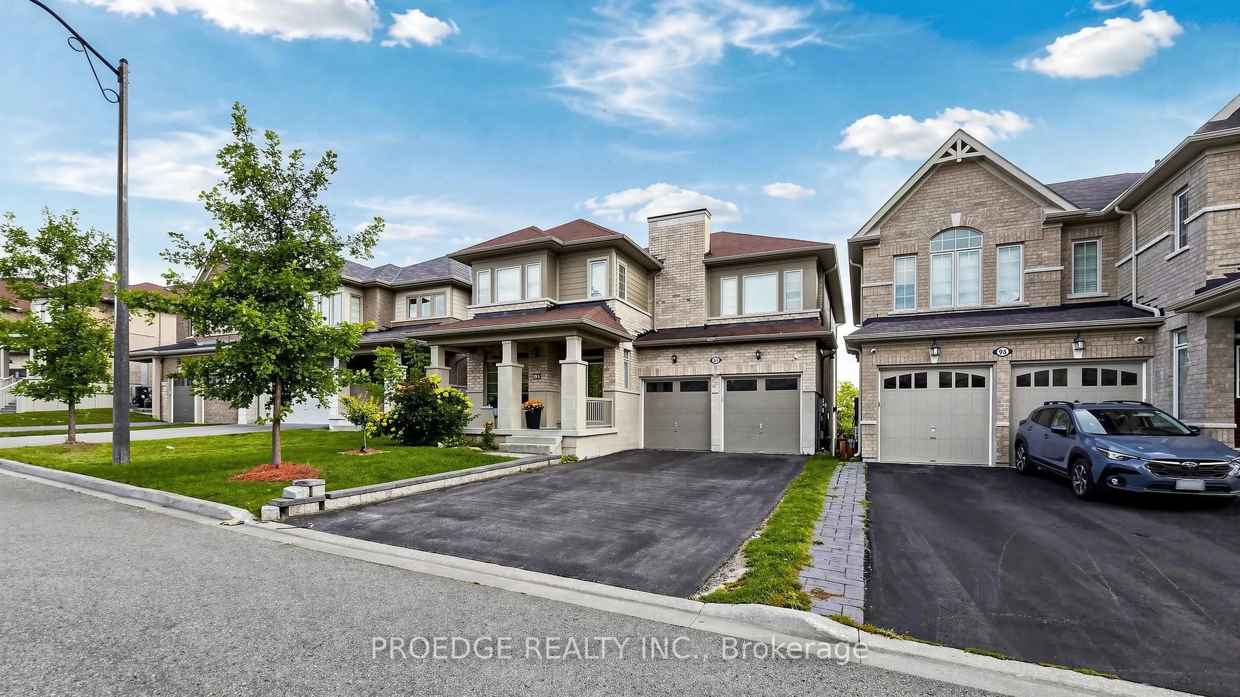
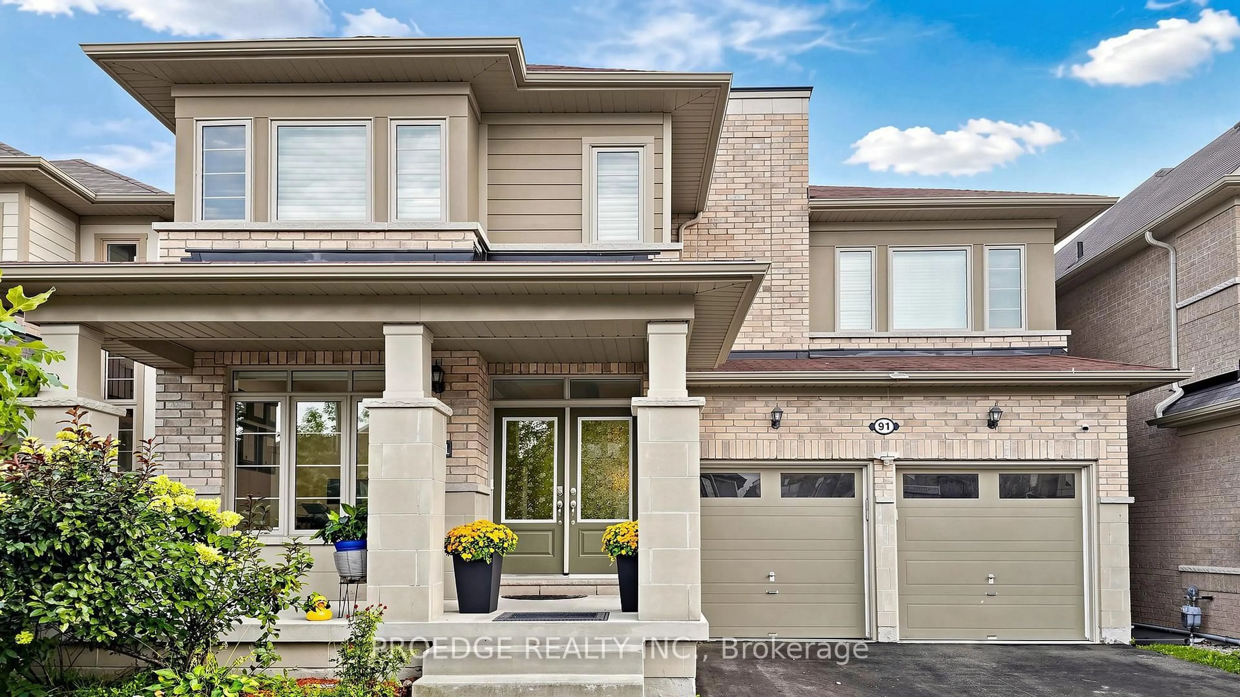
91 David Willson Tr, East Gwillimbury, Ontario L9N 0P7
Contact us about this property
Highlights
Estimated valueThis is the price Wahi expects this property to sell for.
The calculation is powered by our Instant Home Value Estimate, which uses current market and property price trends to estimate your home’s value with a 90% accuracy rate.Not available
Price/Sqft$464/sqft
Monthly cost
Open Calculator
Description
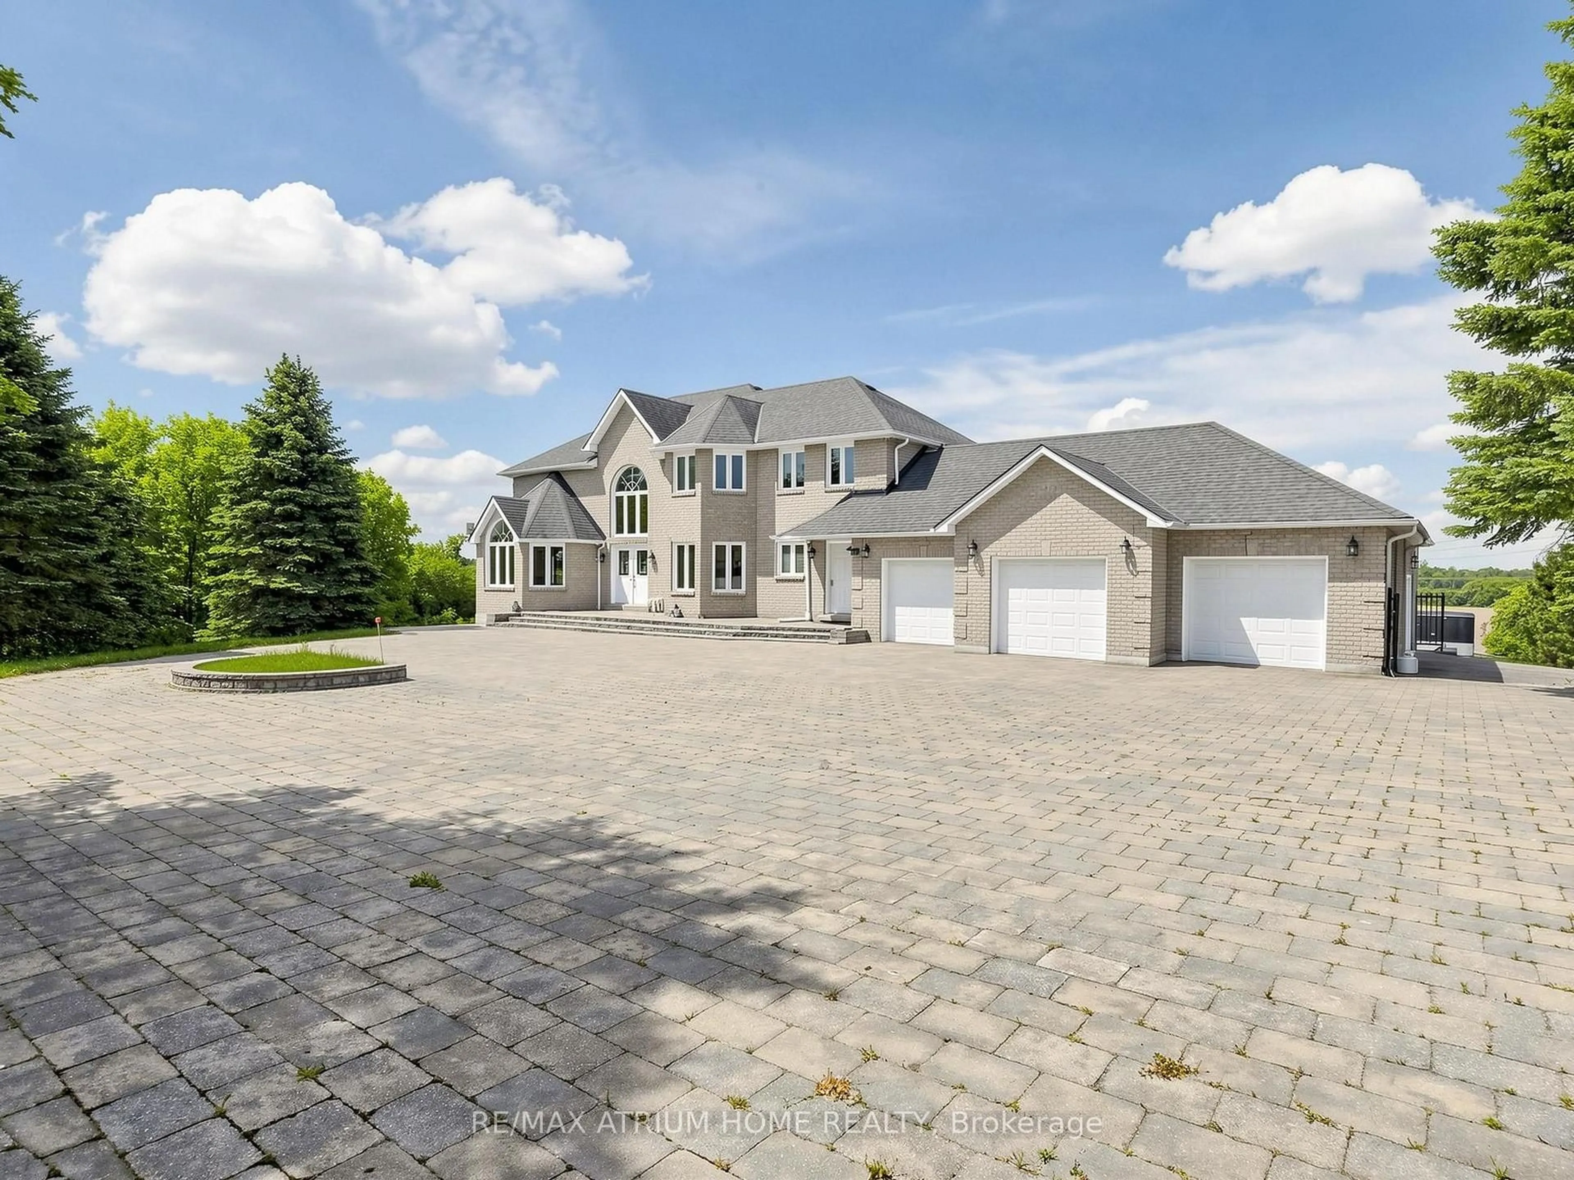
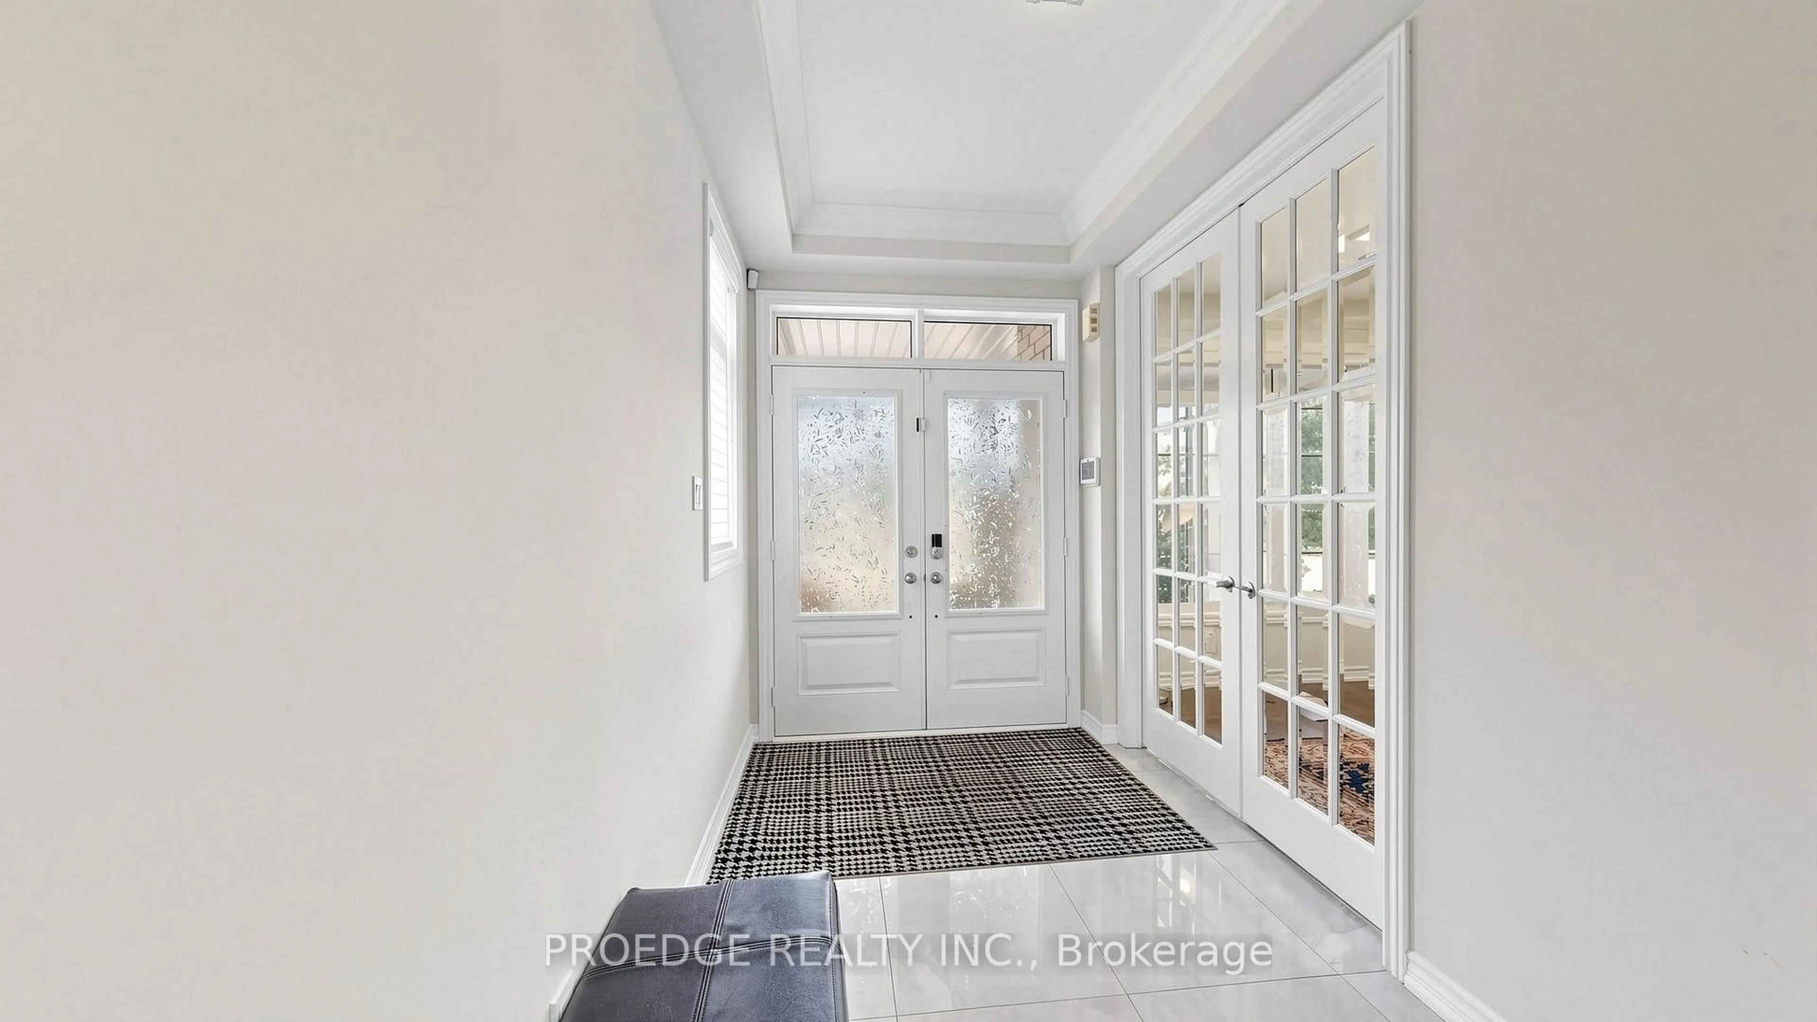
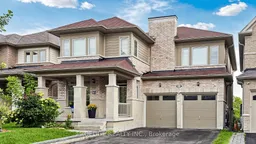
**** OPEN HOUSE 26TH & 27TH SEPT**** This magnificent home offers over 3,100 sq. ft. of above-grade living space and has been freshly painted, with over $50,000 in recent renovations and upgrades. Thoughtfully designed to blend timeless elegance, comfort, and functionality, the home features soaring 9-foot ceilings, abundant natural light, a bright and inviting family room, and a spacious, well-appointed layout. The main floor offers a welcoming office and versatile study, while the luxurious primary retreat boasts large windows, his-and-hers walk-in closets, and a stunning 5-piece ensuite. The chef-inspired kitchen showcases elegant granite countertops, high-end finishes, and a generous centre island, with a convenient walkout to the deck-perfect for entertaining or enjoying the peaceful surroundings. Set on a premium, deep 42' x 209' irregular lot backing onto a tranquil ravine, this exceptional property provides outstanding privacy and a serene natural setting. Ideally located close to top-rated schools, shopping, amenities, and major transportation routes, including Highway 404. A rare opportunity to own a beautifully upgraded home offering luxury, space, privacy, and an unbeatable location-truly a must-see!
Property Details
Interior
Features
Ground Floor
Library
2.6 x 3.0hardwood floor / Large Window / French Doors
Living
3.4 x 4.7hardwood floor / Window / Illuminated Ceiling
Dining
3.4 x 3.4hardwood floor / Window / Illuminated Ceiling
Kitchen
2.6 x 4.3B/I Appliances / Centre Island / Granite Counter
Exterior
Features
Parking
Garage spaces 2
Garage type Built-In
Other parking spaces 4
Total parking spaces 6
Property History
 49
49