Open: Sun, 2PM to 4PM
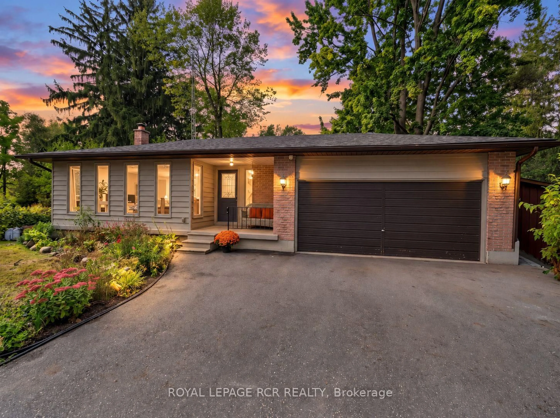
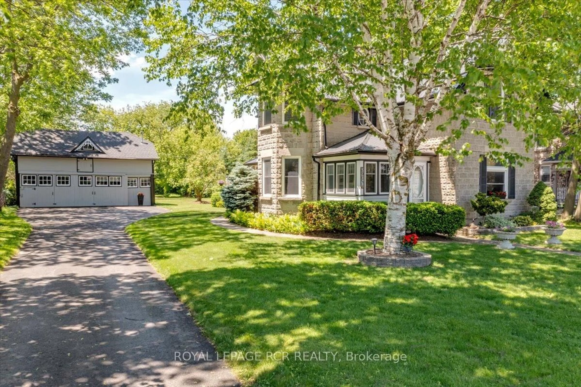
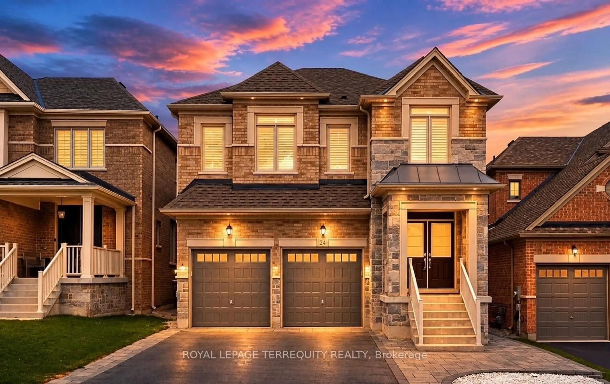
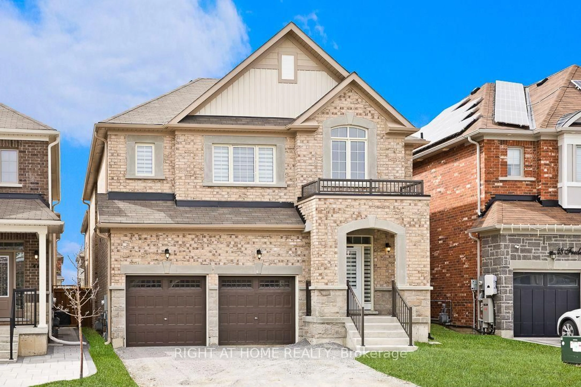
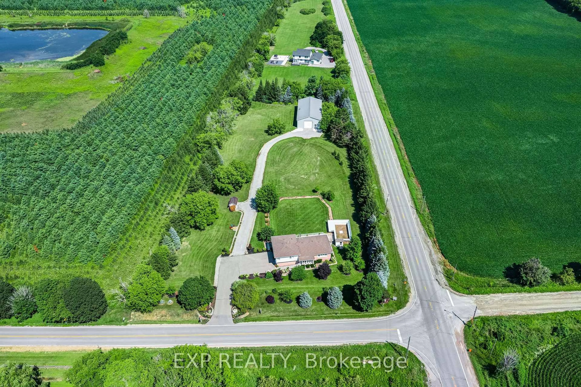
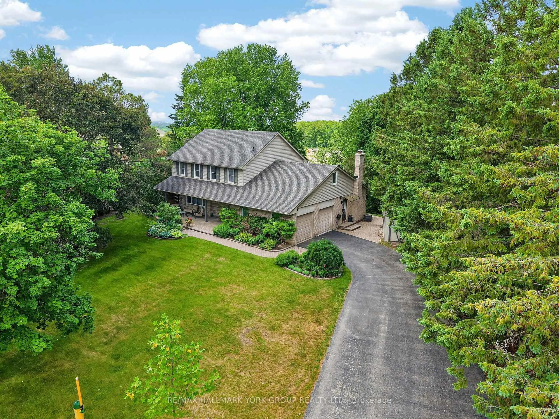
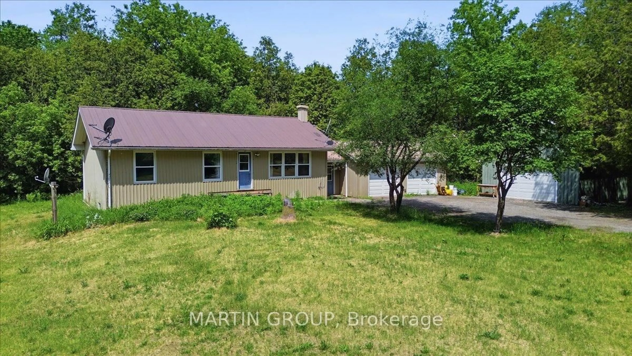
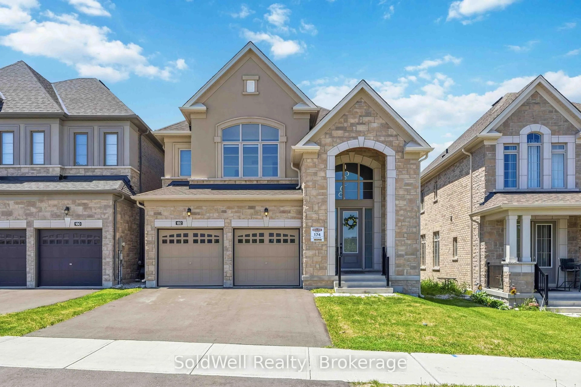
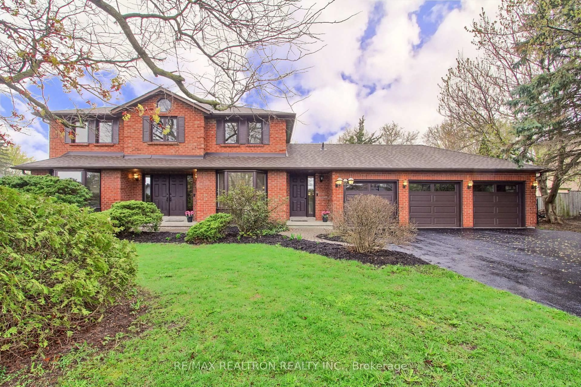
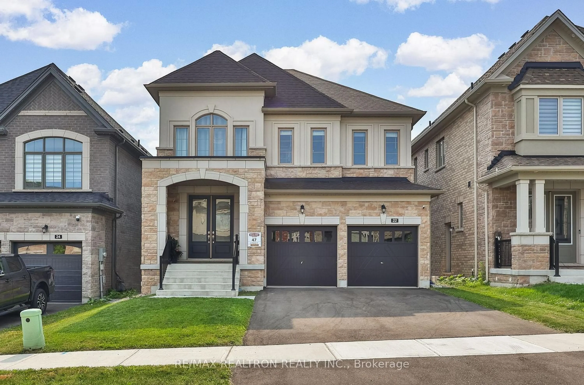
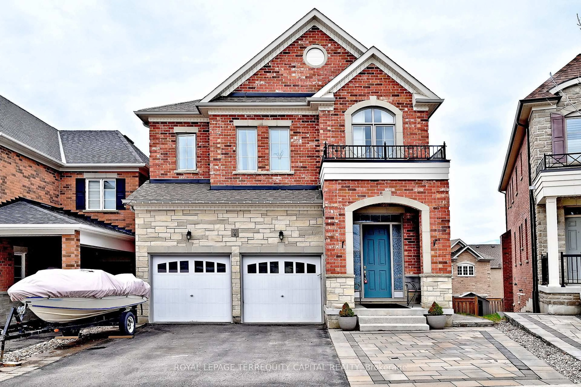
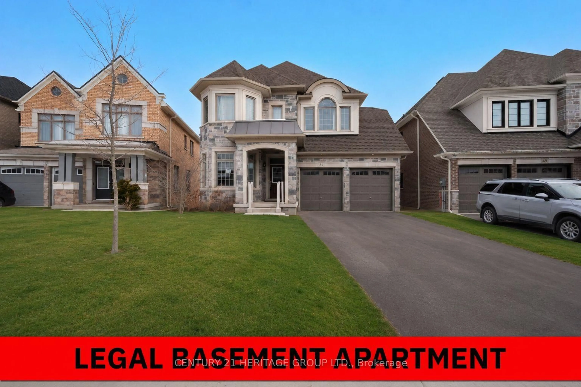
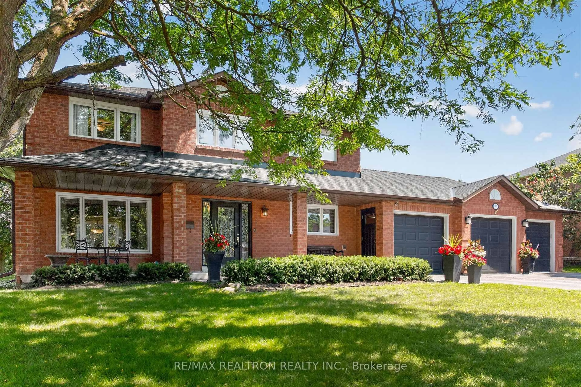
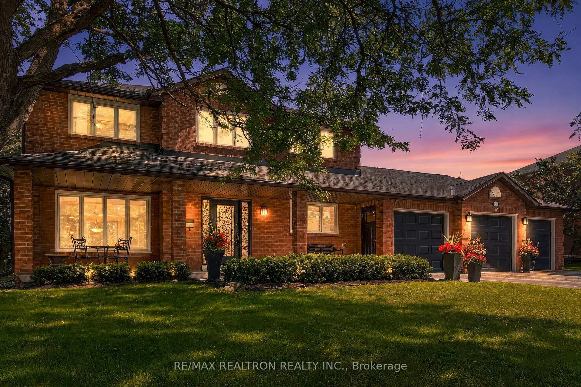
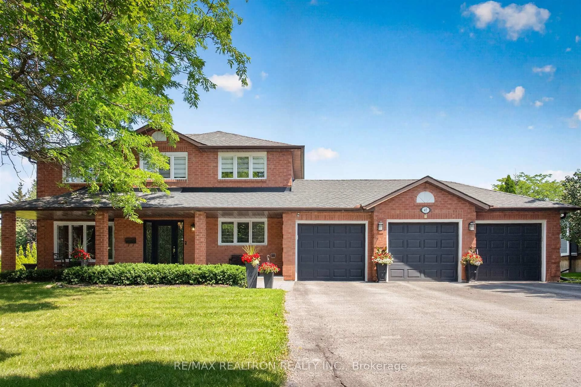
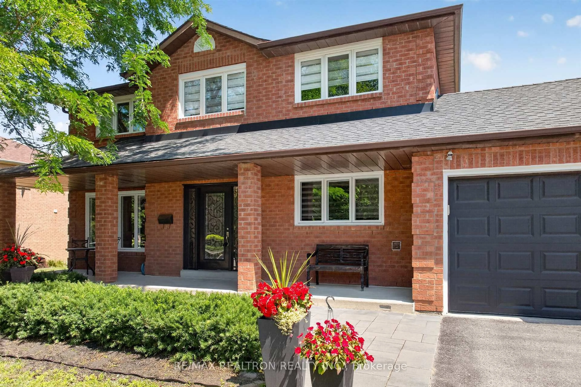
Home with brick exterior material, street for 47 Maple Way, East Gwillimbury Ontario L0G 1V0
22 hours on Market

47 Maple Way, East Gwillimbury, Ontario L0G 1V0

Detached
4
3
~1500-2000 sqft
$1,668,000
Get pre-qualifiedPowered by nesto
Detached
4
3
~1500-2000 sqft

Contact us about this property

Call

Highlights

Property Estimate

Days on market22 hours

Estimated valueNot available

Price/Sqft$973/sqft

Monthly cost

Open Calculator

Description

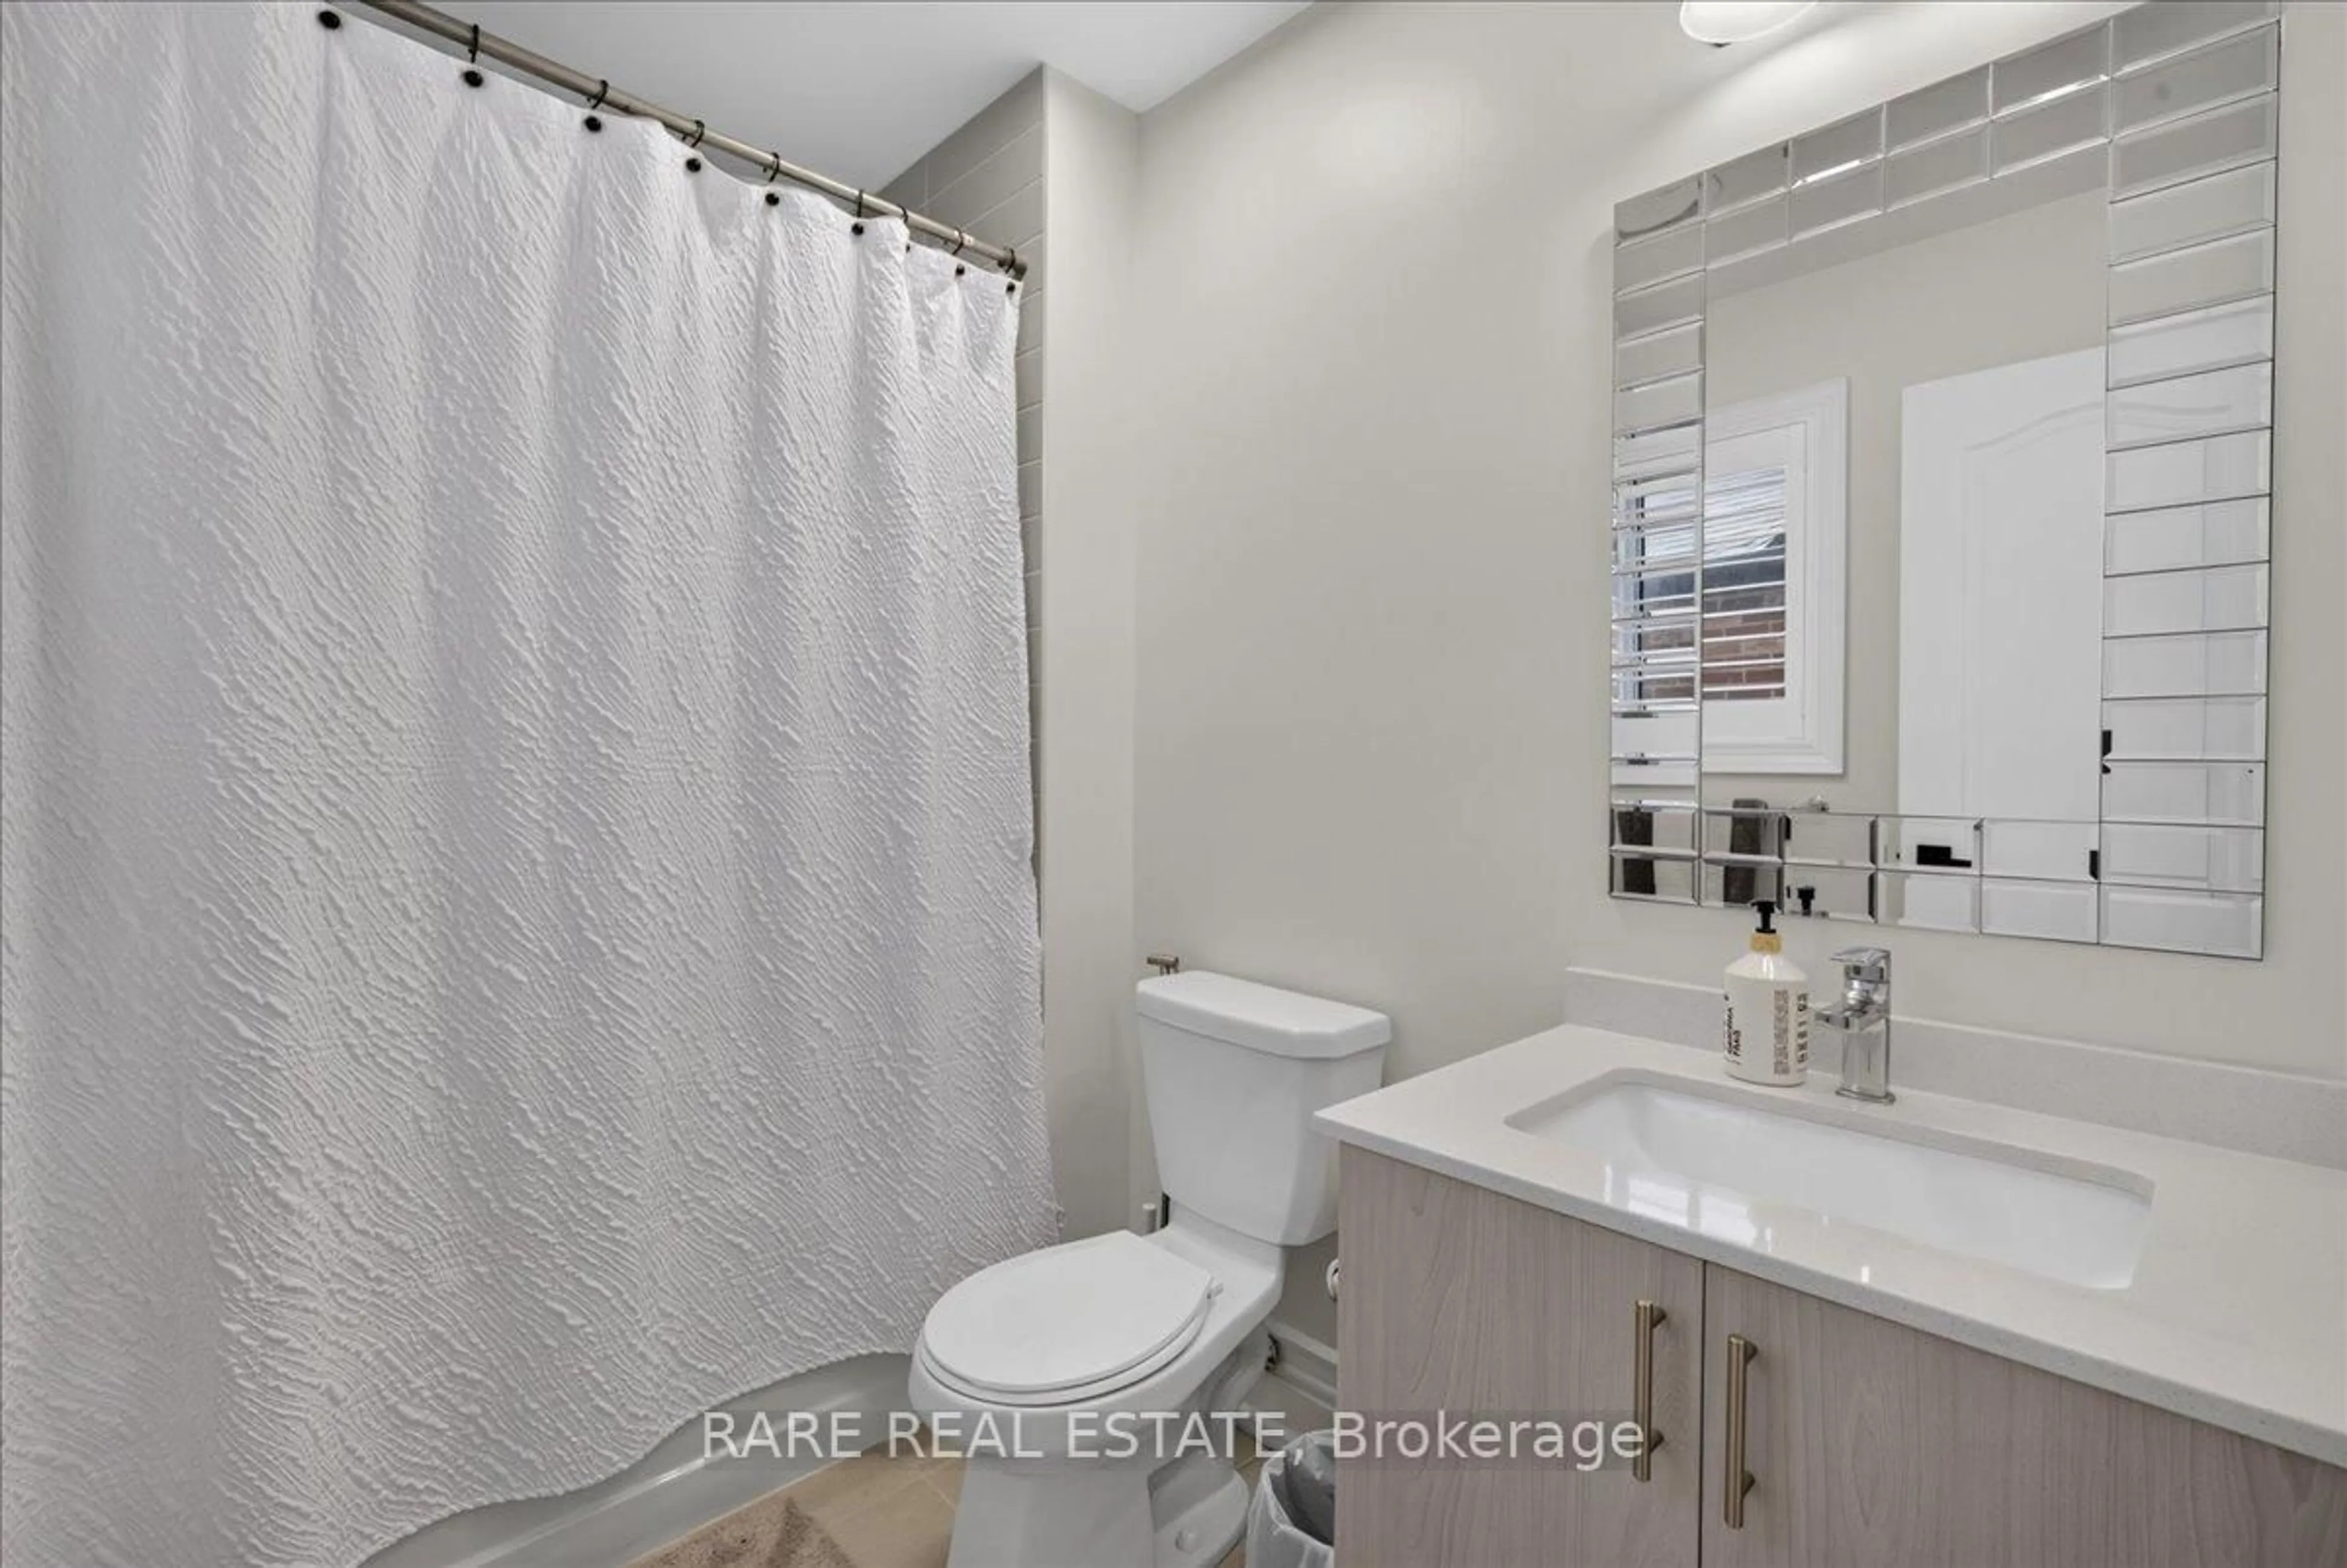
Renovated And well maintained two-story home with approximately 3,000 ft of luxurious living space situated on approximately half acre lot on one of Sharon's quieter streets with salt water pool recent improvements include roof shingles with lifetime warranty new windows approximately 10 years age inground saltwater pool 2008 new pool heater 2025 new pool pump new front doors new driveway approximately 5 years age new kitchen approximately 7 years age primary ensuite 2024 Main bathroom 10 years age new boardroom On second floor approximately 14 years of age Oaks staircase and wrought iron spindles 10 years age interior painted in the last 4 years furnished basement approximately 10 years age


Upcoming Open House

Aug 9Sun2:00 PM - 4:00 PM

Property Details

Style2-Storey
View-
Age of property-
SqFt~1500-2000 SqFt
Lot Size22,604 SqFt(221.09 x 102.24)
Parking Spaces9
MLS ®NumberN13650302
Community NameNeighborhood of East Gwillimbury
Data SourceTRREB
Listing byRE/MAX REALTRON REALTY INC.

Features

Heating: Forced Air
Cooling: Central Air
Fireplace
Basement: Finished

Main Floor

Living

3.34 x 4.54

Laminate

Dining

3.34 x 3.04

Laminate

Kitchen

3.3 x 5.88

Concrete Floor / Stainless Steel Appl

Breakfast

3.03 x 5.88

Ceramic Floor / Eat-In Kitchen / W/O To Pool


Features

Lot size: 22,604 SqFt
Pool: Inground, Salt

Parking

Garage spaces 3

Garage type Attached

Other parking spaces 6

Total parking spaces 9


Property History
Aug 7, 2026
ListedActive
$1,668,000
22 hours on market
history photo preview50
Listing by trreb®
Property listed by RE/MAX REALTRON REALTY INC., Brokerage
Agent Banner Image
Interested in this property?Get in touch to get the inside scoop.

Market Data - Neighborhood of East Gwillimbury

Geo Zone Map ThumbnailNeighborhood of East Gwillimbury

Buyer's Market

View Market Data

Detached house - for the past 30 days

Buyer's market Seller's market

Avg. Days on Market

Past 30 days

35 days

Compared to

2025

31 days

2024

23 days

2023

23 days

New Listings

Past 30 days

84 listings

Compared to

2025

99 listings

2024

93 listings

2023

76 listings

Units sold

Past 30 days

31 units

Compared to

2025

28 units

2024

29 units

2023

27 units

Median Sold Price

Past 30 days

$1,150,000

Compared to

2025

$1,220,000

2024

$1,325,000

2023

$1,340,000


Population and Demographics

Overview

Total population 35690
Average household income $149,416

Age (%)

0 to 19
25%
20 to 34
18%
35 to 49
22%
50 to 64
22%
65 and plus
14%

Household composition (%)

Single family
81%
Single person
15%
Multi person
2%
Multi family
1%

Mother tongue (%)

English
76%
Mandarin
5%
Yue (Cantonese)
4%
Others
3%
Russian
3%
Iranian Persian
2%
Spanish
1%
Italian
1%
Tamil
1%

House tenancy (%)

Owners
84%
Renters
16%

What’s nearby?Essentials within 5 km

Local Logic

Transportation Scores

Estimated Budget