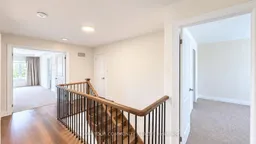
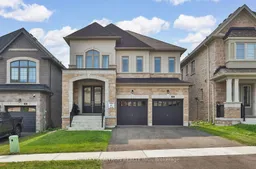
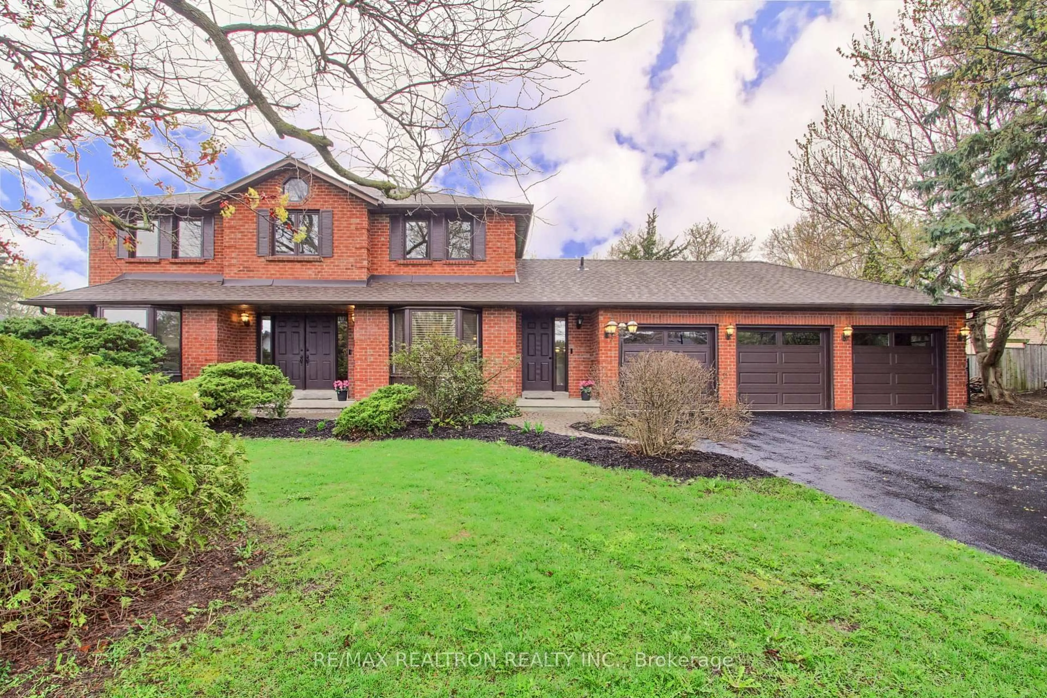
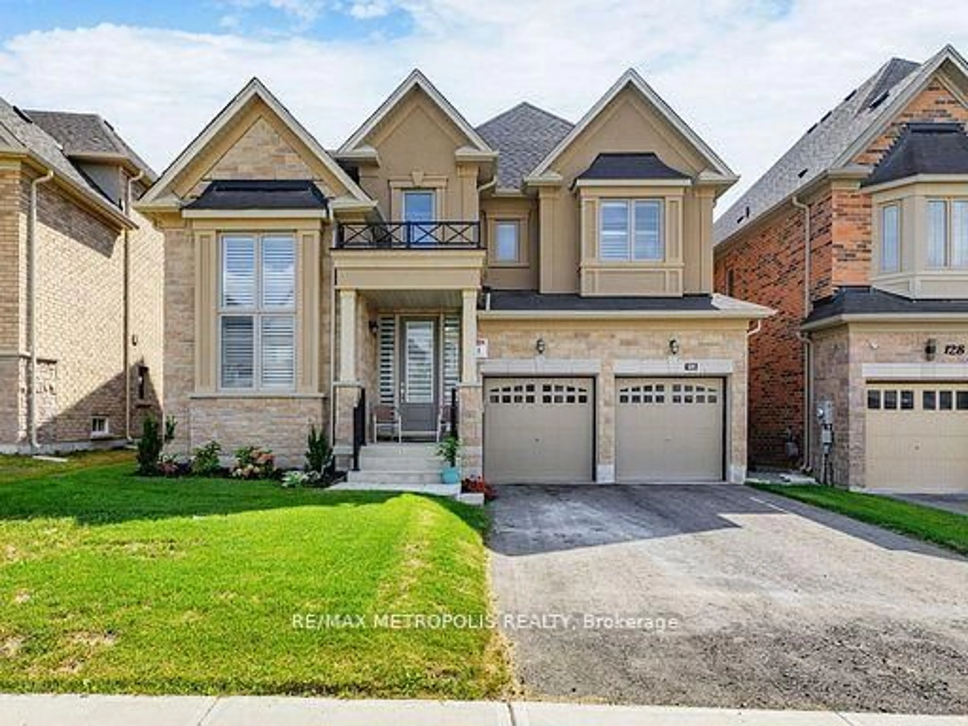
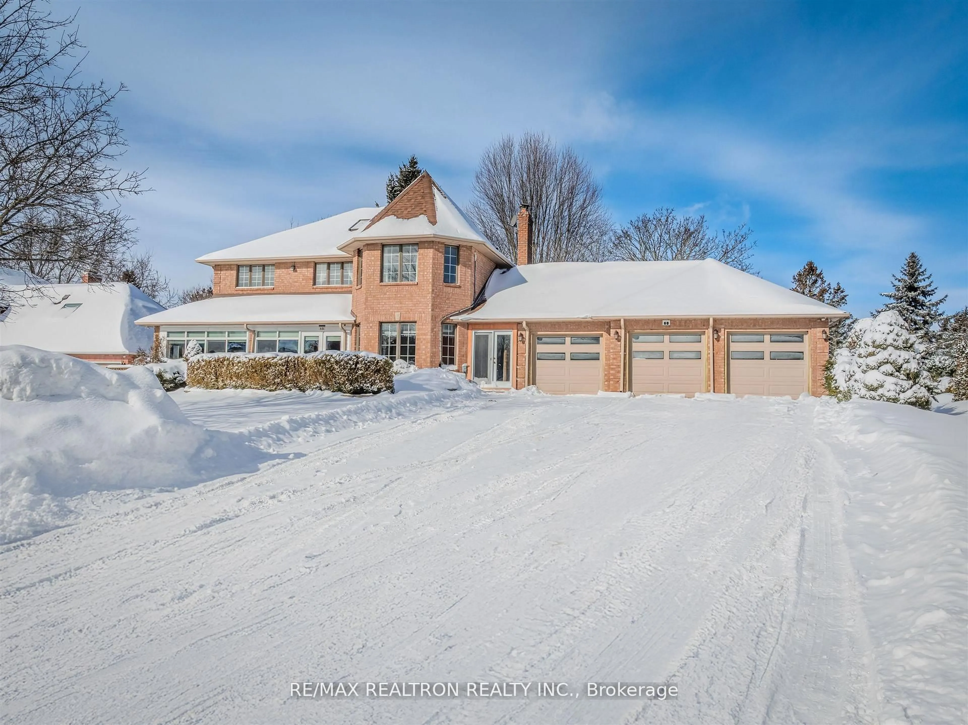
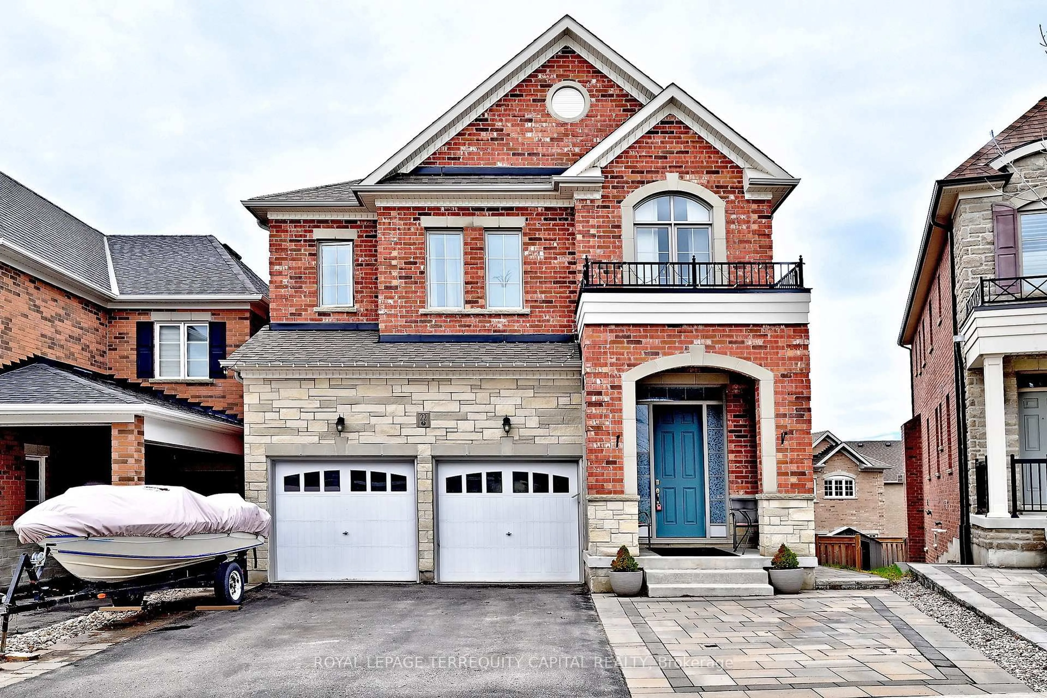
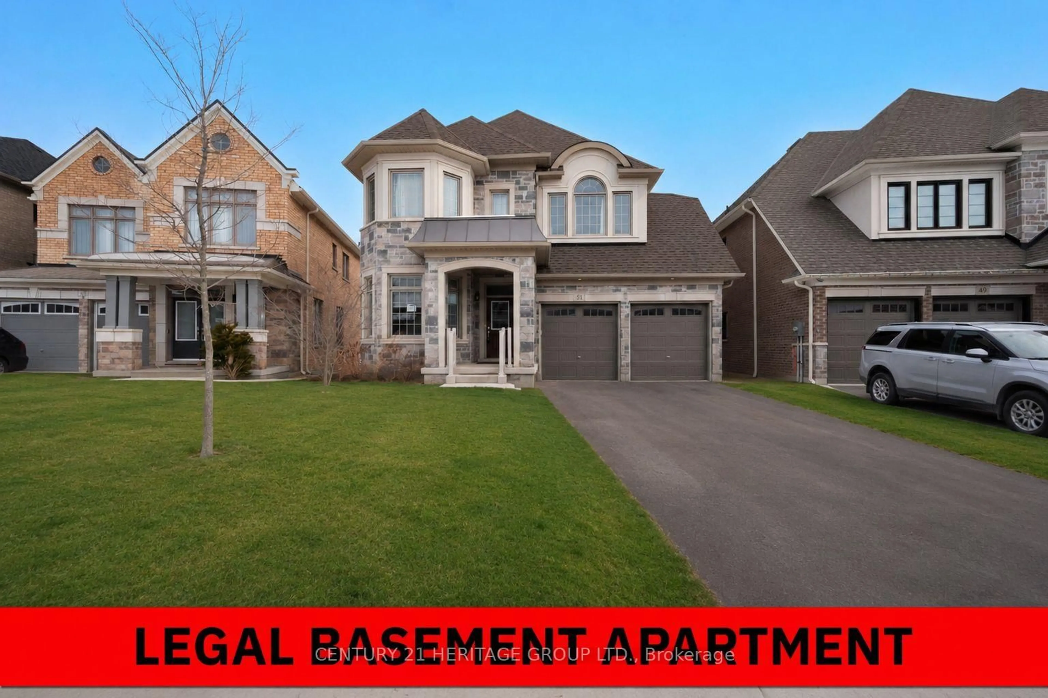
Home with brick exterior material, street for 22 Upbound Crt, East Gwillimbury Ontario L9N 0W1
1 day on Market

22 Upbound Crt, East Gwillimbury, Ontario L9N 0W1

Detached
4
5
~2500-3000 sqft
$1,188,000
Get pre-qualifiedPowered by nesto
Detached
4
5
~2500-3000 sqft

Contact us about this property

Call

Highlights

Property Estimate

Days on market1 day

Estimated valueNot available

Price/Sqft$436/sqft

Monthly cost

Open Calculator

Description

Premium Court Location Backing onto a Scenic Ravine with a Finished Walkout Basement! Built by Regal Crest, this exceptional home is situated on a premium extra-deep lot on a quiet, child-friendly court, offering the perfect balance of modern luxury and natural surroundings. The fully finished walkout basement adds incredible versatility with a complete in-law suite, including a second kitchen-ideal for multi-generational living, extended family, or guests.Featuring 4 spacious bedrooms, 5 bathrooms, and a bright, open-concept layout, this home is thoughtfully designed for comfortable family living and effortless entertaining. The chef-inspired kitchen showcases a stunning quartz waterfall island, stainless steel appliances, and ample space for gathering, while a dedicated main-floor office provides the ideal work-from-home environment.Enjoy peaceful ravine views and the tranquility of nature right from your backyard, while being just a short walk to schools and trails, and only minutes from Upper Canada Mall, restaurants, parks, the GO Station, and all essential amenities. A rare opportunity to own a premium ravine property in one of the area's most desirable family-friendly locations.


Property Details

Style2-Storey
View-
Age of property0-5
SqFt~2500-3000 SqFt
Lot Size5,273 SqFt(138.55 x 38.06)
Parking Spaces4
MLS ®NumberN13590548
Community NameNeighborhood of East Gwillimbury
Data SourceTRREB
Listing byRE/MAX REALTRON REALTY INC.

Features

Heating: Forced Air
Cooling: Central Air
Fireplace
Basement: Fin W/O

Main Floor

Breakfast

4.57 x 2.74

Eat-In Kitchen / Pot Lights / O/Looks Ravine

Family

4.57 x 3.91

hardwood floor / 2 Way Fireplace / 2 Way Fireplace

Dining

2.9 x 5.18

hardwood floor / Coffered Ceiling / Window

Living

3.2 x 2.74

hardwood floor / Coffered Ceiling / Window


Features

Lot size: 5,273 SqFt

Parking

Garage spaces 2

Garage type Built-In

Other parking spaces 2

Total parking spaces 4


Property History

Jul 22, 2026
ListedActive
$1,188,000
1 day on market
history photo preview32
Listing by trreb®
Property listed by RE/MAX REALTRON REALTY INC., Brokerage
Agent Banner Image
Interested in this property?Get in touch to get the inside scoop.
Market Data - Neighborhood of East Gwillimbury

Geo Zone Map ThumbnailNeighborhood of East Gwillimbury

Strong Buyer's Market

View Market Data

Detached house - for the past 30 days

Buyer's market Seller's market

Avg. Days on Market

Past 30 days

37 days

Compared to

2025

28 days

2024

29 days

2023

14 days

New Listings

Past 30 days

102 listings

Compared to

2025

122 listings

2024

97 listings

2023

98 listings

Units sold

Past 30 days

24 units

Compared to

2025

37 units

2024

41 units

2023

46 units

Median Sold Price

Past 30 days

$1,181,000

Compared to

2025

$1,255,000

2024

$1,375,000

2023

$1,408,000


Population and Demographics

Overview

Total population 35690
Average household income $149,416

Age (%)

0 to 19
25%
20 to 34
18%
35 to 49
22%
50 to 64
22%
65 and plus
14%

Household composition (%)

Single family
81%
Single person
15%
Multi person
2%
Multi family
1%

Mother tongue (%)

English
76%
Mandarin
5%
Yue (Cantonese)
4%
Others
3%
Russian
3%
Iranian Persian
2%
Spanish
1%
Italian
1%
Tamil
1%

House tenancy (%)

Owners
84%
Renters
16%

What’s nearby?Essentials within 5 km

Local Logic

Transportation Scores

Estimated Budget