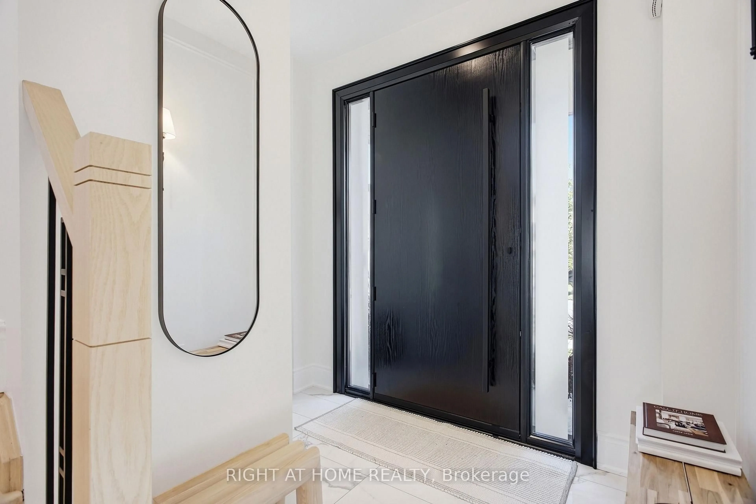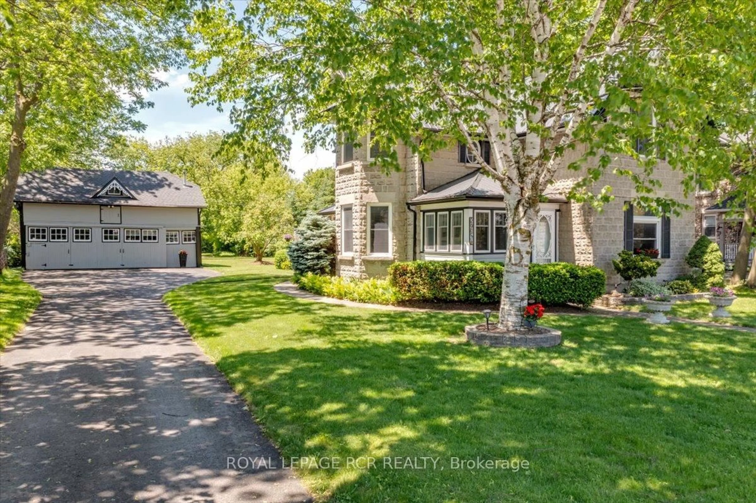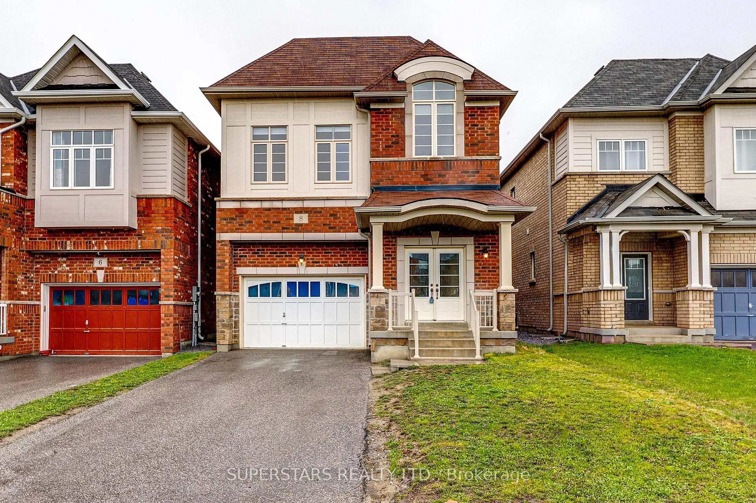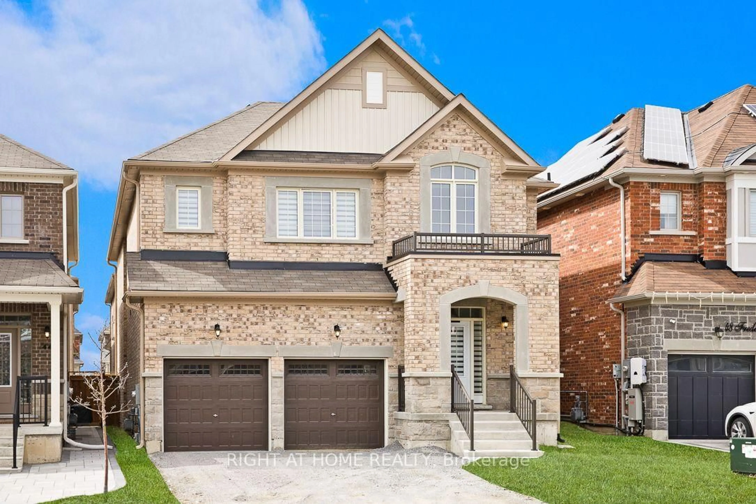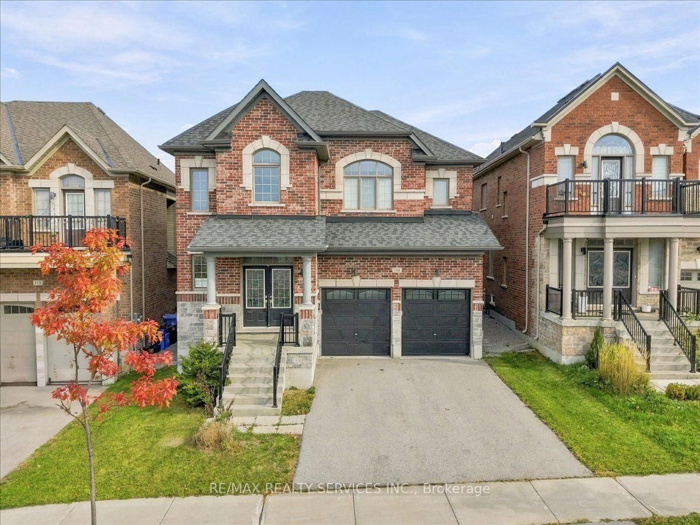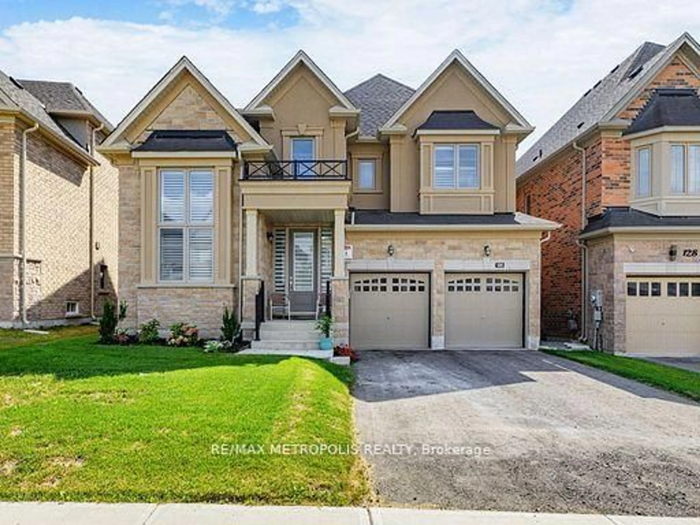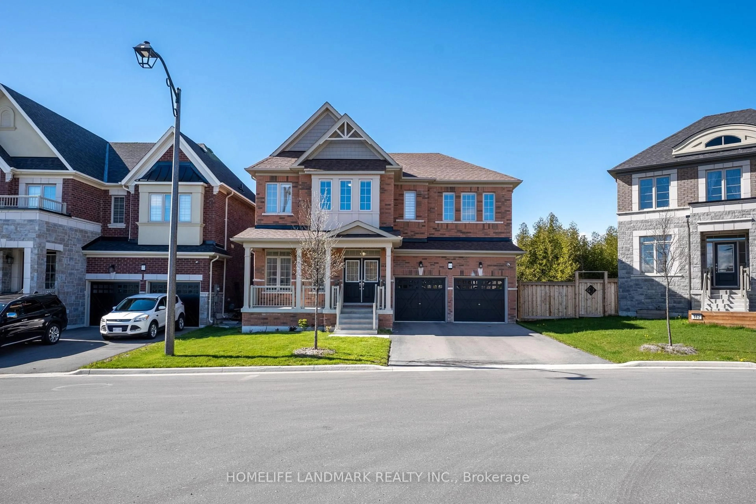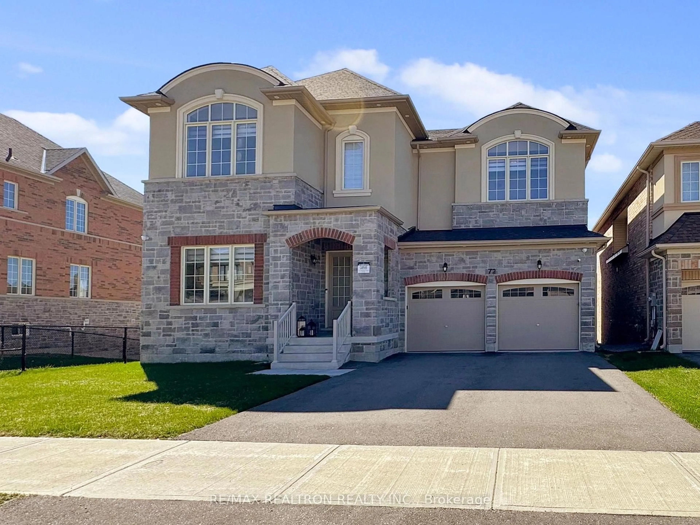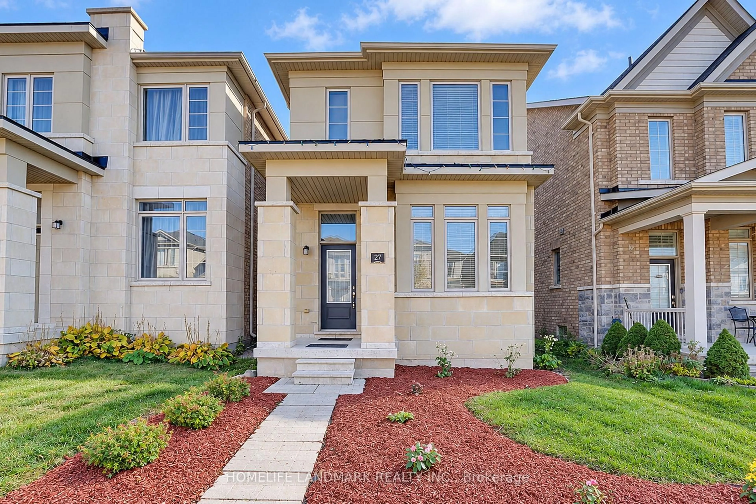
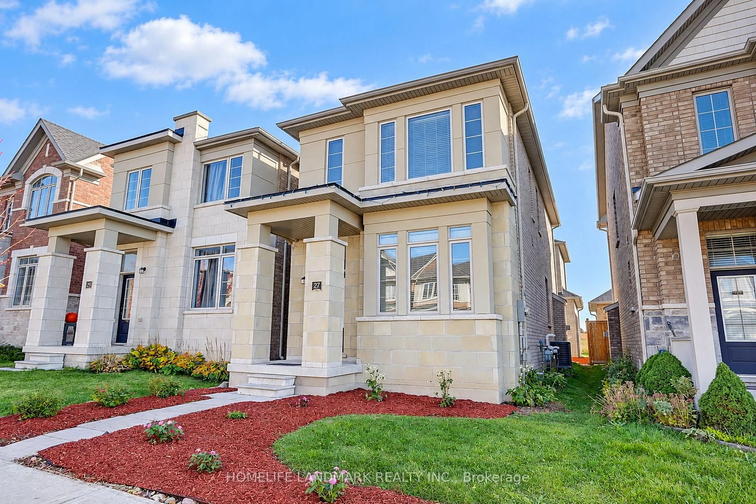
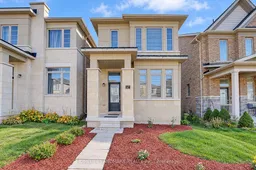
27 Applegate Dr, East Gwillimbury, Ontario L9N 0R2
Contact us about this property
Highlights
Estimated valueThis is the price Wahi expects this property to sell for.
The calculation is powered by our Instant Home Value Estimate, which uses current market and property price trends to estimate your home’s value with a 90% accuracy rate.Not available
Price/Sqft$359/sqft
Monthly cost
Open Calculator
Description
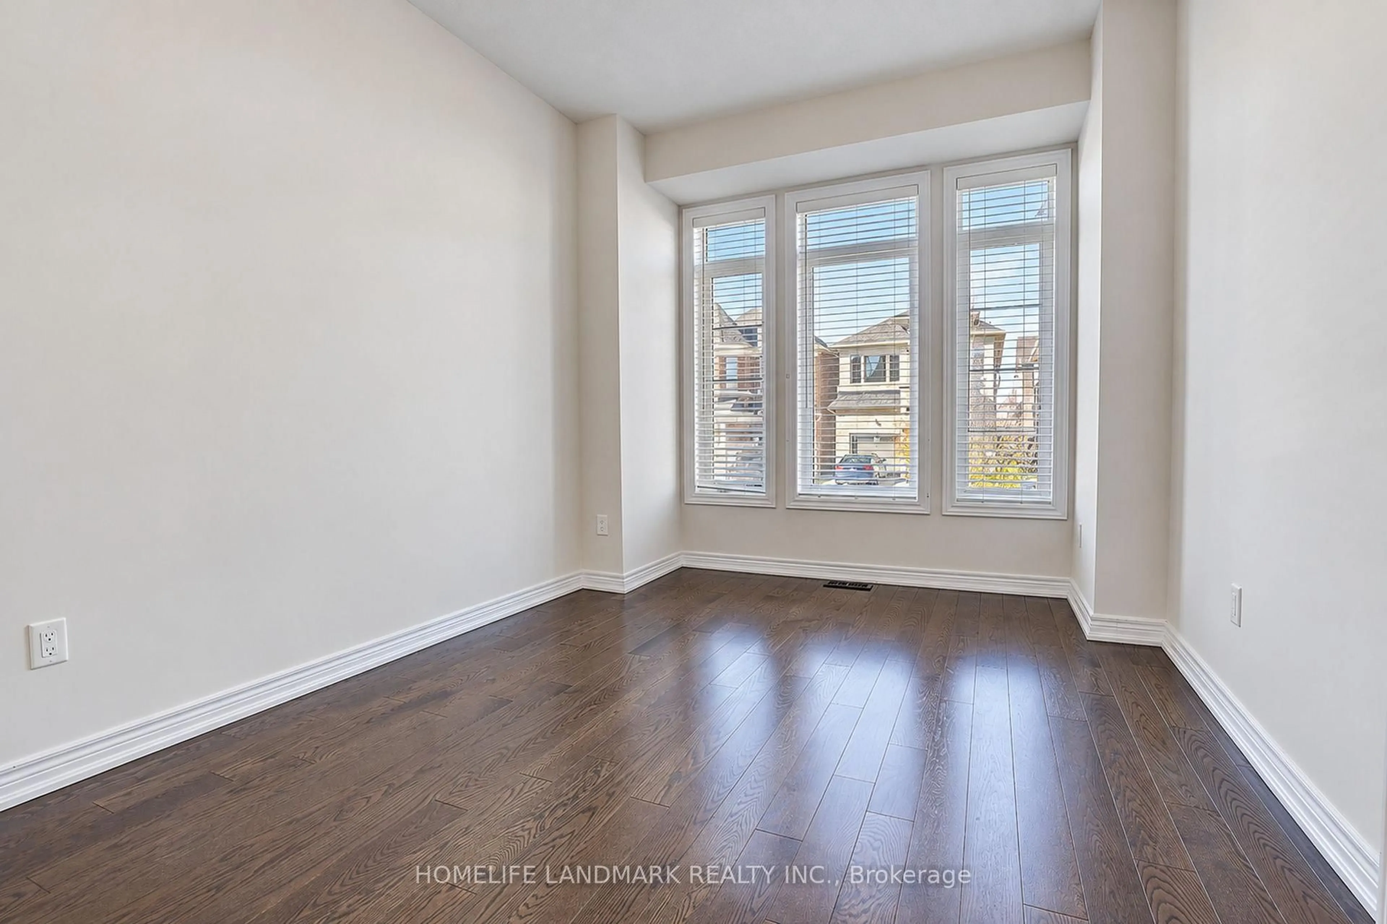
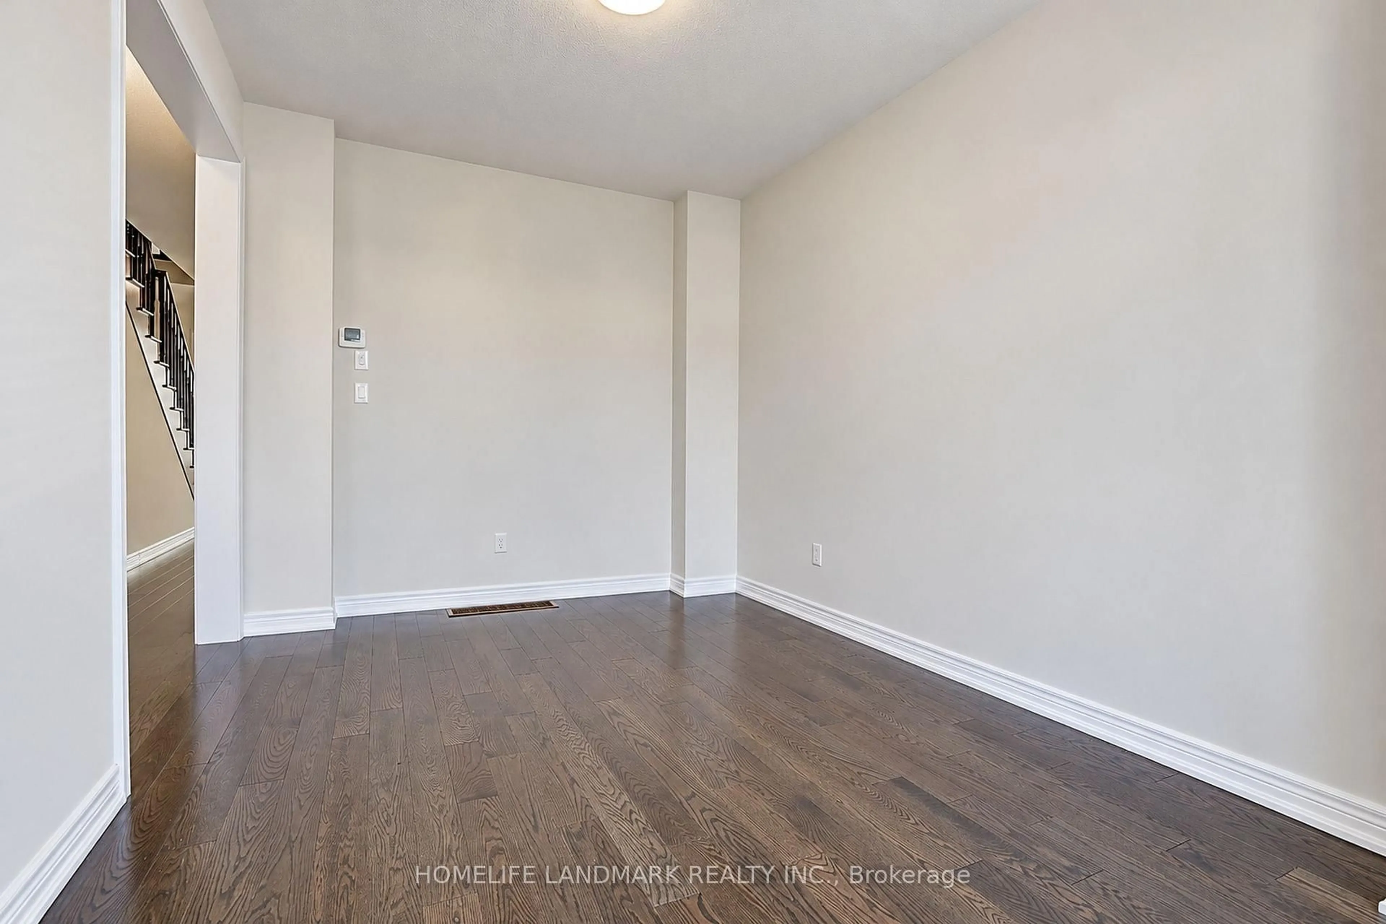
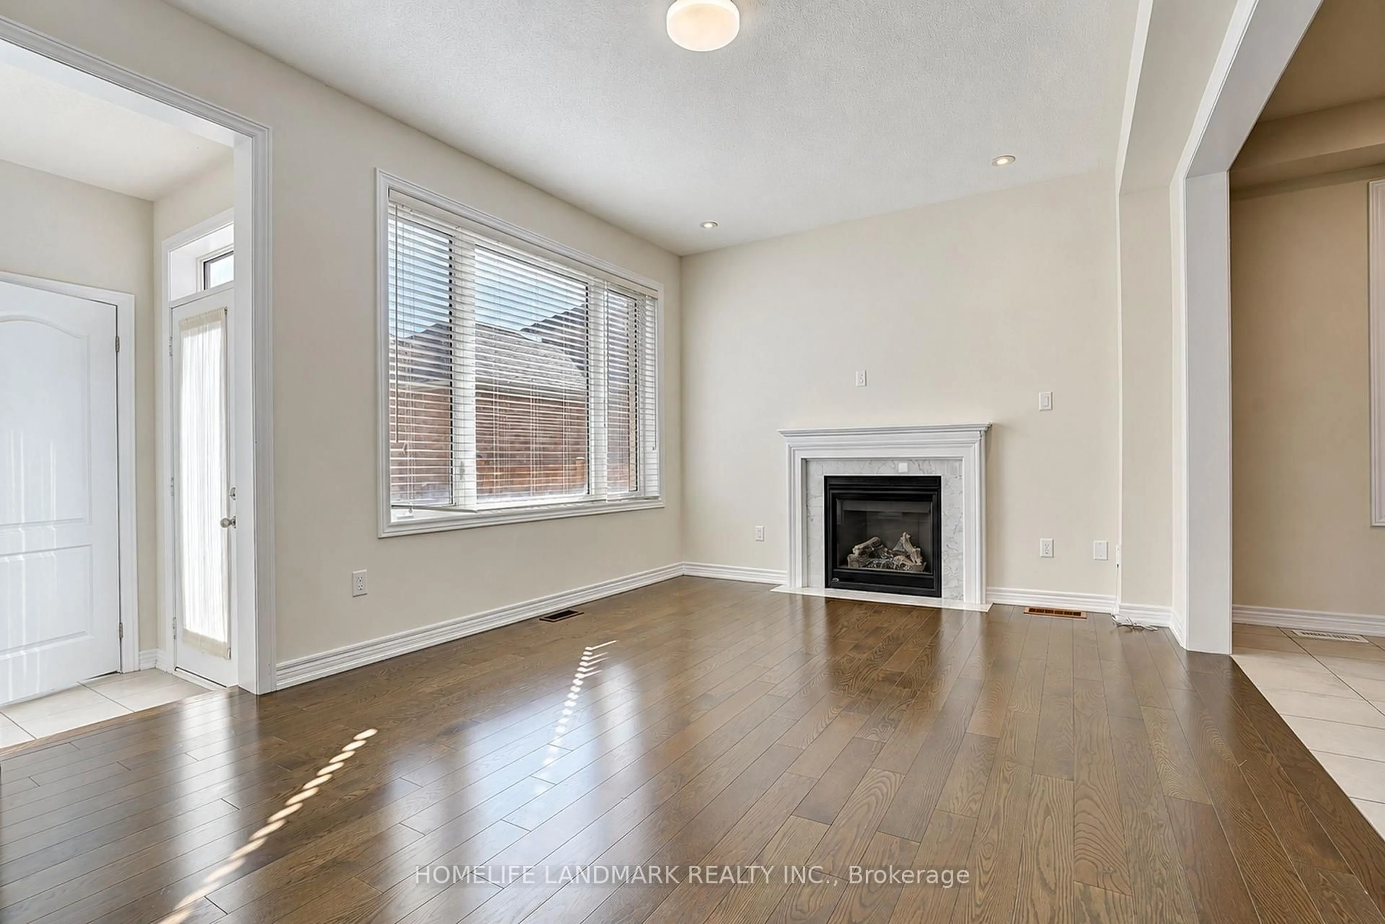
*4-Bedroom, 4-Bathroom Detached Home In The Growing Community Of Sharon.*2,374 Sq. Ft. As Per Builder's Floor Plan.*Bright, Open-Concept Layout.*9-Ft. Ceilings On The Main And Second Floors.*Brand New Engineered Hardwood Flooring On The Second Floor.*Frameless Glass Shower Enclosures With Chrome Hardware In The Primary And Shared Ensuites.*Double Sinks In The Shared Ensuite.*Private Ensuite For Bedroom 2.*Three-Piece Bathroom Rough-In In The Basement.*Freshly Painted Throughout.*Minutes To East Gwillimbury GO Station, Hwy 404, Upper Canada Mall, Costco, Southlake Health Hospital, Community Centres And Rogers Reservoir Conservation Area Walking & Cycling Trails.*Close To Sharon Public School And Our Lady Of Good Counsel Catholic Elementary School.
Property Details
Interior
Features
2nd Floor
Primary
3.05 x 4.115 Pc Ensuite / W/I Closet
Sitting
1.93 x 3.45Window / combined w/primary
2nd Br
3.35 x 3.254 Pc Ensuite / Closet
3rd Br
2.97 x 3.05Semi Ensuite / Closet
Exterior
Features
Parking
Garage spaces 2
Garage type Built-In
Other parking spaces 0
Total parking spaces 2
Property History
 49