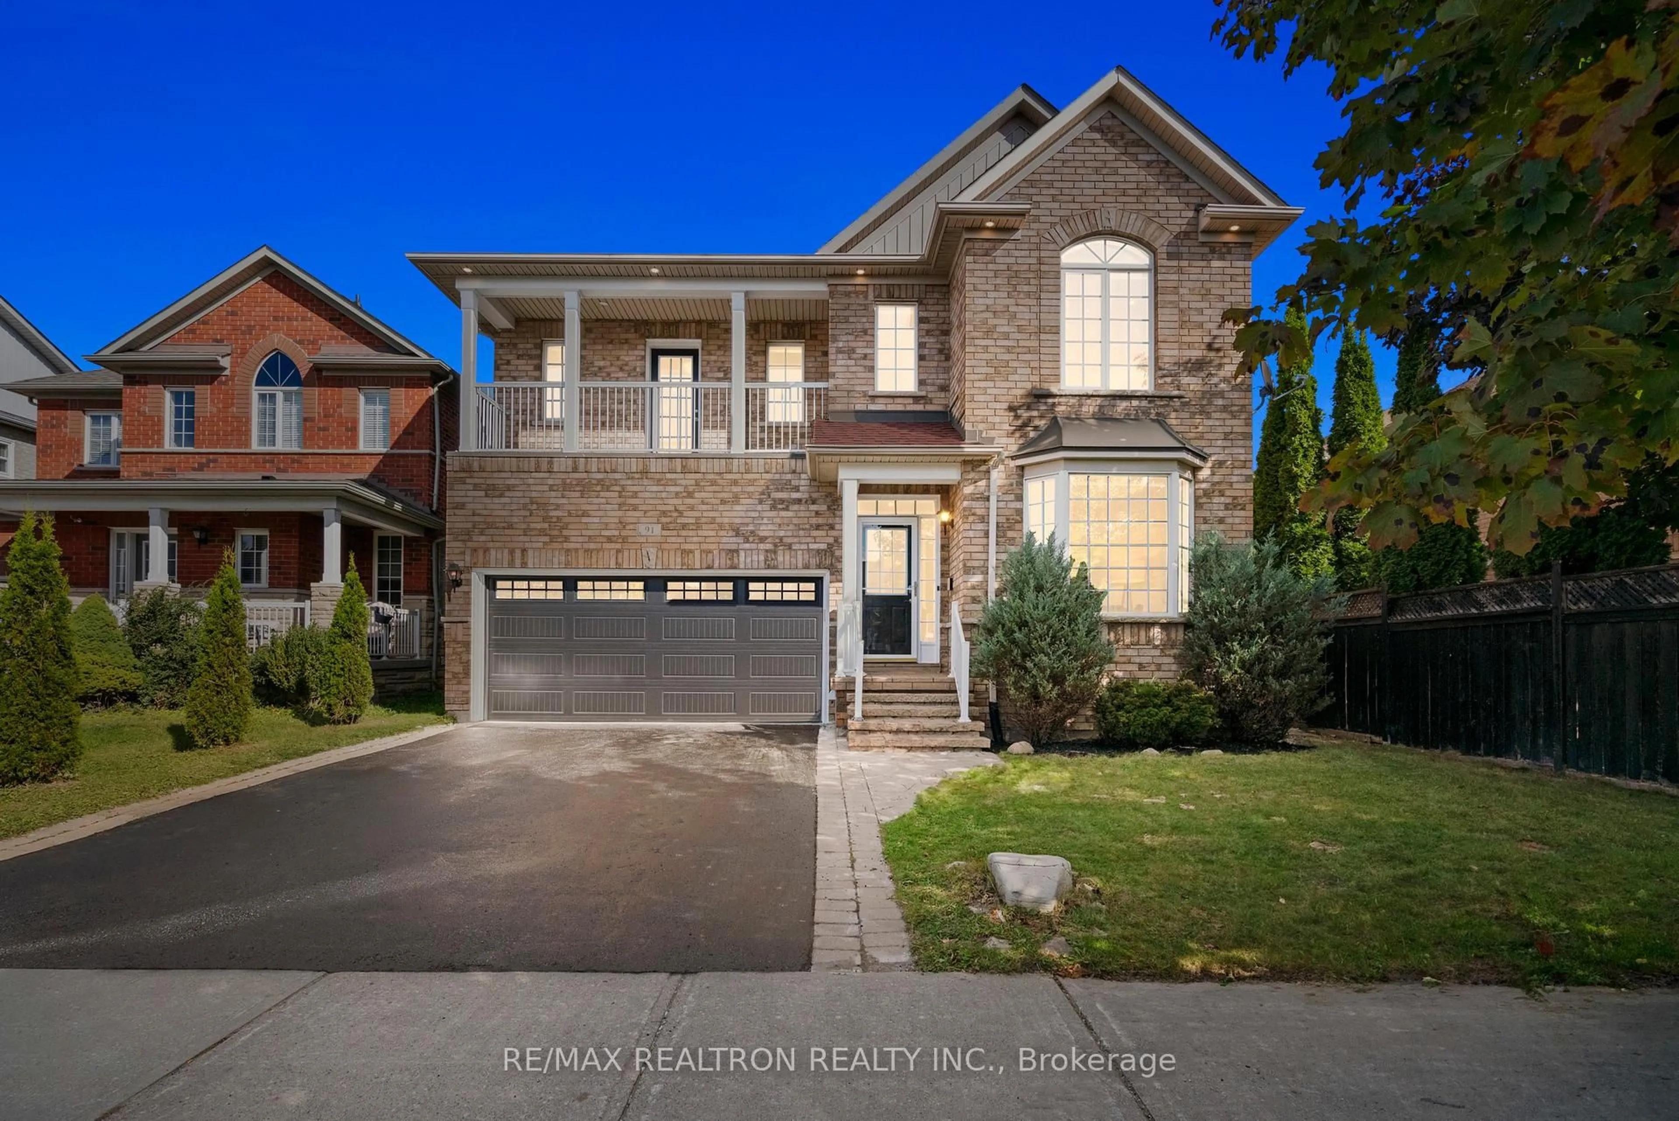
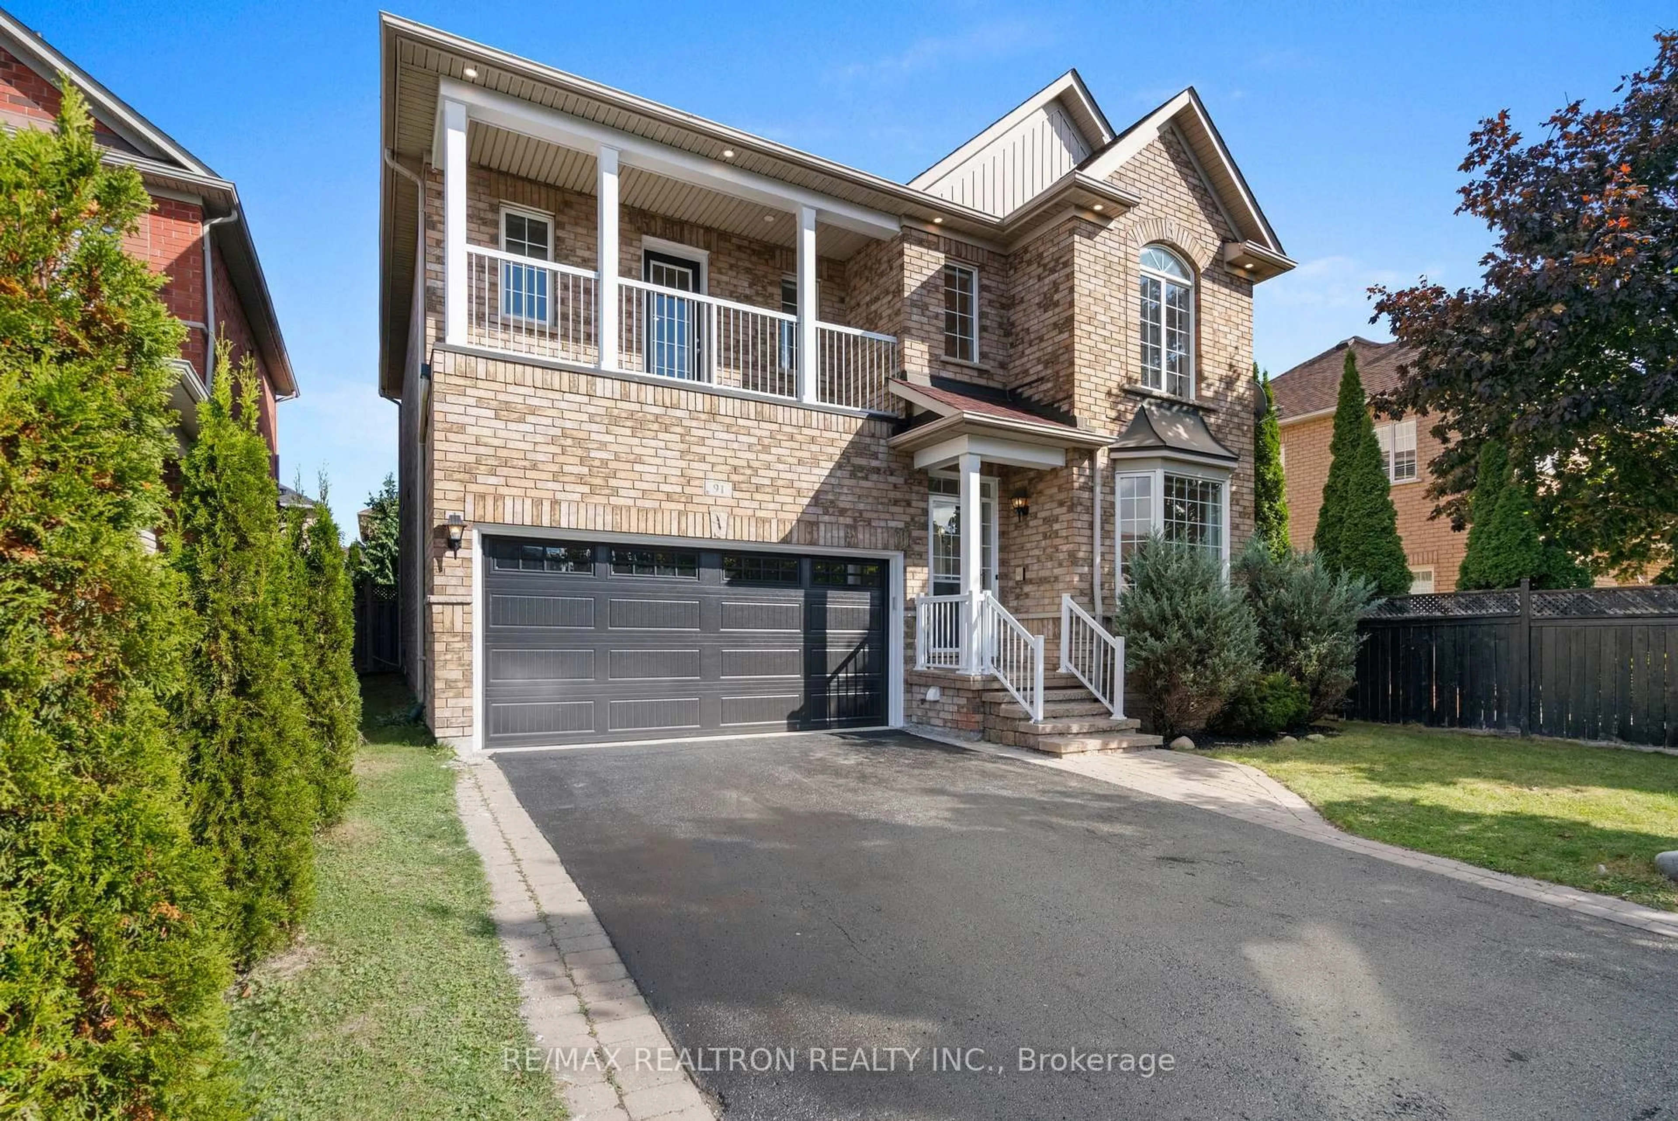
91 Gateway Dr, Aurora, Ontario L4G 7S5
Contact us about this property
Highlights
Estimated valueThis is the price Wahi expects this property to sell for.
The calculation is powered by our Instant Home Value Estimate, which uses current market and property price trends to estimate your home’s value with a 90% accuracy rate.Not available
Price/Sqft$625/sqft
Monthly cost
Open Calculator
Description


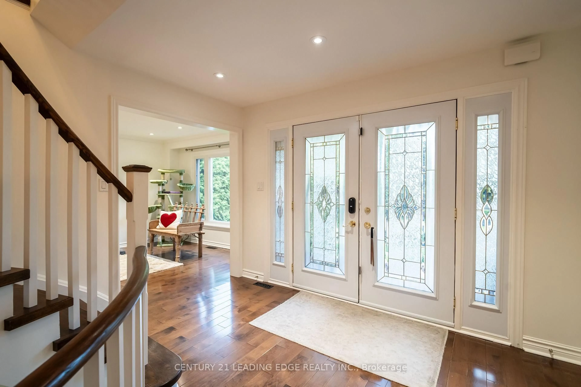
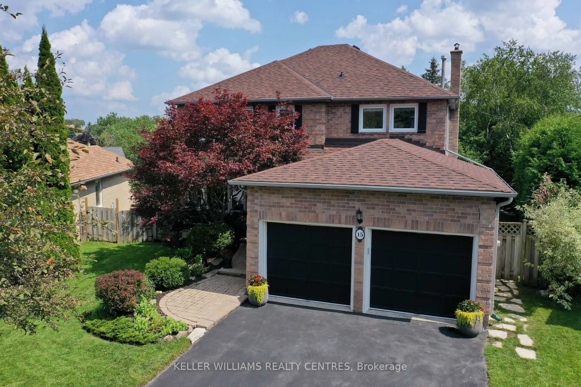
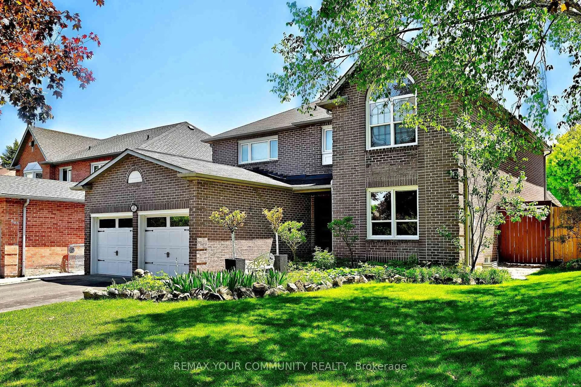
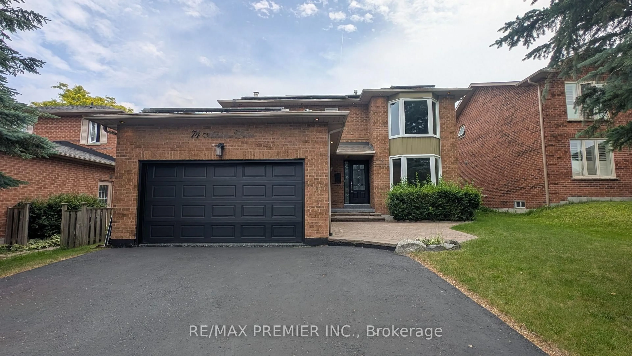
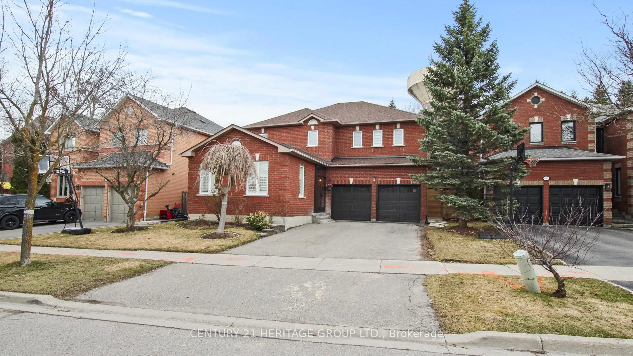
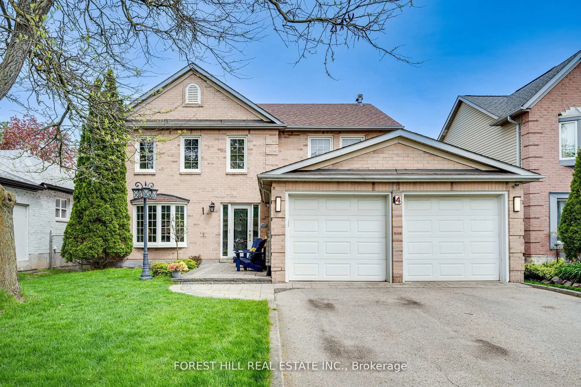
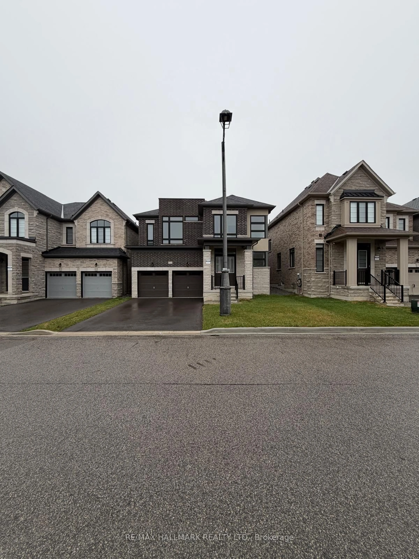
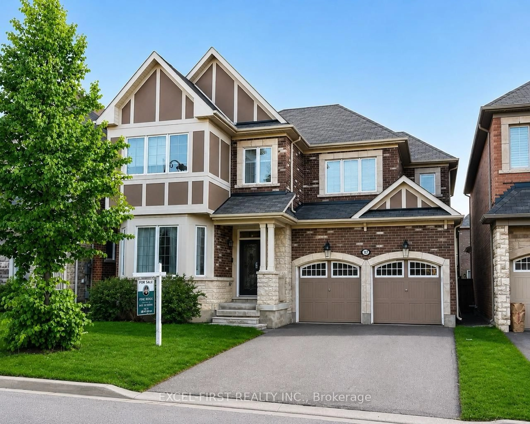
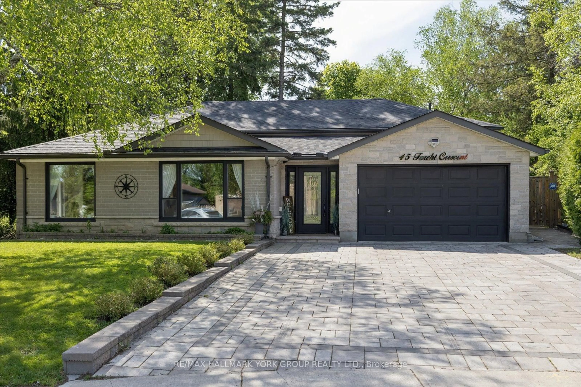
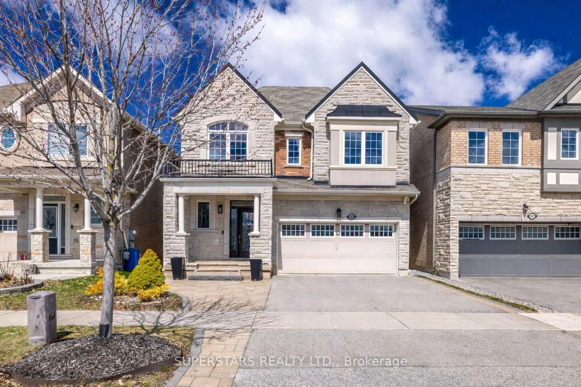
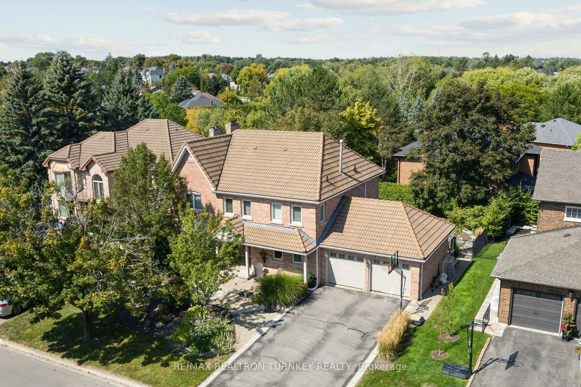
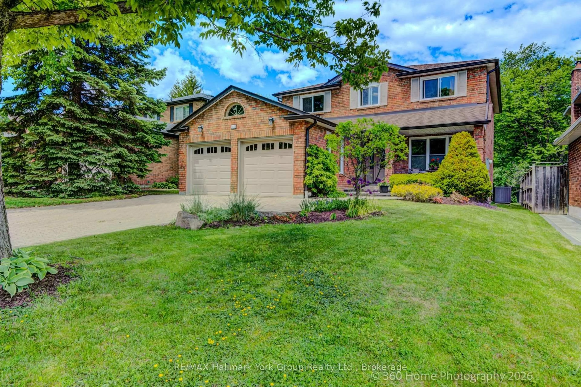
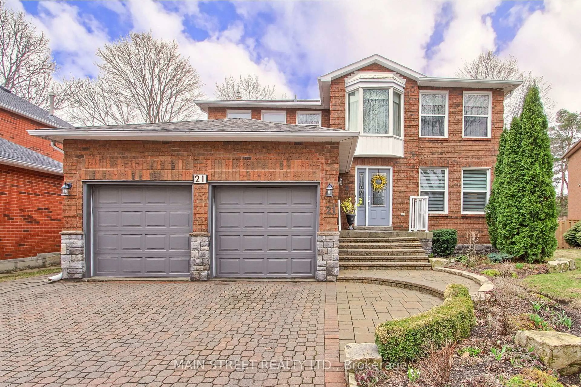
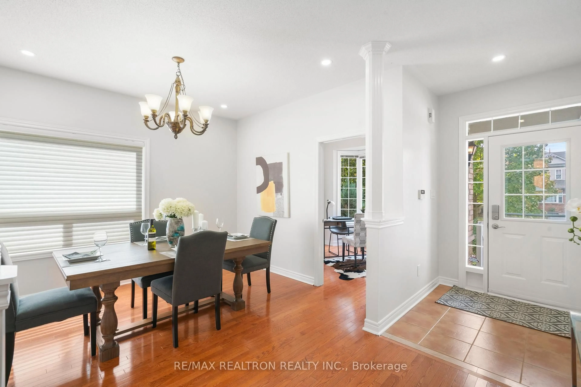
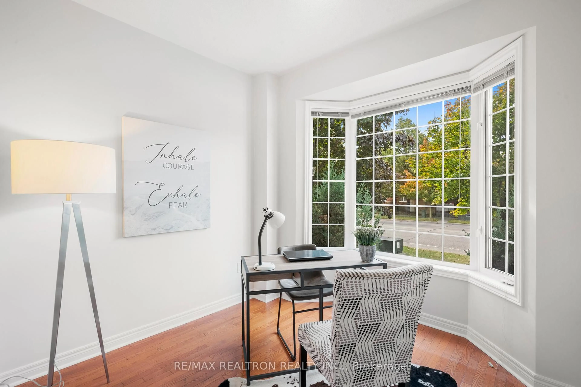
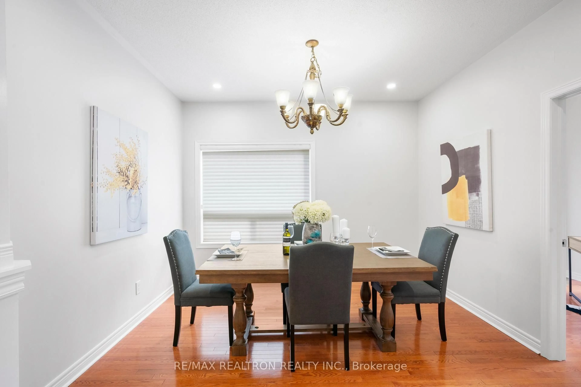
Welcome to 91 Gateway Drive! This stunning detached home offers approximately 3,000 sq. ft. of beautifully finished living space, including a professionally finished 2-bedroom basement apartment situated in a highly sought-after family-friendly neighborhood, this sun-filled home features 4 spacious bedrooms, 9-foot ceilings on the main floor, a dramatic cathedral ceiling in the living room, and hardwood flooring throughout. The open-concept gourmet kitchen boasts stainless steel appliances, granite countertops, and ample cabinetry, making it perfect for everyday living and entertaining. A dedicated main-floor office provides an ideal work-from-home space. The self-contained basement apartment includes a full Modern kitchen, full bathroom, fireplace, ideal for extended family or excellent rental income potential. Conveniently located close to top-rated schools, parks, shopping, restaurants, public transit, GO Station, and all major amenities. A rare opportunity to own a beautiful home in an unbeatable location! Photos are from a previous listing and are for reference purposes only.
Property Details
Interior
Features
Lower Floor
Br
3.1 x 2.71Vinyl Floor / Closet
Br
3.1 x 2.88Vinyl Floor / Window / Closet
Living
4.36 x 5.81Vinyl Floor / Fireplace / Modern Kitchen
Exterior
Features
Parking
Garage spaces 2
Garage type Built-In
Other parking spaces 2
Total parking spaces 4
Property History
 40
40