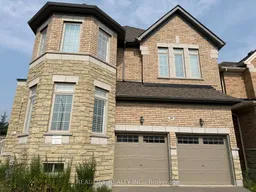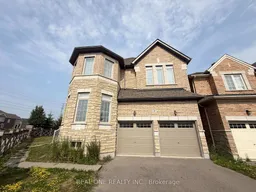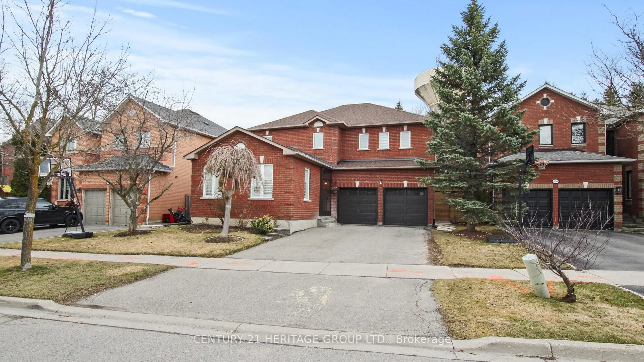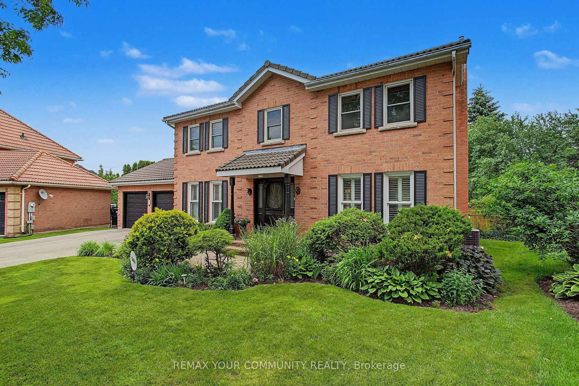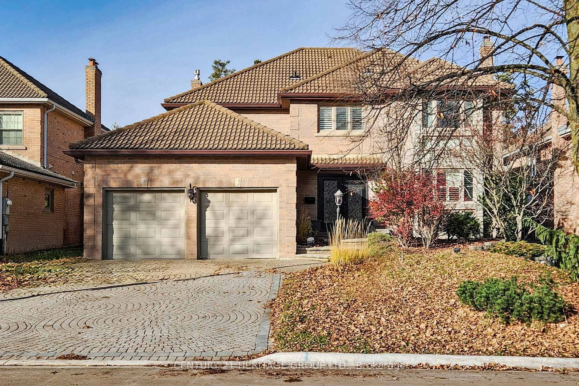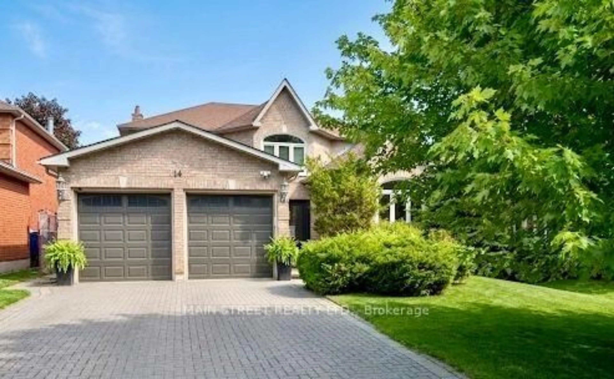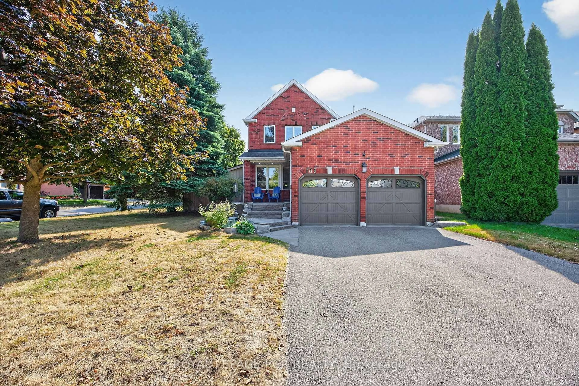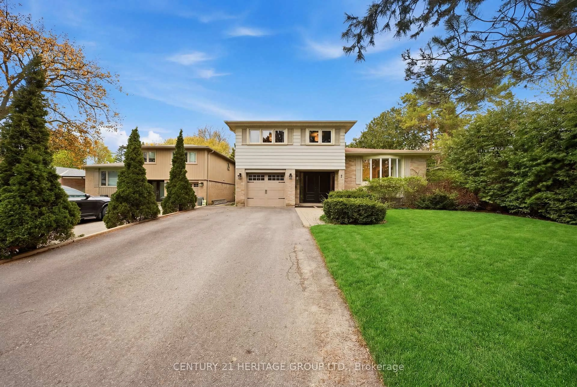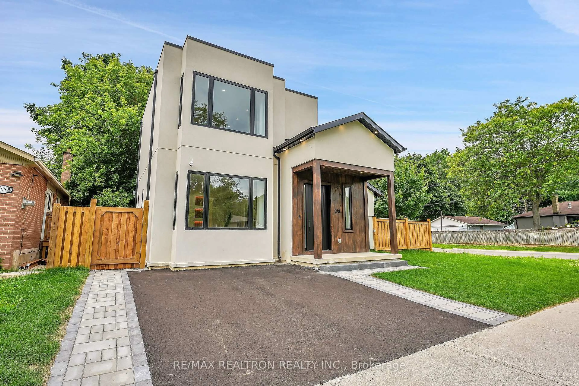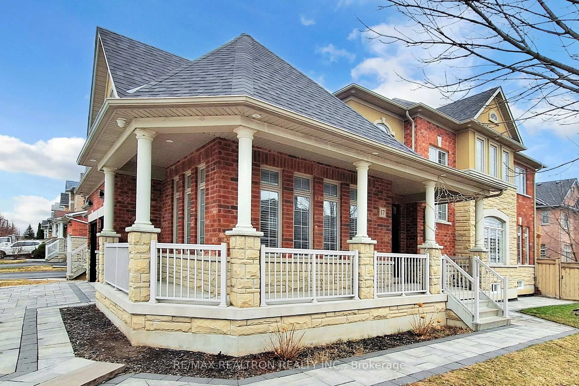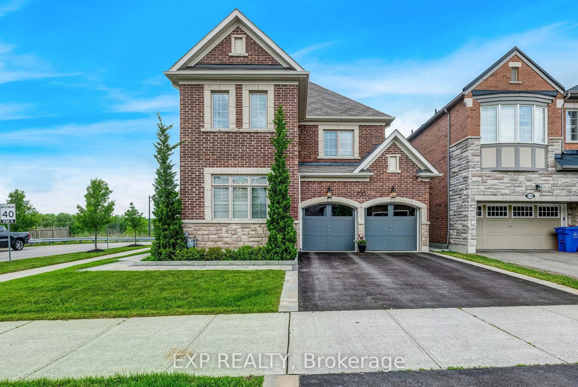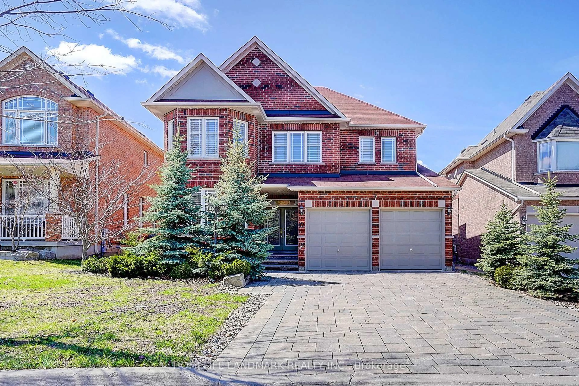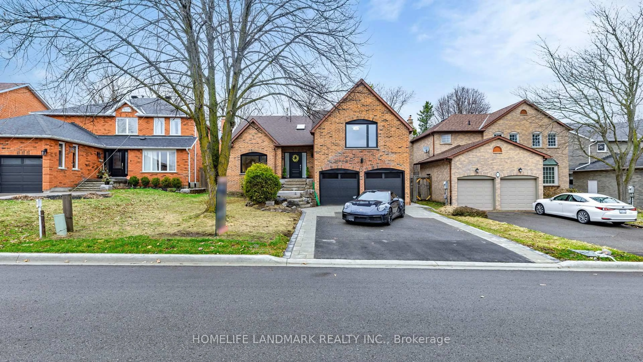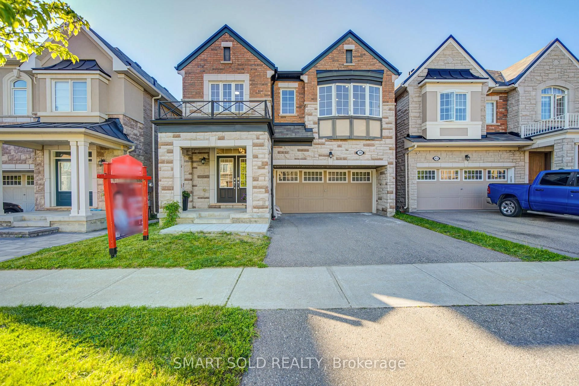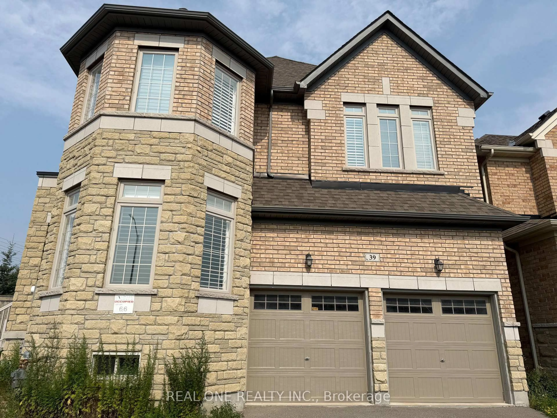
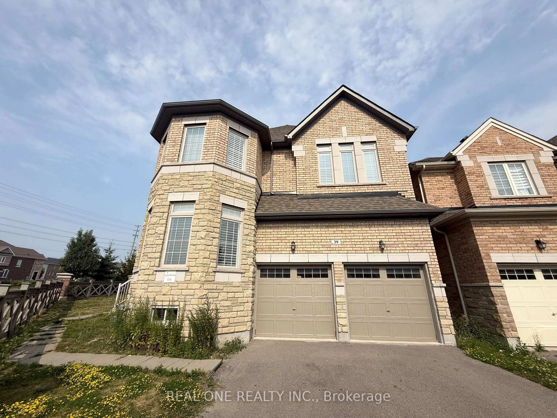
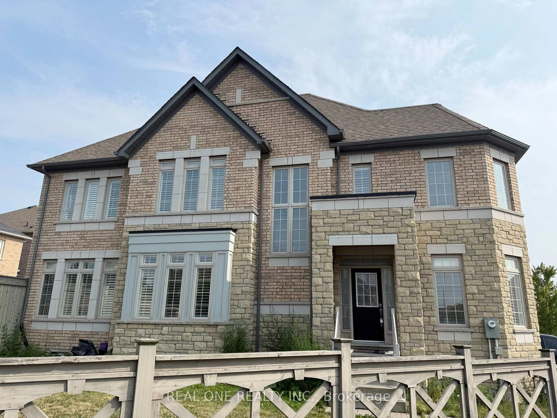
Home with brick exterior material, street for 39 MOWDER Dr, Aurora Ontario L4G 0V4
16 hours on Market

39 MOWDER Dr, Aurora, Ontario L4G 0V4

Detached
4
4
~2500-3000 sqft
$1,499,000
Get pre-qualifiedPowered by nesto
Detached
4
4
~2500-3000 sqft

Contact us about this property

Call

Highlights

Property Estimate

Days on market16 hours

Estimated valueNot available

Price/Sqft$549/sqft

Monthly cost

Open Calculator

Description

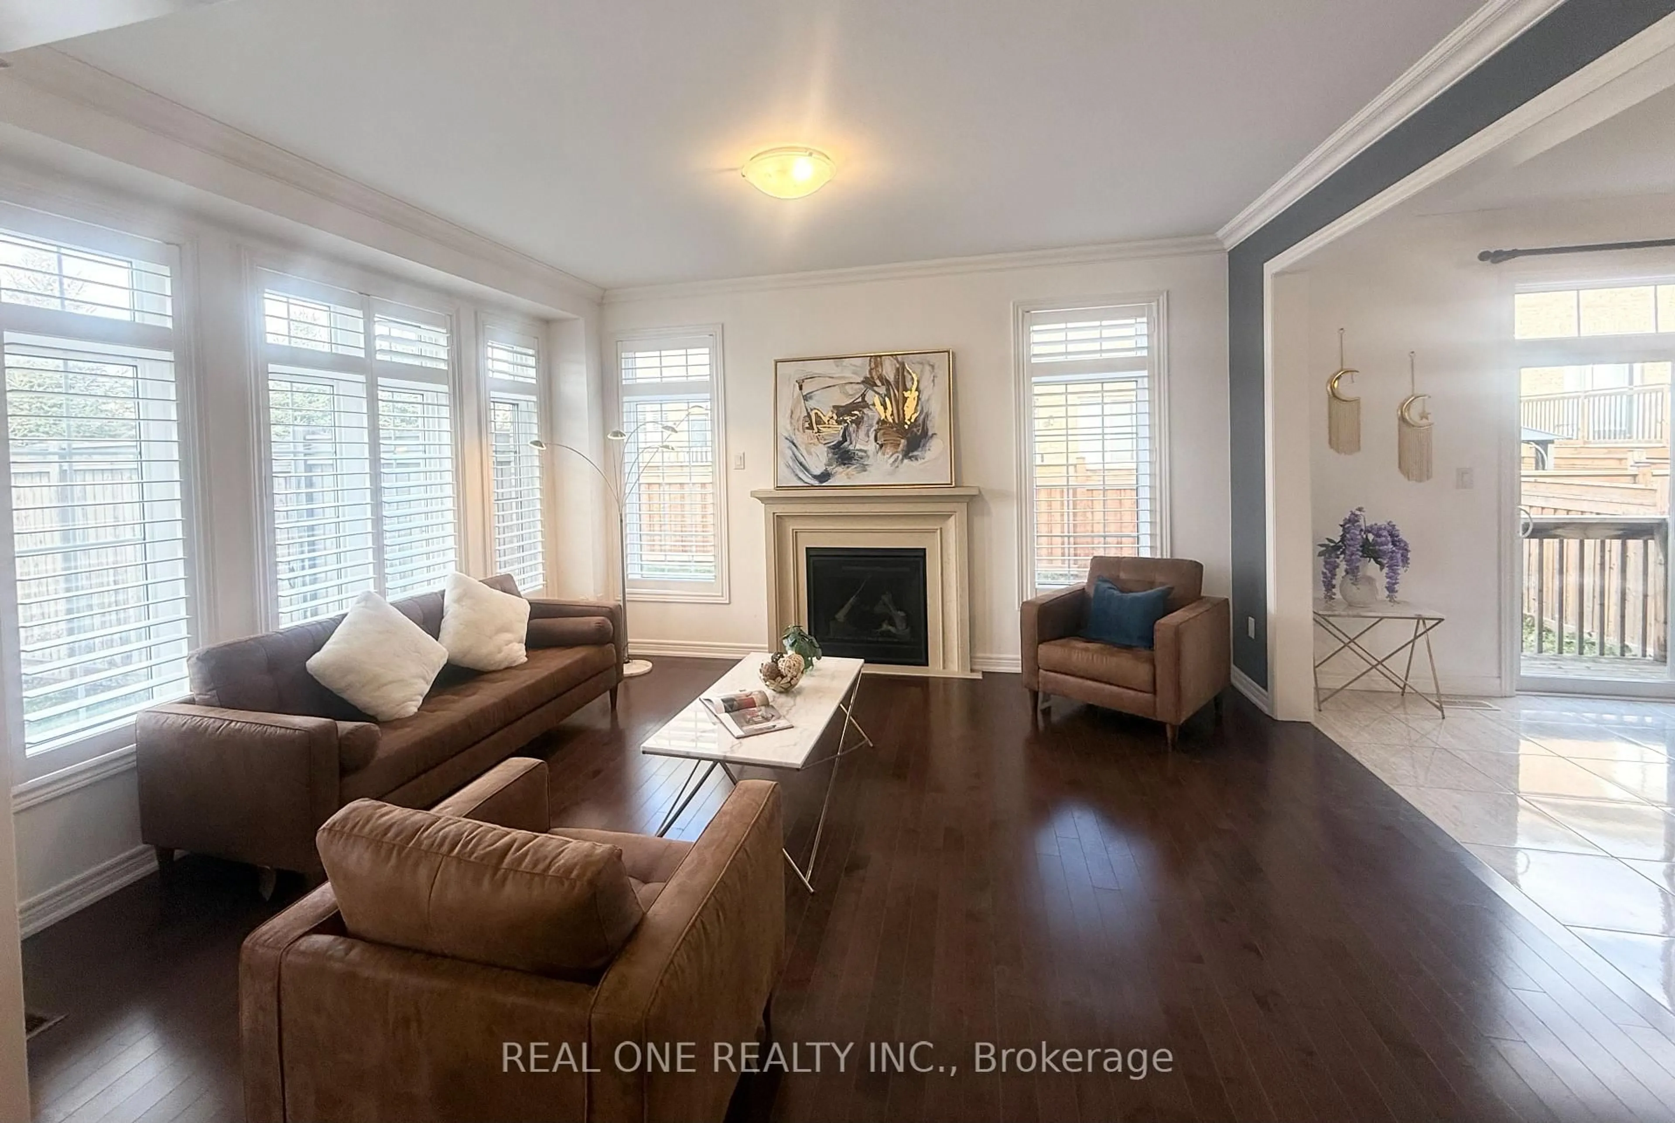
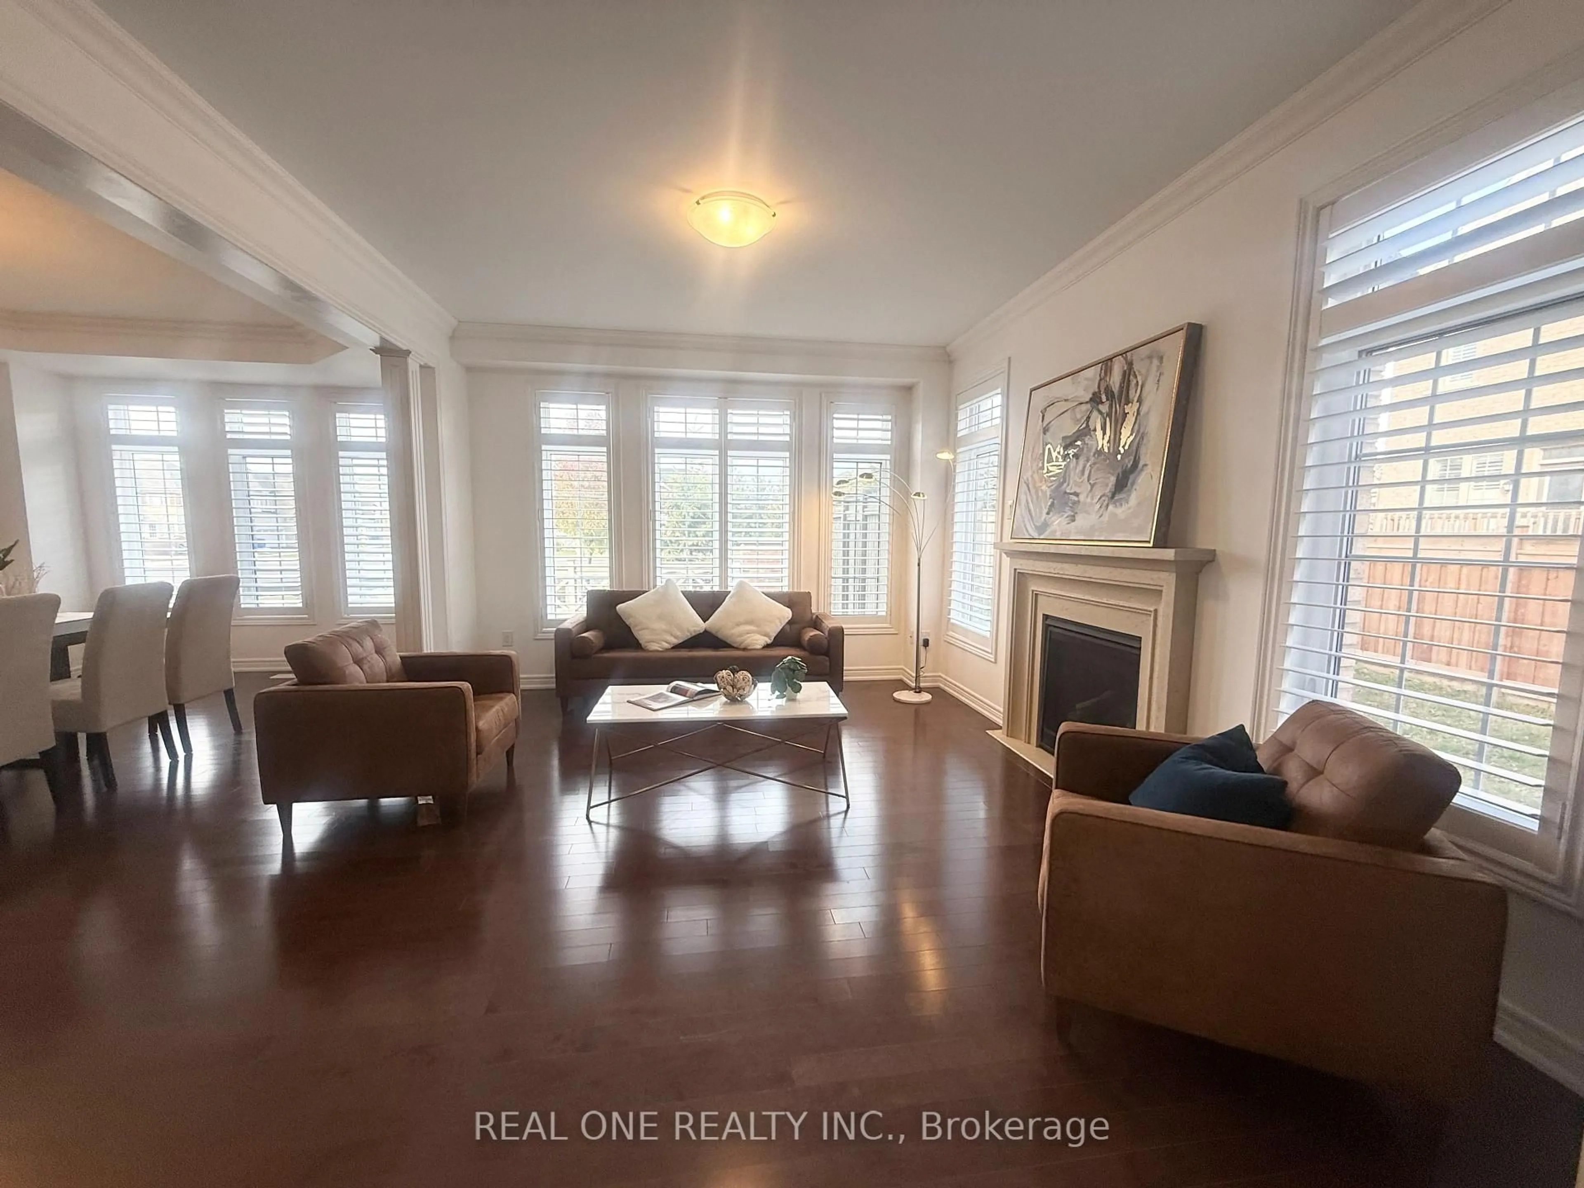
Suspecious Corner lot with plenty of large windows enclosed. Super Brighten and modern design. Large Lot with Premium. The house features a stunning 9ft high ceilings and moulding on main and second floor. Smooth Ceilings and Hardwood Flooring on Main. Gourmet Kitchen is equipped with granite countertops, a large central island, S/S appliances. Upgraded Iron Railing Picket on Staircase. Califonia Shtters. Large Master bathroom with 5 pcs ensuite and Frameless glass shower. Convenient Location, Mins To 404, Go Stn., Schools, Shopping, Restaurants, Golf, Parks & Trails, And So Much More! A Must See!!!


Property Details

Style2-Storey
View-
Age of property-
SqFt~2500-3000 SqFt
Lot Size4,471 SqFt(90.32 x 49.51)
Parking Spaces4
MLS ®NumberN13170766
Community NameNeighborhood of Aurora
Data SourceTRREB
Listing byREAL ONE REALTY INC.

Features

Heating: Forced Air
Cooling: Central Air
Fireplace
Basement: Unfinished

2nd Floor

Primary

3.87 x 6.77

2nd Br

3.66 x 3.66

Large Closet / Large Window / Semi Ensuite

3rd Br

3.35 x 3.05

W/I Closet / Bay Window / Semi Ensuite

4th Br

3.35 x 3.72

W/I Closet / 3 Pc Ensuite


Features

Lot size: 4,471 SqFt

Parking

Garage spaces 2

Garage type Built-In

Other parking spaces 2

Total parking spaces 4


Property History
May 25, 2026
ListedActive
$1,499,000
16 hours on market
history photo preview13
Listing by trreb®
Property listed by REAL ONE REALTY INC., Brokerage
Agent Banner Image
Interested in this property?Get in touch to get the inside scoop.

Market Data - Neighborhood of Aurora

Geo Zone Map ThumbnailNeighborhood of Aurora

Strong Buyer's Market

View Market Data

Detached house - for the past 30 days

Buyer's market Seller's market

Avg. Days on Market

Past 30 days

26 days

Compared to

2025

23 days

2024

14 days

2023

10 days

New Listings

Past 30 days

113 listings

Compared to

2025

119 listings

2024

104 listings

2023

72 listings

Units sold

Past 30 days

28 units

Compared to

2025

36 units

2024

41 units

2023

58 units

Median Sold Price

Past 30 days

$1,333,950

Compared to

2025

$1,360,500

2024

$1,670,000

2023

$1,475,000


Population and Demographics

Overview

Total population 61136
Average household income $175,345

Age (%)

0 to 19
24%
20 to 34
17%
35 to 49
21%
50 to 64
23%
65 and plus
15%

Household composition (%)

Single family
78%
Single person
19%
Multi person
2%
Multi family
1%

Mother tongue (%)

English
66%
Mandarin
9%
Iranian Persian
6%
Yue (Cantonese)
5%
Others
3%
Russian
3%
Italian
2%
Spanish
1%

House tenancy (%)

Owners
81%
Renters
19%

What’s nearby?Essentials within 5 km

Local Logic

Transportation Scores

Estimated Budget