22 days on Market

750 Jane St, Toronto, Ontario M6N 4B2

Detached
3 + 2
3
~1100-1500 sqft
$•••,•••
$849,990
Get pre-qualifiedPowered by nesto
Detached
3 + 2
3
~1100-1500 sqft

Contact us about this property

Call

Highlights

Property Estimate

Days on market22 days

Estimated valueNot available

Price/Sqft$669/sqft

Monthly cost

Open Calculator

Description

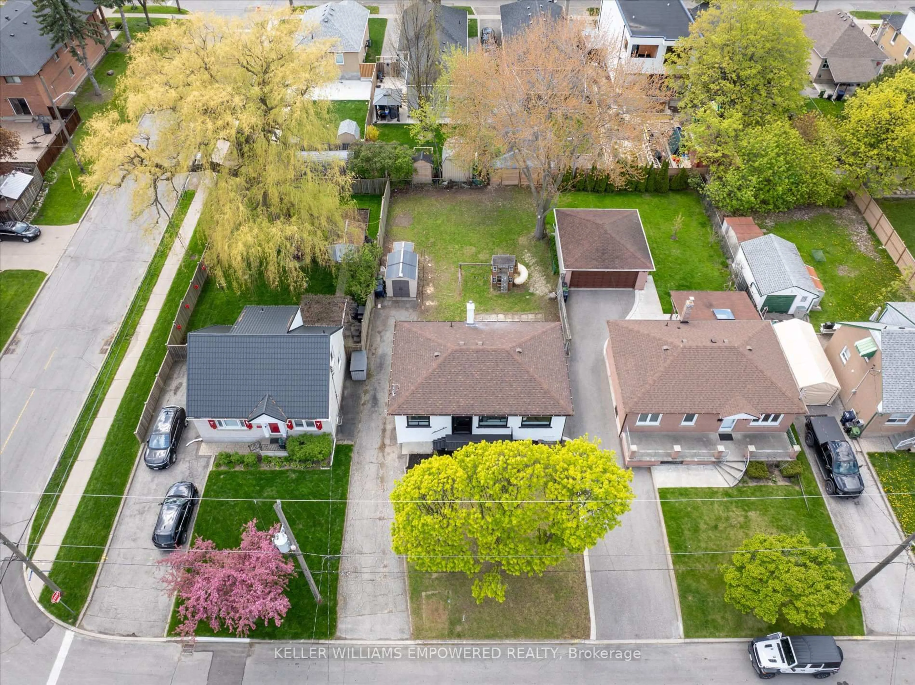
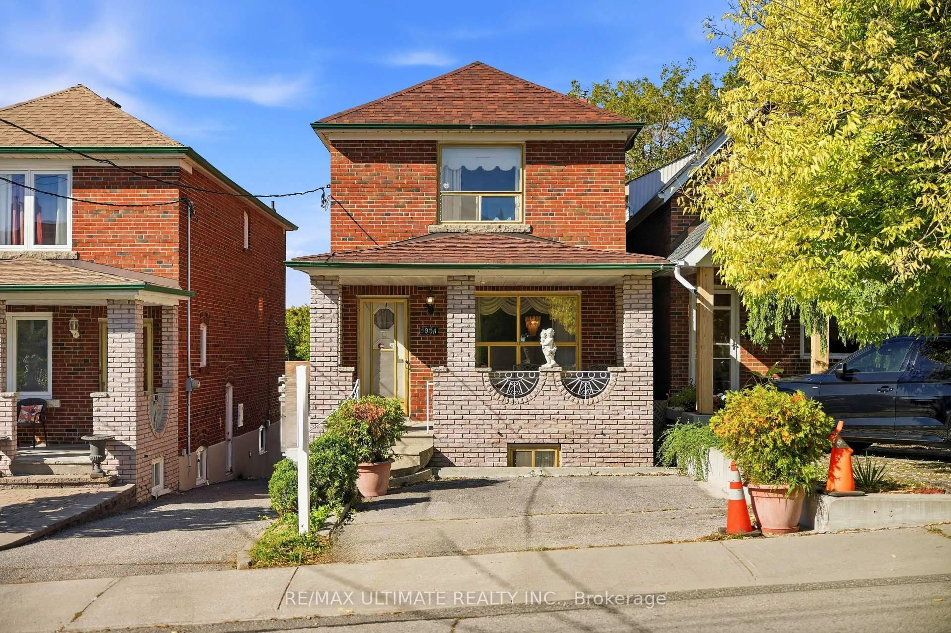
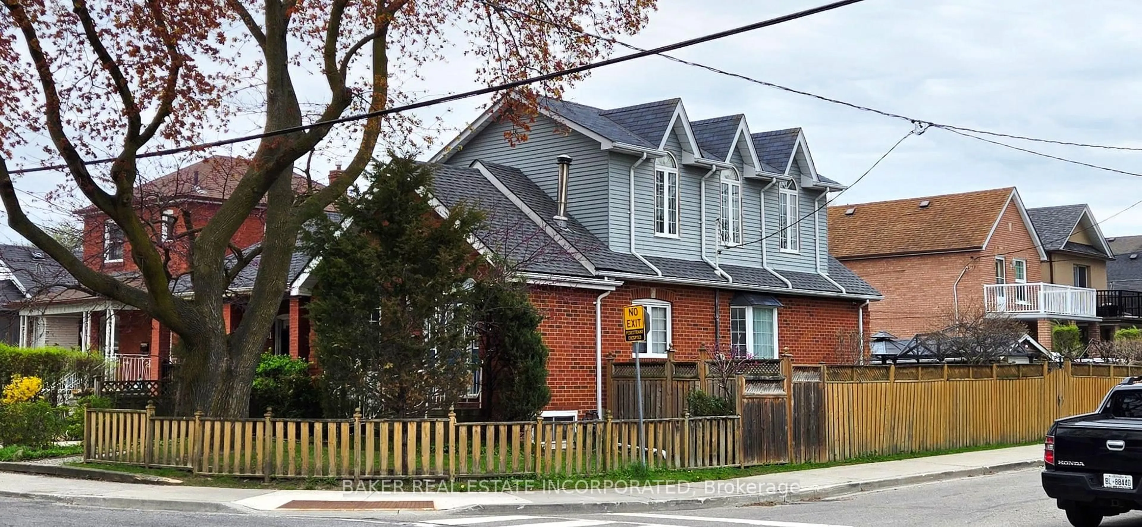
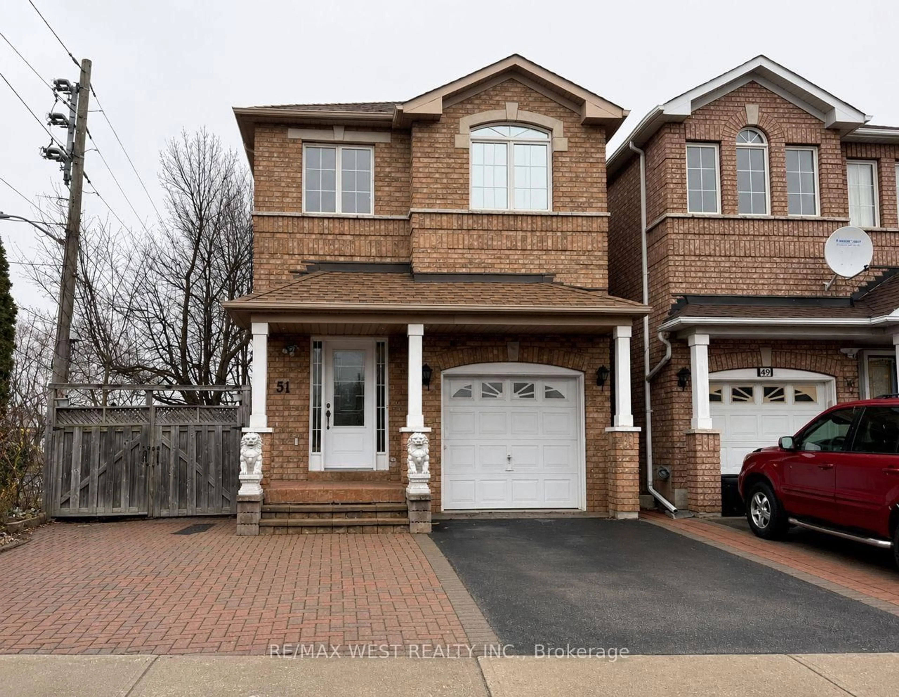
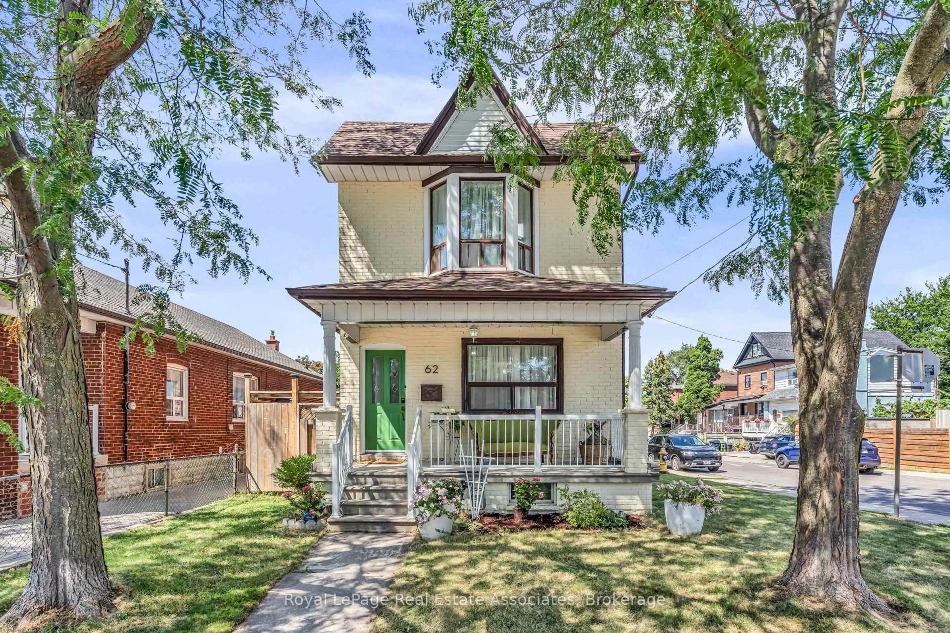
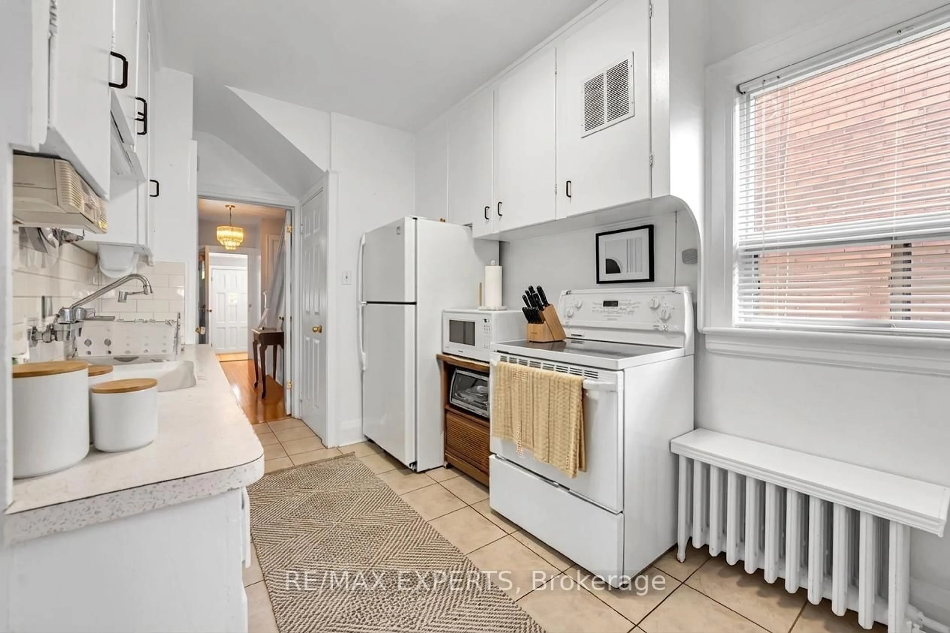
Detached 2 Storey Home - 3 + 2 Bedrooms & 3 Full Bathrooms - Total 3 Car Parking - Appx 1,250 Sq Ft Main Level + up to 747 Sq Ft of Basement Area, Garden Shed, Backyard Space Ideal for Gardening & Entertaining - 2 Kitchens - Finished Basement with Separate Side Entrance - Covered Porch - Hardwood Floors on Main Level and Upper Level - Living Room & Dining Room finished with Crown Molding, Kitchen and Breakfast Area on Main Level with 3 Pc Main Level Bath - 2nd Level Has 3 Generous Sized Rooms and 4 Pc Bath, Basement Has 2 Bedrooms, Laundry Room, 3 Pc Bath, Kitchen & Separate Entrance - Easily Convert This Home into a Duplex The Way it is - Rent Out The Basement & Generate Rental Income to Pay Down Your Mortgage - Good Property for the End User to Live in or Investor looking for Dual Income - Convenient Location - 82 Walk Score - 79 Bikeable Score - Walking Distance to Public Transit Available - Steps to Parks - Local Amenities - Backyard Features Enclosed Built Patio


Property Details

Style2-Storey
View-
Age of property-
SqFt~1100-1500 SqFt
Lot Size2,897 SqFt(115.91 x 25)
Parking Spaces3
MLS ®NumberW13472308
Community NameLambton Park
Data SourceTRREB
Listing byCENTURY 21 PEOPLE`S CHOICE REALTY INC.

Features

Heating: Forced Air
Cooling: Central Air
Basement: Sep Entrance, Finished

Features

Lot size: 2,897 SqFt

Parking

Garage spaces -

Garage type -

Total parking spaces 3


Property History

Jun 21, 2026
ListedActive
$849,990
22 days on market
history photo preview46
Listing by trreb®
Property listed by CENTURY 21 PEOPLE`S CHOICE REALTY INC., Brokerage
Agent Banner Image
Interested in this property?Get in touch to get the inside scoop.
Market Data - Lambton Park

Geo Zone Map ThumbnailLambton Park

Balanced Market

View Market Data

Detached house - for the past 30 days

Buyer's market Seller's market

Avg. Days on Market

Past 30 days

30 days

Compared to

2025

61 days

2024

10 days

2023

0 day

New Listings

Past 30 days

11 listings

Compared to

2025

13 listings

2024

13 listings

2023

1 listing

Units sold

Past 30 days

4 units

Compared to

2025

1 unit

2024

10 units

2023

0 unit

Median Sold Price

Past 30 days

$862,500

Compared to

2025

$945,000

2024

$1,118,000


Population and Demographics

Overview

Total population 6440
Average household income $131,339

Age (%)

0 to 19
21%
20 to 34
17%
35 to 49
22%
50 to 64
22%
65 and plus
18%

Household composition (%)

Single family
63%
Single person
31%
Multi person
5%
Multi family
1%

Mother tongue (%)

English
66%
Portuguese
9%
Spanish
6%
Others
5%
Polish
2%
Vietnamese
2%
Italian
2%
Ukrainian
1%
Tagalog (Pilipino, Filipino)
1%

House tenancy (%)

Owners
63%
Renters
37%

What’s nearby?Essentials within 5 km

Local Logic

Transportation Scores

Estimated Budget