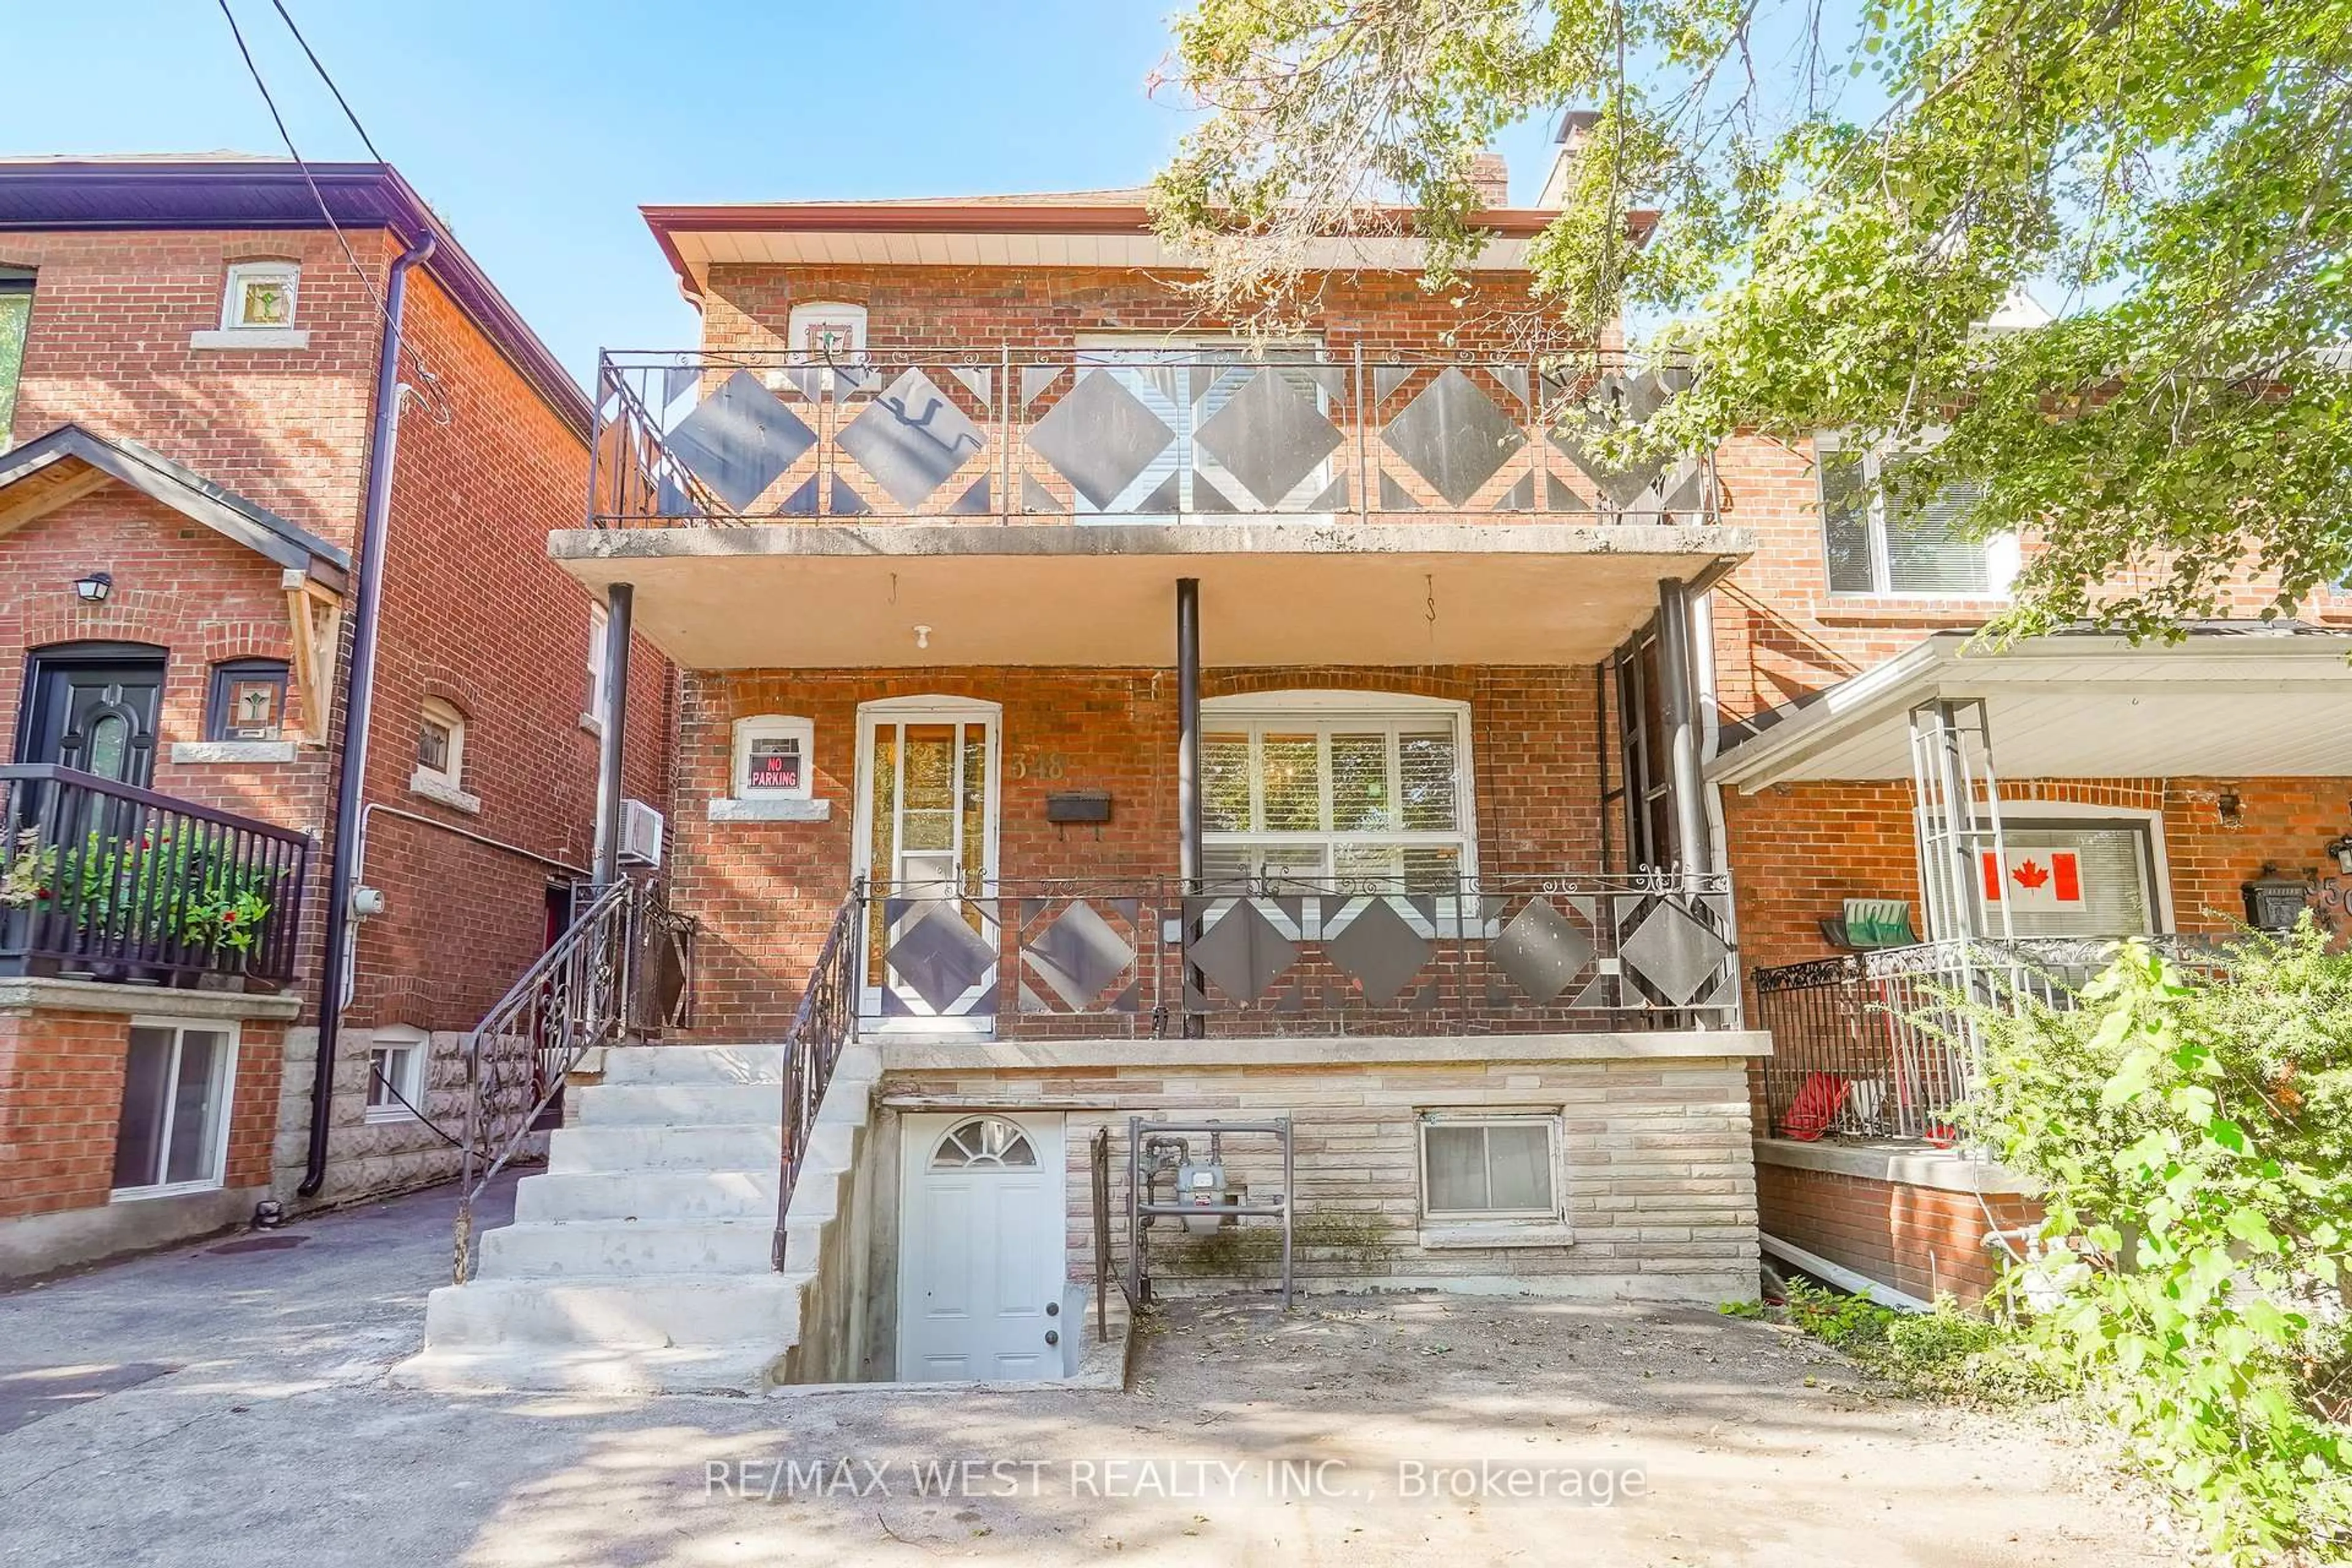
348 Glenholme Ave, Toronto, Ontario M6E 3E5
Contact us about this property
Highlights
Estimated valueThis is the price Wahi expects this property to sell for.
The calculation is powered by our Instant Home Value Estimate, which uses current market and property price trends to estimate your home’s value with a 90% accuracy rate.Not available
Price/Sqft$827/sqft
Monthly cost
Open Calculator
Description
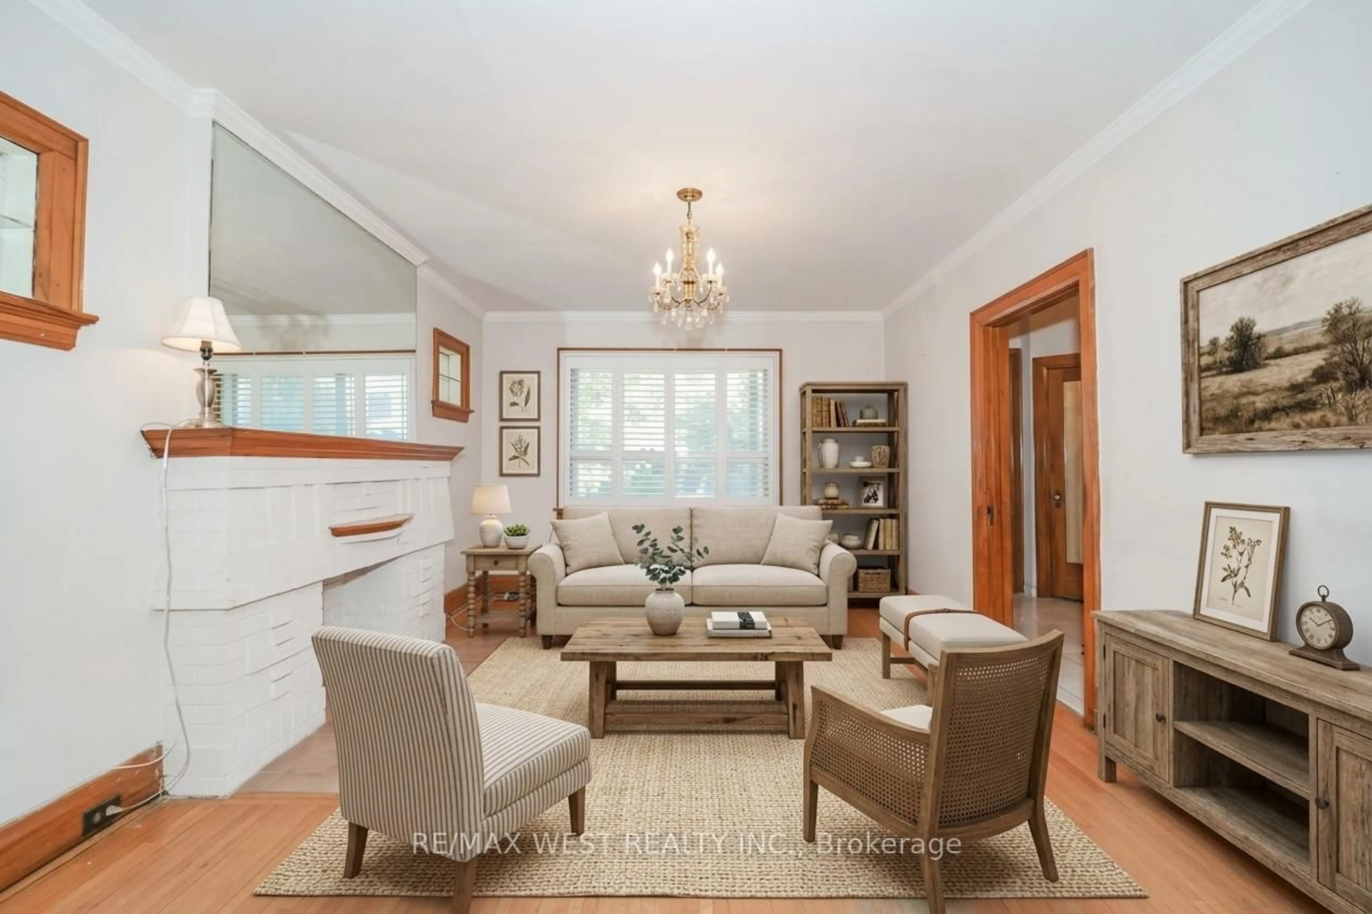
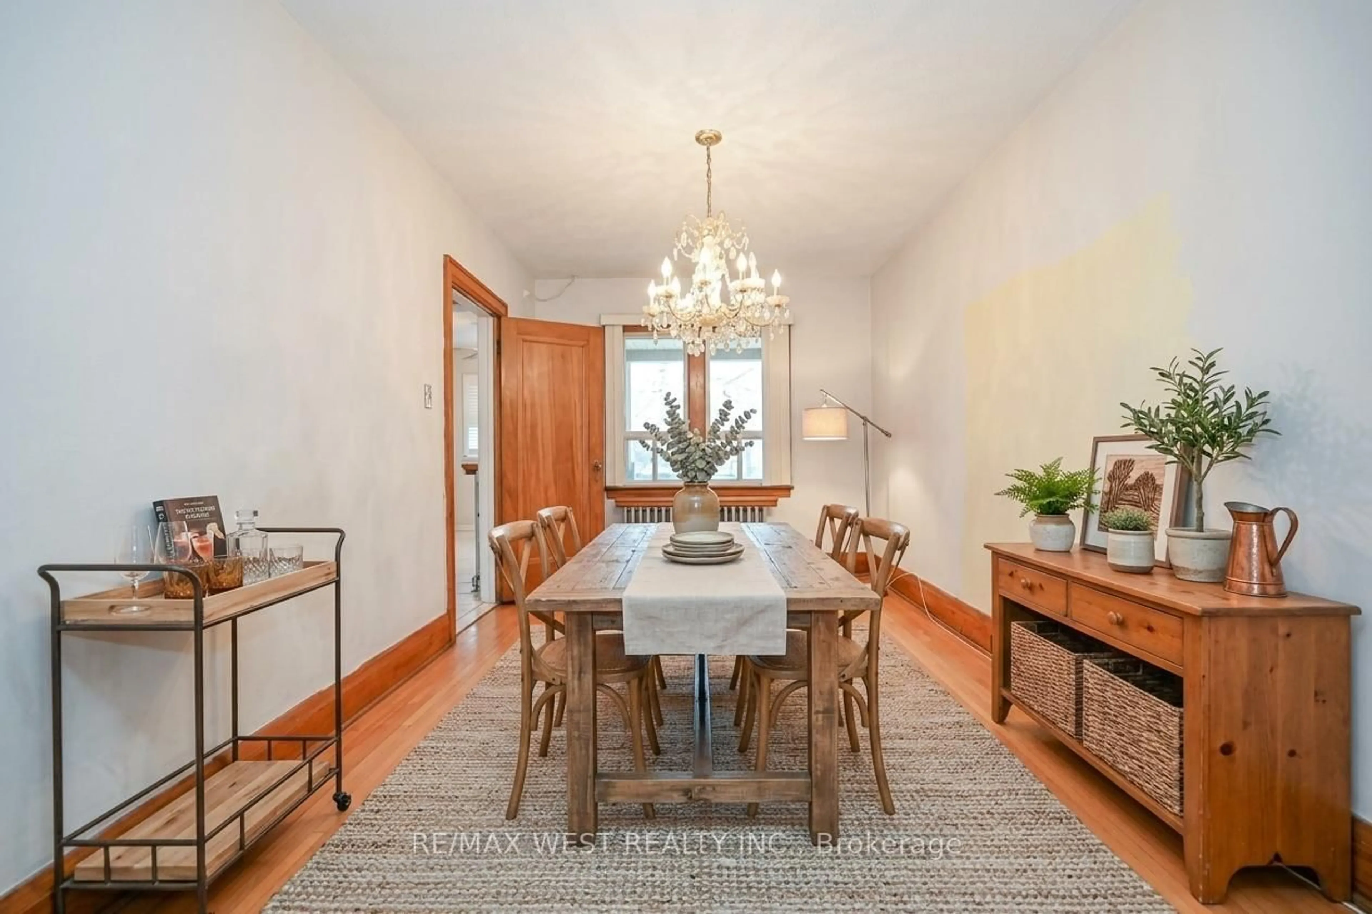
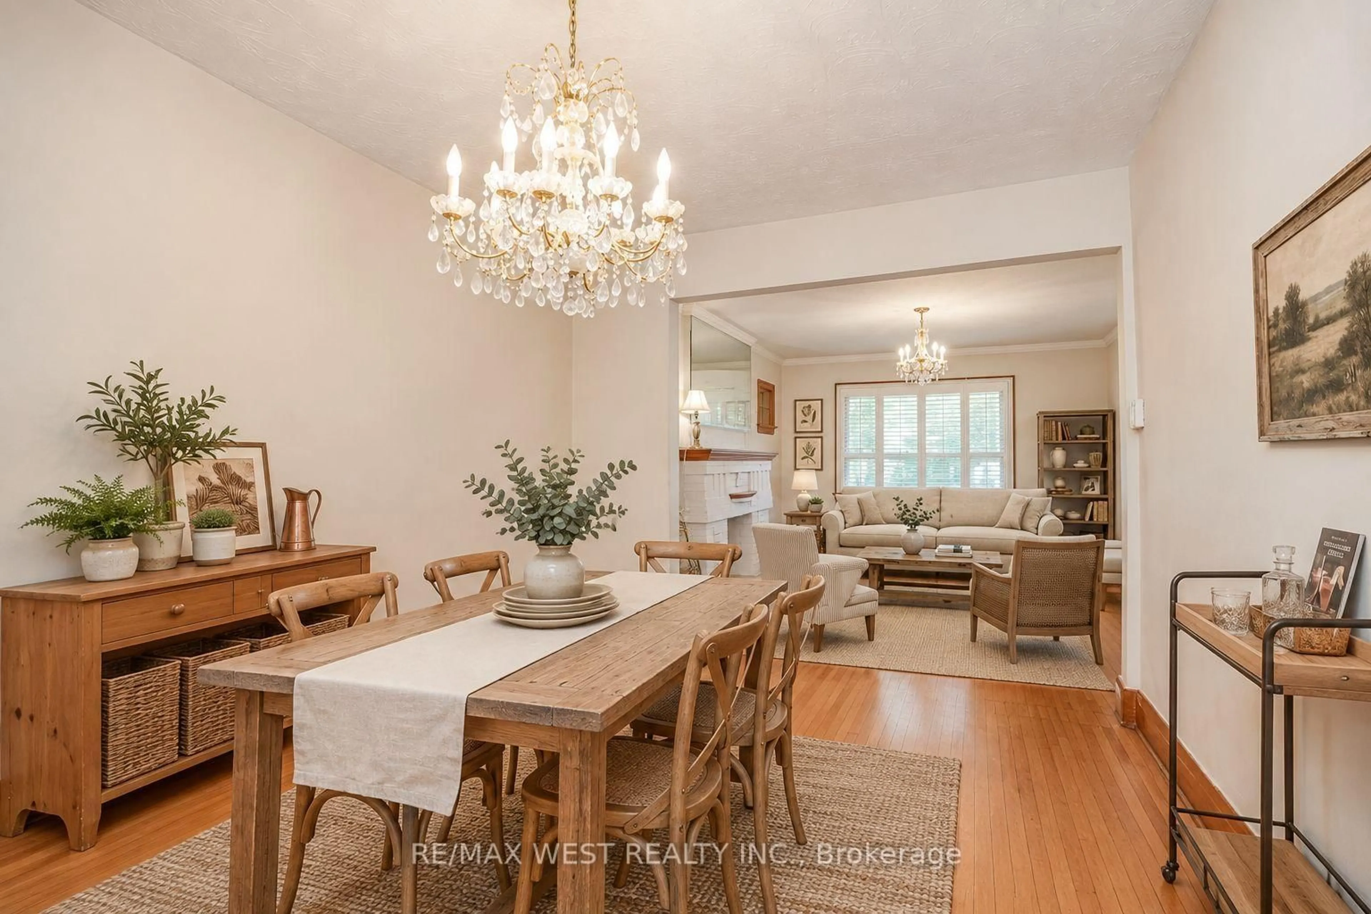
Lovingly maintained by the same family for over 50 years, 348 Glenholme Ave offers a great opportunity to move in and enjoy as-is, renovate over time, or reimagine the property to suit your needs. This 3 bedroom, 3 bathroom home offers a flexible layout with excellent potential for renovation and reconfiguration. Update and transform the existing single-family home, explore separate in-law living spaces, or consider the potential for a duplex or triplex conversion, subject to zoning and all necessary approvals. A walk-up basement with two separate entrances adds valuable flexibility. The property features a detached garage at the rear, plus two legal front parking pad spaces, offering exceptional parking. An excellent opportunity for a young family, renovator or investor to bring new life to a well-loved property in an established Toronto neighbourhood. Close to parks, schools, shops, cafés and restaurants, with convenient TTC access and easy connections across the city. *Some photos virtually staged.
Property Details
Interior
Features
2nd Floor
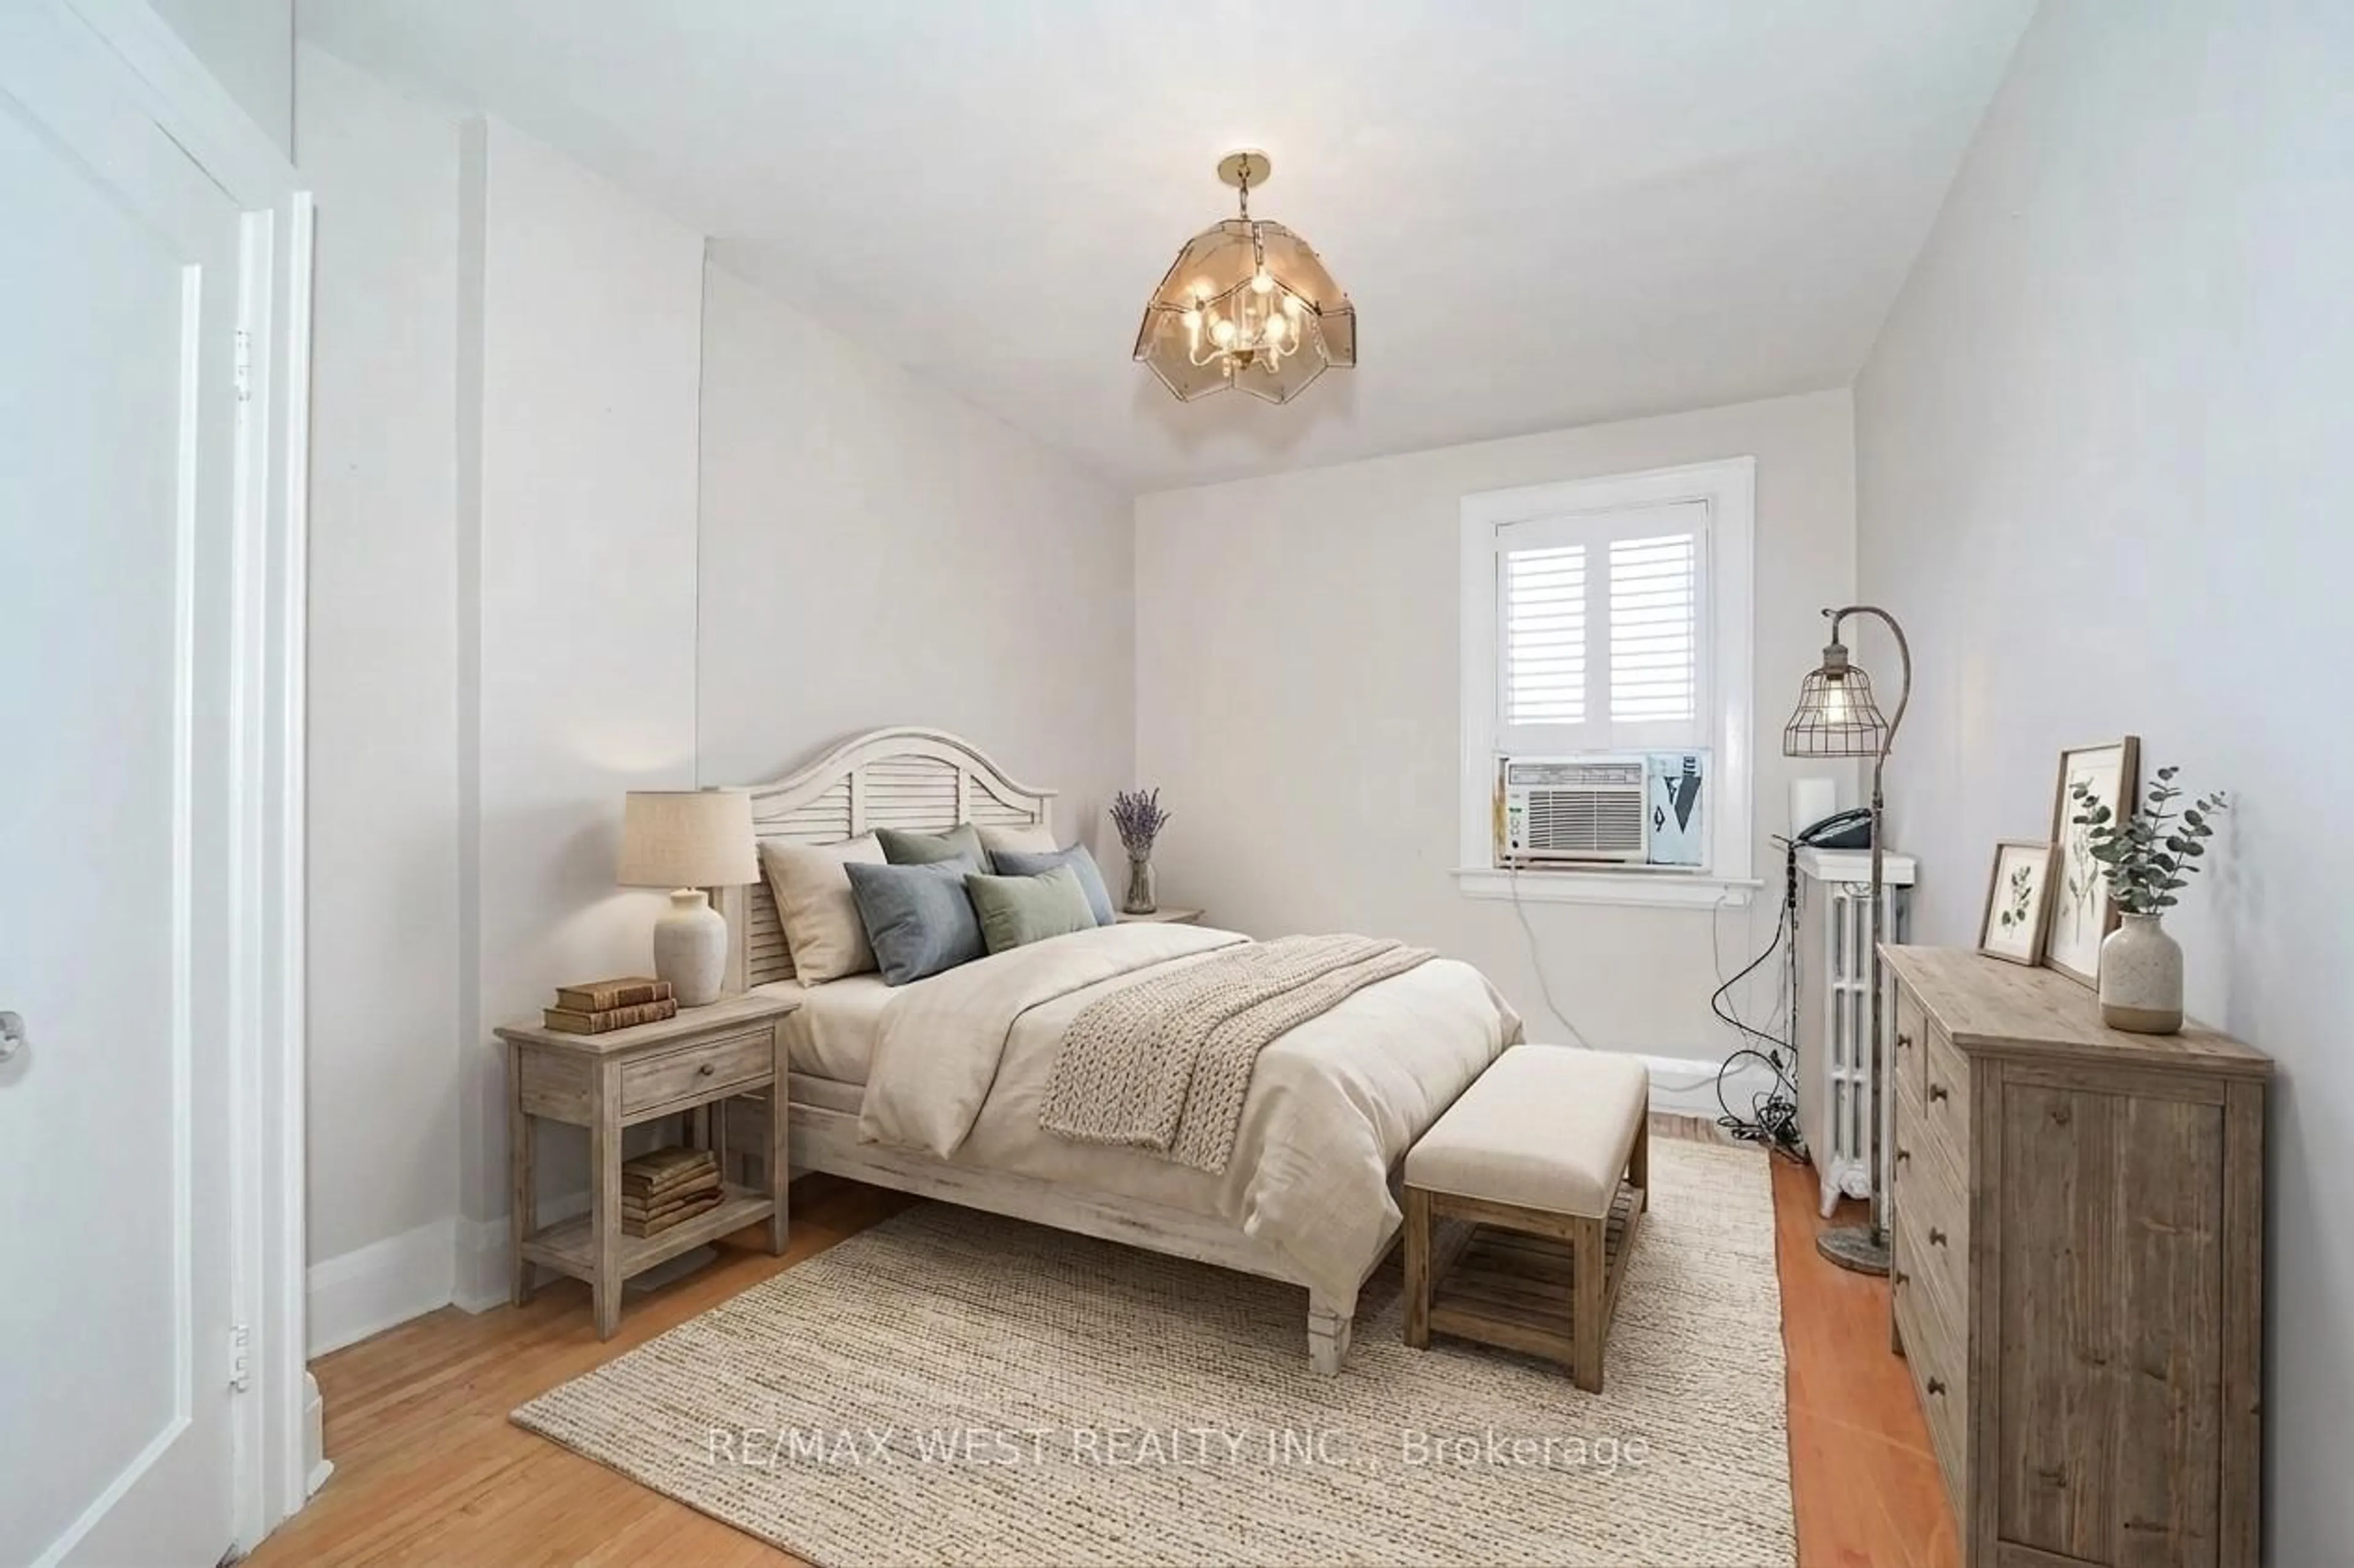
Primary
2.89 x 4.71Large Closet / W/O To Balcony / hardwood floor
2nd Br
3.95 x 2.75hardwood floor / O/Looks Backyard
3rd Br
3.73 x 2.76O/Looks Backyard
Exterior
Features
Parking
Garage spaces 1
Garage type Detached
Other parking spaces 2
Total parking spaces 3
Property History
 8
8

