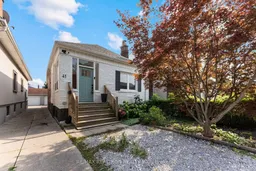
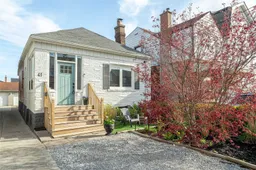
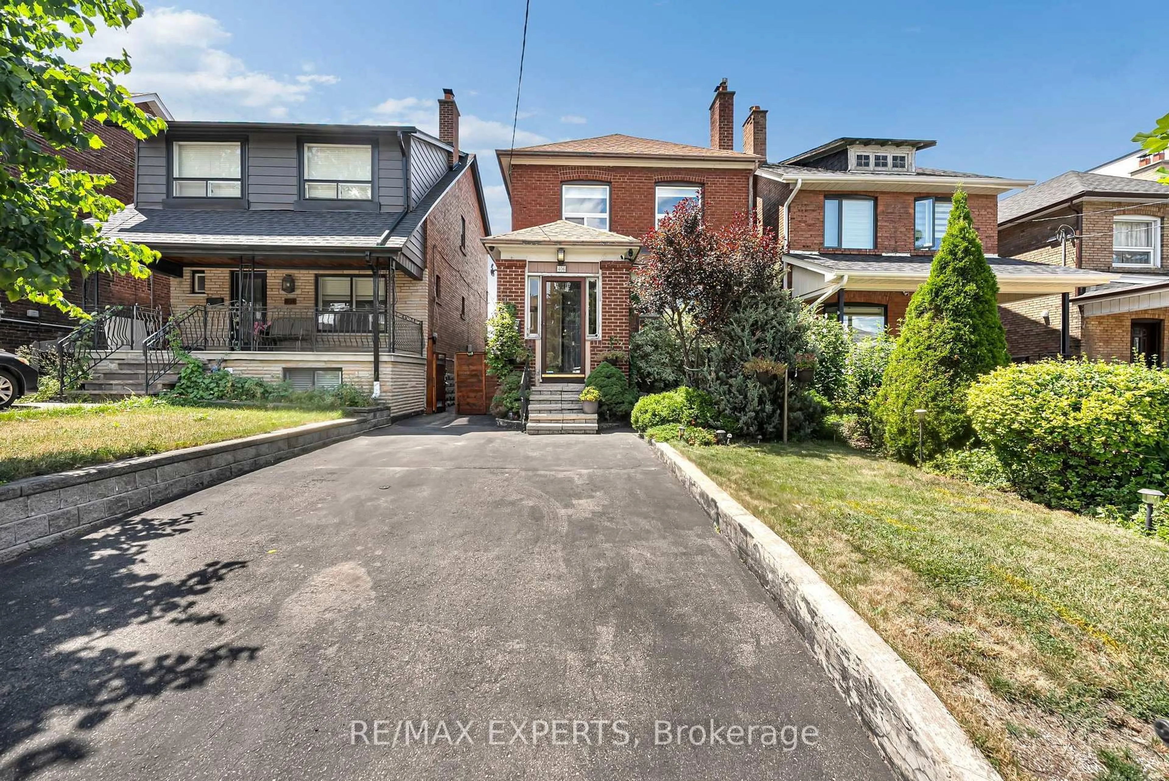
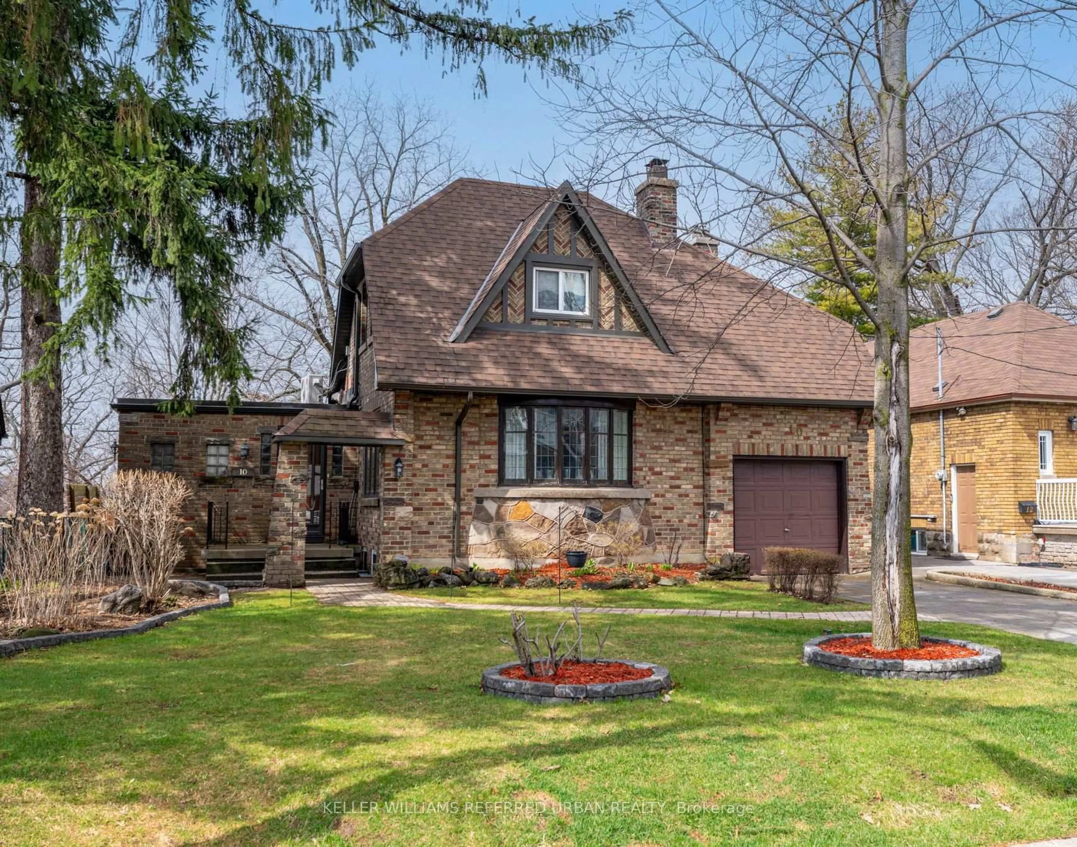
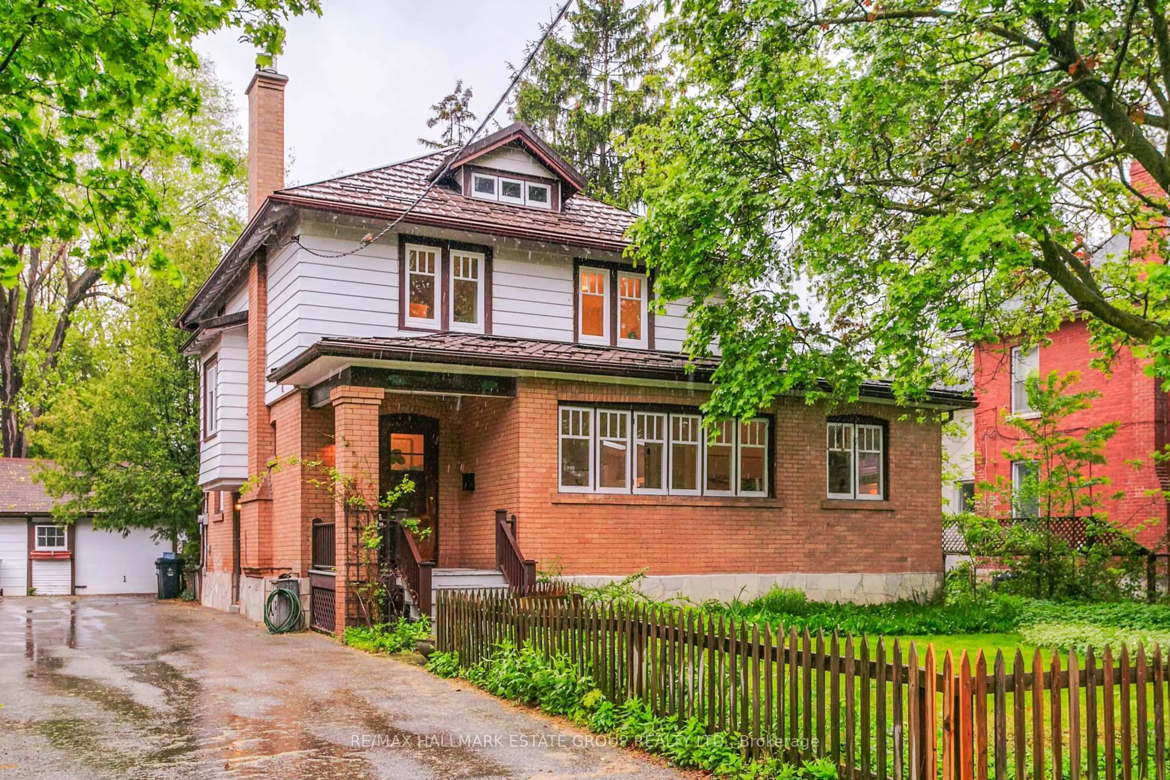
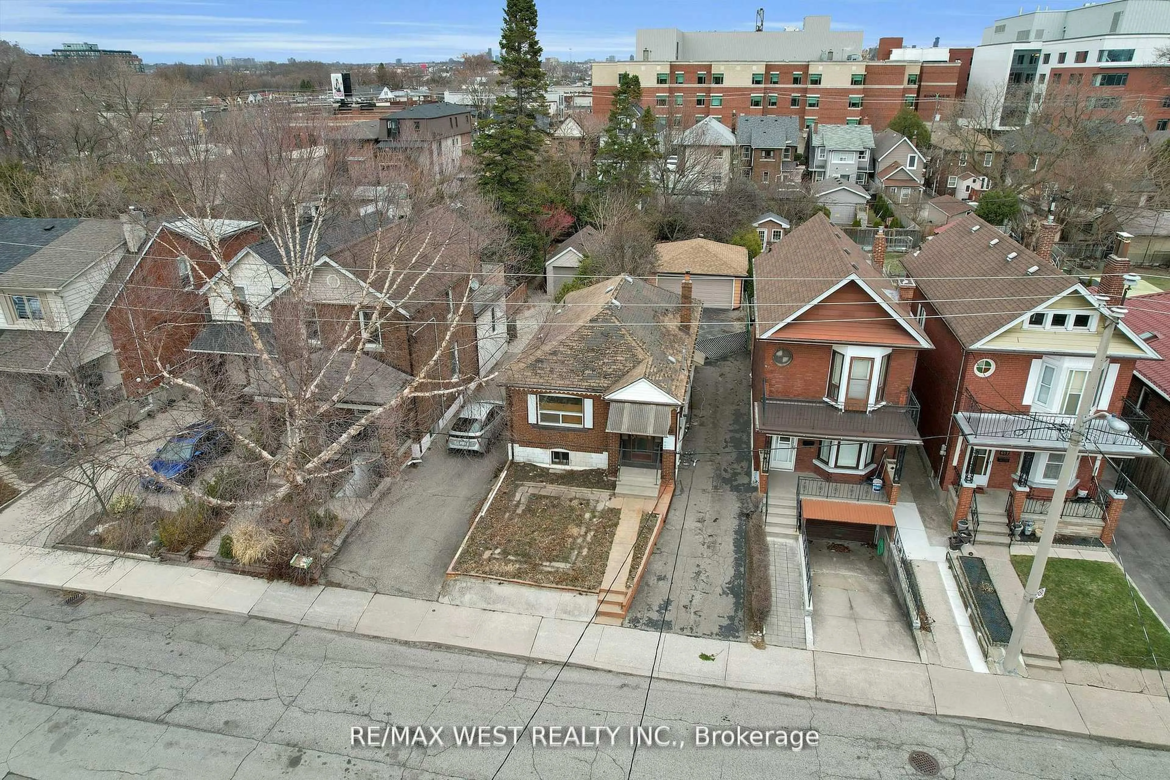
Home with vinyl exterior material, street for 41 Ashbury Ave, Toronto Ontario M6E 1V6

41 Ashbury Ave, Toronto, Ontario M6E 1V6

Detached
3 + 1
2
~1100-1500 sqft
$1,330,000
Get pre-qualifiedPowered by nesto
Detached
3 + 1
2
~1100-1500 sqft

Contact us about this property

Call

Highlights

Property Estimate

Estimated valueNot available

Price/Sqft$1,048/sqft

Monthly cost

Open Calculator

Description

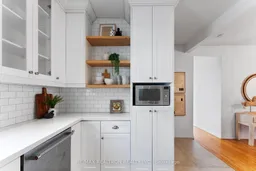
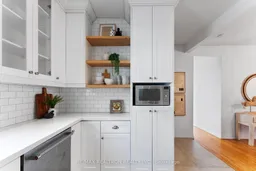
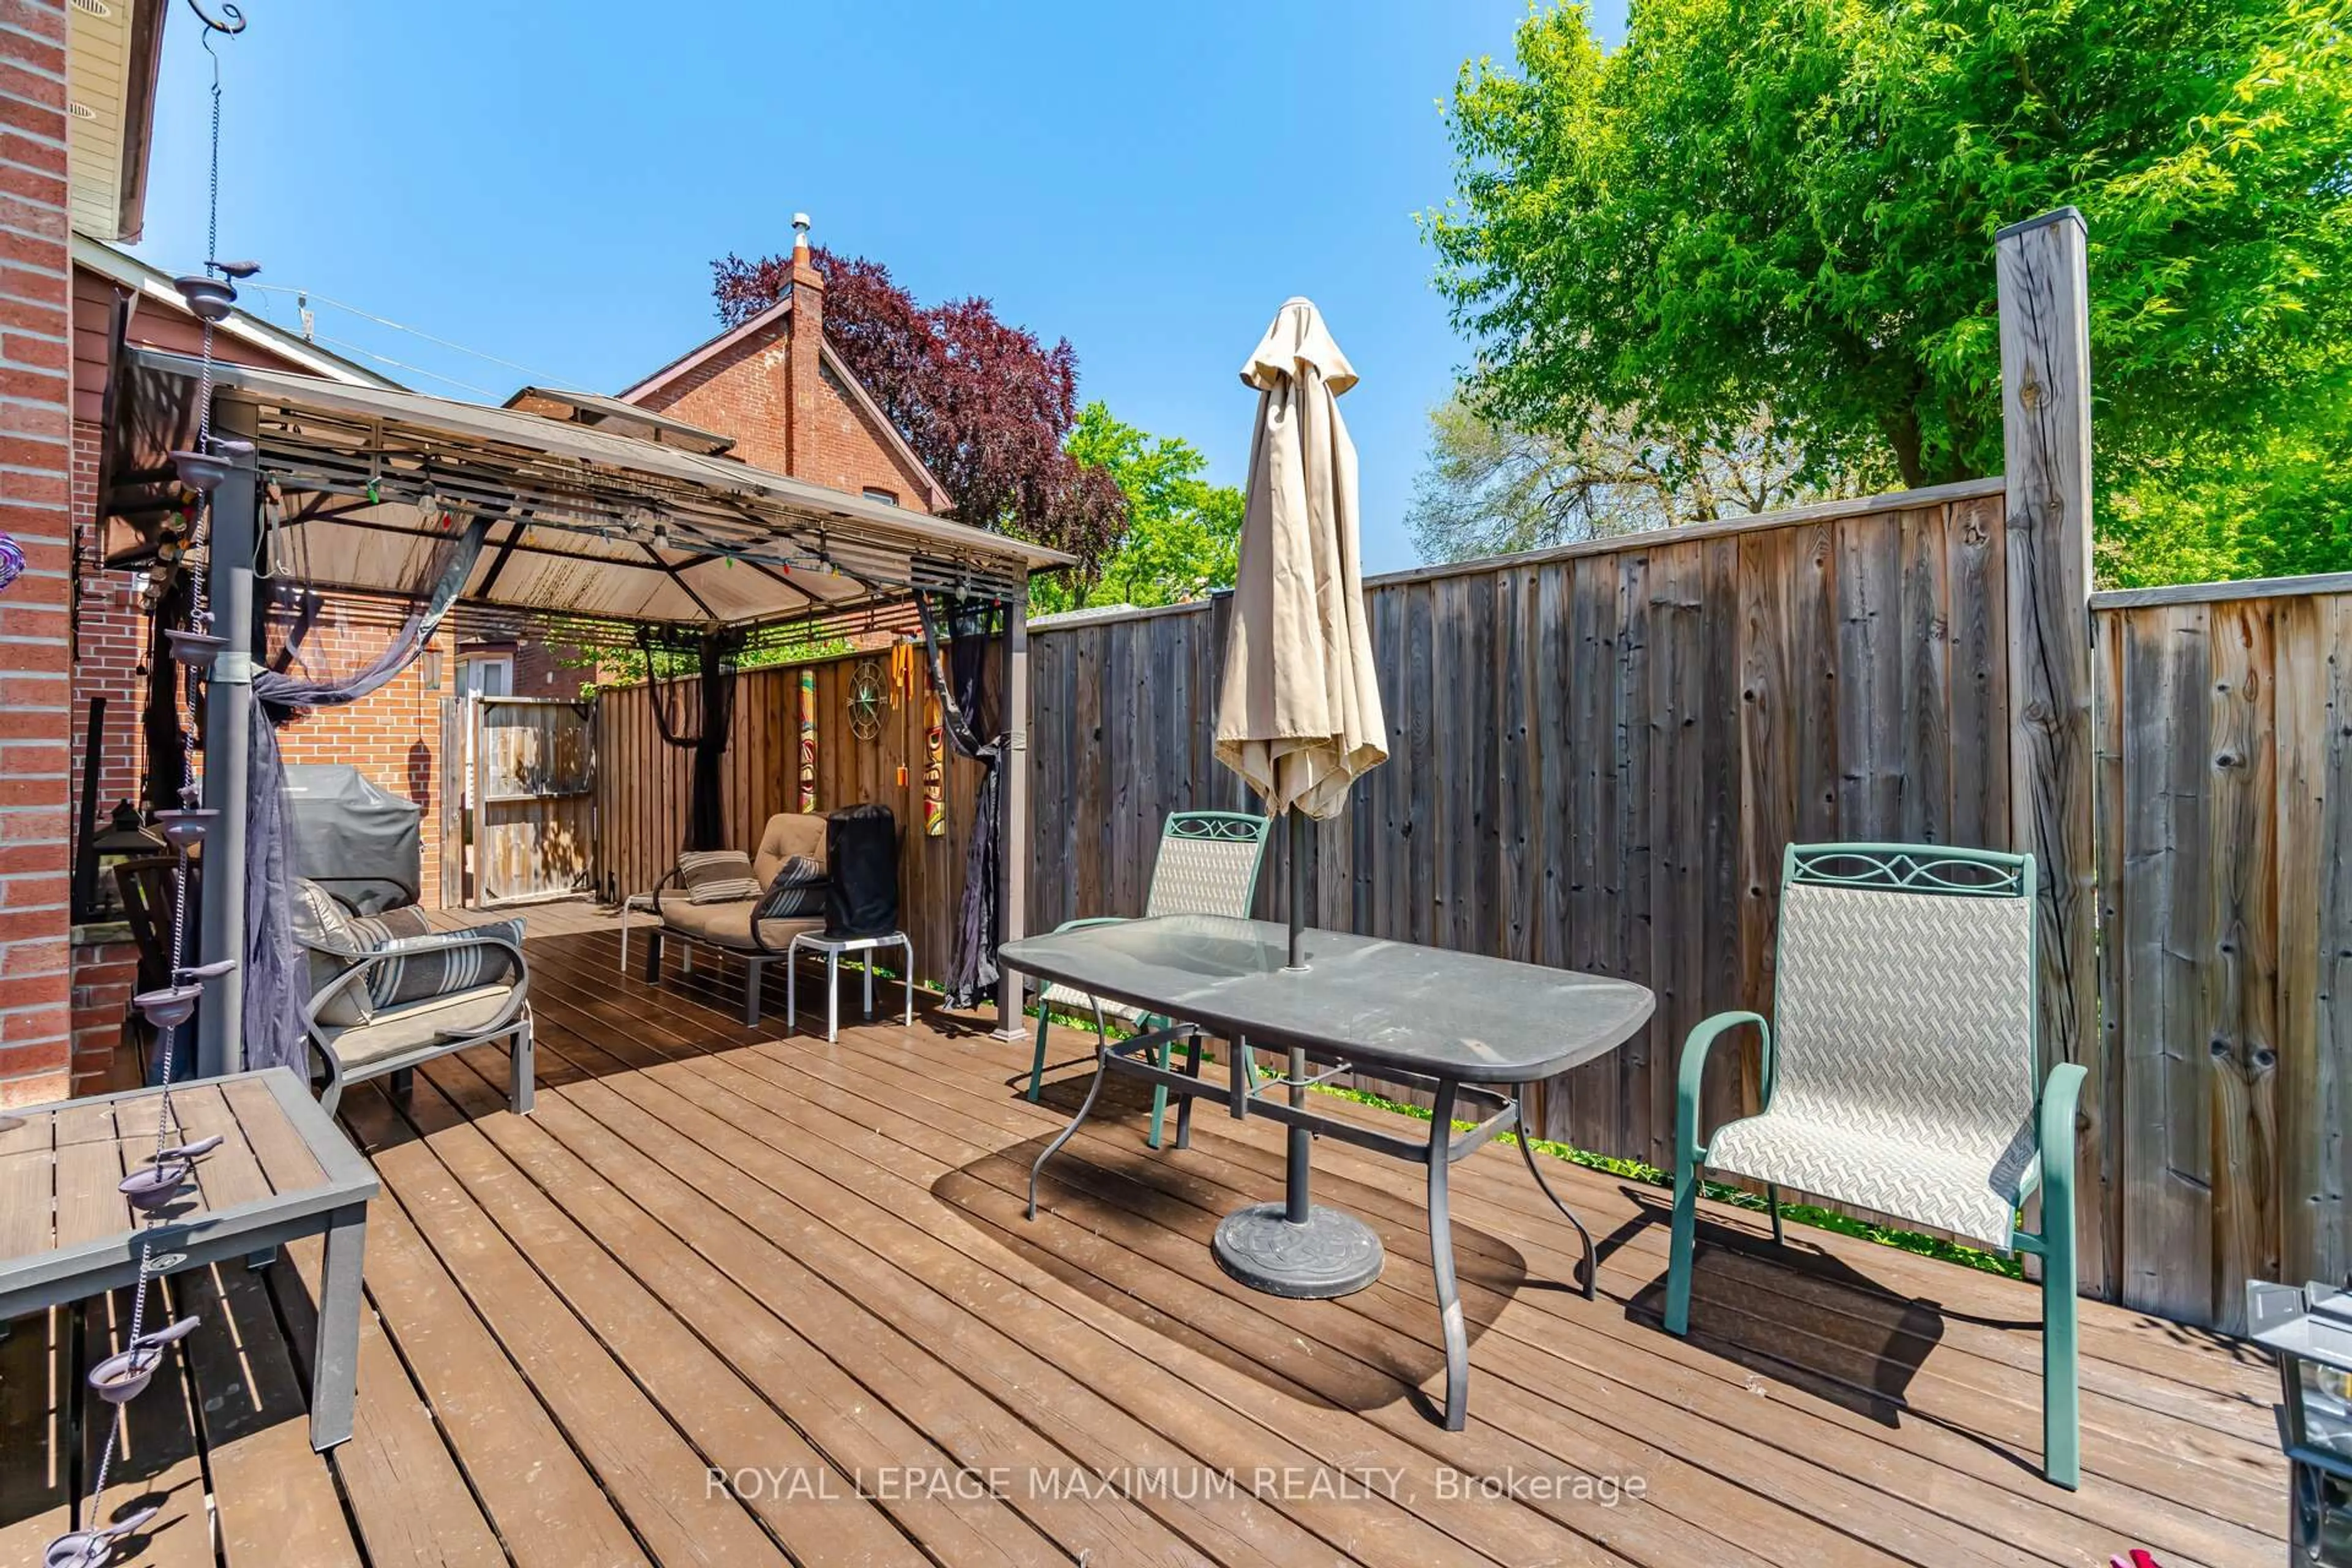
Set on a generous 25 x 132 ft lot, walk through the wooden hand carved door into this inviting detached bungalow, blending timeless character with thoughtful updates. The bright main floor offers an airy living and dining space, a well-appointed kitchen with quartz counters and centre island, and three comfortable bedrooms with hardwood floors and large windows throughout.The lower level adds valuable flexibility with a spacious recreation room, office/exercise space, laundry and a separate entrance - ideal for a growing family, home office, guest space or future income suite potential. Step outside to the partitioned backyard with an oversized entertaining deck, perfect for summer dinners, morning coffee and gatherings with friends.The big-ticket items have been thoughtfully taken care of, including a new roof (2024), upgraded -inch plumbing (2022), and hot water tank (2022), offering peace of mind for the next owner.With a detached garage and an unbeatable Oakwood Village location, you're just steps from neighbourhood shops, restaurants, parks, schools, transit and everything this vibrant community has to offer. A wonderful opportunity to make this established family home your own.


Property Details

StyleBungalow
View-
Age of property100+
SqFt~1100-1500 SqFt
Lot Size3,309 SqFt(132.39 x 25)
Parking Spaces2
MLS ®NumberC13738572
Community NameFairbanks
Data SourceTRREB
Listing byRE/MAX REALTRON REALTY INC.

Features

Heating: Forced Air
Cooling: Central Air
Fireplace
Basement: Sep Entrance, Apartment

Main Floor

Living

5.1 x 4.0

carpet free / Combined W/Dining / Combined W/Family

Dining

4.57 x 2.44

Combined W/Dining / hardwood floor / Picture Window

Kitchen

3.8 x 3.5

Backsplash / Quartz Counter / Pantry

Primary

3.19 x 3.7

hardwood floor / Closet Organizers / Large Window


Features

Lot size: 3,309 SqFt

Parking

Garage spaces 1

Garage type Detached

Other parking spaces 1

Total parking spaces 2


Property History

Date unavailable
ListedActive
$1,330,000
< 1h on market
history photo preview44
Listing by trreb®
Property listed by RE/MAX REALTRON REALTY INC., Brokerage
Agent Banner Image
Interested in this property?Get in touch to get the inside scoop.
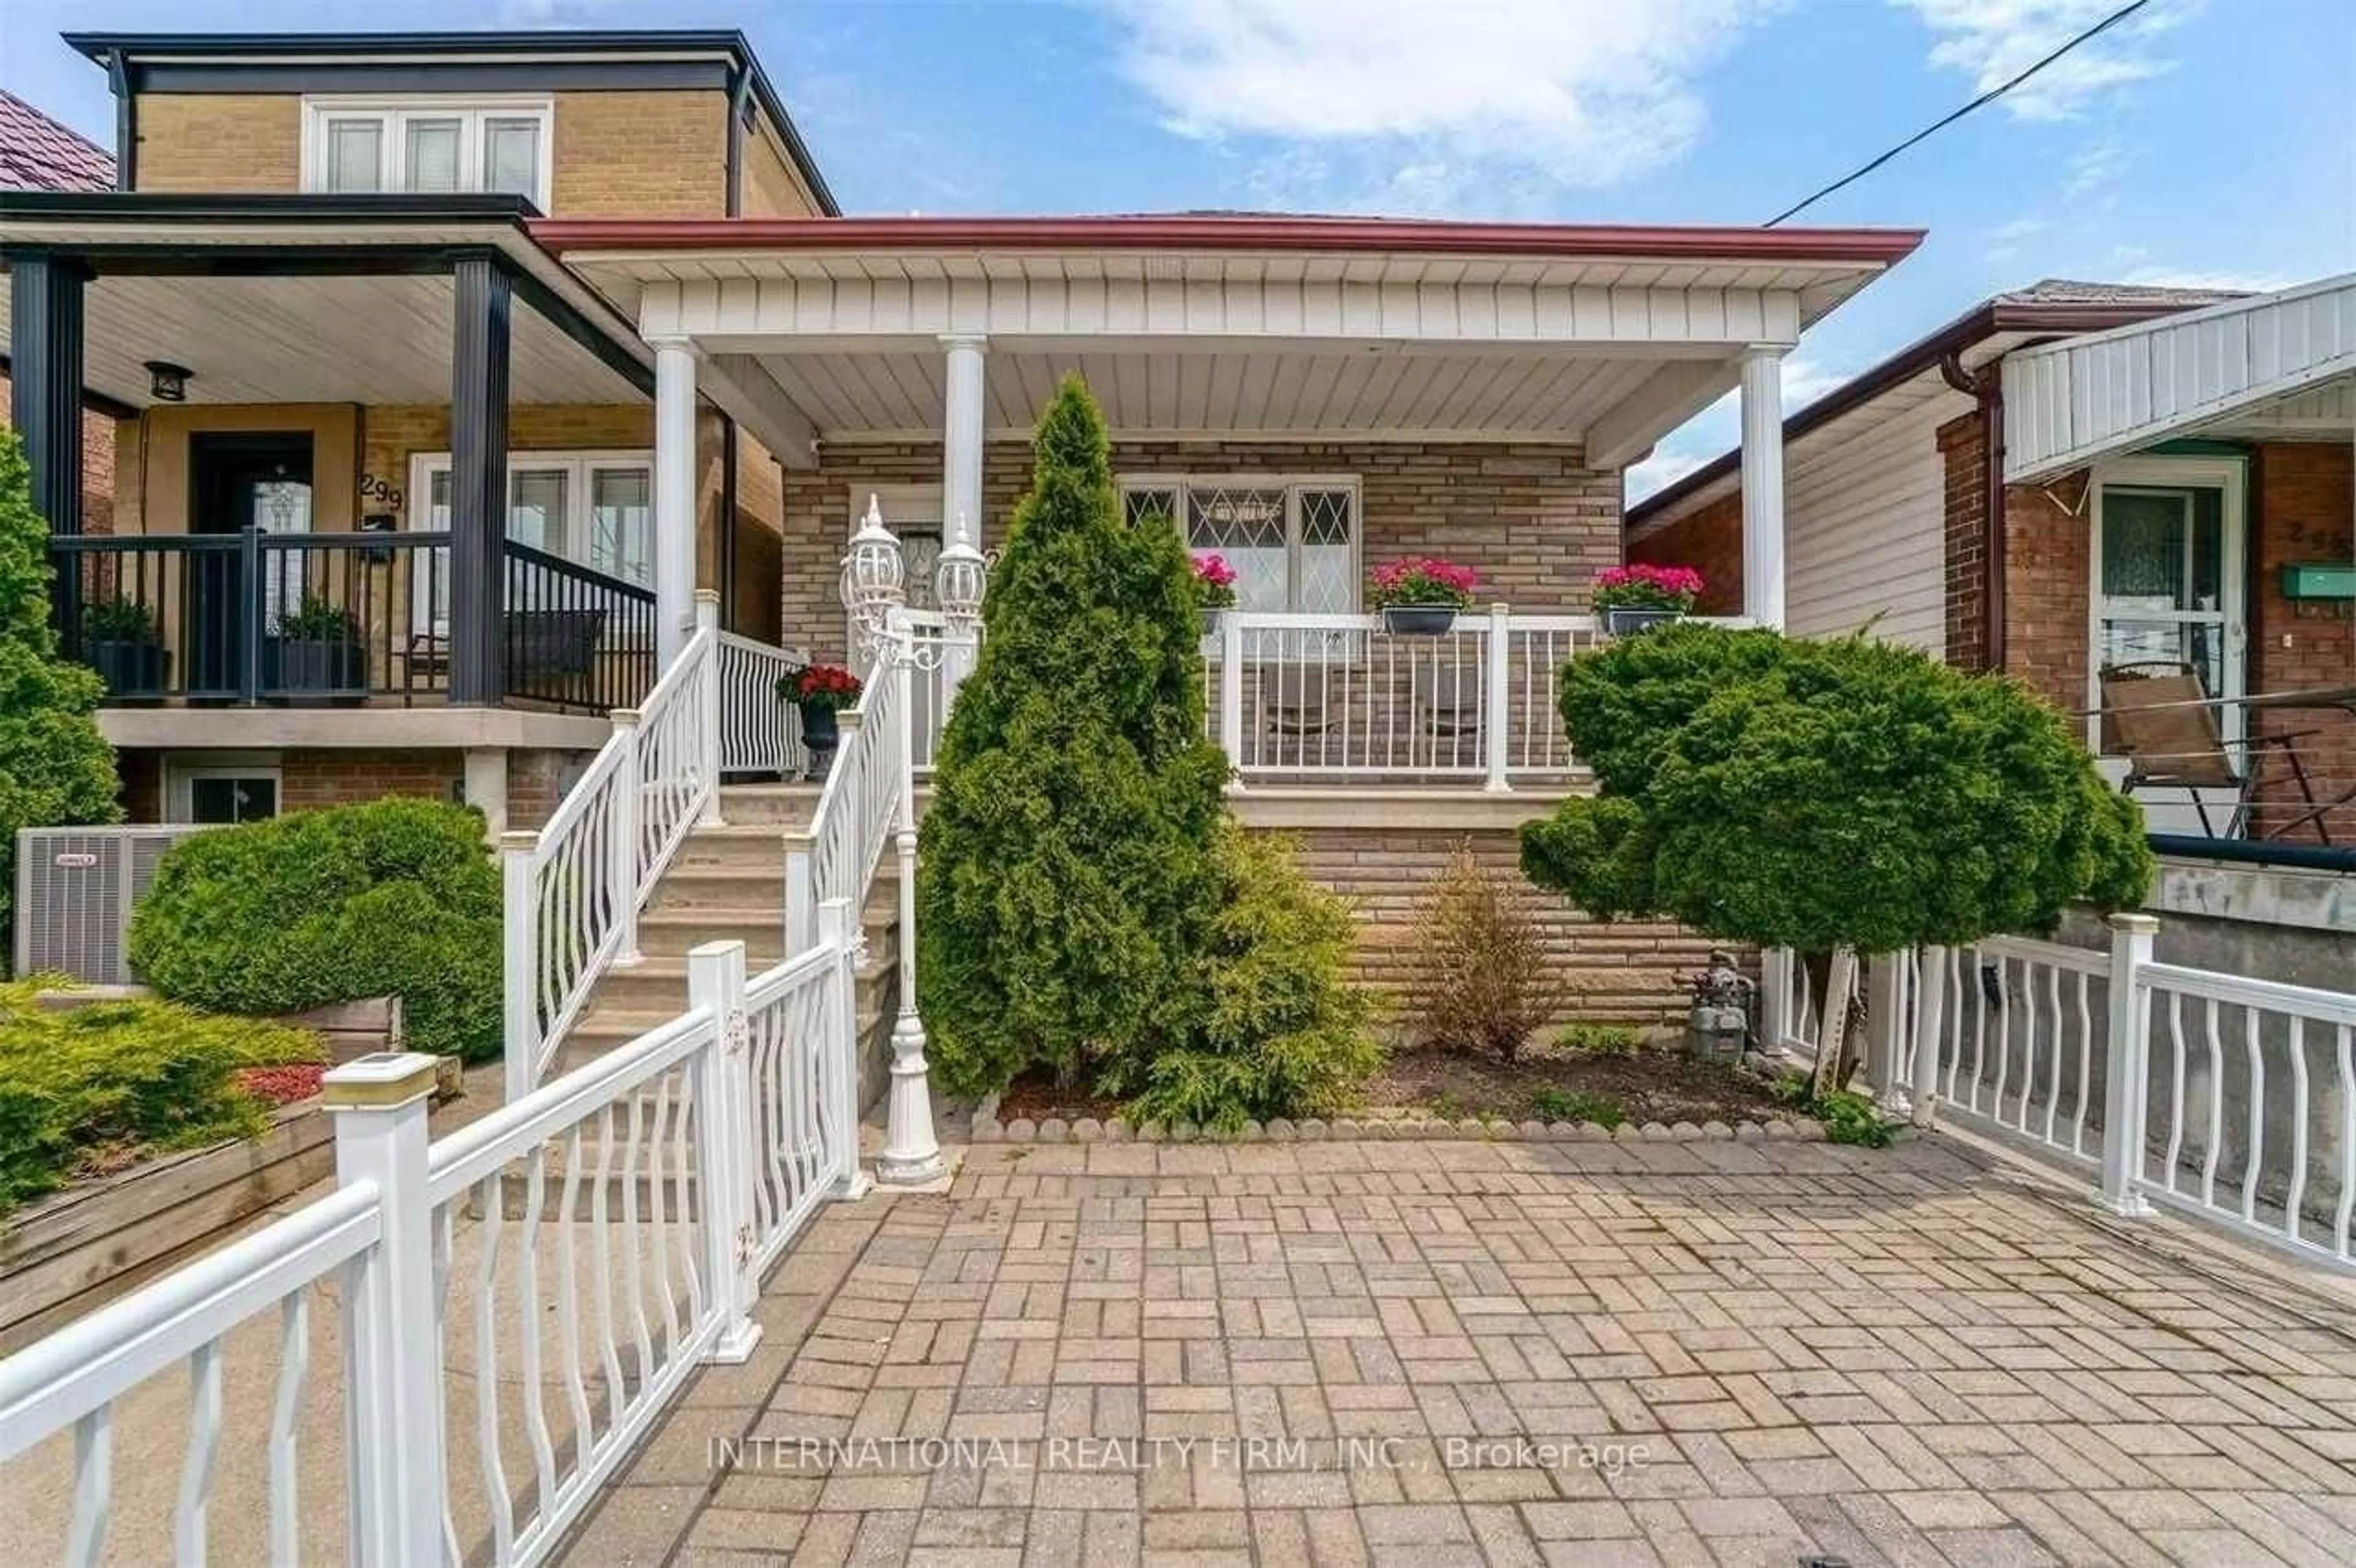
Market Data - Fairbanks

Geo Zone Map ThumbnailFairbanks

Buyer's Market

View Market Data

Detached house - for the past 30 days

Buyer's market Seller's market

Avg. Days on Market

Past 30 days

11 days

Compared to

2025

30 days

2024

37 days

2023

27 days

New Listings

Past 30 days

20 listings

Compared to

2025

24 listings

2024

19 listings

2023

21 listings

Units sold

Past 30 days

7 units

Compared to

2025

9 units

2024

6 units

2023

7 units

Median Sold Price

Past 30 days

$840,000

Compared to

2025

$750,000

2024

$1,164,750

2023

$875,000


Population and Demographics

Overview

Total population 17400
Average household income $111,708

Age (%)

0 to 19
18%
20 to 34
22%
35 to 49
22%
50 to 64
21%
65 and plus
17%

Household composition (%)

Single family
61%
Single person
31%
Multi person
7%
Multi family
1%

Mother tongue (%)

English
50%
Portuguese
19%
Spanish
9%
Tagalog (Pilipino, Filipino)
6%
Italian
5%
Others
4%
Vietnamese
1%

House tenancy (%)

Owners
52%
Renters
48%

What’s nearby?Essentials within 5 km

Local Logic

Transportation Scores

Estimated Budget