1 day on Market

9 Minos Cres, Toronto, Ontario M1G 3P8

Detached
3 + 2
3
~700-1100 sqft
$899,900
Get pre-qualifiedPowered by nesto
Detached
3 + 2
3
~700-1100 sqft

Contact us about this property

Call

Highlights

Property Estimate

Days on market1 day

Estimated valueNot available

Price/Sqft$1,052/sqft

Monthly cost

Open Calculator

Description

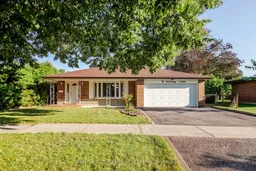
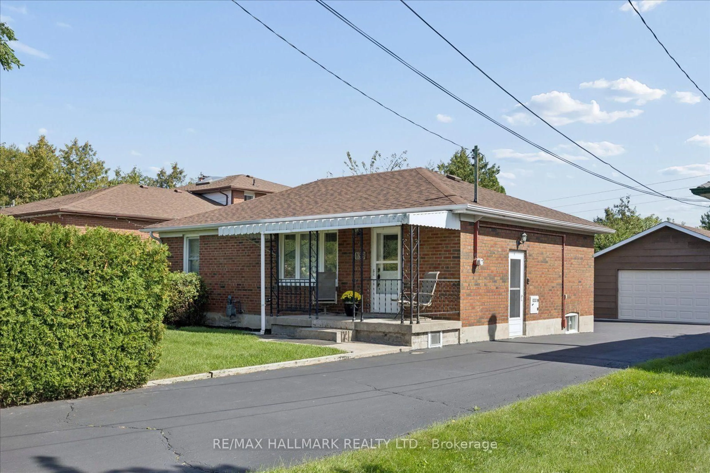
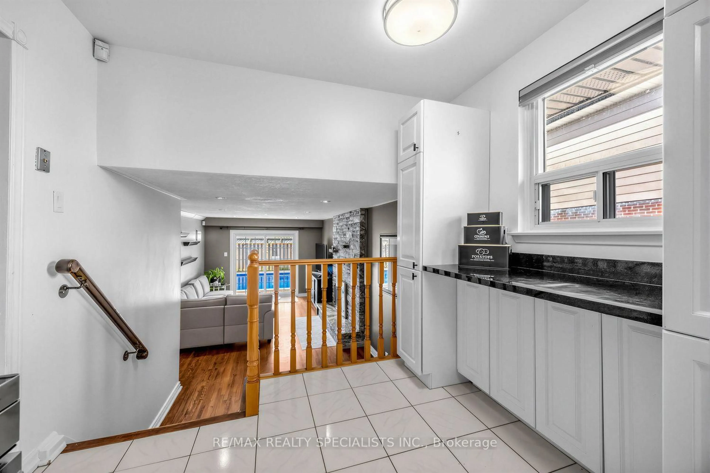
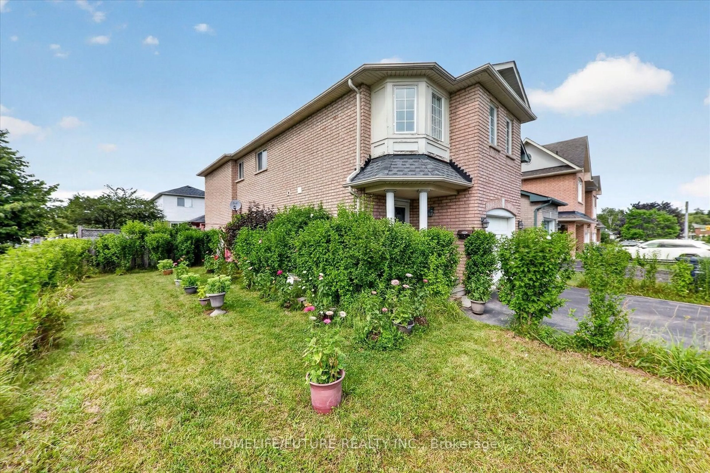
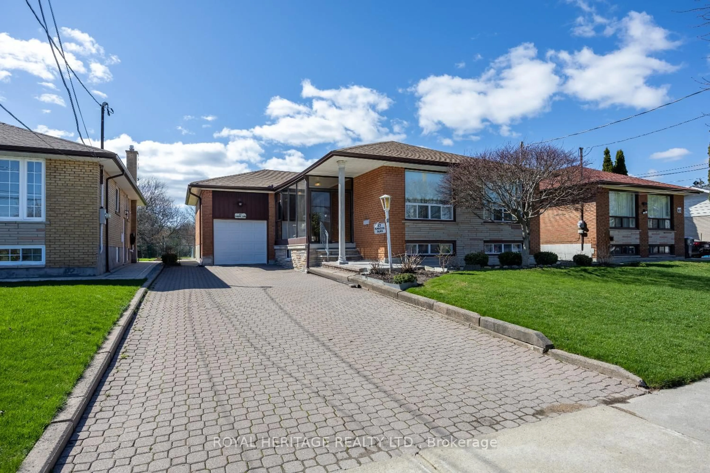
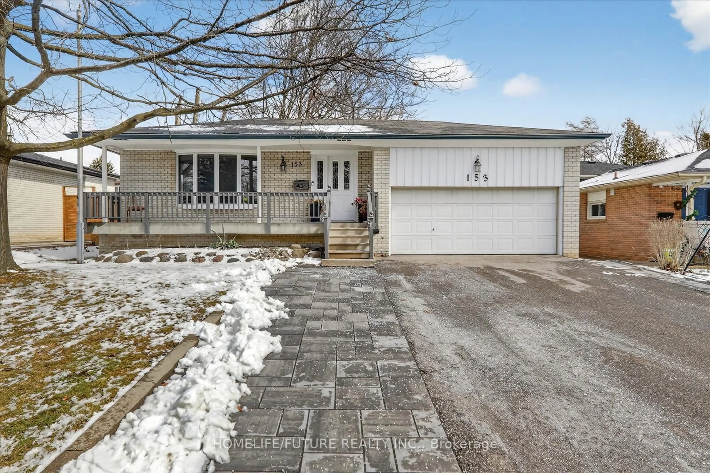
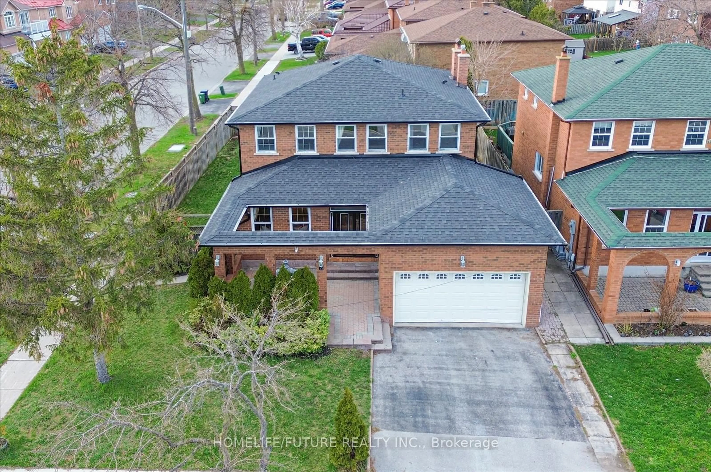
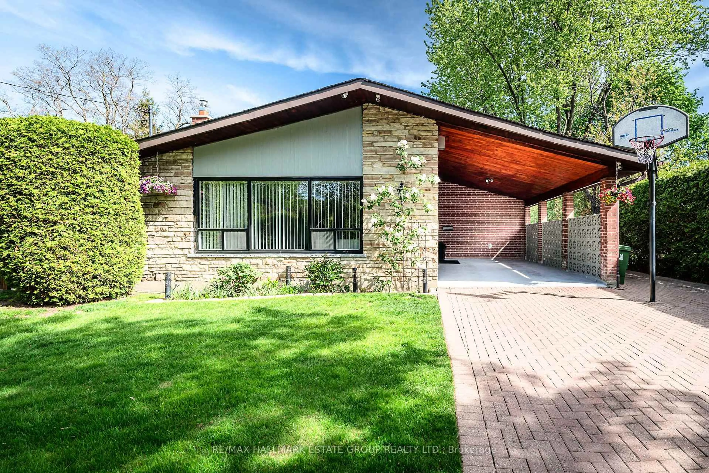
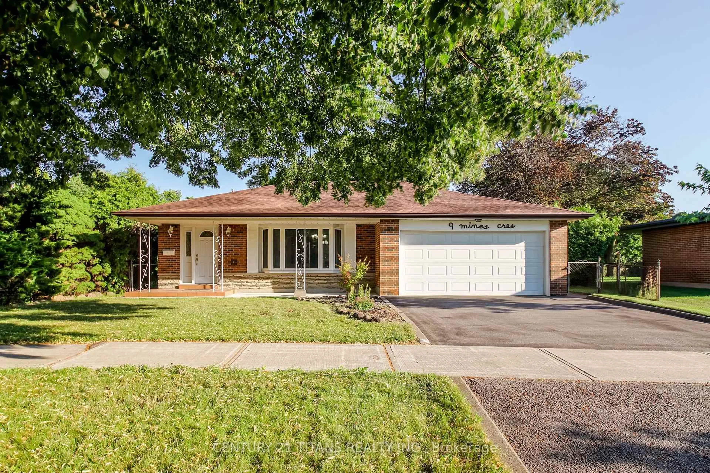
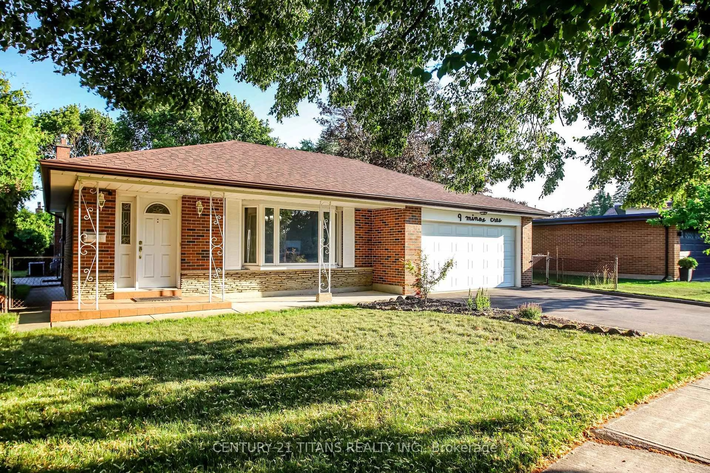
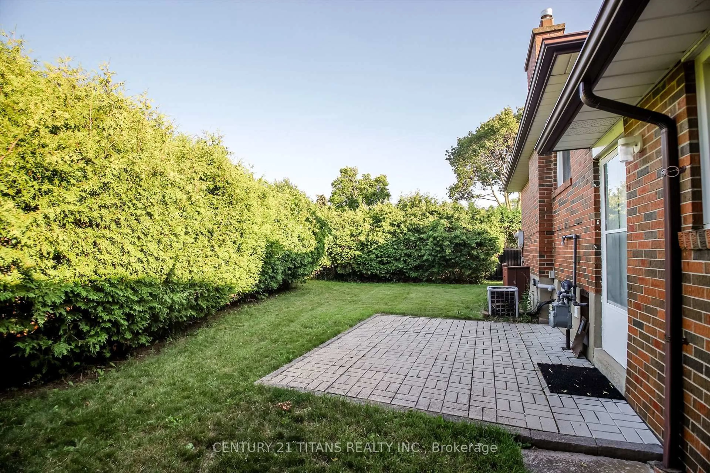
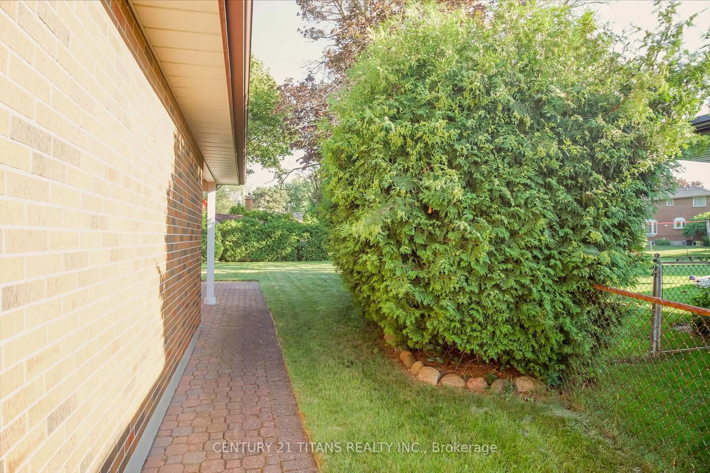
**Exceptionally solid 4-Level Backsplit detached house on a Premium Pie-Shaped Lot in the Heart of Scarborough!**Welcome to this spacious brick backsplit offering outstanding curb appeal, oversized principal rooms, and a private park-like backyard oasis on a rare large pie-shaped lot. This well-maintained home features 3 generous bedrooms, 2 bathrooms, and an exceptionally functional layout designed for comfortable family living.The finished basement includes two bedrooms plus additional 2 dens with excellent potential to be converted into bedrooms, creating flexible living space for a growing family, a home office, or extended family accommodations. With a separate side entrance, the lower level also offers outstanding in-law suite or income-generating potential.Step out from the dining room onto a beautifully landscaped oversized interlock patio with a covered overhang, perfect for entertaining or relaxing outdoors. An additional patio accessible from the separate side entrance provides even more outdoor living space.Ideally located in the heart of Scarborough, just minutes from the University of Toronto Scarborough campus and Centennial College, this home is an excellent opportunity for families, investors, or buyers seeking the potential for rental income while enjoying a wonderful place to call home. Surrounded by parks, schools, shopping, doctors office, pharmacy, groceries, church, mosque, and public transit, this property combines space, location, and exceptional future potential.Don't miss the chance to make this remarkable home yours for years to come!


Property Details

StyleBacksplit 4
View-
Age of property-
SqFt~700-1100 SqFt
Lot Size6,136 SqFt(111.6 x 54.99)
Parking Spaces4
MLS ®NumberE13596164
Community NameWoburn
Data SourceTRREB
Listing byCENTURY 21 TITANS REALTY INC.

Features

Heating: Forced Air
Cooling: Central Air
Fireplace
Basement: Finished, Walk-Up

Main Floor

Dining

4.21 x 3.03

W/O To Patio / O/Looks Living / hardwood floor

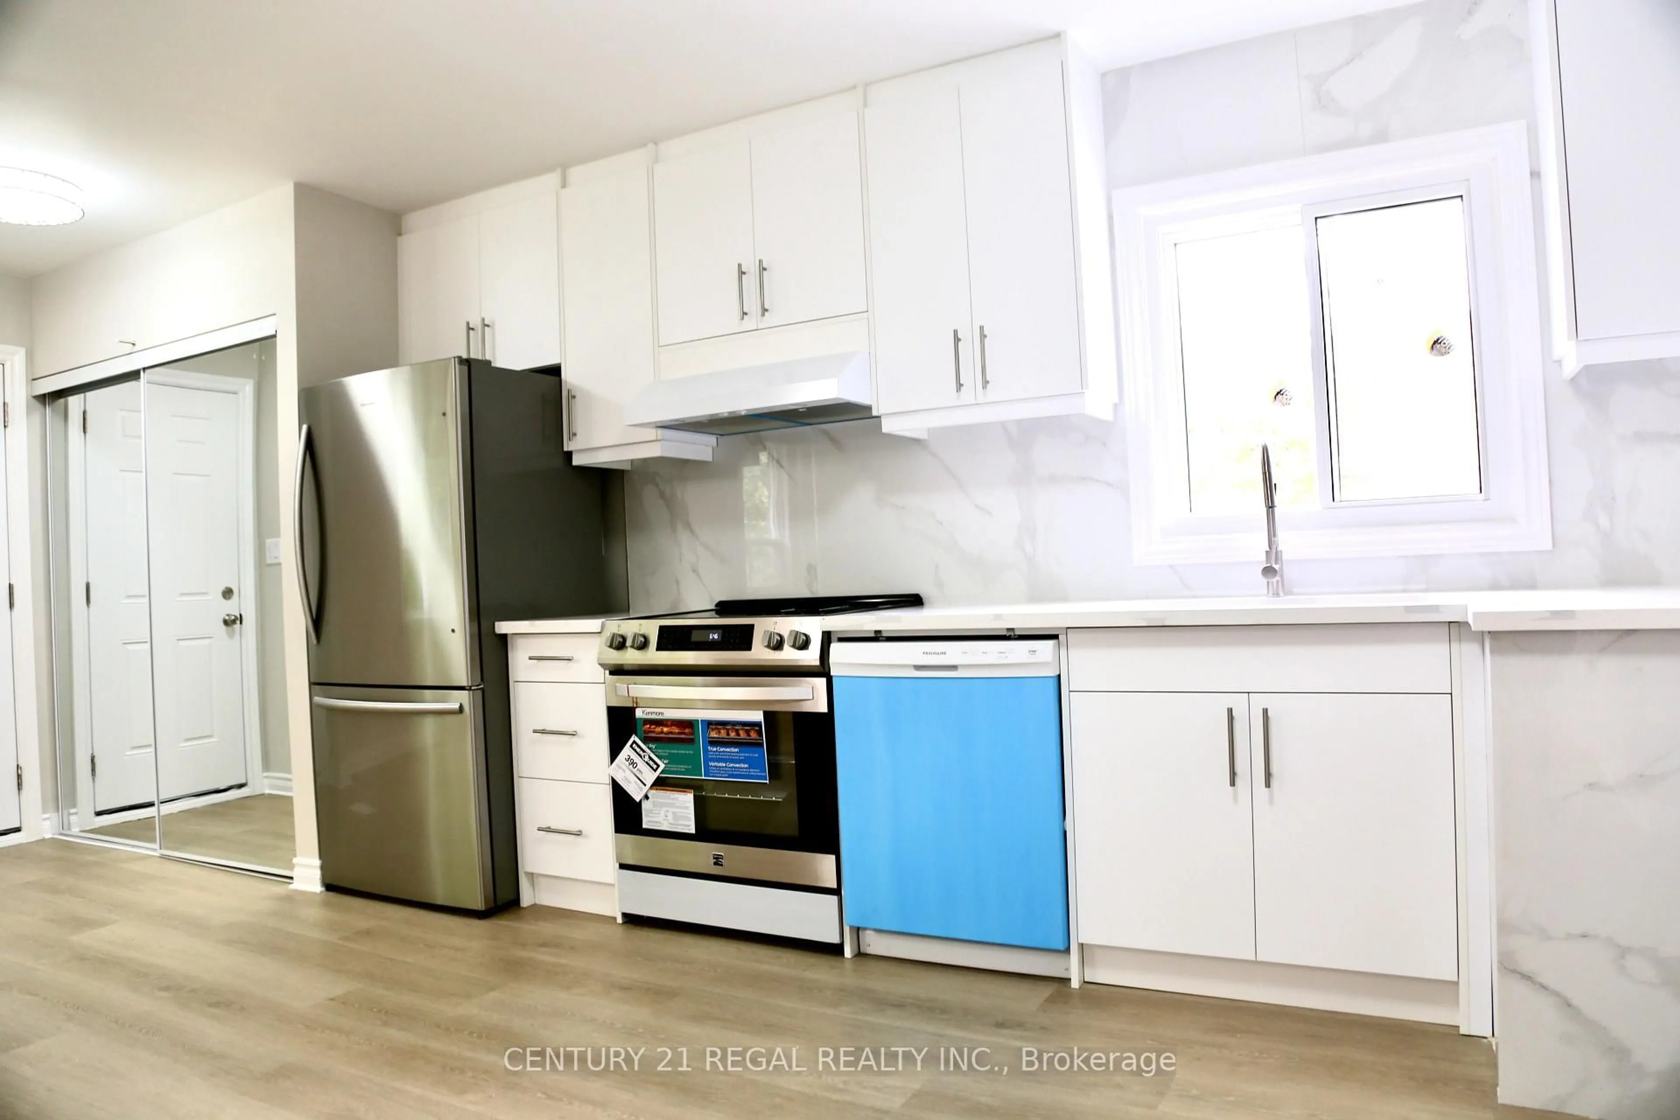
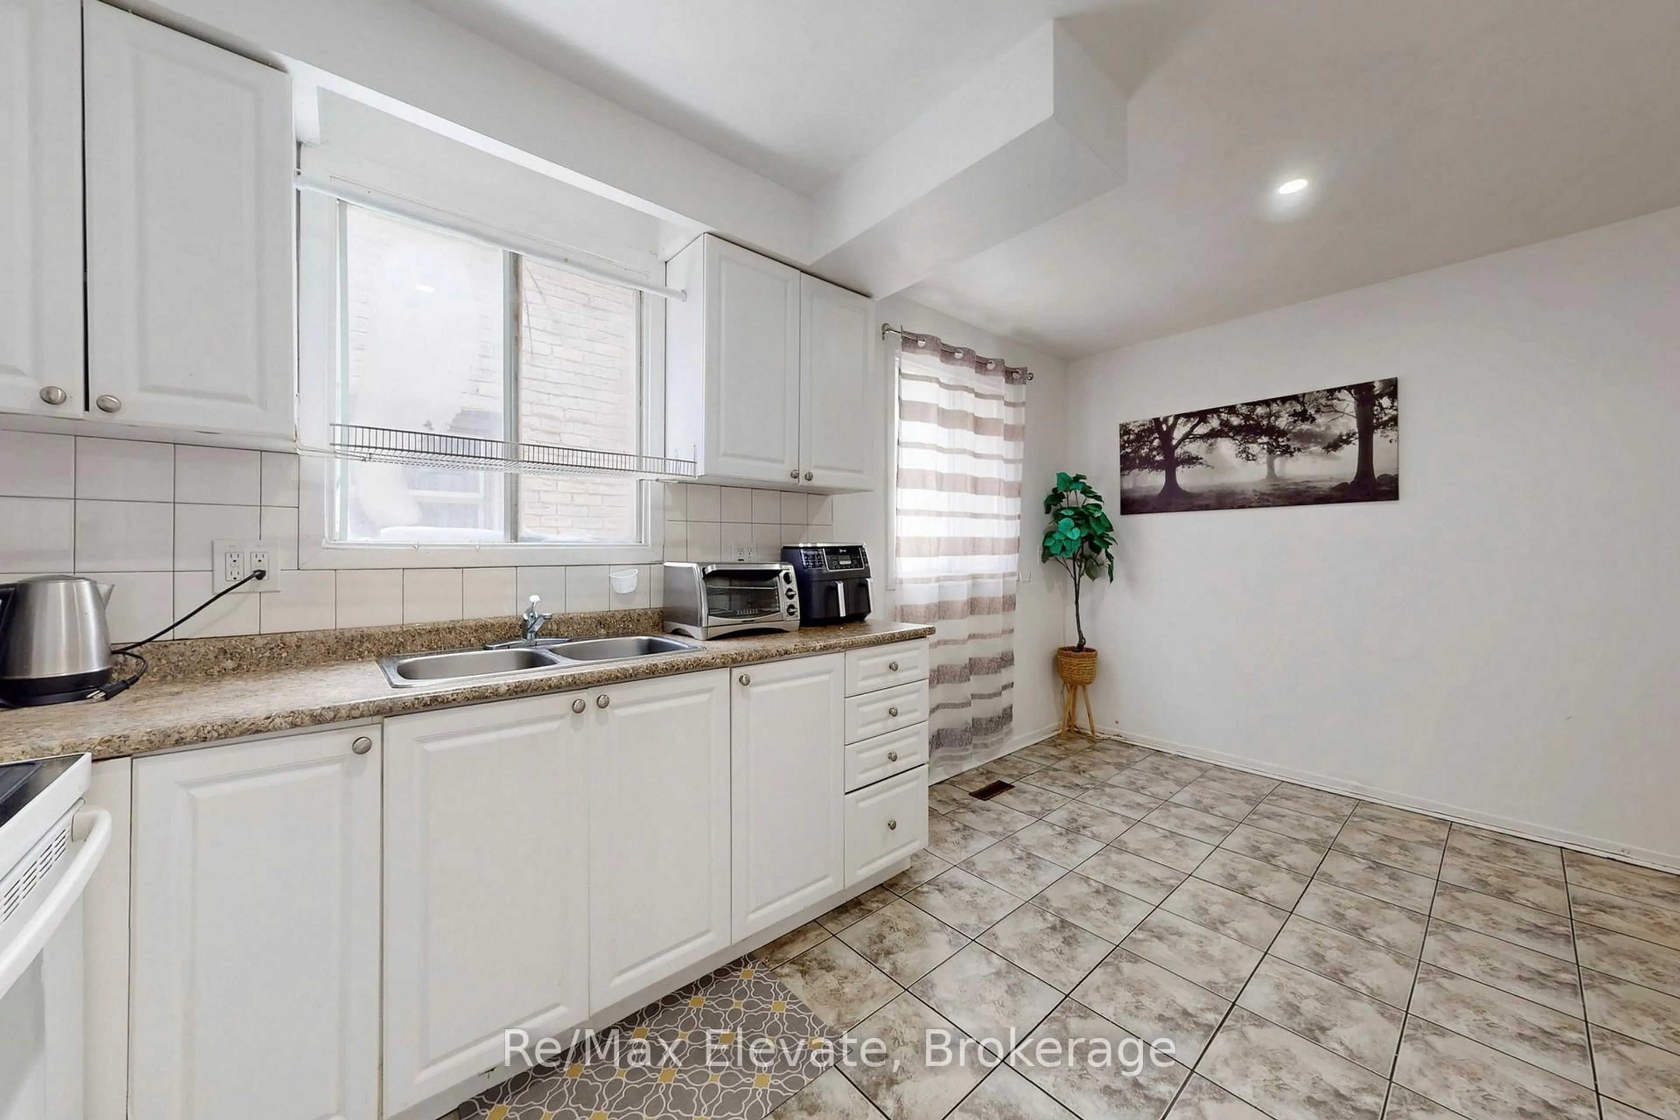
Kitchen

3.63 x 3.07

Backsplash / Breakfast Area / Side Door

Living

5.24 x 4.29

Bow Window / O/Looks Dining / hardwood floor


Features

Lot size: 6,136 SqFt

Parking

Garage spaces 2

Garage type Attached

Other parking spaces 2

Total parking spaces 4


Property History

Jul 23, 2026
ListedActive
$899,900
1 day on market
history photo preview49
Listing by trreb®
Property listed by CENTURY 21 TITANS REALTY INC., Brokerage
Agent Banner Image
Interested in this property?Get in touch to get the inside scoop.

Market Data - Woburn

Geo Zone Map ThumbnailWoburn

Balanced Market

View Market Data

Detached house - for the past 30 days

Buyer's market Seller's market

Avg. Days on Market

Past 30 days

32 days

Compared to

2025

18 days

2024

16 days

2023

7 days

New Listings

Past 30 days

29 listings

Compared to

2025

41 listings

2024

38 listings

2023

41 listings

Units sold

Past 30 days

11 units

Compared to

2025

23 units

2024

19 units

2023

21 units

Median Sold Price

Past 30 days

$835,000

Compared to

2025

$950,000

2024

$955,000

2023

$1,145,000


Population and Demographics

Overview

Total population 57362
Average household income $98,861

Age (%)

0 to 19
22%
20 to 34
25%
35 to 49
18%
50 to 64
19%
65 and plus
16%

Household composition (%)

Single family
65%
Single person
26%
Multi person
7%
Multi family
2%

Mother tongue (%)

English
50%
Gujarati
10%
Tamil
10%
Tagalog (Pilipino, Filipino)
5%
Others
4%
Urdu
4%
Bengali
3%
Yue (Cantonese)
2%
Mandarin
2%
Hindi
2%

House tenancy (%)

Owners
52%
Renters
48%

What’s nearby?Essentials within 5 km

Local Logic

Transportation Scores

Estimated Budget