Open: Sat, 2PM to 4PM
trreb/IMG-E13786550_ddb70ad7-a35d-48e9-8567-345c88fbab32-l.jpg
21 hours on Market

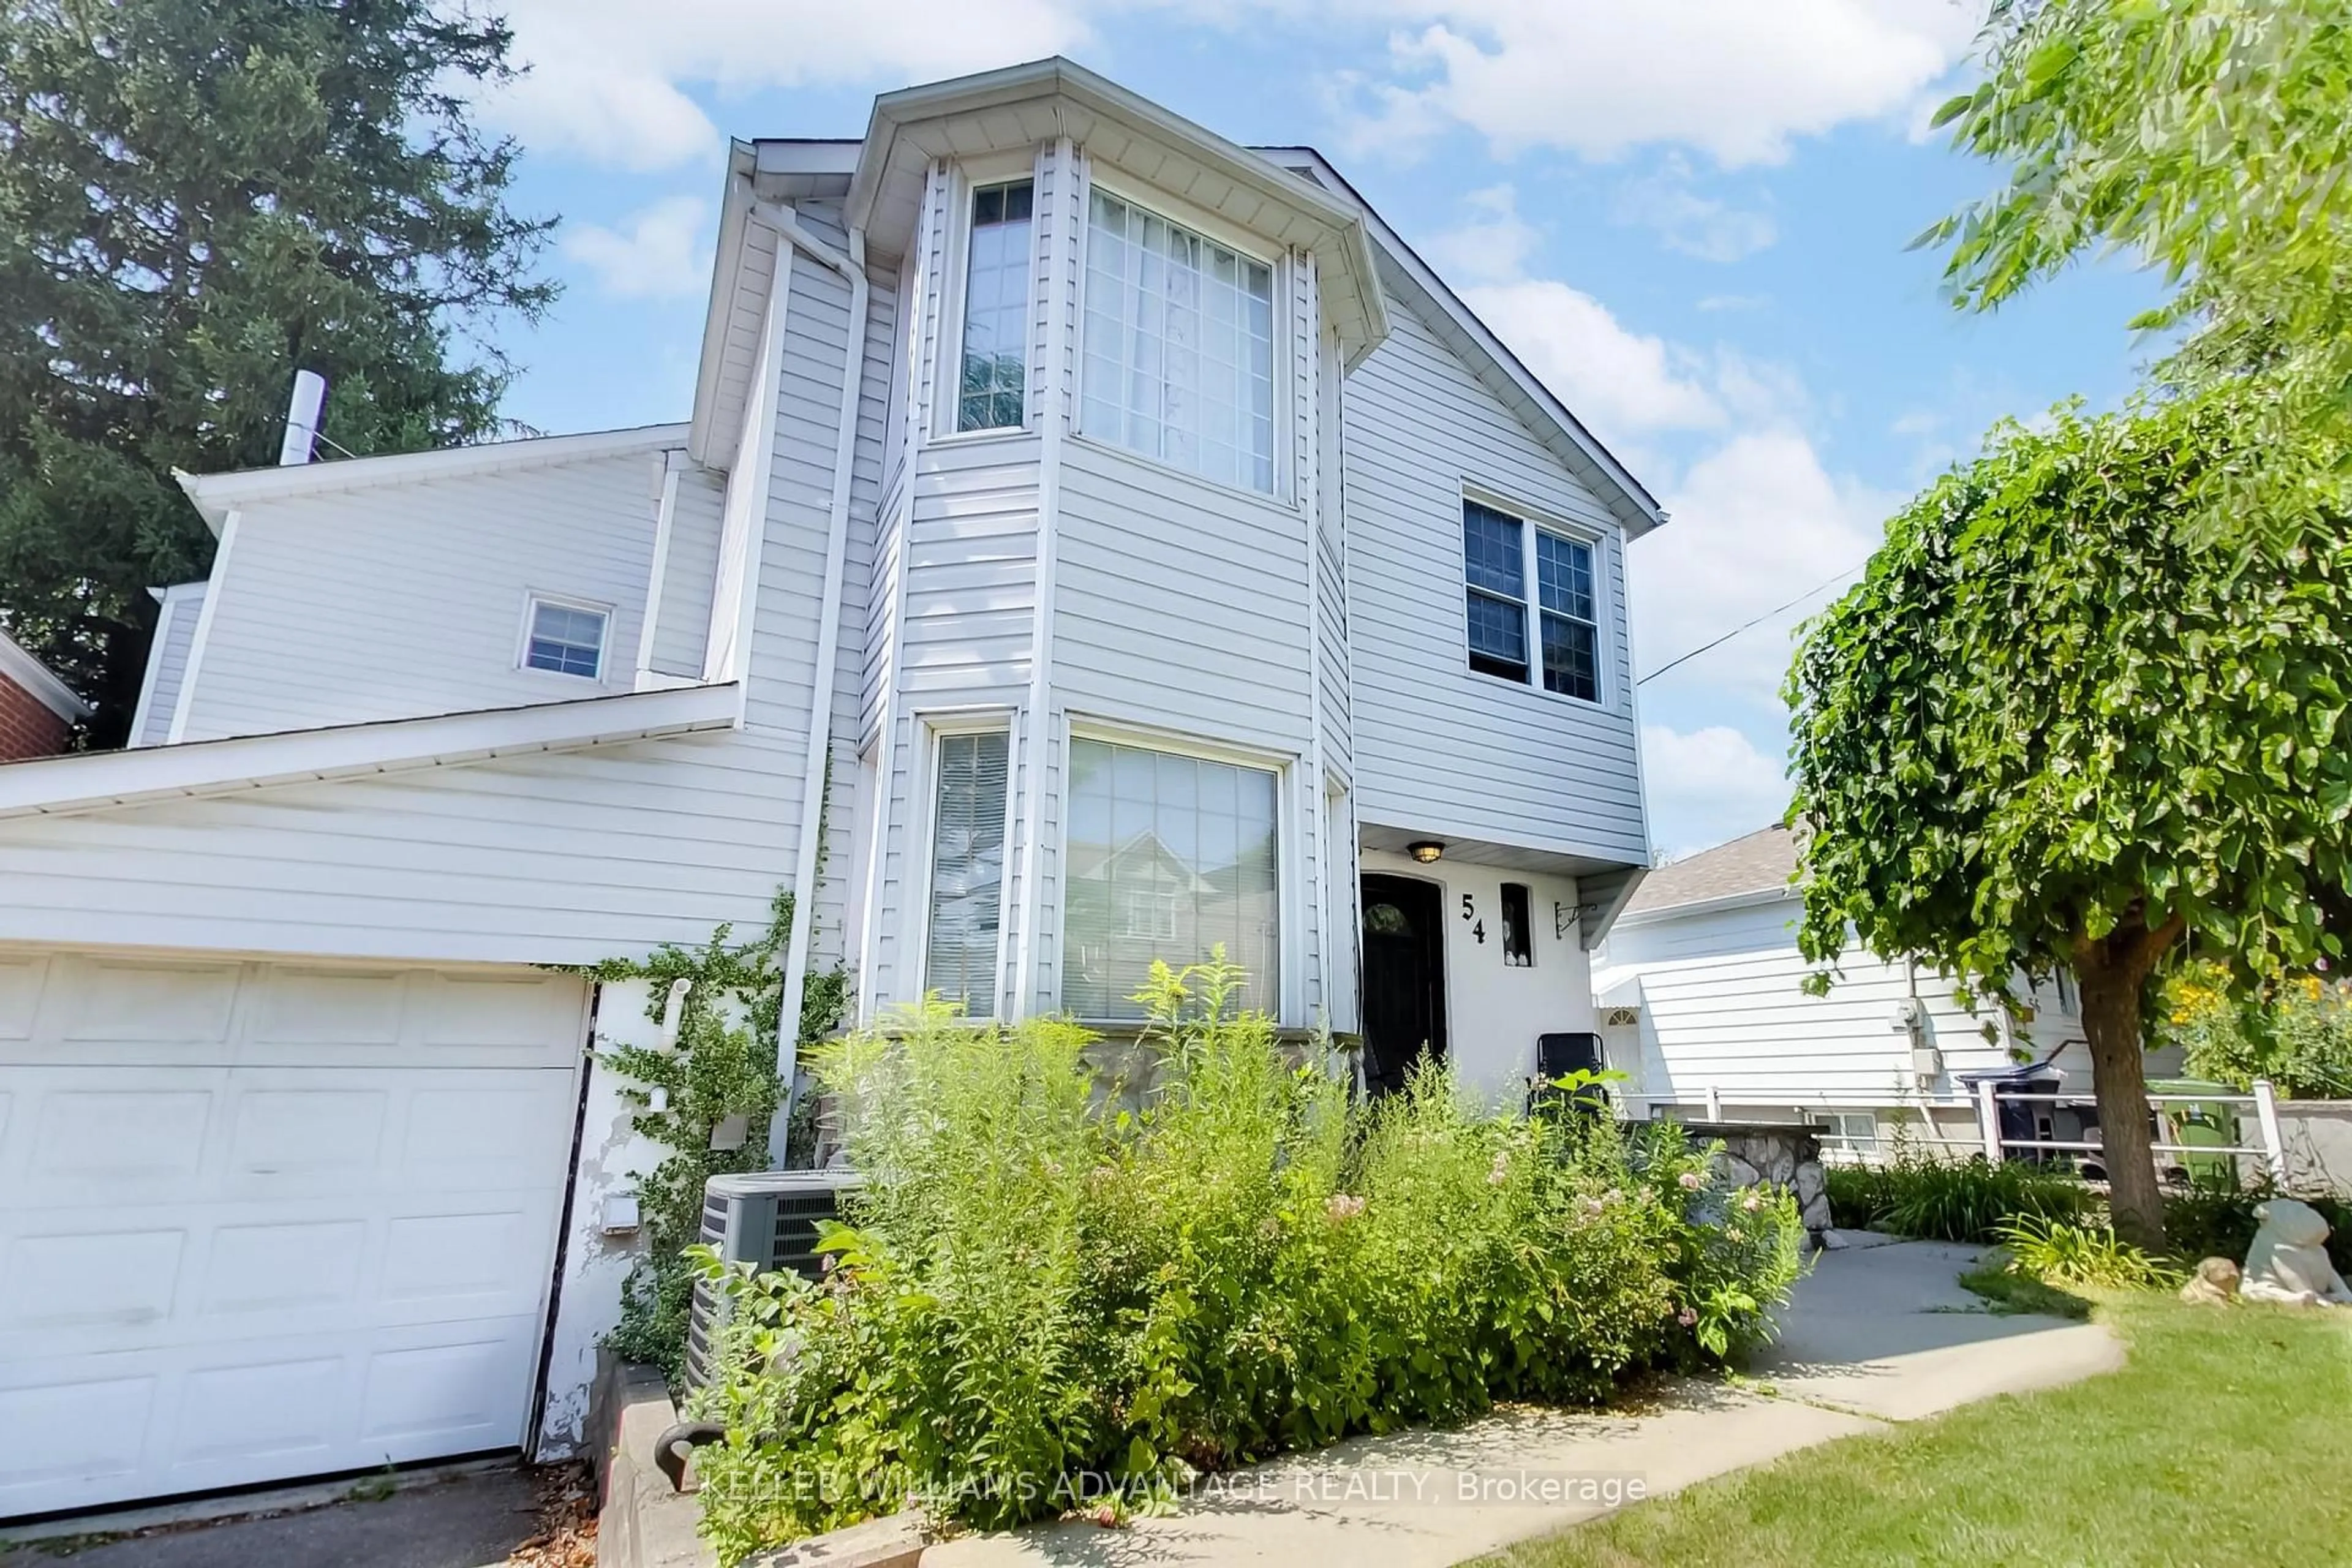
54 Dolly Varden Blvd, Toronto, Ontario M1H 2K4

Detached
3 + 3
2
~1100-1500 sqft
$874,900
Get pre-qualifiedPowered by nesto
Detached
3 + 3
2
~1100-1500 sqft

Contact us about this property

Call

Highlights

Property Estimate

Days on market21 hours

Estimated valueNot available

Price/Sqft$689/sqft

Monthly cost

Open Calculator

Description

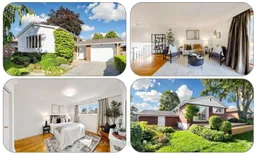
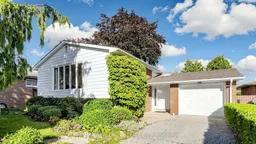
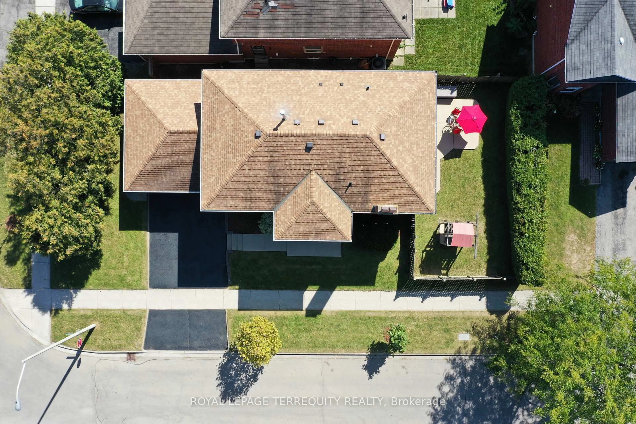
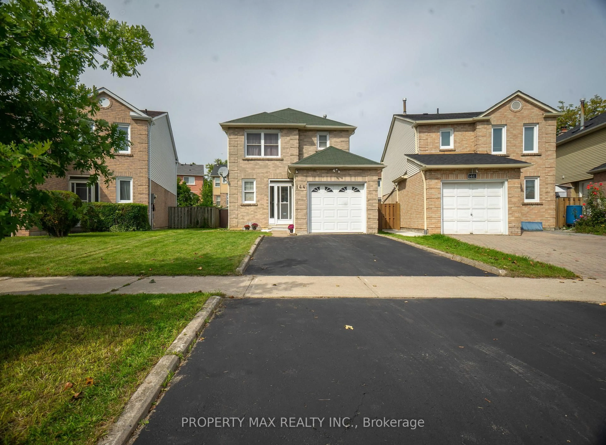
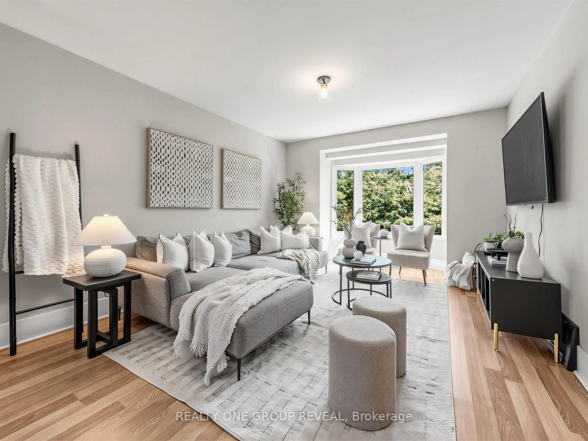
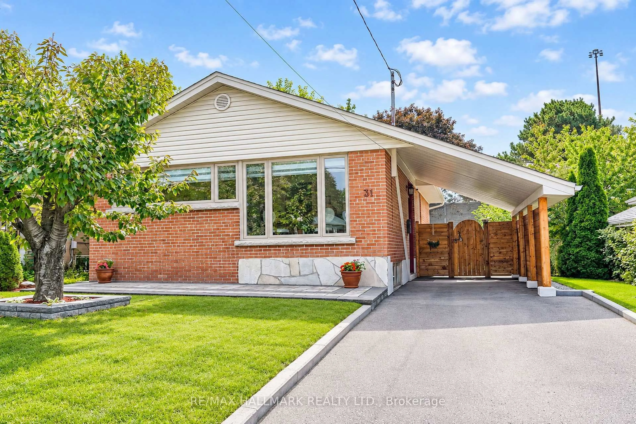
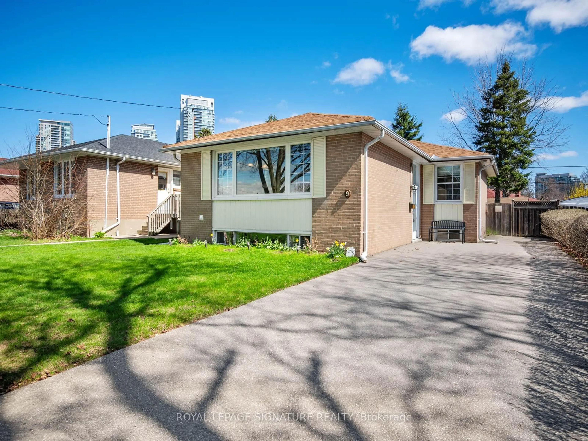
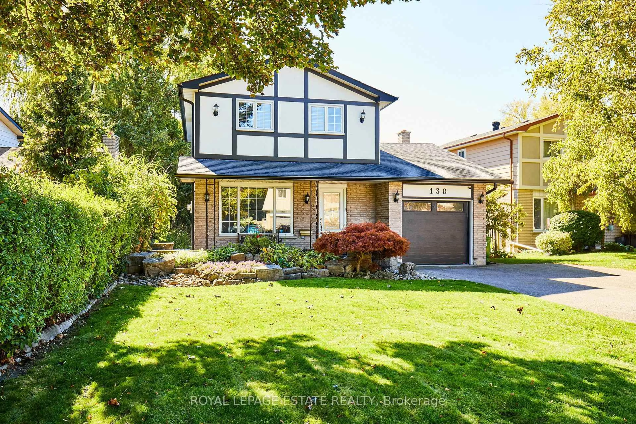
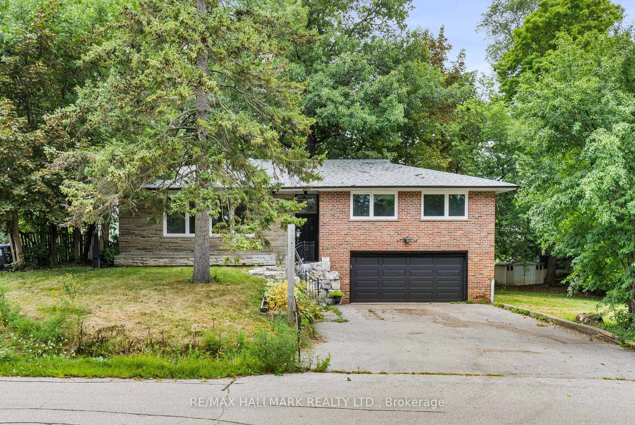
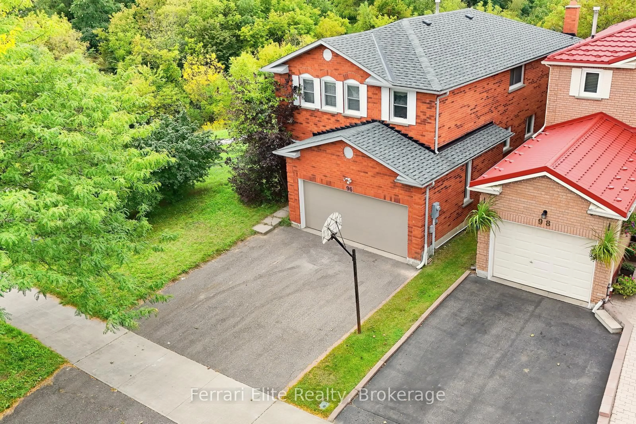
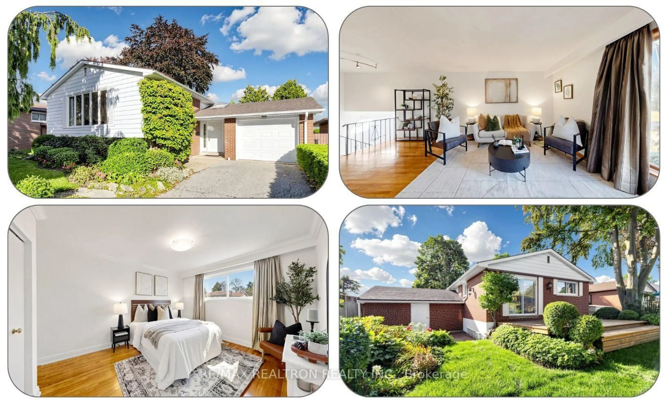
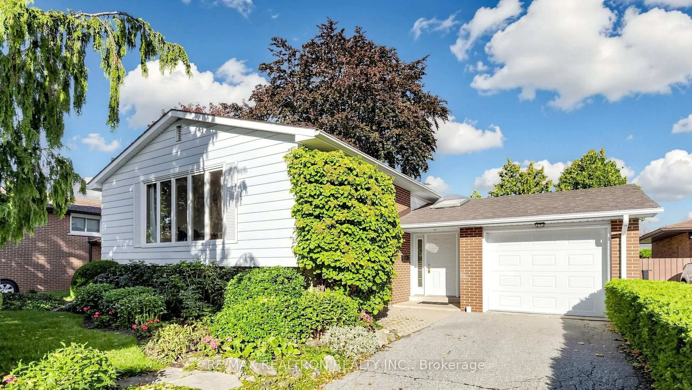
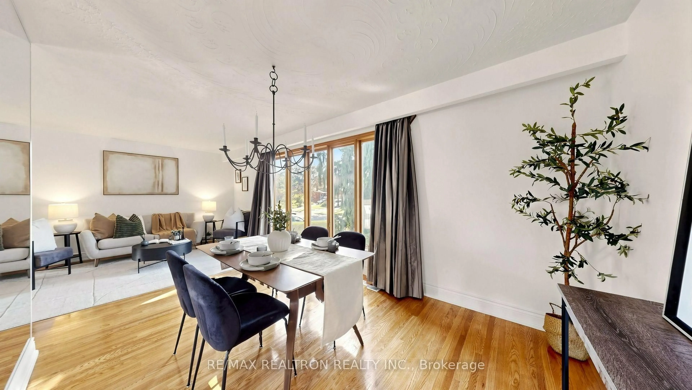
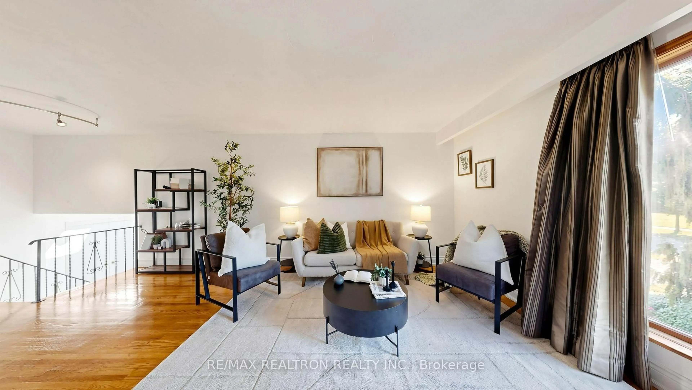
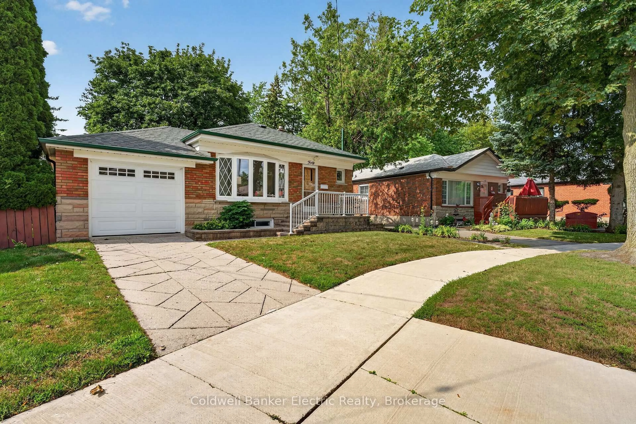
RARE 50Ft Wide Lot Premium- 1300sqft, Fully Detached Bungalow With Attached Garage In A Desirable Neighbourhood! This Spacious & Super Clean Home Has Been Exceptionally Well Maintained & Features An Extra Large Foyer With Professionally Installed Skylight, Hardwood Flooring Throughout The Main Floor, An Oversized Kitchen With Breakfast Area, Sky Light & Extra Large Windows Providing Abundant Natural Light. The Extra Large Basement Windows Make The Lower Level Exceptionally Bright & Welcoming-It Truly Doesn't Feel Like A Typical Basement! Walk Out To An Extra-Large Deck & Beautiful Garden, Perfect For Relaxing & Entertaining. Estate Sale- Property Being Sold In "As Is, Where Is" Condition. Please Be Sure To View The 360 Virtual Tour Of The Front & Backyard To Appreciate The Property & Lot. Steps To TTC, Parks, Trails, Top Schools & Shopping. Easy Access To Hwy 401, UofT Scarborough, Centennial College & Hospitals. Close To Major Transit Improvements & Upcoming Subway Developments. Home Inspection Report Available For Review. A Rare Opportunity To Own A MOVE-In Ready Detached Bungalow On A Premium 50Ft Lot!


Upcoming Open Houses

Sep 19Sat2:00 PM - 4:00 PM
Sep 20Sun2:00 PM - 4:00 PM

Property Details

StyleBungalow
View-
Age of property-
SqFt~1100-1500 SqFt
Lot Size5,500 SqFt(110 x 50)
Parking Spaces3
MLS ®NumberE13786550
Community NameWoburn
Data SourceTRREB
Listing byRE/MAX REALTRON REALTY INC.

Features

Heating: Forced Air
Central Vacuum
Cooling: Central Air
Basement: Finished

Main Floor

Foyer

2.0 x 2.2

Tile Floor

Living

3.5 x 5.25

Hardwood Floor


Features

Lot size: 5,500 SqFt

Parking

Garage spaces 1

Garage type Attached

Other parking spaces 2

Total parking spaces 3


Property History

Sep 15, 2026
ListedActive
$874,900
21 hours on market
history photo preview50
Listing by trreb®
Property listed by RE/MAX REALTRON REALTY INC., Brokerage
Agent Banner Image
Interested in this property?Get in touch to get the inside scoop.
Market Data - Woburn

Geo Zone Map ThumbnailWoburn

Balanced Market

View Market Data

Detached house - for the past 30 days

Buyer's market Seller's market

Avg. Days on Market

Past 30 days

18 days

Compared to

2025

26 days

2024

22 days

2023

11 days

New Listings

Past 30 days

36 listings

Compared to

2025

29 listings

2024

20 listings

2023

24 listings

Units sold

Past 30 days

16 units

Compared to

2025

16 units

2024

9 units

2023

17 units

Median Sold Price

Past 30 days

$880,000

Compared to

2025

$905,000

2024

$1,025,786

2023

$1,100,000


Population and Demographics

Overview

Total population 57362
Average household income $98,861

Age (%)

0 to 19
22%
20 to 34
25%
35 to 49
18%
50 to 64
19%
65 and plus
16%

Household composition (%)

Single family
65%
Single person
26%
Multi person
7%
Multi family
2%

Mother tongue (%)

English
50%
Gujarati
10%
Tamil
10%
Tagalog (Pilipino, Filipino)
5%
Others
4%
Urdu
4%
Bengali
3%
Yue (Cantonese)
2%
Mandarin
2%
Hindi
2%

House tenancy (%)

Owners
52%
Renters
48%

What’s nearby?Essentials within 5 km

Local Logic

Transportation Scores

Estimated Budget