47 Longsword Dr, Toronto, Ontario M1V 2Z9
Contact us about this property
Highlights
Estimated valueThis is the price Wahi expects this property to sell for.
The calculation is powered by our Instant Home Value Estimate, which uses current market and property price trends to estimate your home’s value with a 90% accuracy rate.Not available
Price/Sqft$445/sqft
Monthly cost
Open Calculator
Description
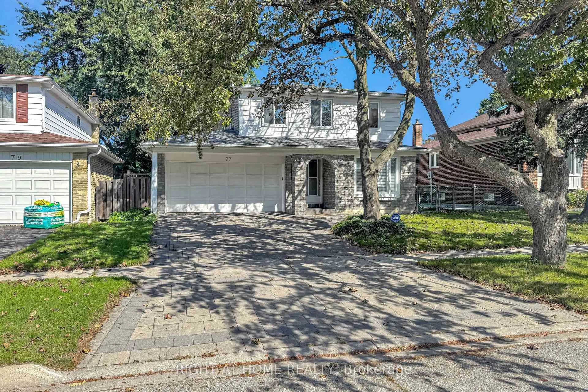
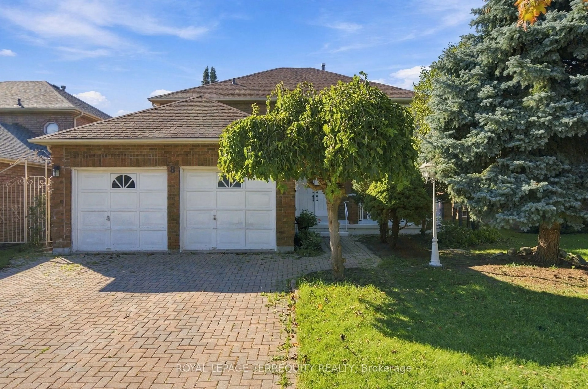
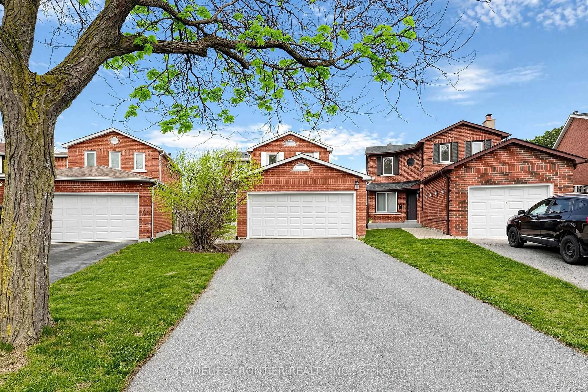
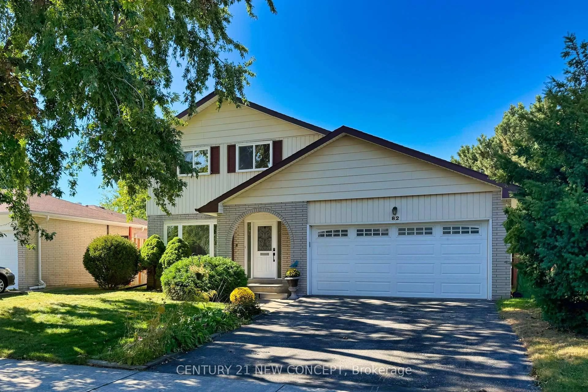
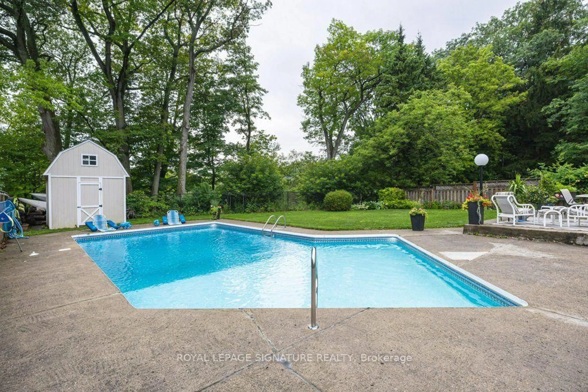
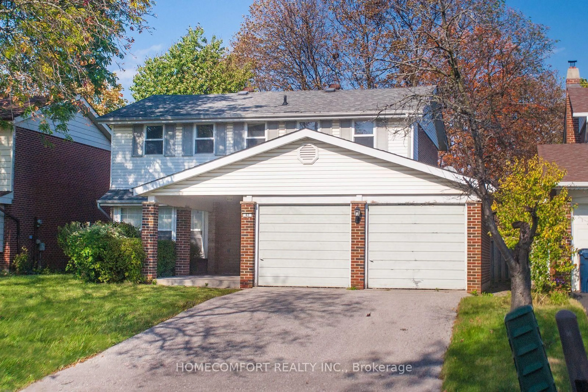
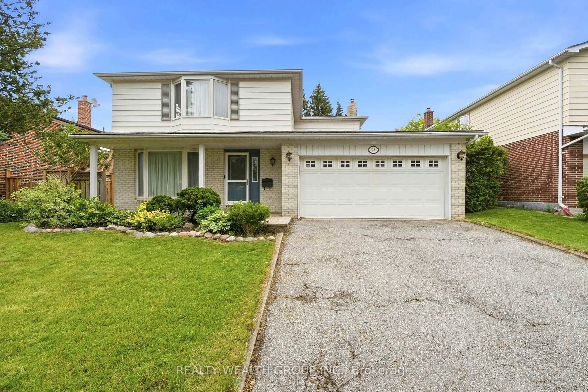
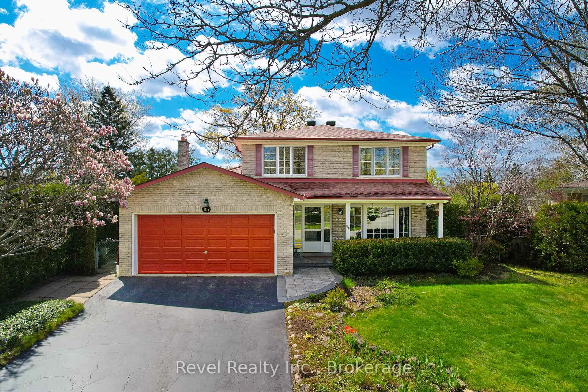
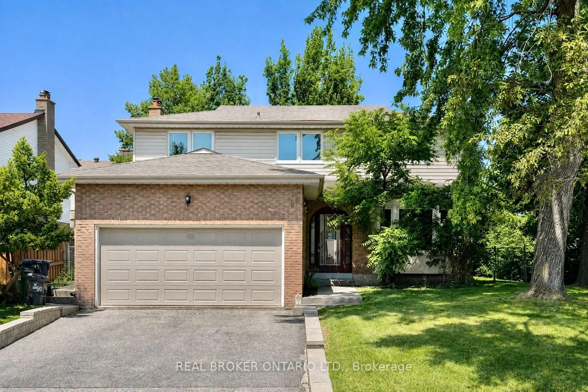
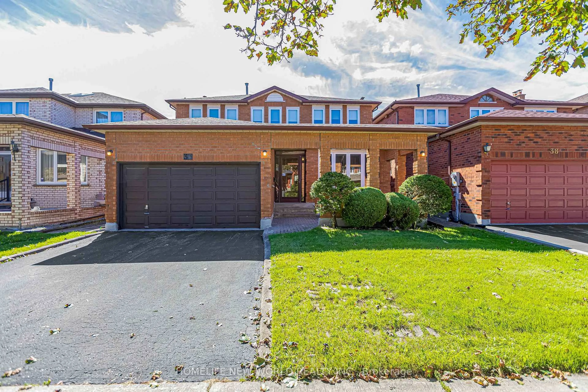
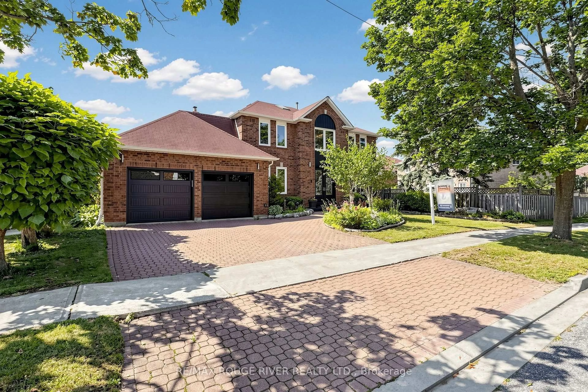
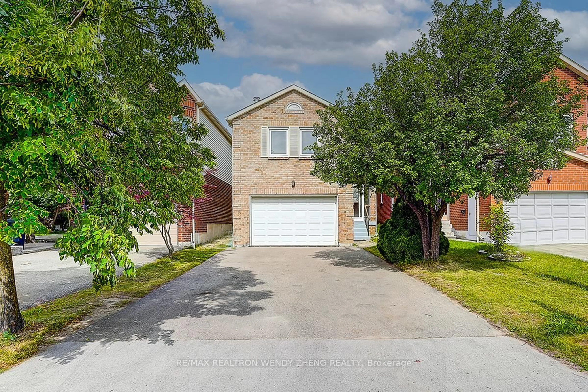
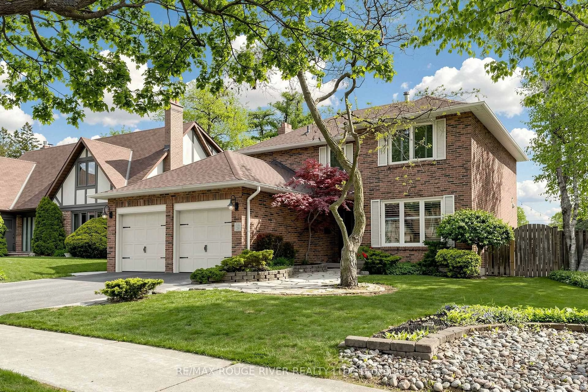
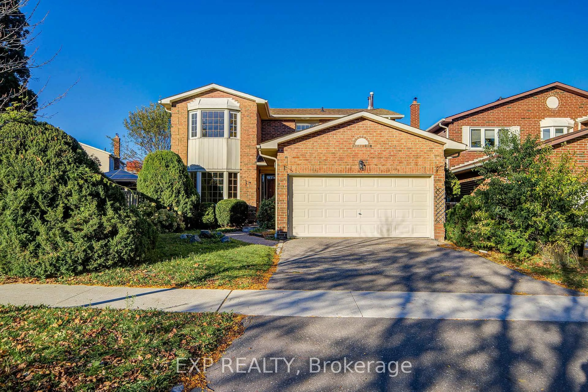
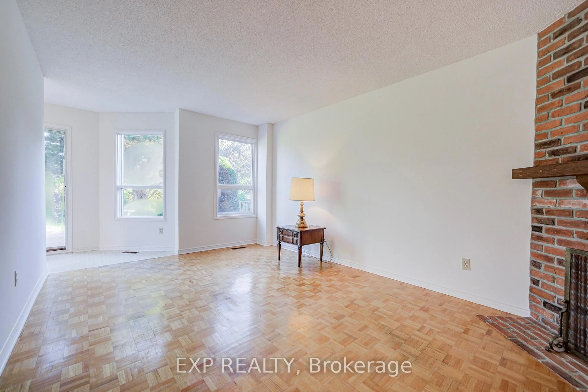
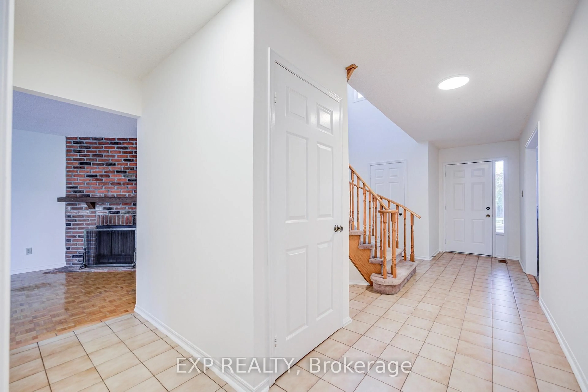
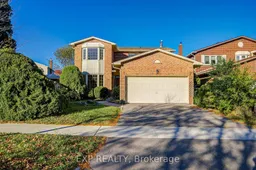
Welcome to 47 Longsword Dr, a rare opportunity in the desirable Richmond Park neighbourhood of Agincourt North! Lovingly maintained by its original owners, this spacious 4-bedroom, 2.5-bath detached home offers approx. 2,360 sq. ft. of above-grade living space on a premium 40-ft-wide lot extending approximately 141 ft deep and widening toward the rear. Backing onto peaceful green space and surrounded by mature trees, the property offers exceptional privacy and a beautiful natural setting.The functional main floor features separate living and dining rooms, a generous family room, and an eat-in kitchen with a breakfast area opening onto a newly built oversized deck-perfect for outdoor entertaining. Upstairs, four well-proportioned bedrooms include a spacious primary suite with its own ensuite bathroom. Additional highlights include a double attached garage, convenient main-floor laundry, and an unfinished basement with a cold room, offering plenty of potential to customize. Located near Richmond Park and Percy Williams Jr. PS. Minutes to Woodside Square, Milliken Park, the library, TTC, Agincourt GO Station, and Hwy 401. An exceptional opportunity to make this spacious family home your own!
Property Details
Interior
Features
Main Floor
Living
3.26 x 4.6Bay Window
Dining
3.22 x 3.33Family
5.42 x 3.3Fireplace
Kitchen
3.17 x 3.81Exterior
Features
Parking
Garage spaces 2
Garage type Attached
Other parking spaces 2
Total parking spaces 4
Property History
 48