1 Falaise Rd #608, Toronto, Ontario M1E 0B9
Contact us about this property
Highlights
Estimated valueThis is the price Wahi expects this property to sell for.
The calculation is powered by our Instant Home Value Estimate, which uses current market and property price trends to estimate your home’s value with a 90% accuracy rate.Not available
Price/Sqft$527/sqft
Monthly cost
Open Calculator
Description
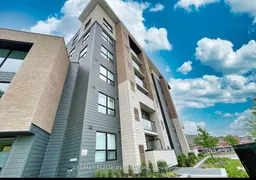
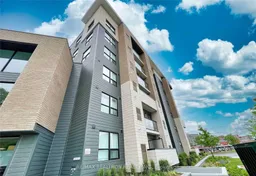
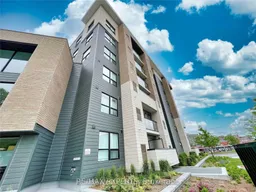
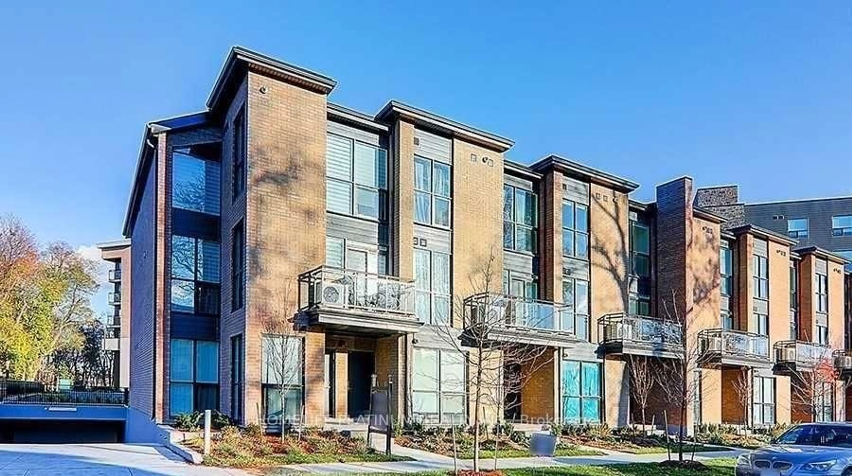
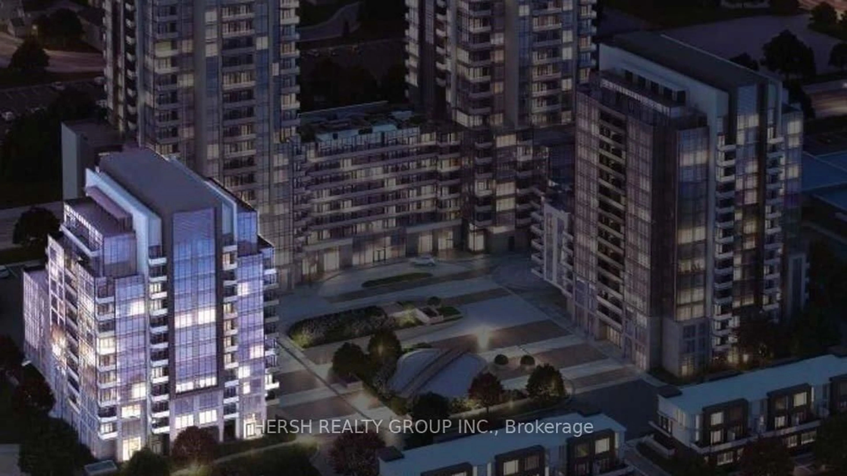
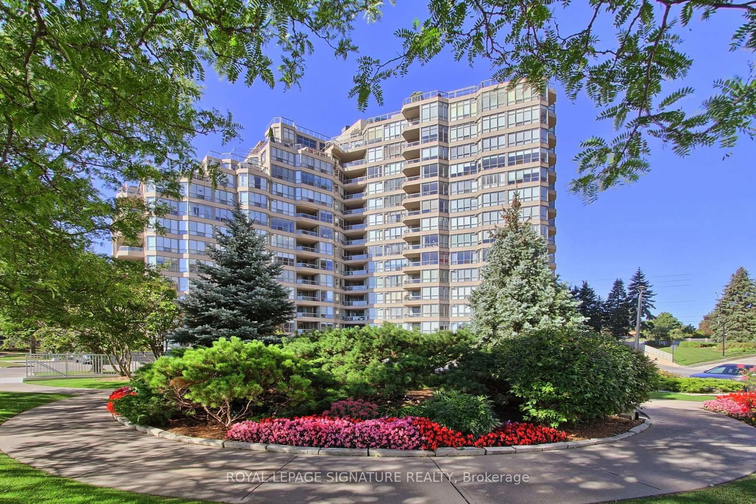
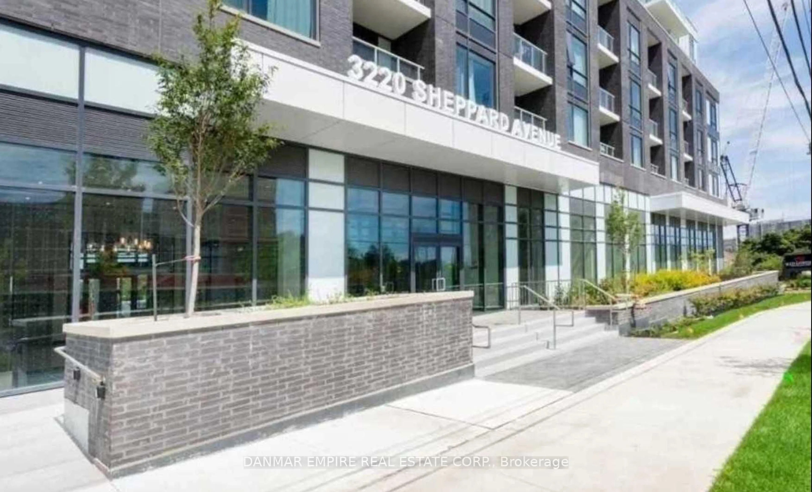
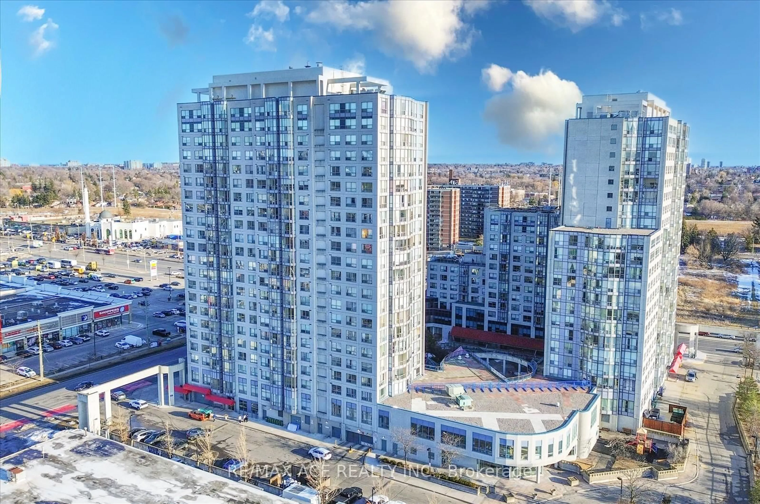
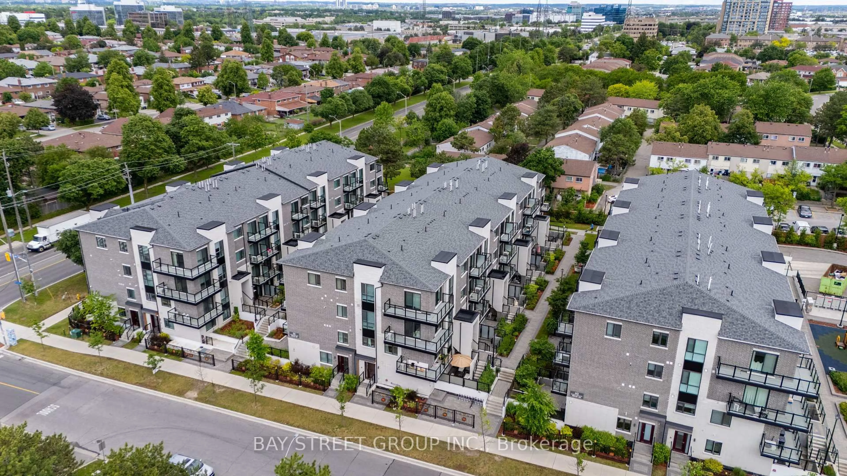
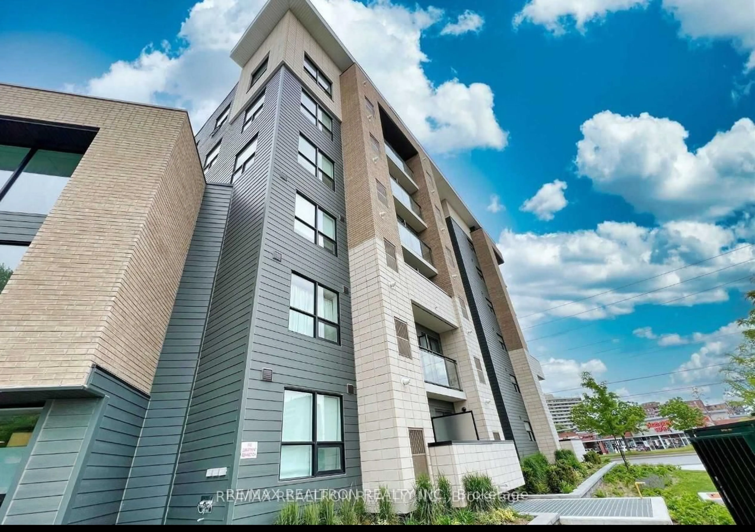
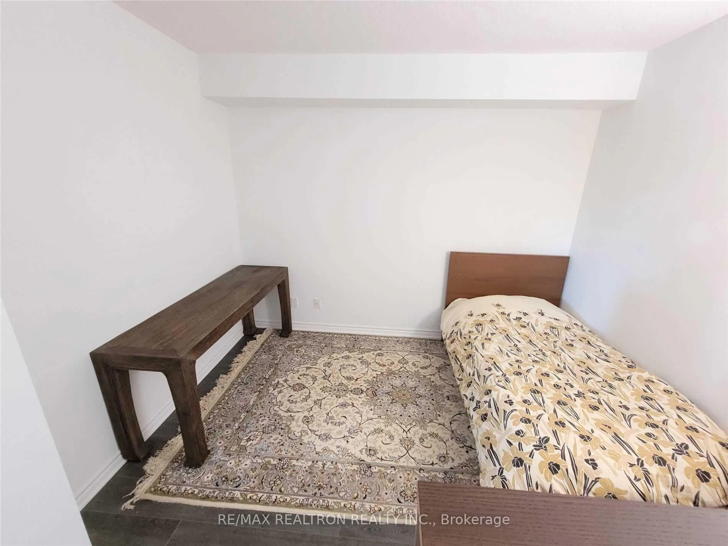
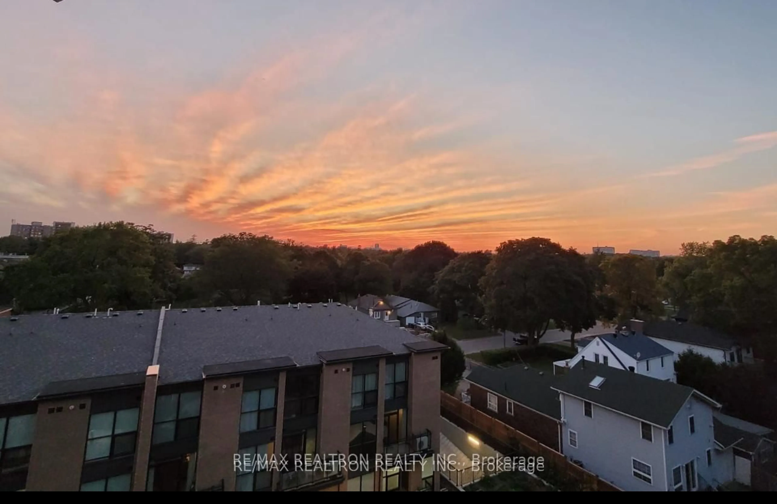
Style, Space & Convenience In West Hill! Discover modern living in this inviting, semi-furnished 2-bedroom-plus-den suite with parking, nestled in an intimate six-storey building. The generous den is a separate, enclosed room offering exceptional flexibility as a home office, guest room or potential third bedroom. A French balcony off the living room adds to the suite's charm.Enjoy beautifully landscaped gardens and amenities including a fitness room, yoga centre and party room/lounge. Everyday essentials are right across the street, with shops, restaurants, Starbucks, Tim Hortons, Shoppers Drug Mart, LCBO and The Beer Store close at hand. Conveniently located just minutes by car from Guildwood GO Station, Highway 401, the University of Toronto Scarborough, Centennial College, Lake Ontario and the Toronto Pan Am Sports Centre. Amazing Breath taking Sunset views.A wonderful opportunity to own a versatile home in a connected neighbourhood!
Property Details
Interior
Features
Ground Floor
Kitchen
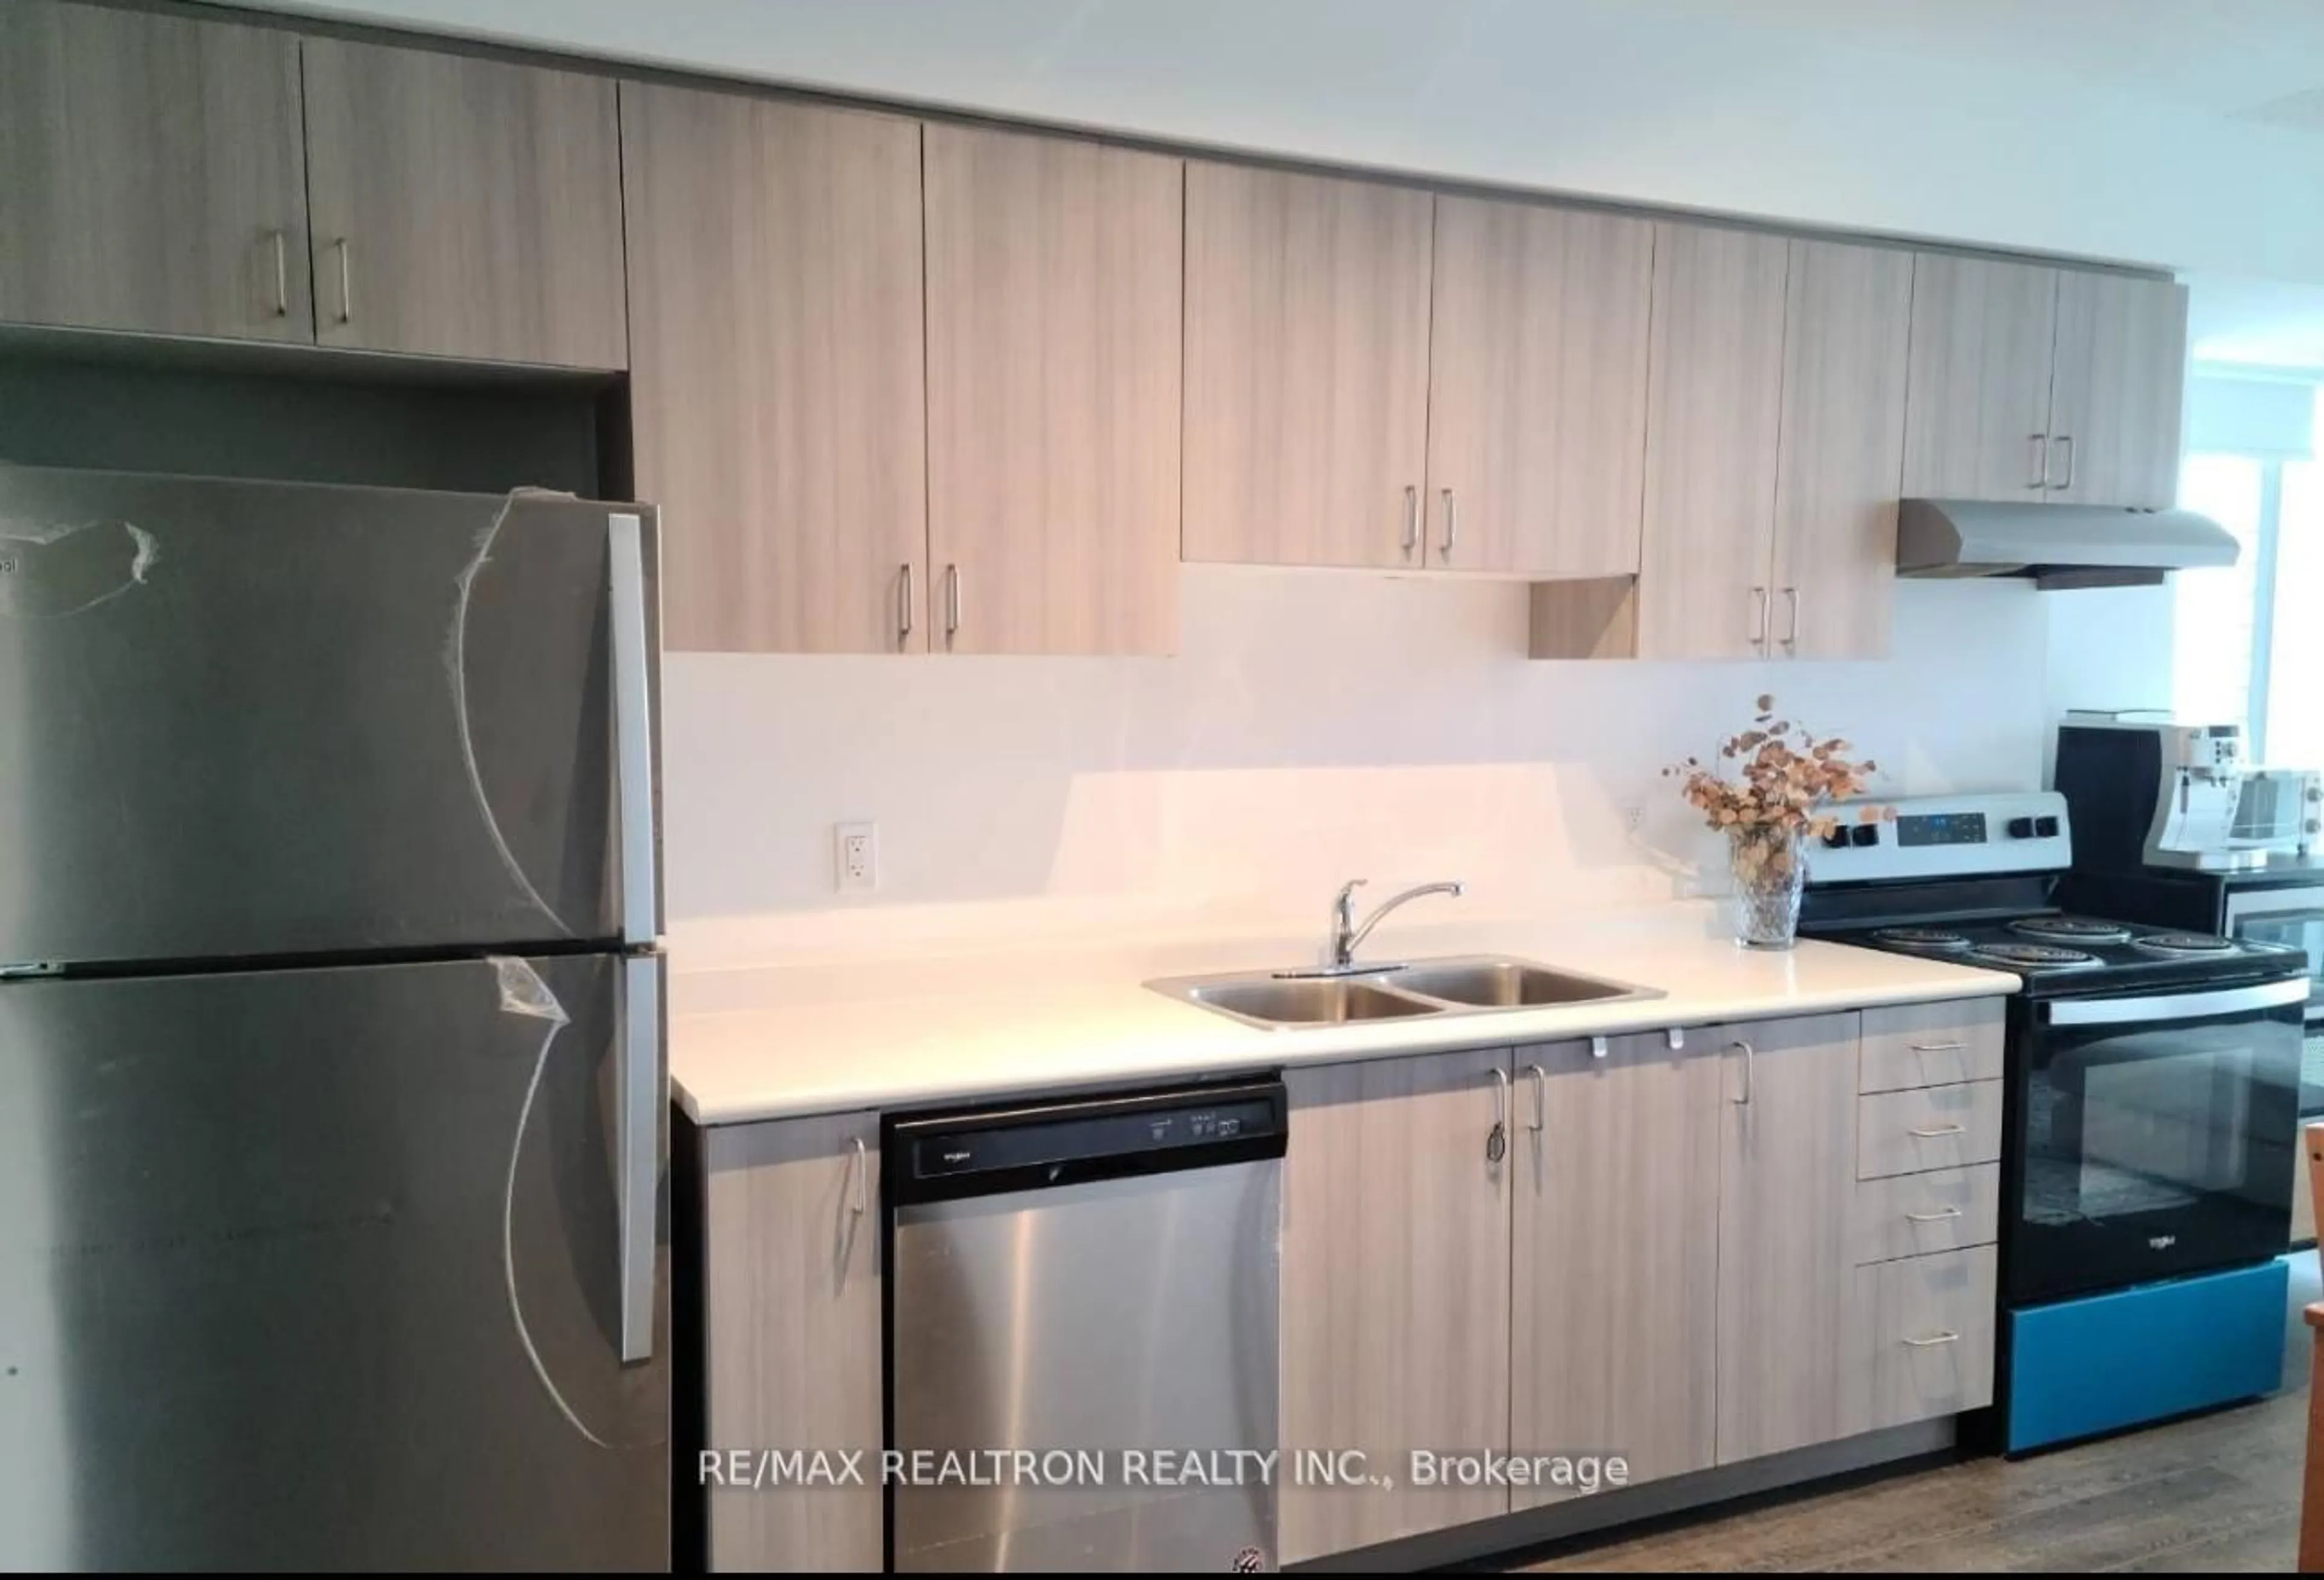
1.68 x 4.82Stainless Steel Appl / Laminate / Combined W/Dining
Dining
3.9 x 2.17Laminate / Combined W/Kitchen / Open Concept
Living
3.4 x 3.6Laminate / O/Looks Frontyard / Balcony
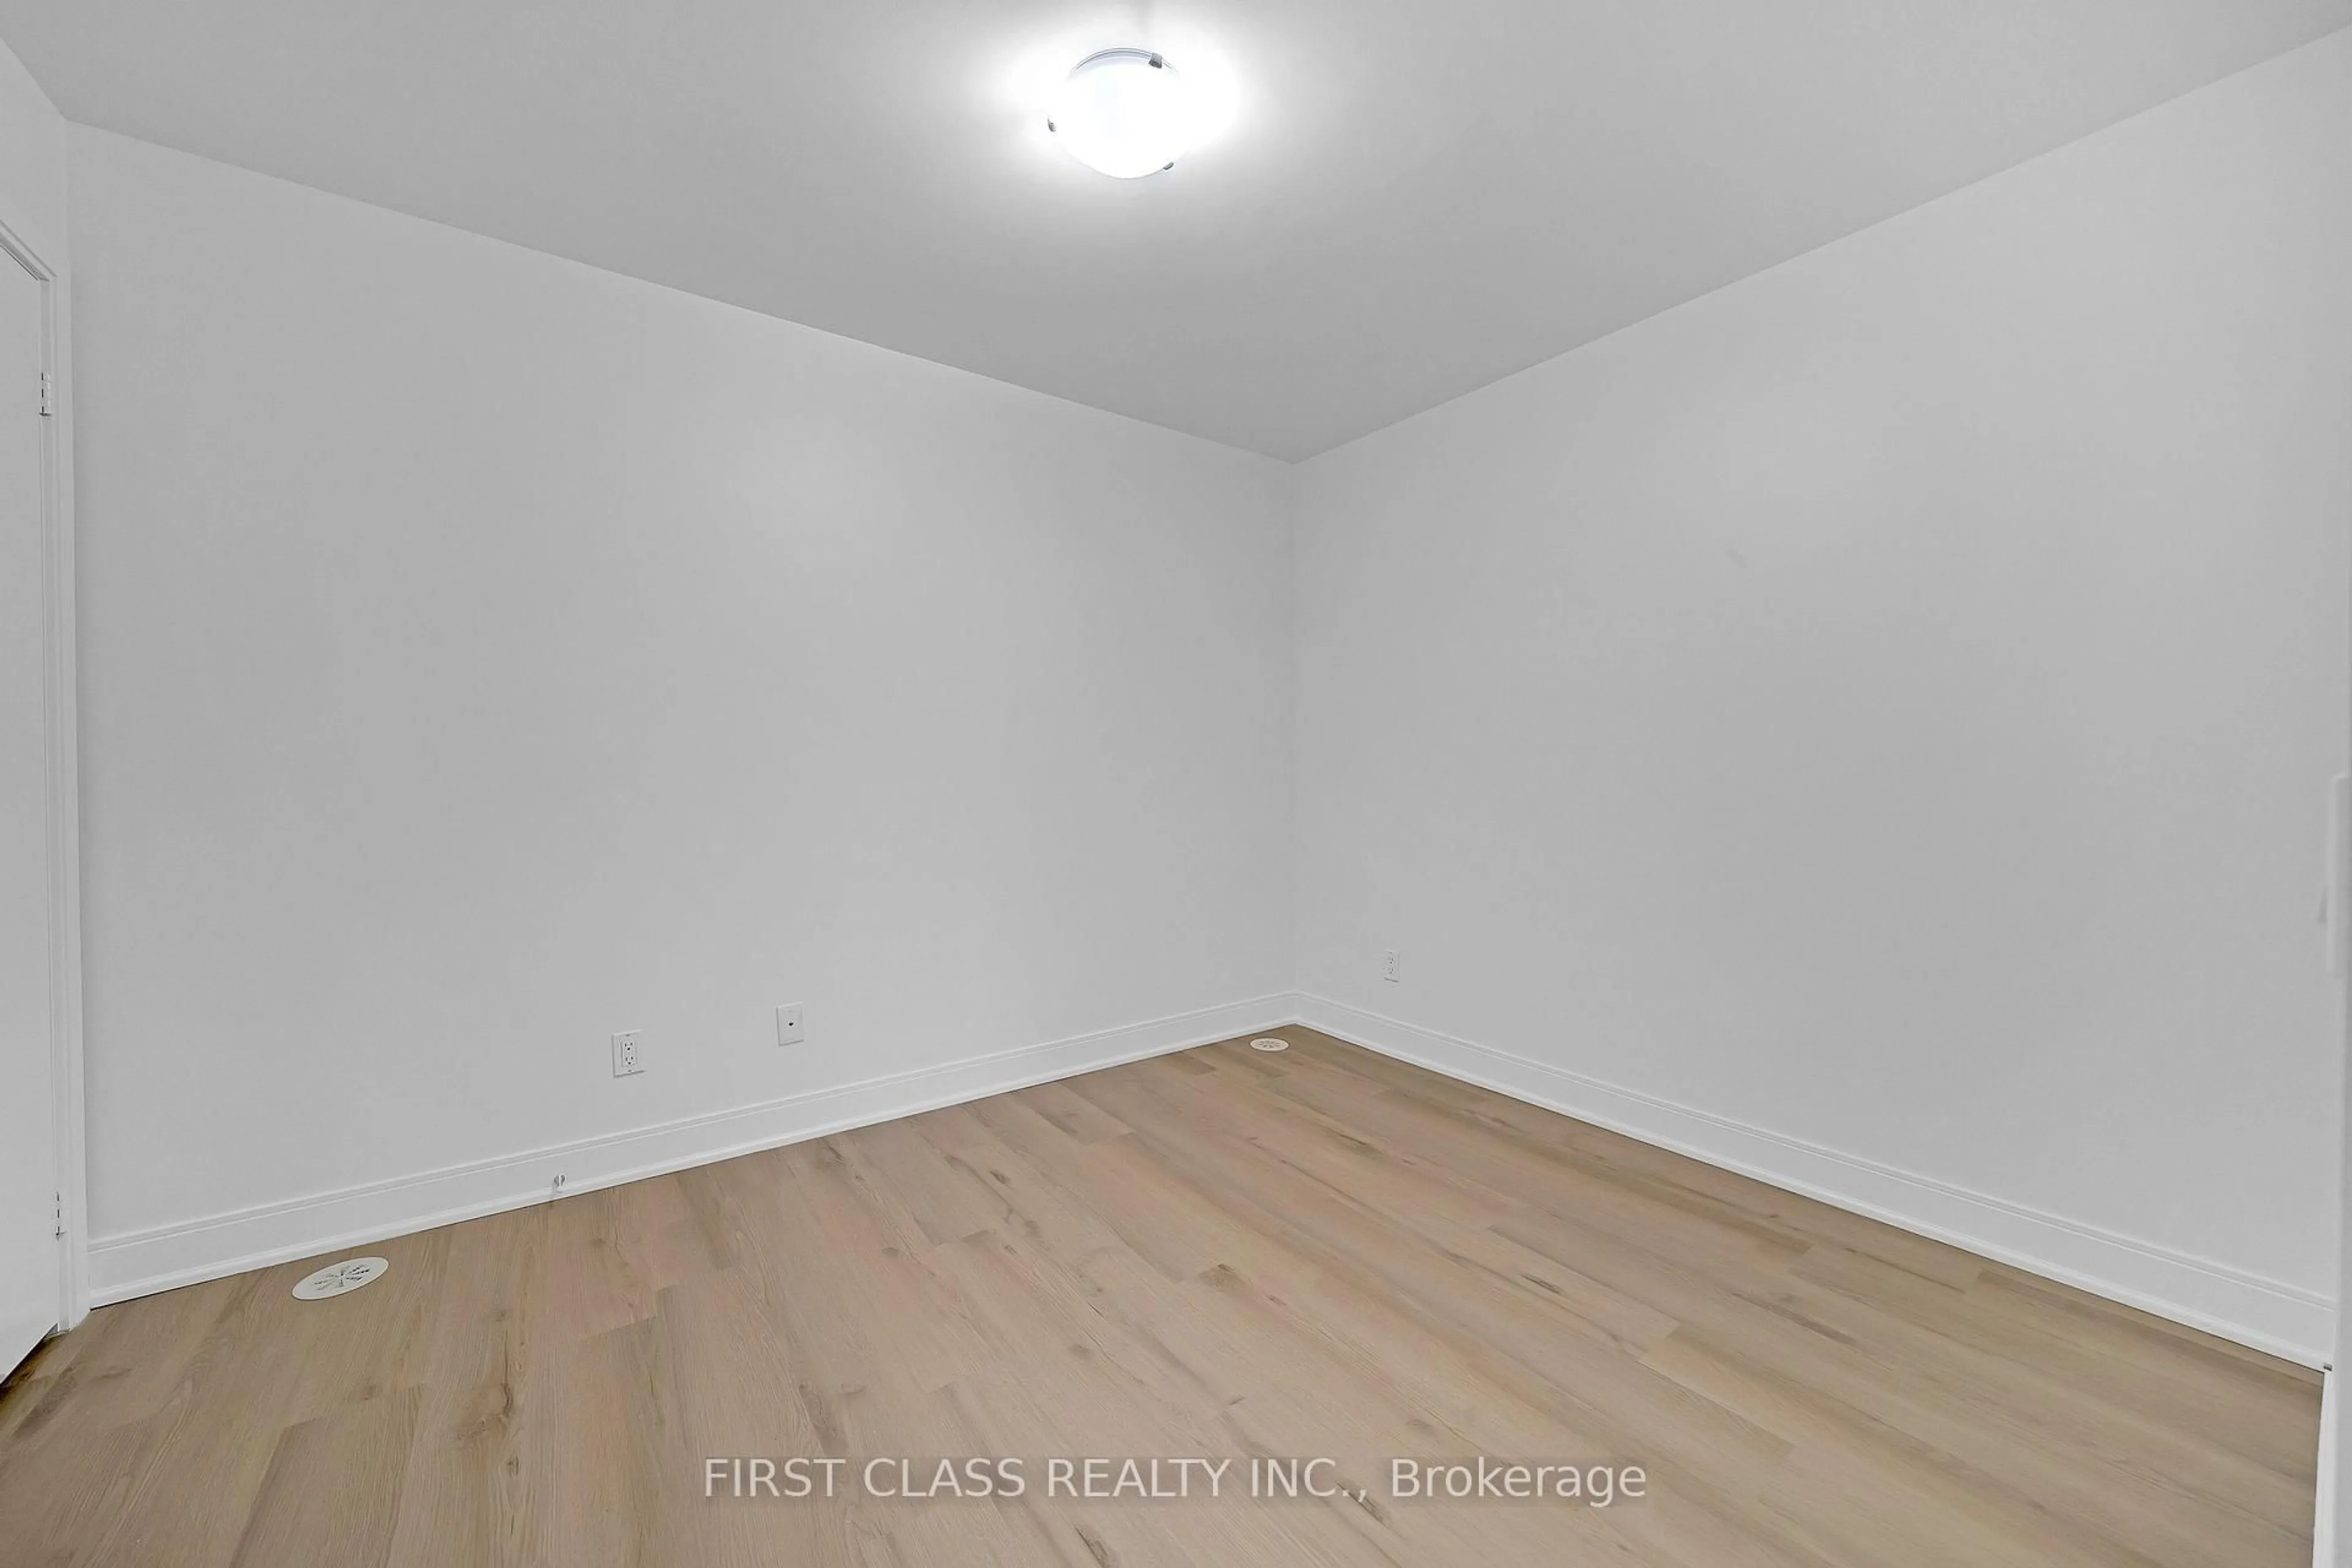
Br
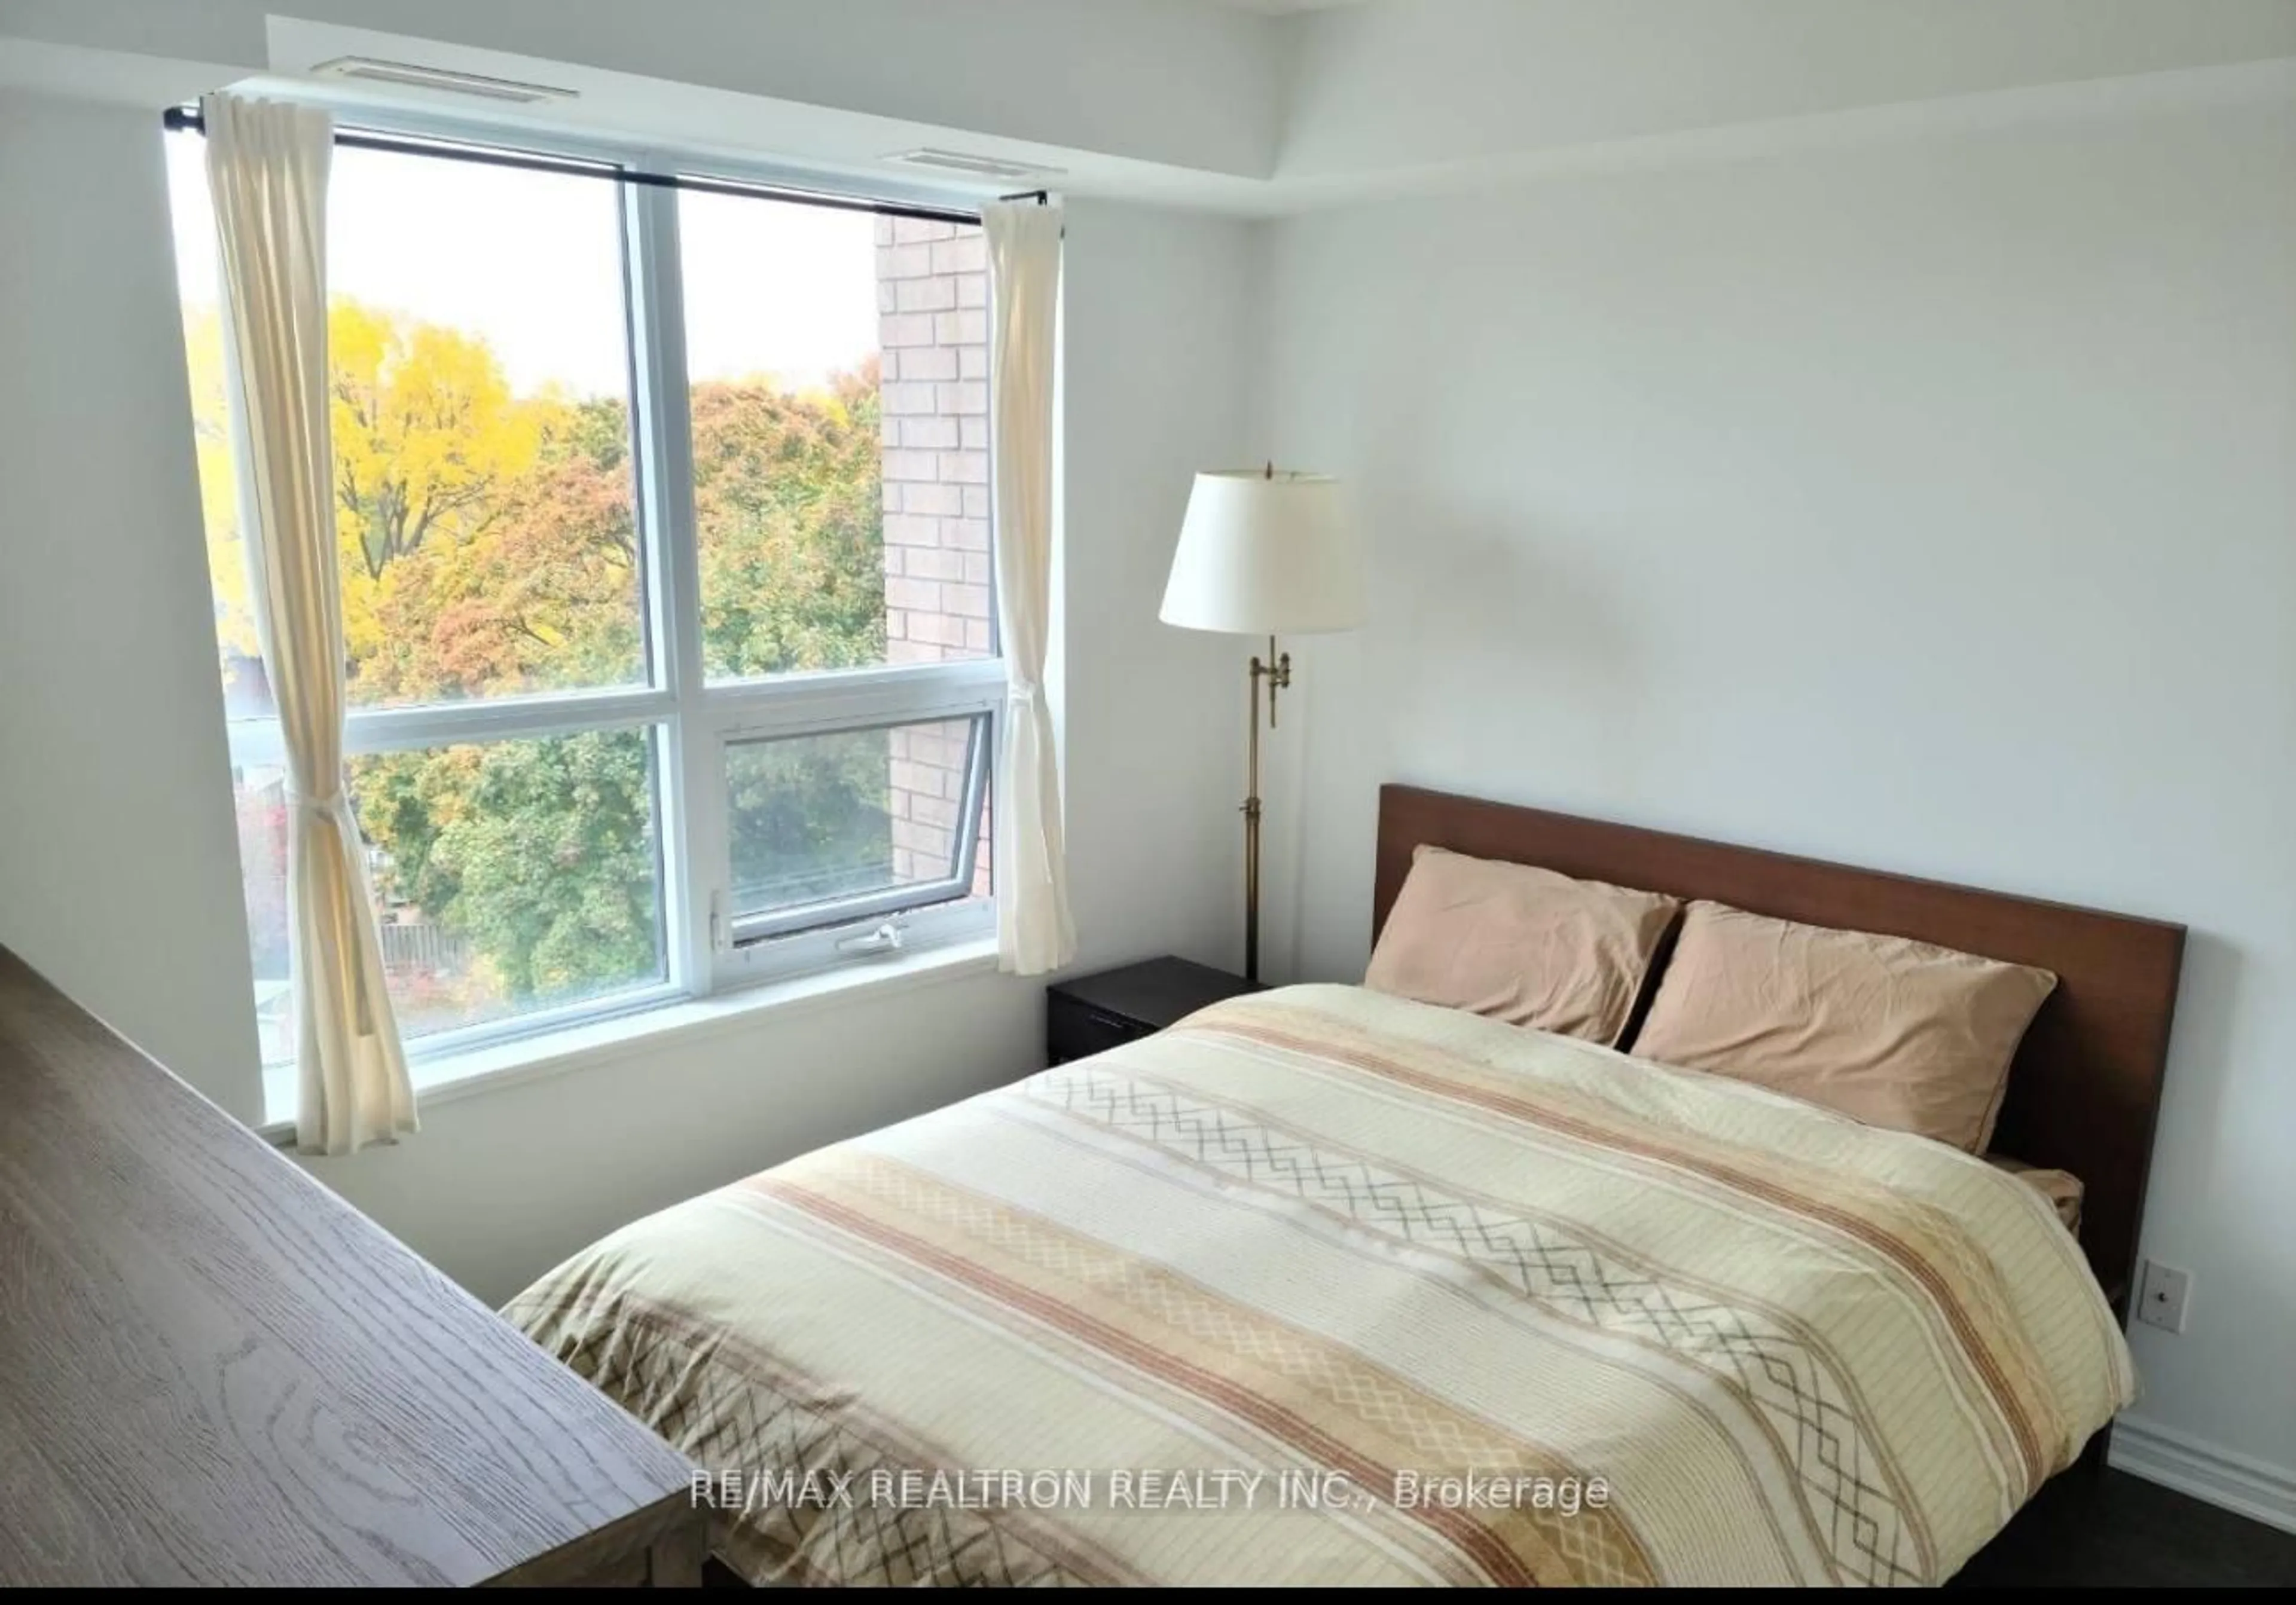
3.24 x 3.243 Pc Ensuite / Large Closet / Large Window
Exterior
Features
Parking
Garage spaces 1
Garage type Underground
Other parking spaces 0
Total parking spaces 1
Condo Details
Amenities
Bbqs Allowed, Gym, Party/Meeting Room, Visitor Parking
Inclusions
Property History
 15