19 Rosebank Dr #1106, Toronto, Ontario M1B 5Z2
Contact us about this property
Highlights
Estimated valueThis is the price Wahi expects this property to sell for.
The calculation is powered by our Instant Home Value Estimate, which uses current market and property price trends to estimate your home’s value with a 90% accuracy rate.Not available
Price/Sqft$429/sqft
Monthly cost
Open Calculator
Description
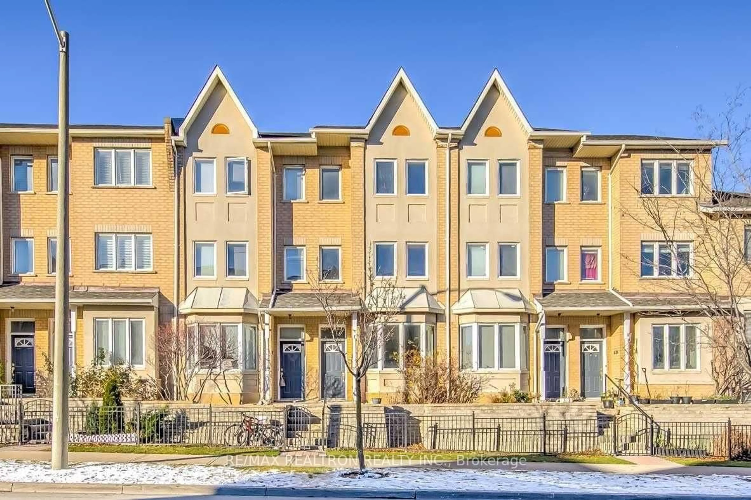
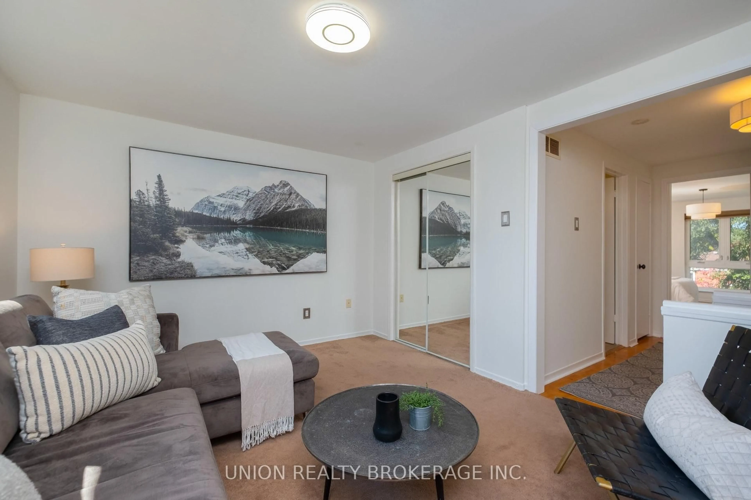
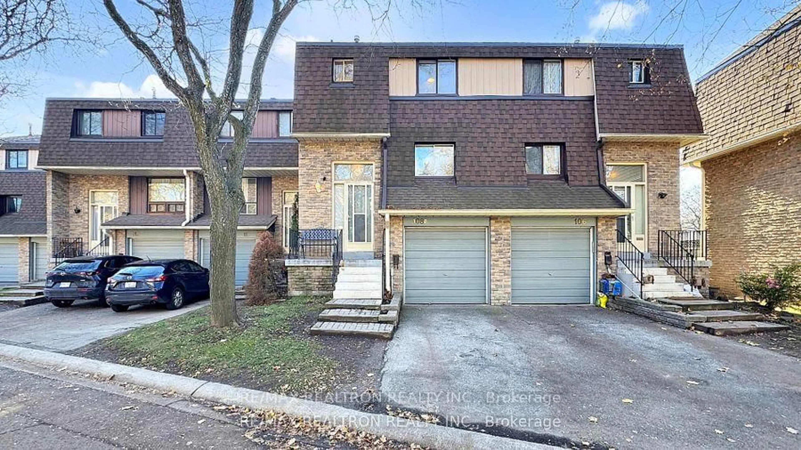
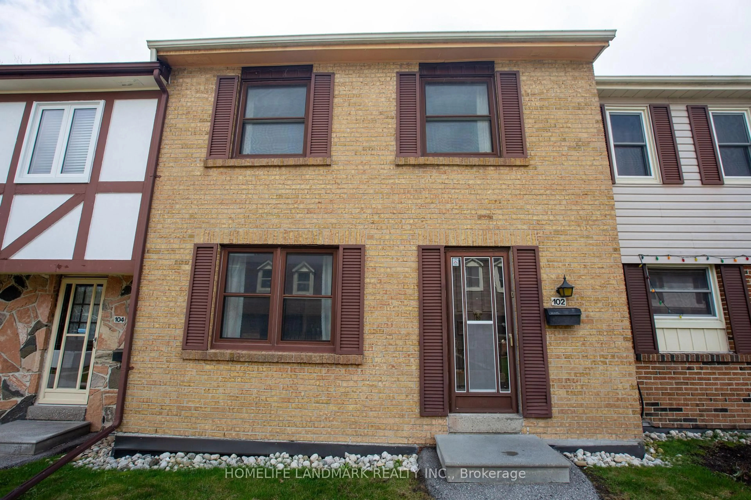
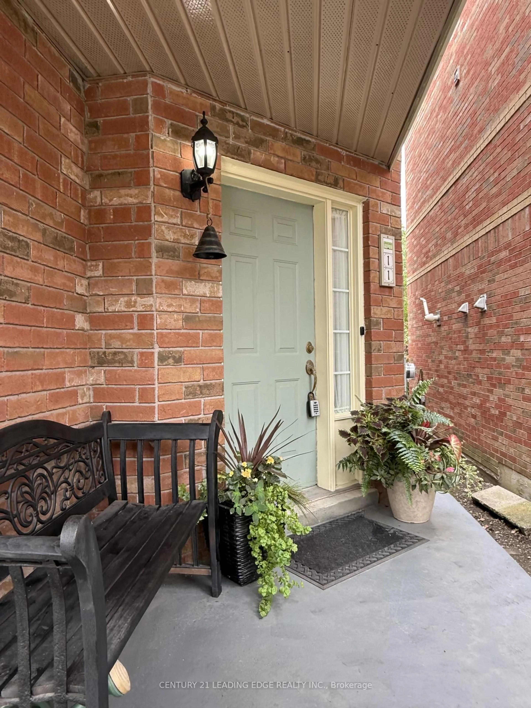
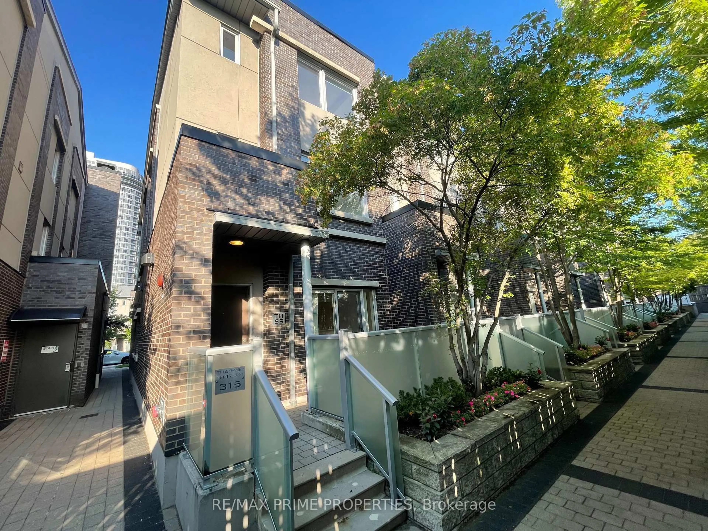
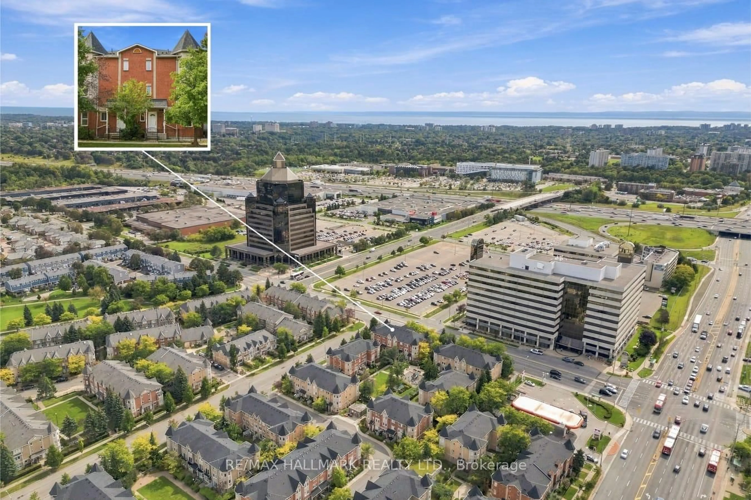
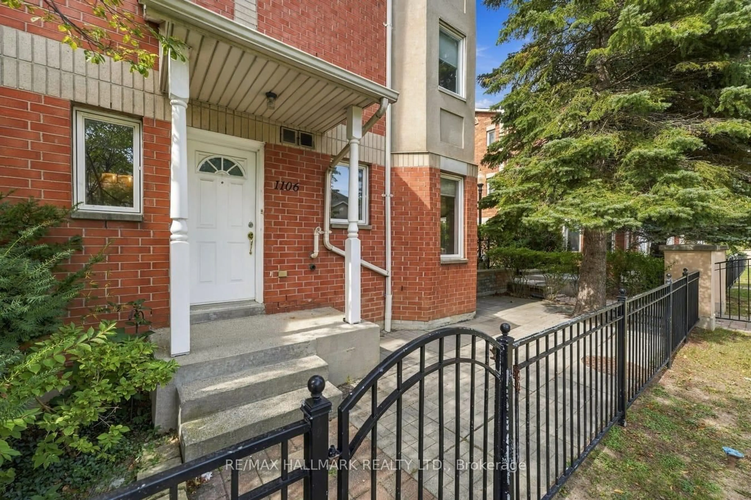
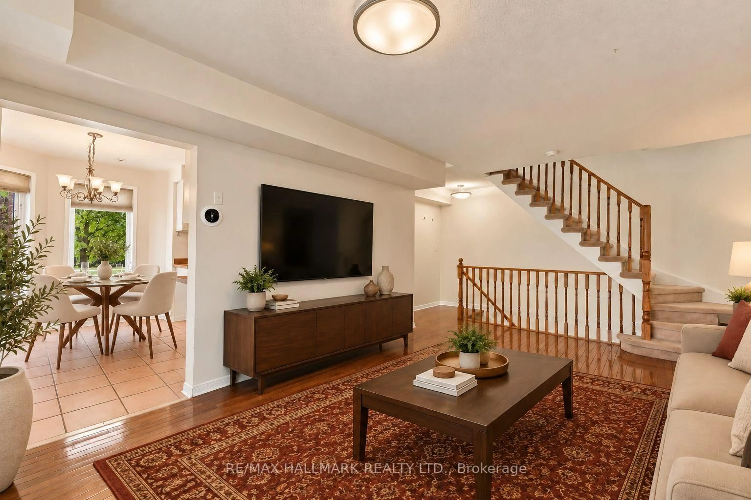
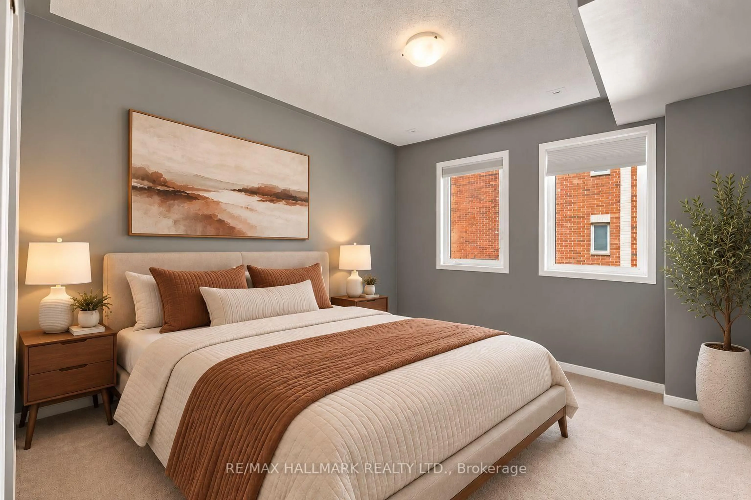
Welcome to this spacious 3-storey condo townhouse offering 3 bedrooms, 3 bathrooms, and a functional layout in a convenient Scarborough location. With generous living space across multiple levels and two parking spots, this home presents an excellent opportunity for families or first time buyers. The main floor features a large living room with a walkout to the outdoor space, providing a comfortable setting for relaxation. The kitchen includes a bright breakfast nook, offering a dedicated space for casual dining and everyday meals. The second floor features two well-sized bedrooms with carpeting, while the third level is dedicated to the spacious primary suite, complete with a private 4-piece ensuite featuring a separate bathtub and shower. The finished basement provides valuable additional space and includes a convenient laundry area. Ideally situated close to Scarborough Town Centre, shopping, restaurants, schools, parks, and everyday amenities, with easy access to Highway 401 for commuters. Offering plenty of room to grow, a practical multi-level layout, and excellent connectivity, this property represents great value and a fantastic opportunity to make a spacious townhouse your own.
Property Details
Interior
Features
Main Floor
Living
4.28 x 6.15hardwood floor / Walk-Out
Kitchen
3.33 x 4.6Tile Floor / Eat-In Kitchen
Bathroom
2.09 x 0.92 Pc Bath
Exterior
Parking
Garage spaces 2
Garage type Underground
Other parking spaces 0
Total parking spaces 2
Condo Details
Inclusions
Property History
 36
36