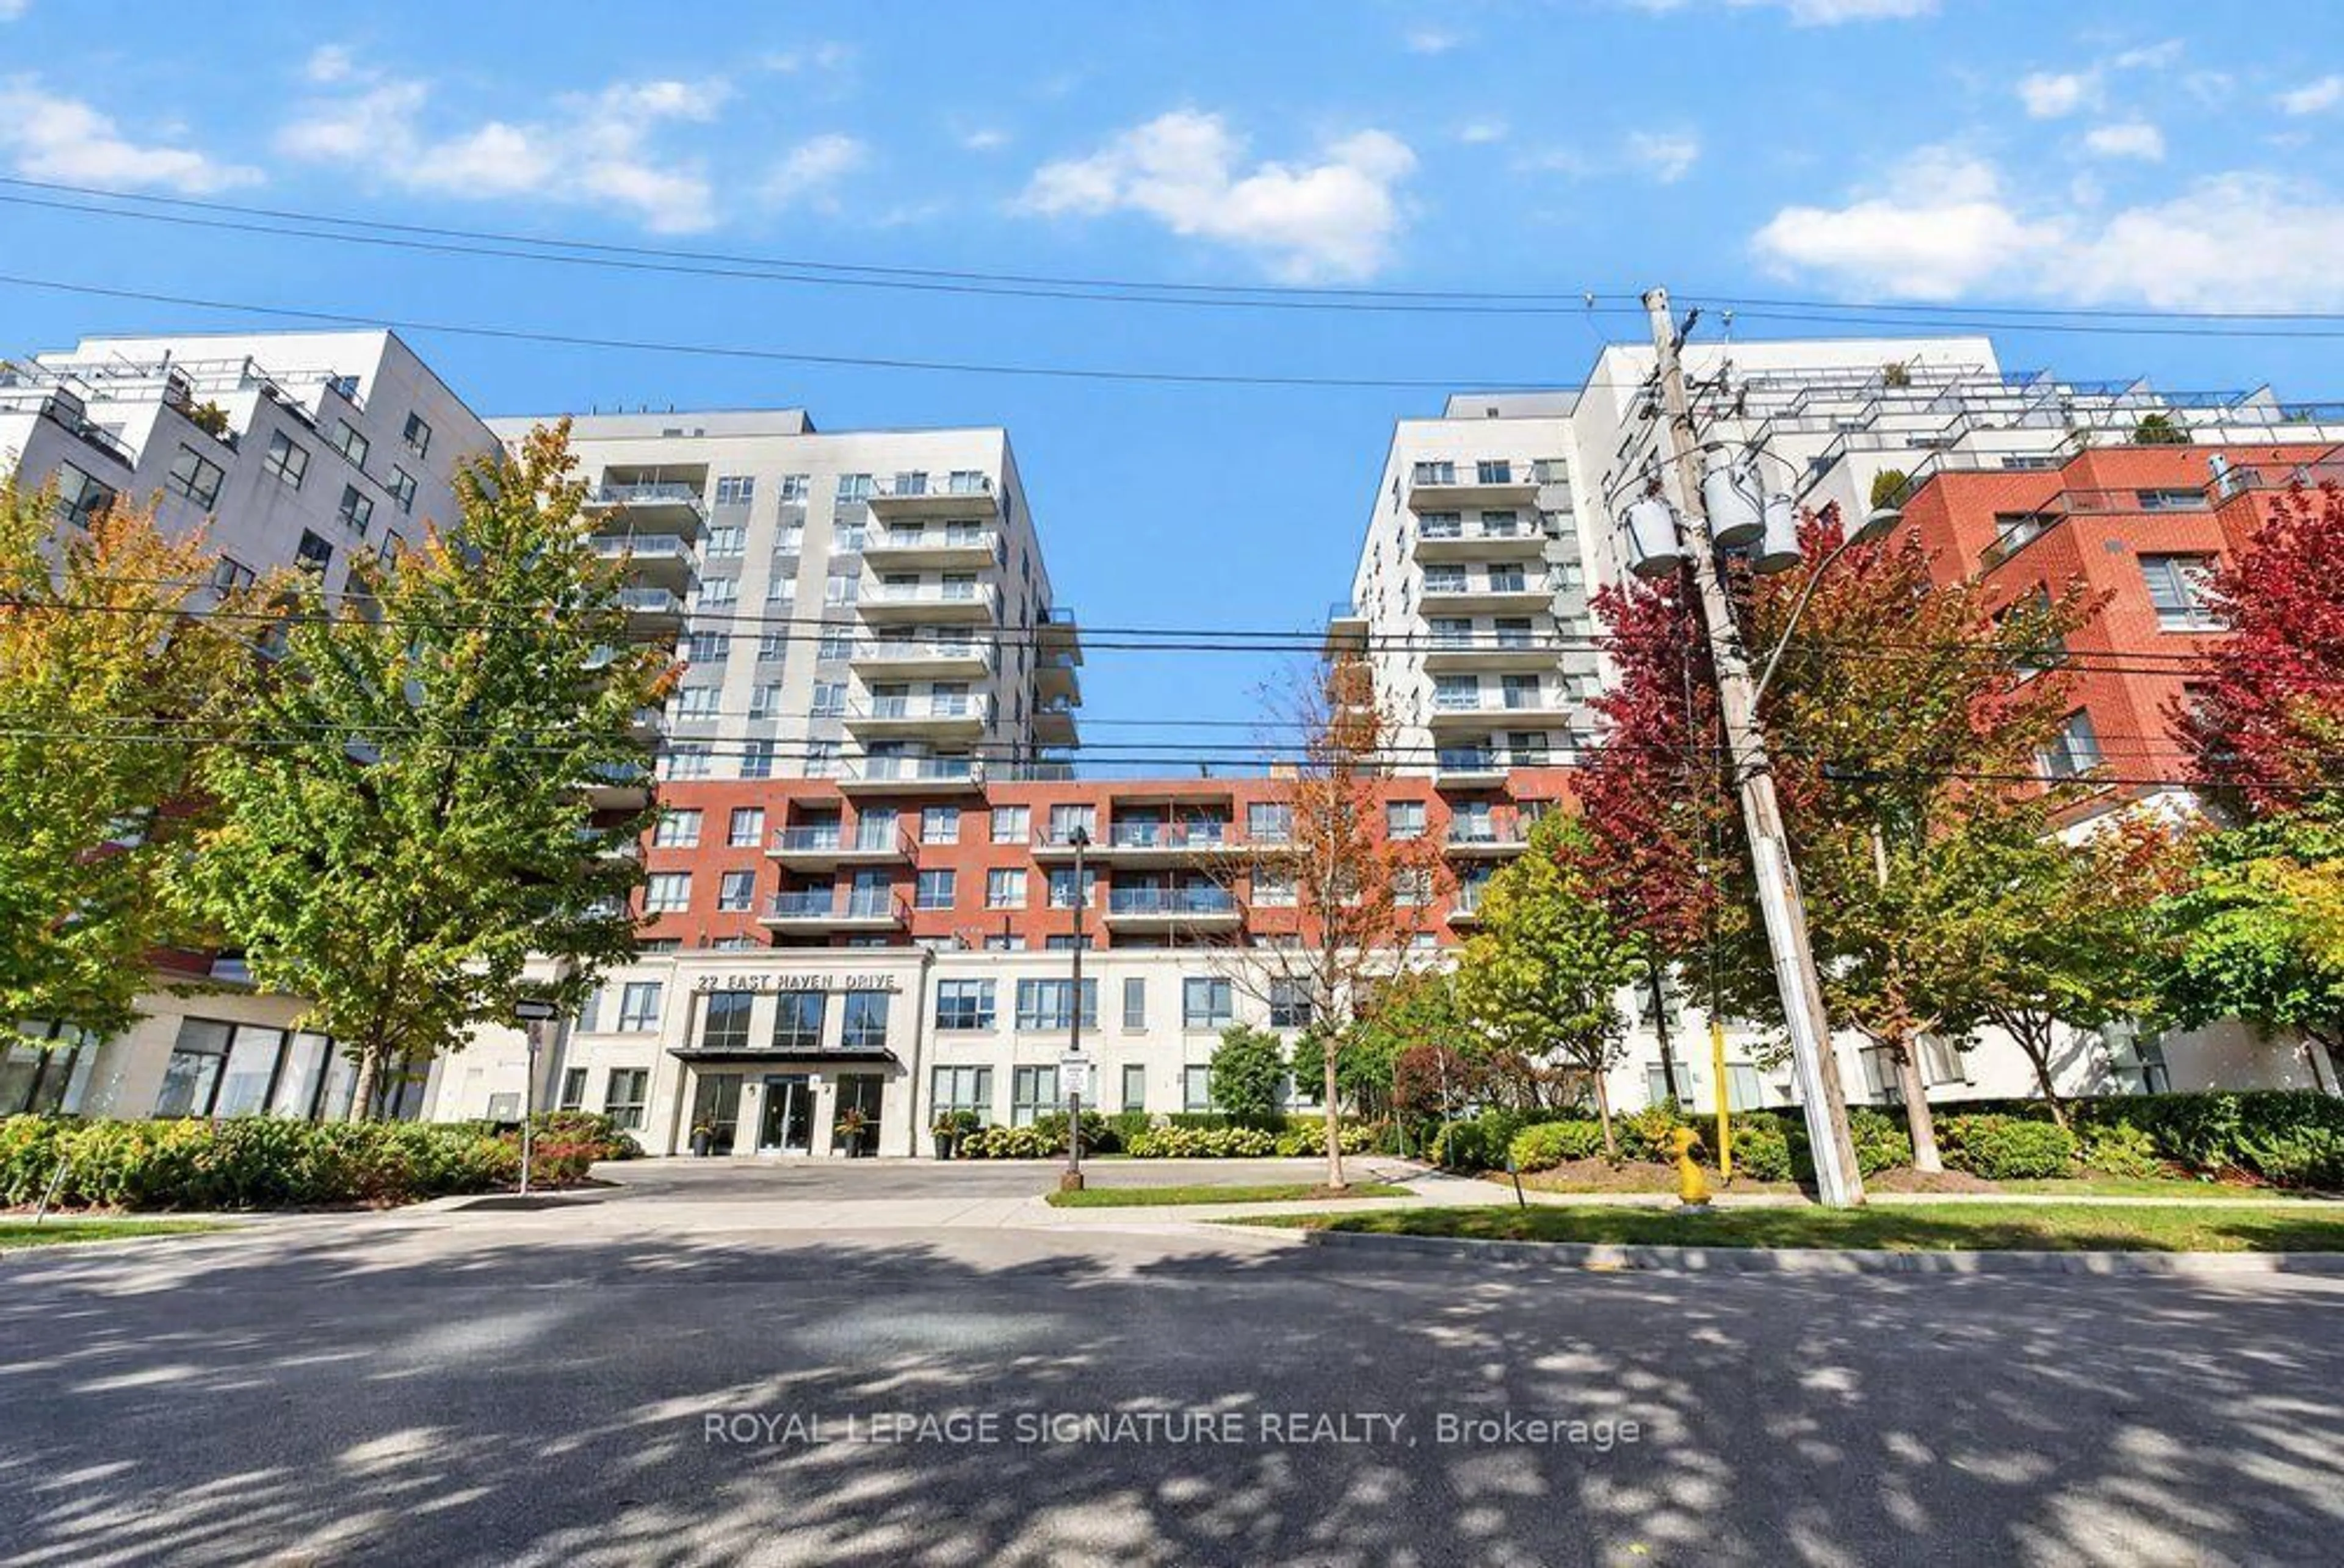
22 East Haven Dr #1010, Toronto, Ontario M1N 0B4
Contact us about this property
Highlights
Estimated valueThis is the price Wahi expects this property to sell for.
The calculation is powered by our Instant Home Value Estimate, which uses current market and property price trends to estimate your home’s value with a 90% accuracy rate.Not available
Price/Sqft$801/sqft
Monthly cost
Open Calculator
Description
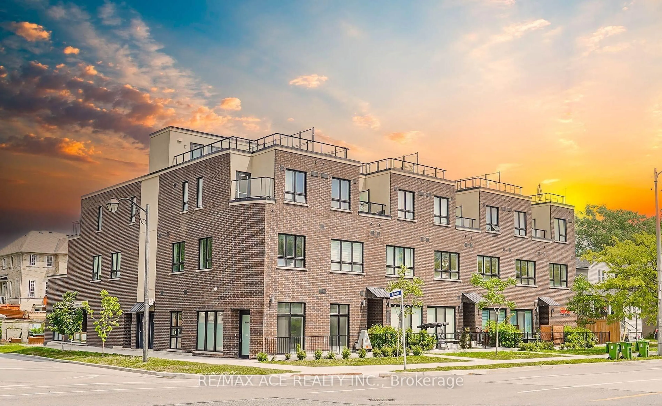
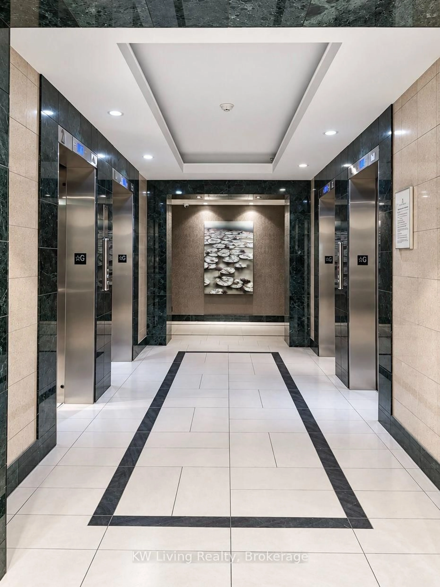
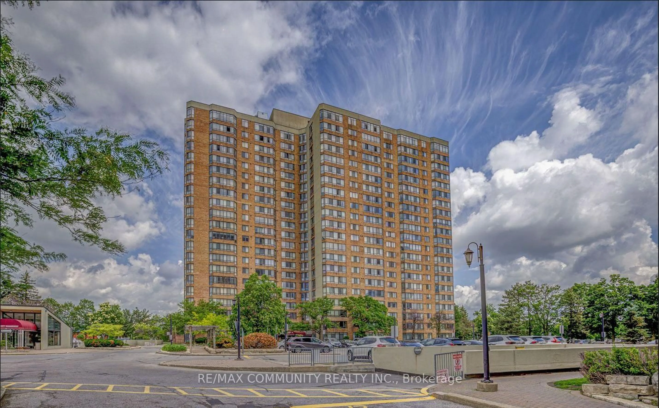
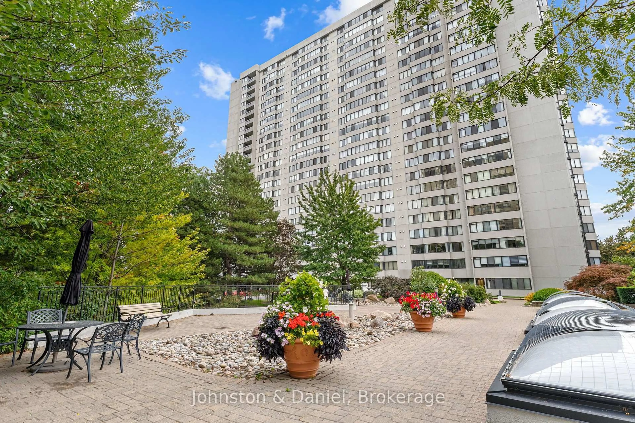
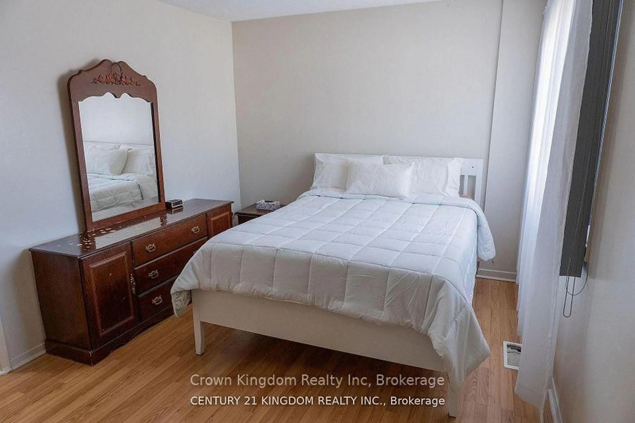
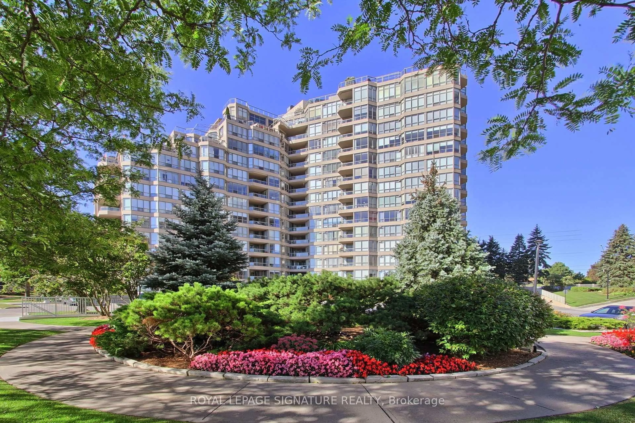
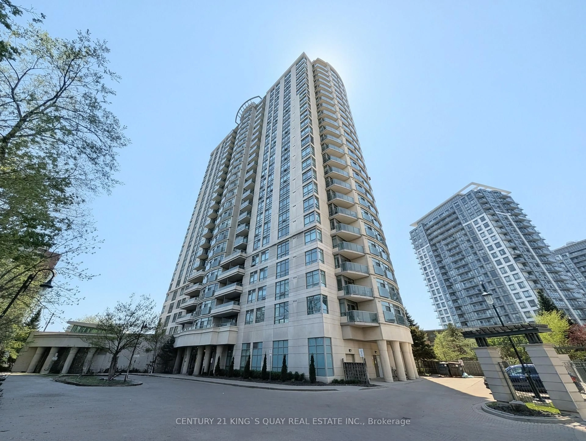
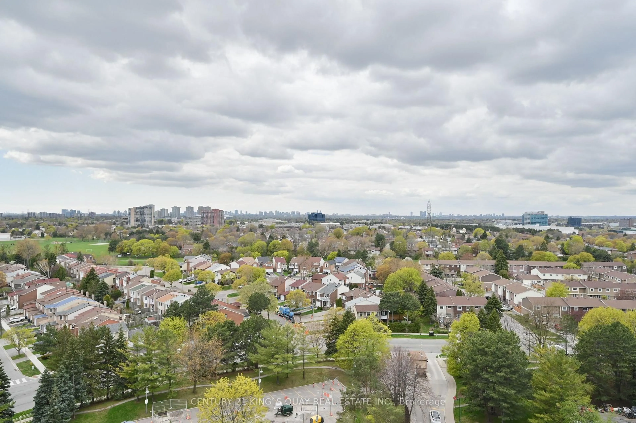
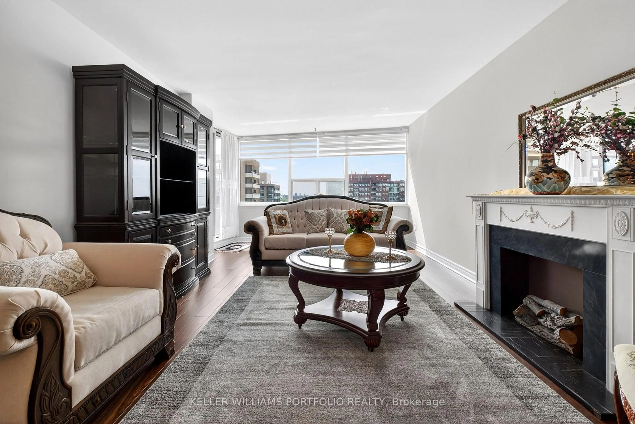
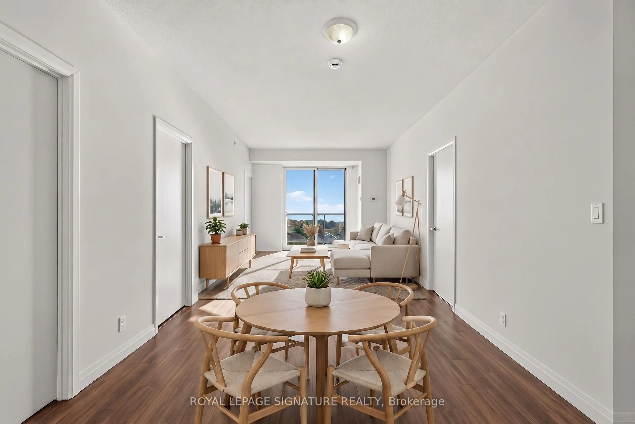
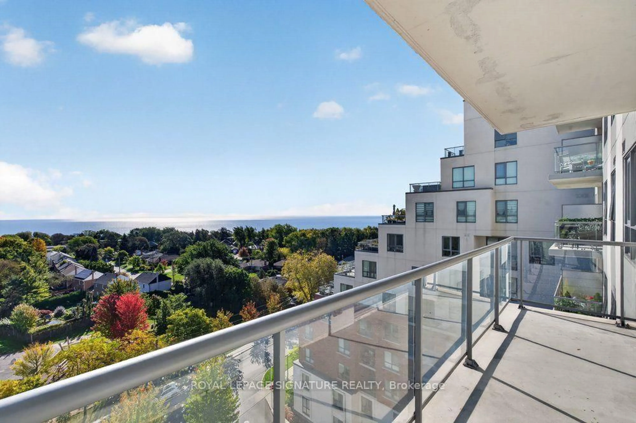
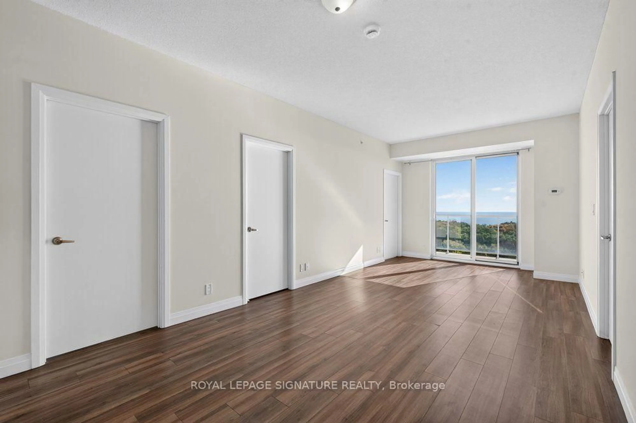
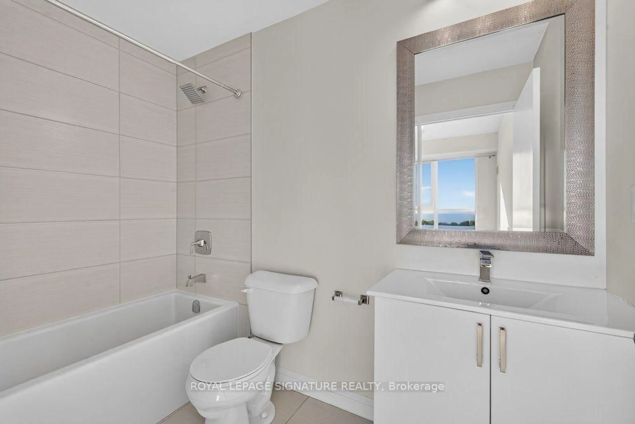
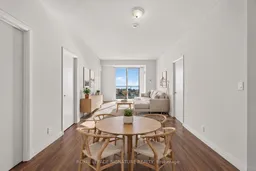
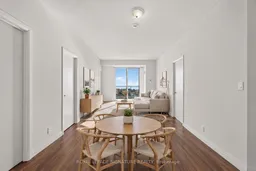
Wake up to Lake Ontario. Suite 1010 at Haven on the Bluffs offers something rare in the east end: a spacious 954 sq ft, 3-bedroom, 2-bathroom condo with a clear, unobstructed view of the water. On the 10th floor and facing the lake, this suite brings sunrise-to-sunset scenery into your living space, a view that changes with every season. The generous 3-bedroom layout works for families, downsizers and work-from-home professionals, with a third bedroom ready for guests, kids or a home office. Two washrooms add everyday convenience. One parking space is included, plus a locker on the same floor as the suite, so there are no trips to the basement. Residents of this newer, well-managed building enjoy a 24-hour concierge, fitness centre, party room, games room, guest suites and a rooftop terrace with lake views. The location is just as compelling. Haven on the Bluffs sits in the heart of Birchcliffe-Cliffside, one of Scarborough's most established and sought-after communities. Step out to the cafes, restaurants and shops along Kingston Road, with TTC at your door and Scarborough GO Station minutes away for an easy commute downtown. Nature lovers are spoiled for choice: the iconic Scarborough Bluffs, Bluffer's Park and Marina, beaches, waterfront trails and the tranquil Rosetta McClain Gardens are all close by, along with the Cliffside and Midland ravines. Schools, parks and everyday conveniences round out a neighbourhood that pairs the calm of lakeside living with quick access to the city. Lake views, 954 sq ft, three bedrooms, parking and a same-floor locker in a premier Bluffs location: this is the one you've been waiting for.
Property Details
Interior
Features
Main Floor
Kitchen
2.44 x 2.44Stainless Steel Appl / Granite Counter / Backsplash
Exterior
Features
Parking
Garage spaces 1
Garage type Underground
Other parking spaces 0
Total parking spaces 1
Condo Details
Amenities
Exercise Room, Games Room, Party/Meeting Room, Rooftop Deck/Garden, Guest Suites, Visitor Parking
Inclusions
Property History
 41
41