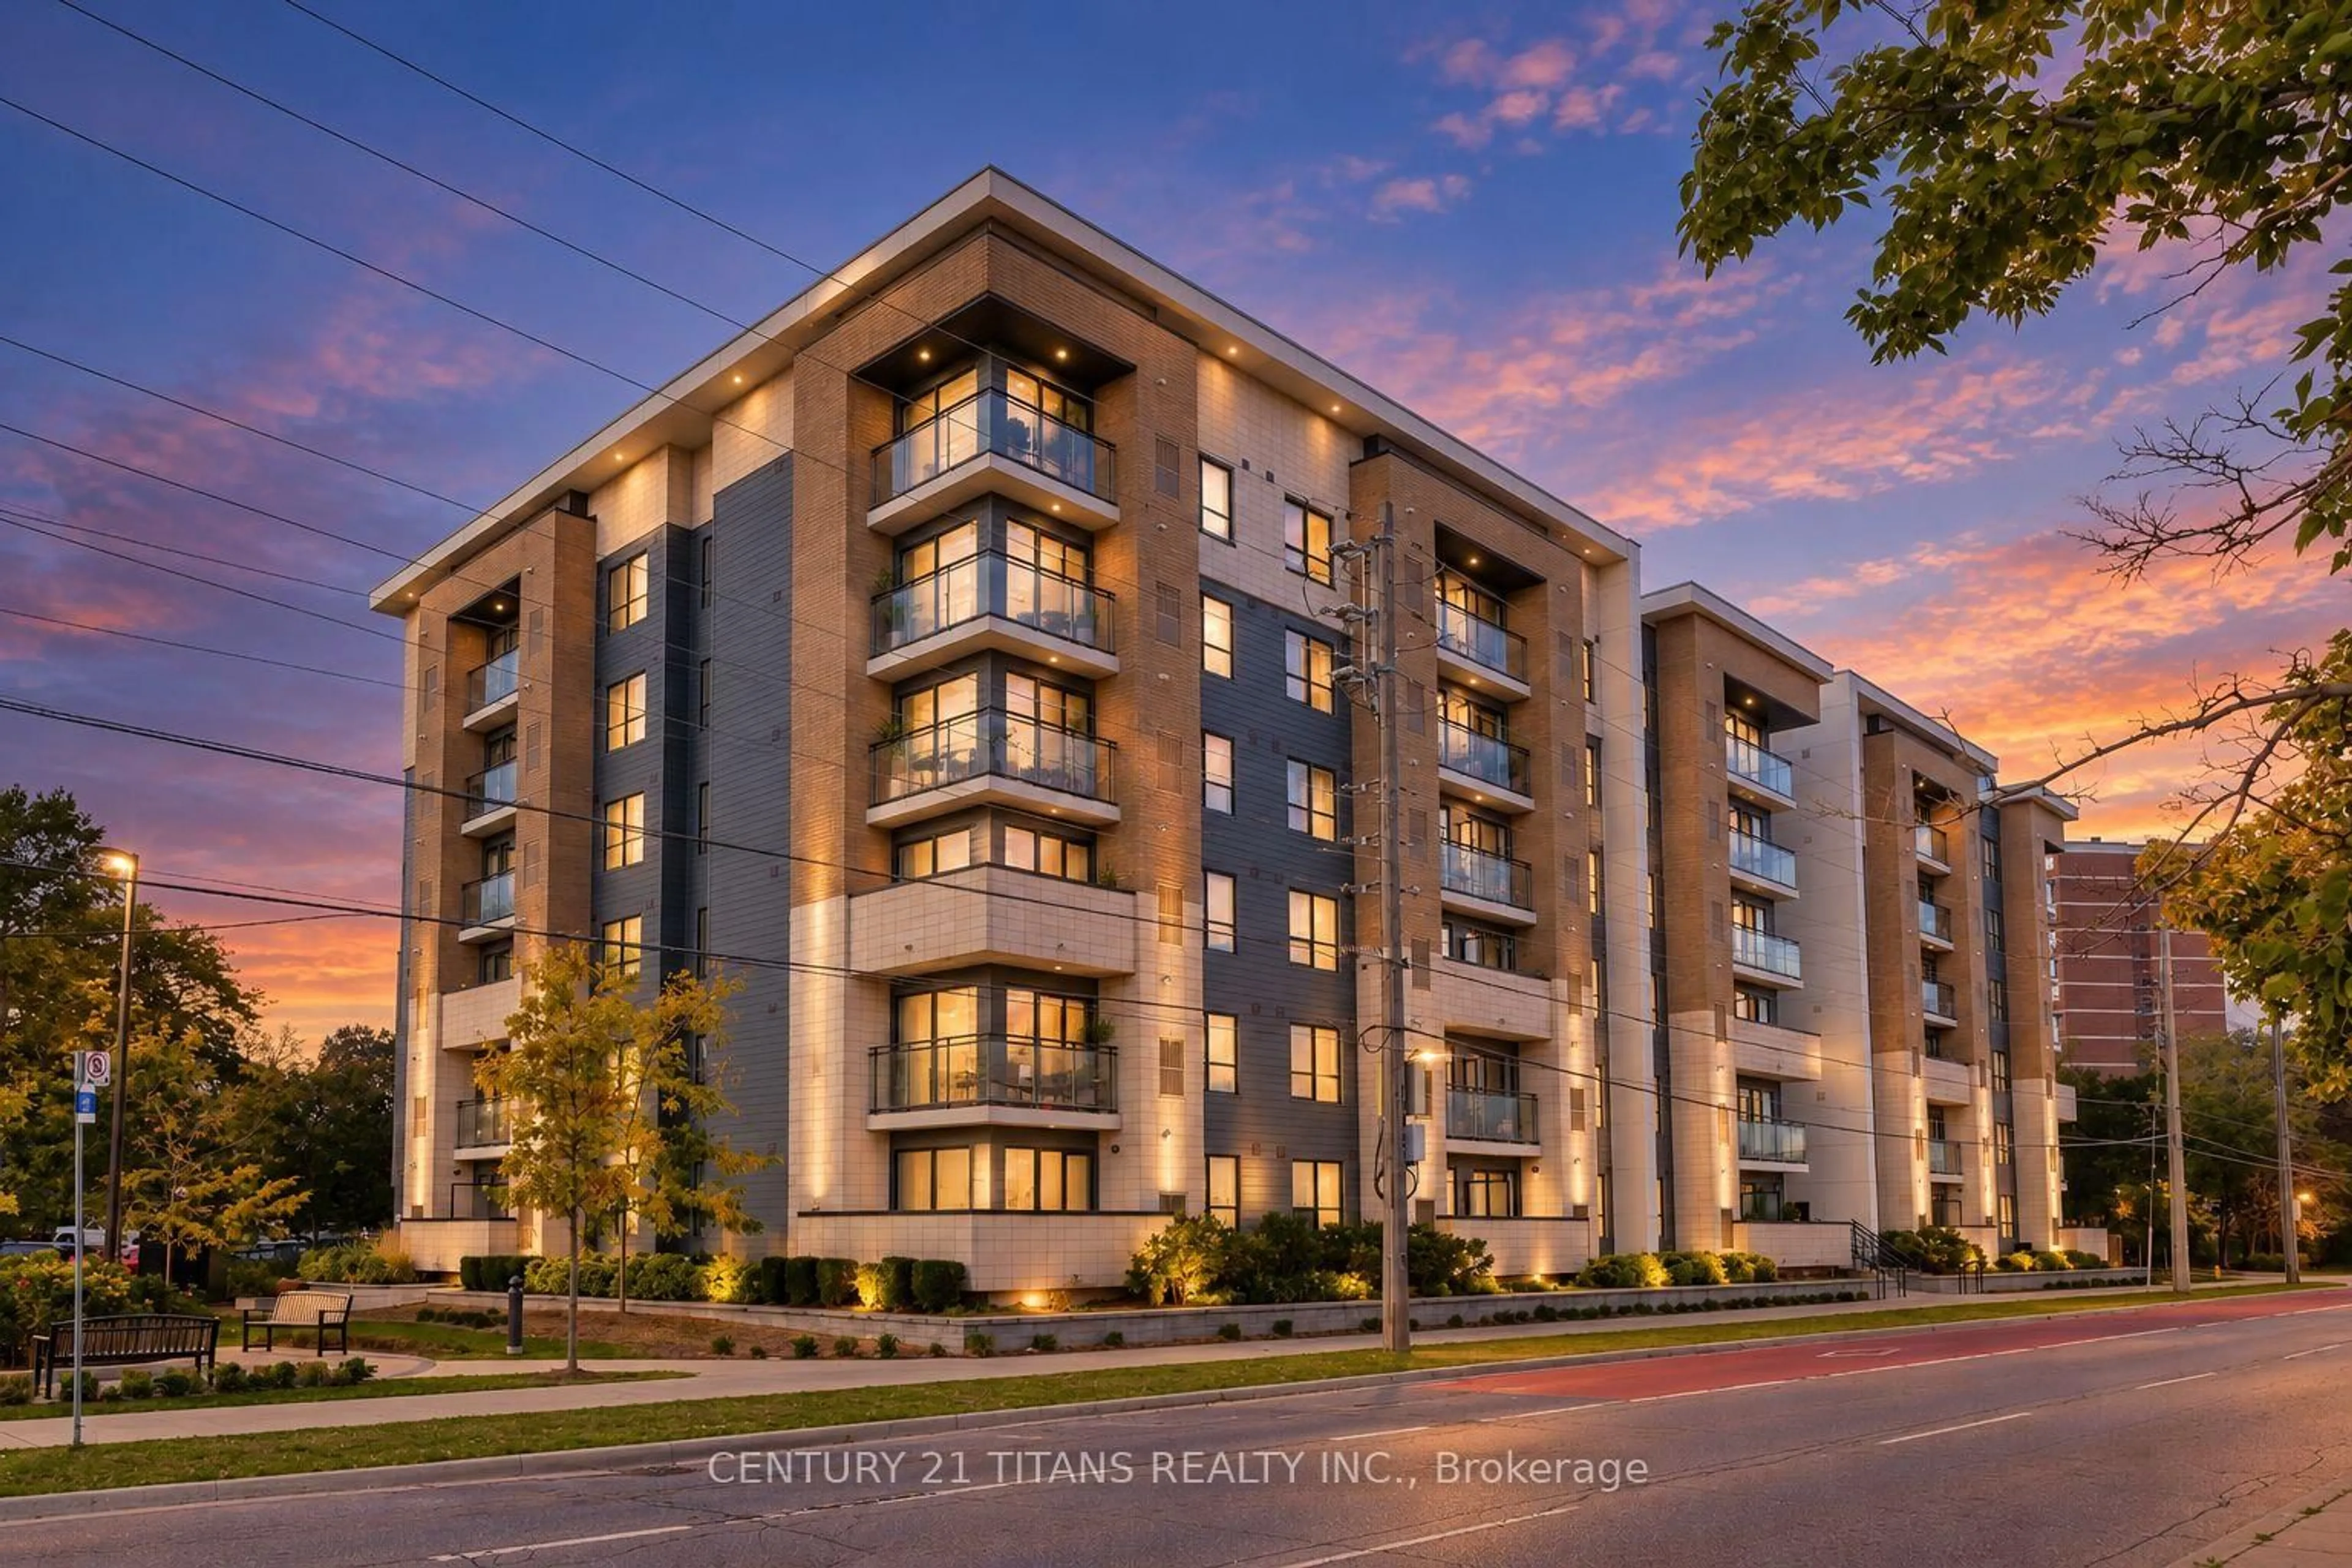
1 Falaise Rd #424, Toronto, Ontario M1E 0B9
Contact us about this property
Highlights
Estimated valueThis is the price Wahi expects this property to sell for.
The calculation is powered by our Instant Home Value Estimate, which uses current market and property price trends to estimate your home’s value with a 90% accuracy rate.Not available
Price/Sqft$366/sqft
Monthly cost
Open Calculator
Description
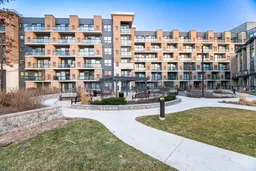
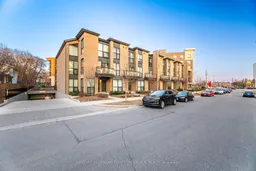
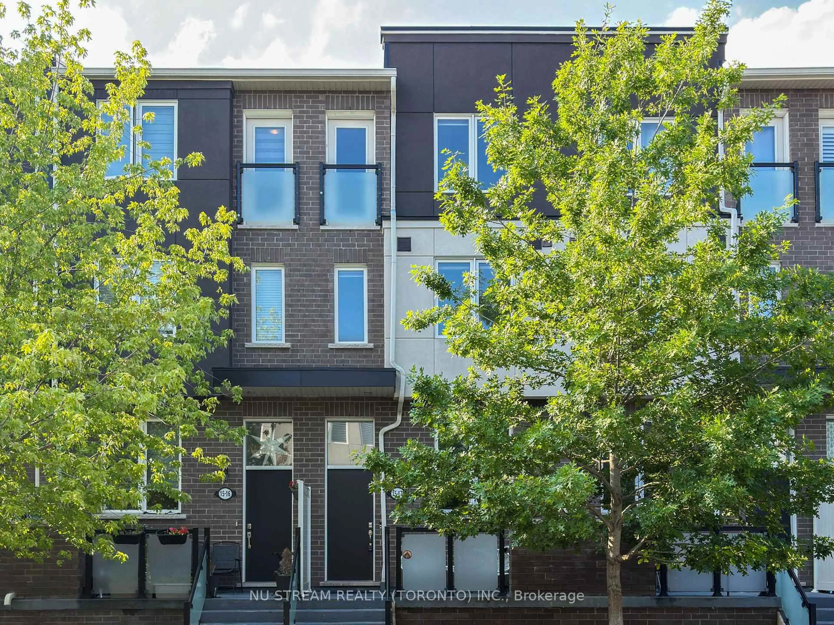
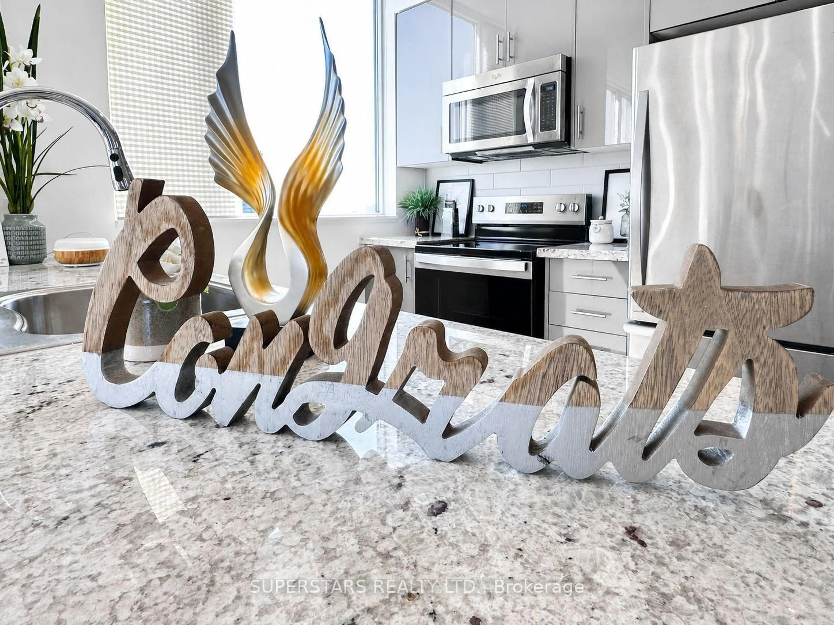
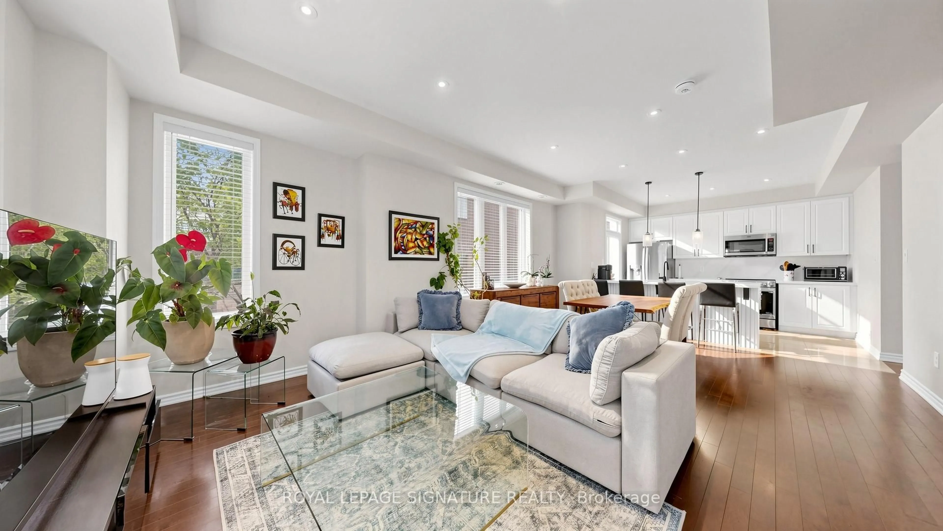
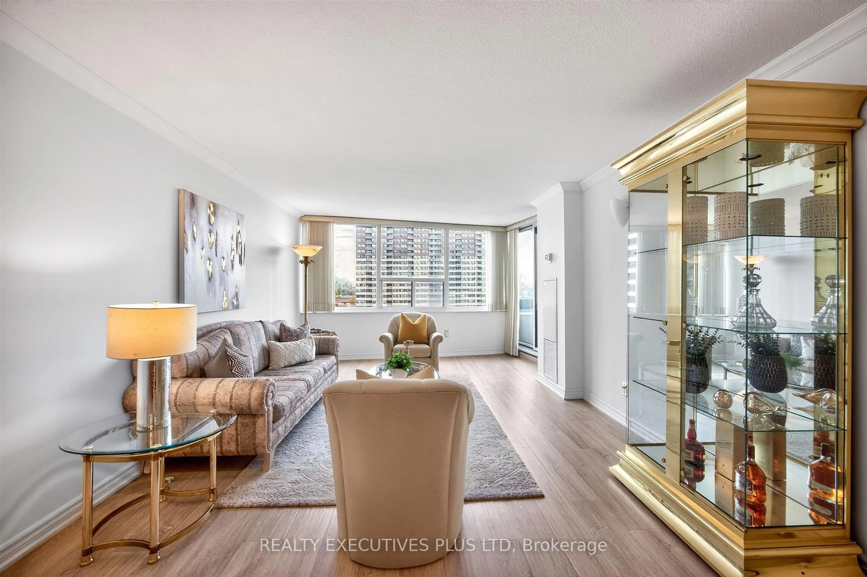
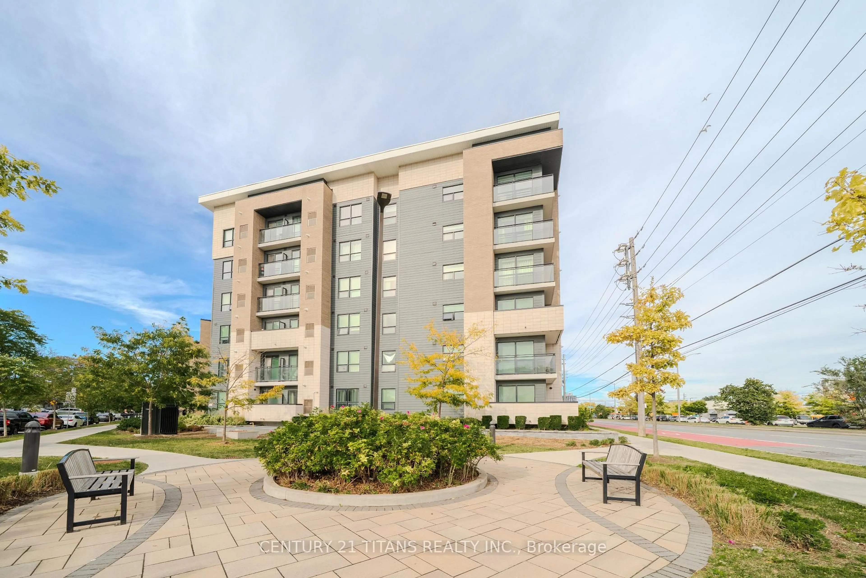
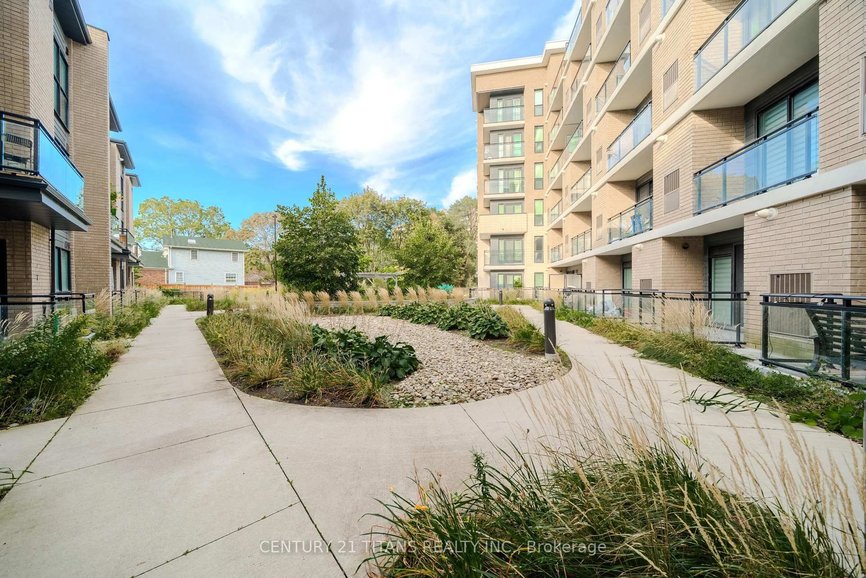
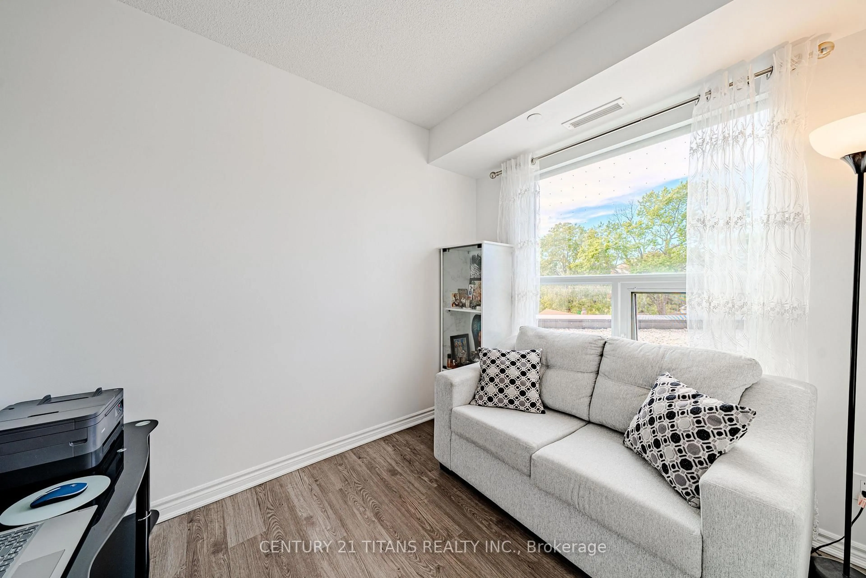
Welcome to your 5 year new home! This spacious, modern, and turnkey 3-bedroom, 2-bathroom corner unit offers over 1000 square feet of living space with a contemporary palette and all the upgrades you desire. Embrace the open concept layout and still enjoy a designated dining area and spacious living room. Special features include premium laminate flooring throughout and upgraded crystal chandeliers. The stylish chef's kitchen boasting stainless steel appliances, quartz countertops, ceramic herringbone patterned backsplash and an oversized island ideal for everyday living, meal prep and effortless entertaining. The well designed split layout offers a large private primary retreat with its own luxury 3-piece ensuite bathroom, separate from the other 2 bedrooms. Enjoy your in-suite laundry, locker room and underground parking for added storage and convenience. Steps to TTC, shopping, and daily essentials. Minutes to Guildwood GO, Centennial College, and U of T Scarborough. Strategically priced for today's buyer. Make your move today.
Property Details
Interior
Features
Main Floor
Kitchen
3.629 x 3.5152nd Br
2.427 x 2.9053rd Br
2.421 x 2.905Dining
2.284 x 2.76Exterior
Features
Parking
Garage spaces 1
Garage type Underground
Other parking spaces 0
Total parking spaces 1
Condo Details
Amenities
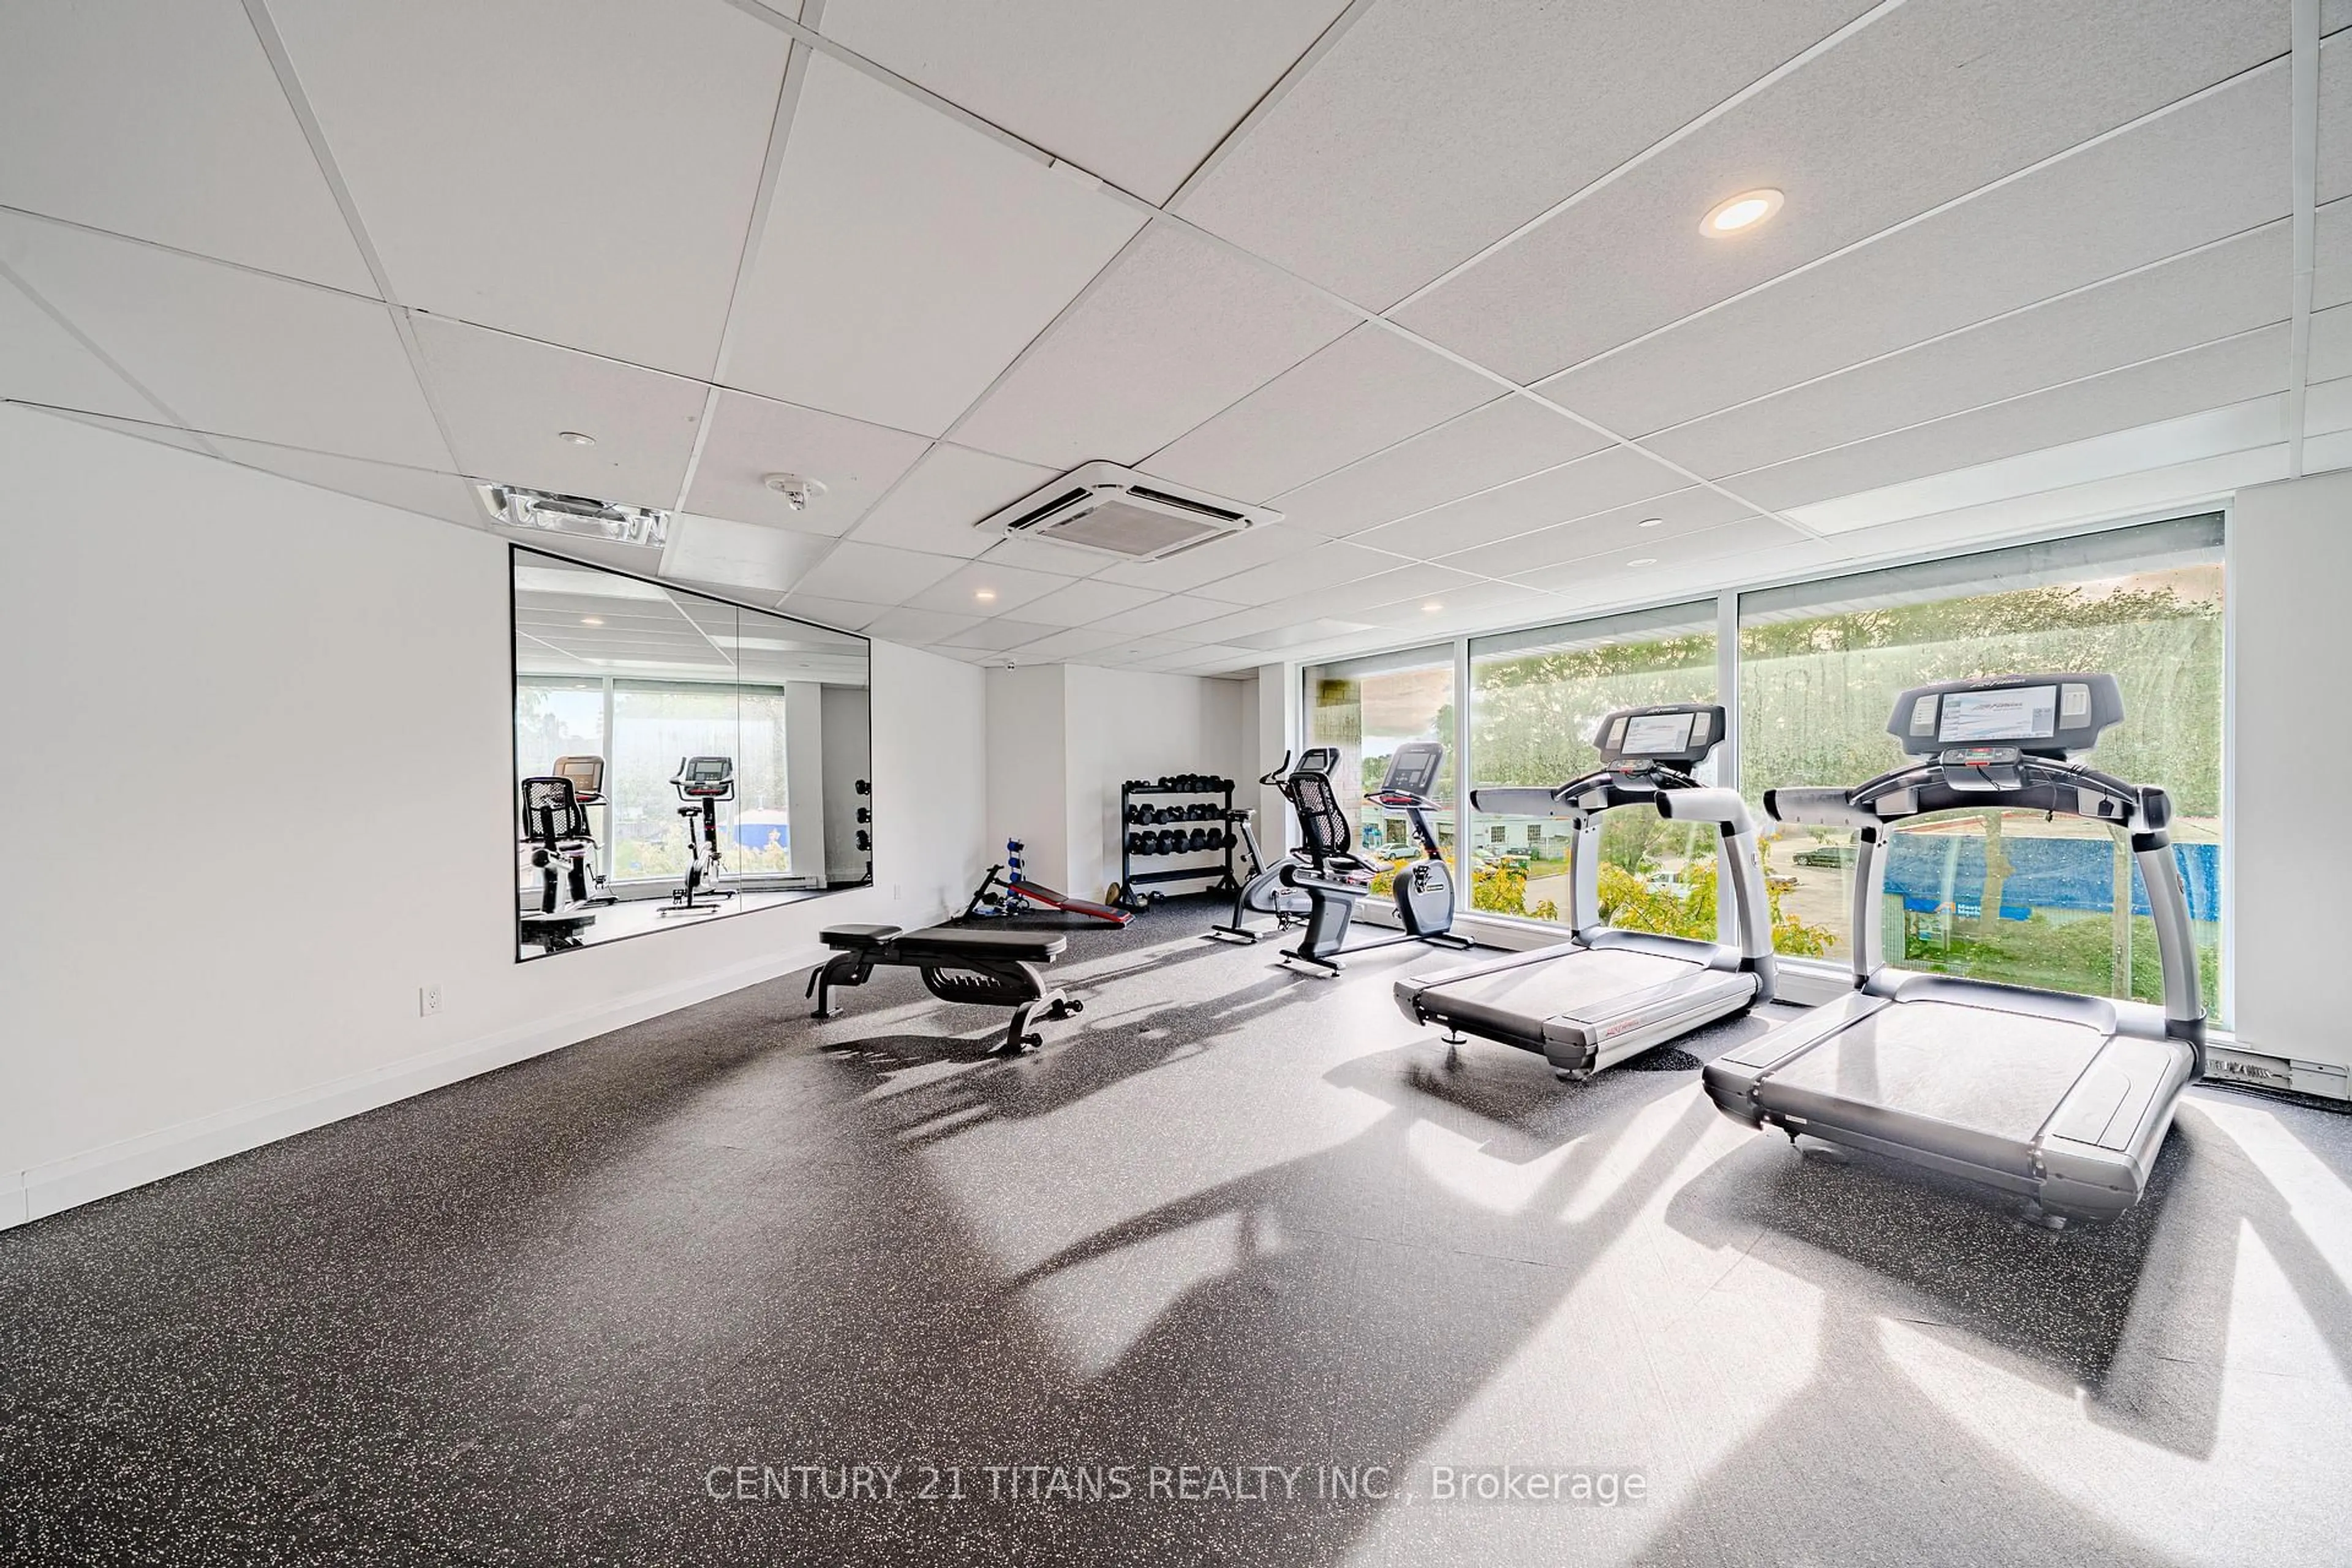
Gym, Party/Meeting Room, Concierge
Inclusions
Property History
 50
50