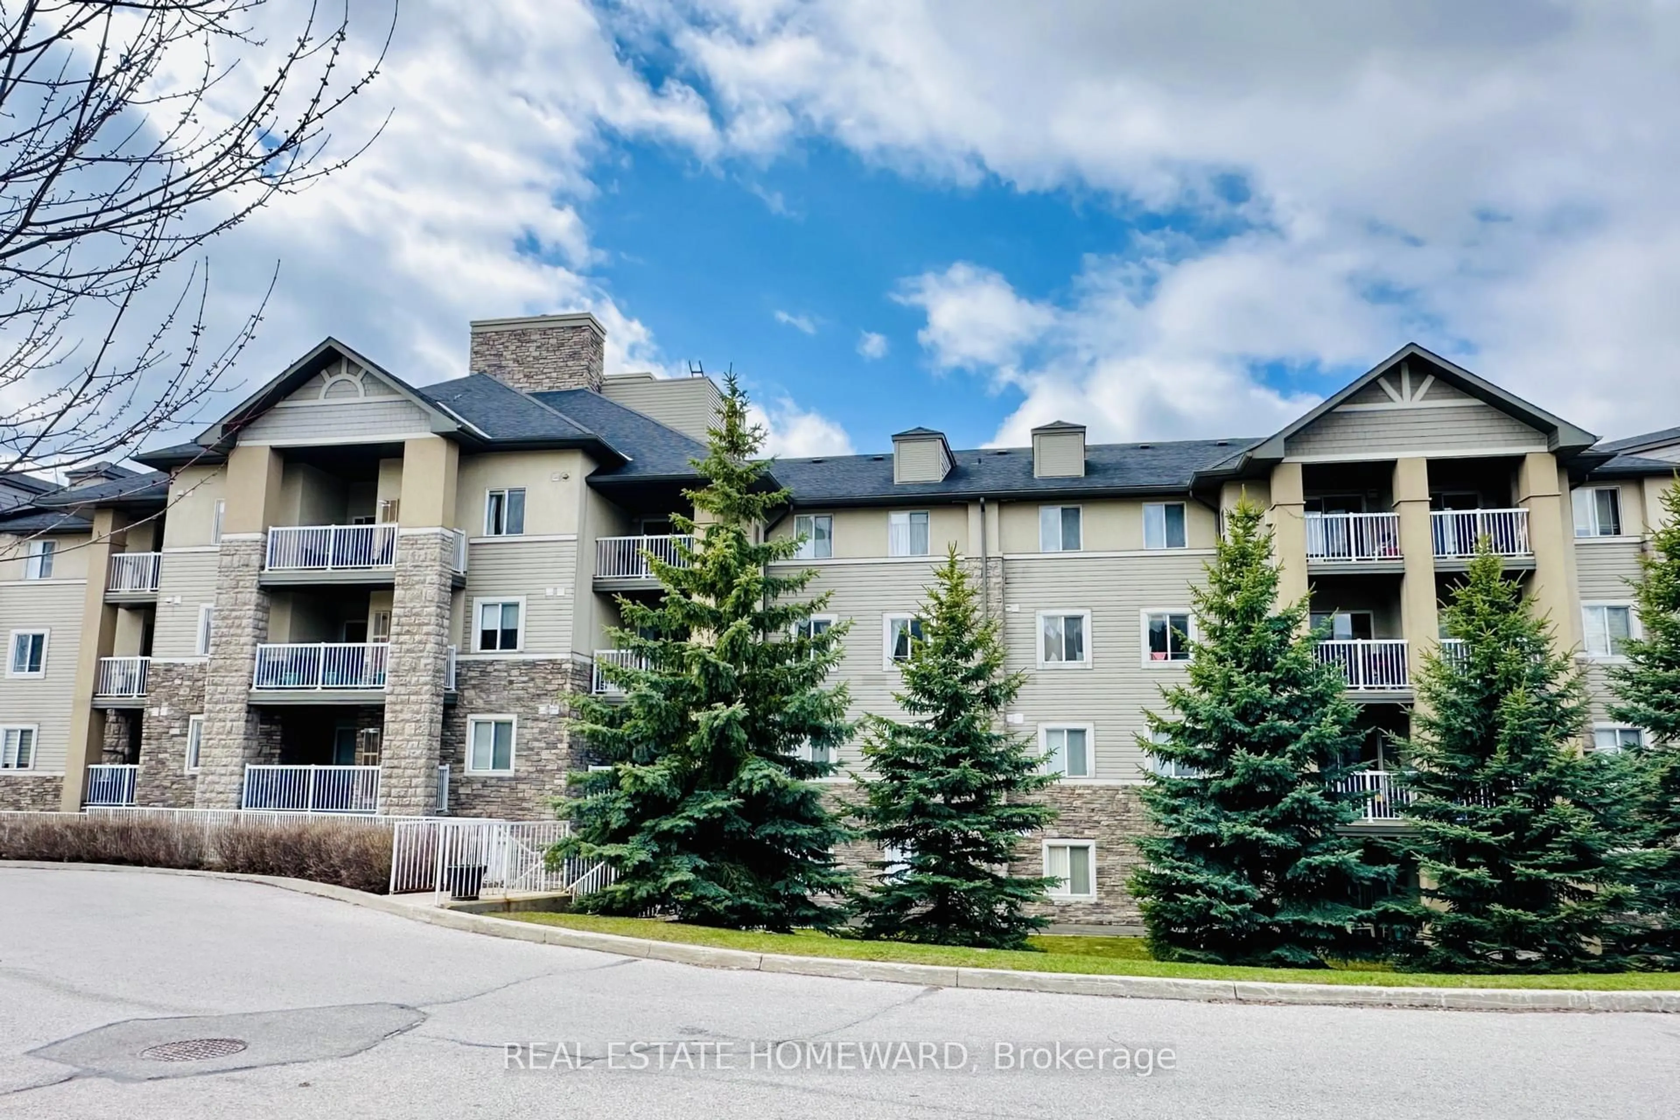
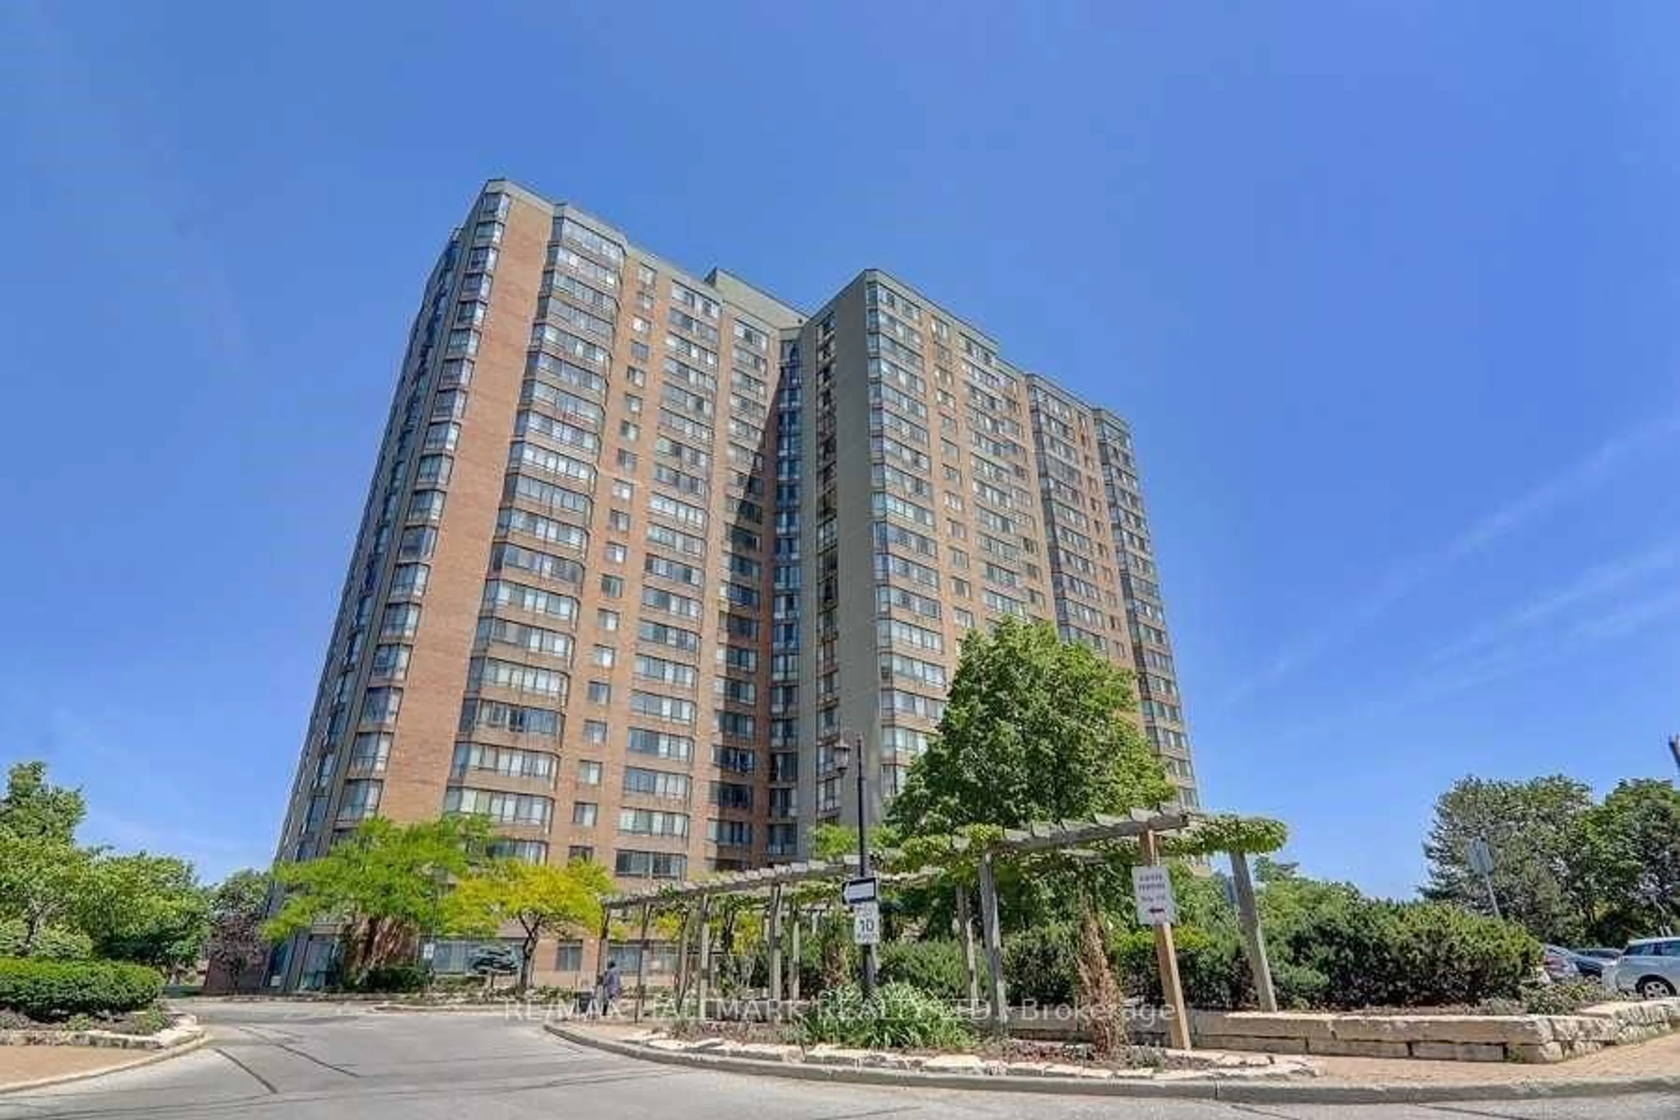
275 Manse Rd #66, Toronto, Ontario M1E 4X8
Contact us about this property
Highlights
Estimated valueThis is the price Wahi expects this property to sell for.
The calculation is powered by our Instant Home Value Estimate, which uses current market and property price trends to estimate your home’s value with a 90% accuracy rate.Not available
Price/Sqft$294/sqft
Monthly cost
Open Calculator
Description
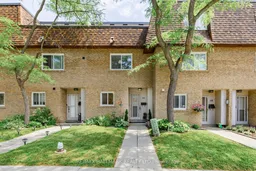
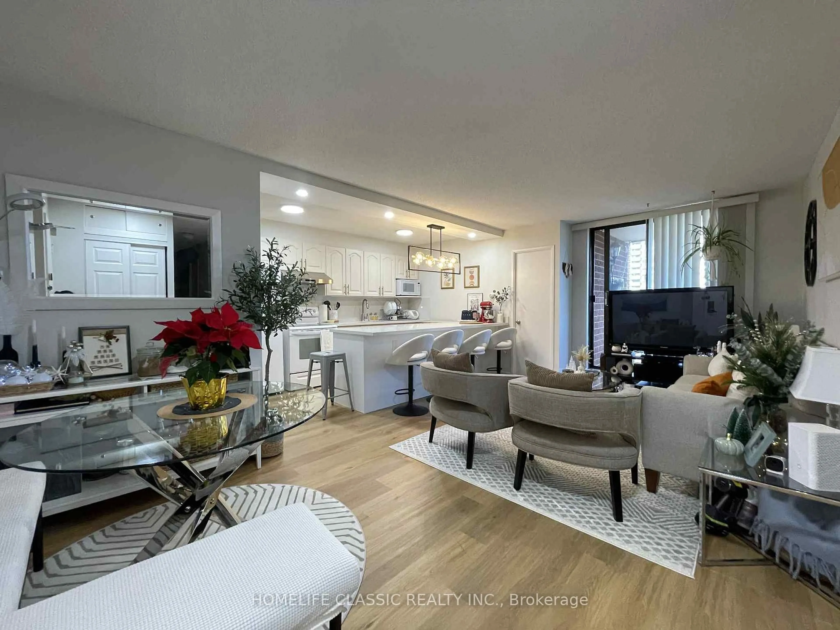
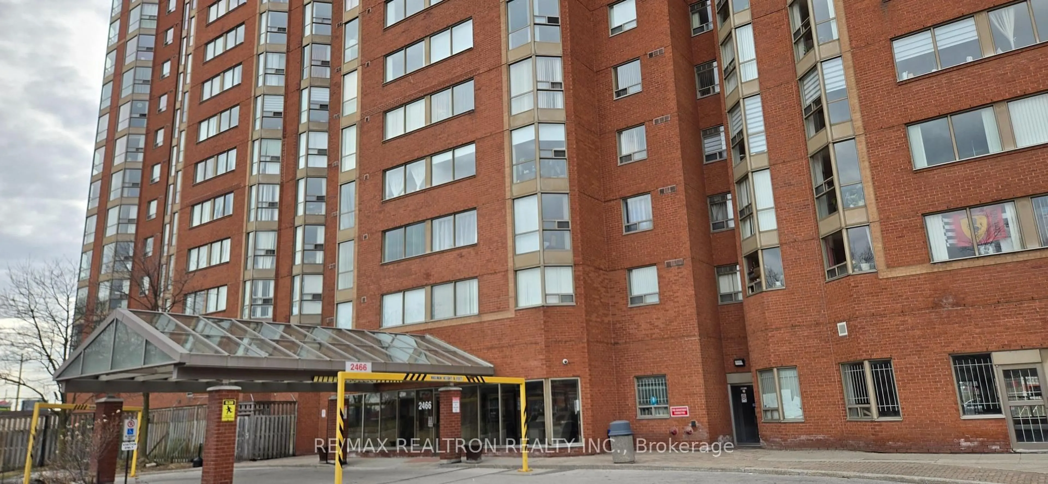
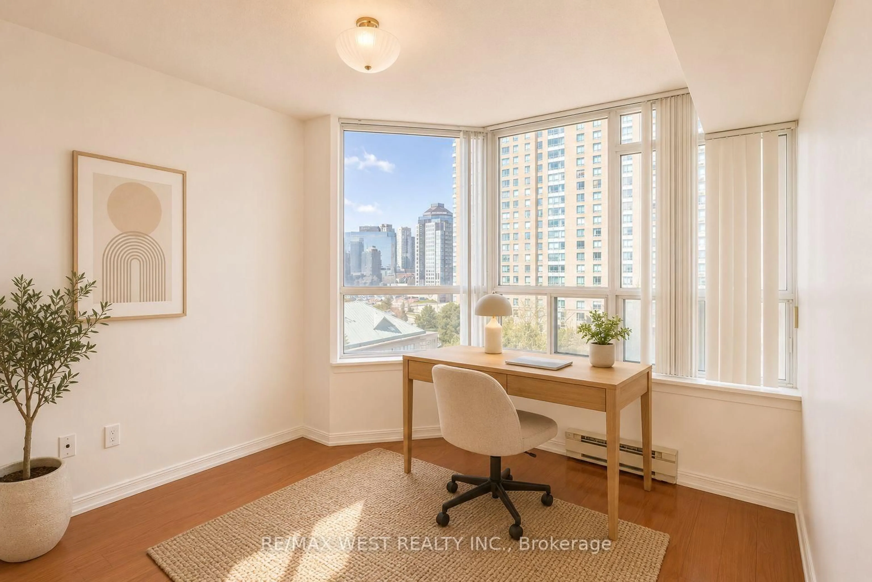
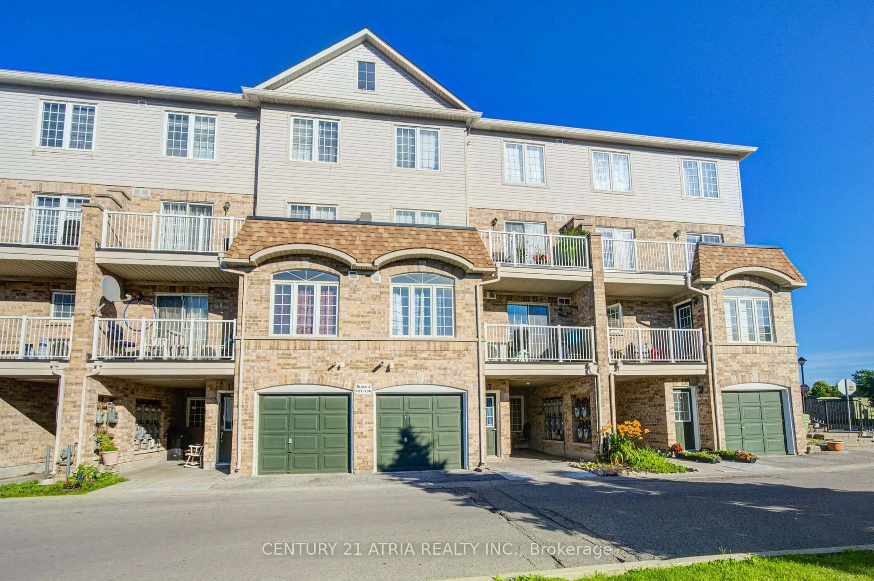
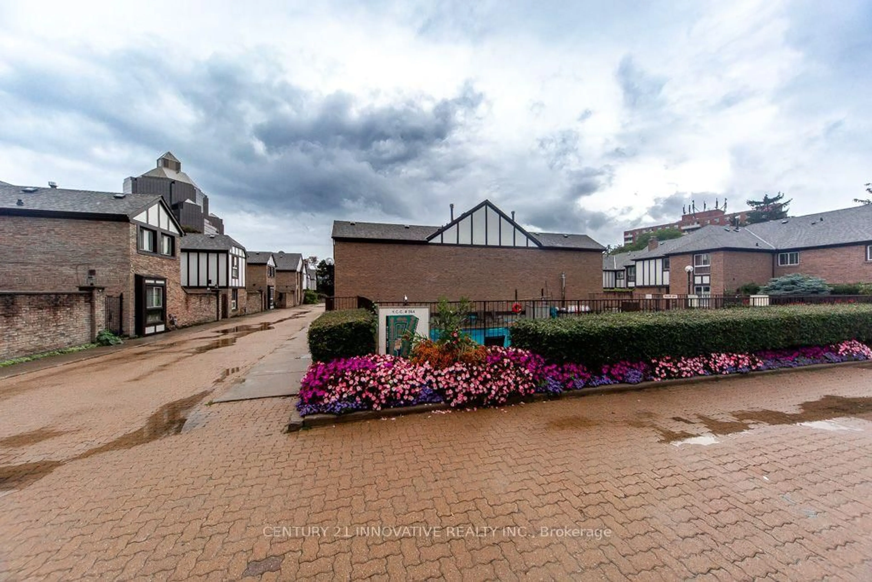
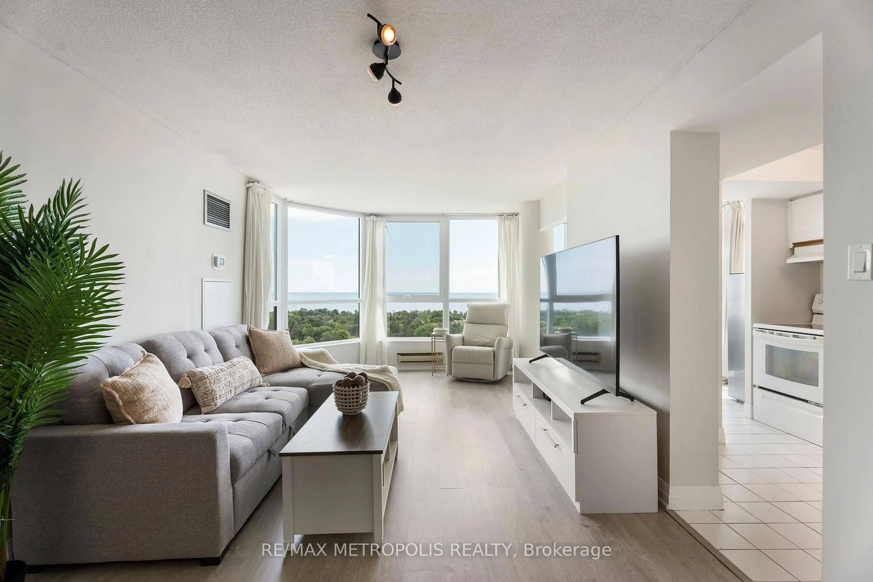
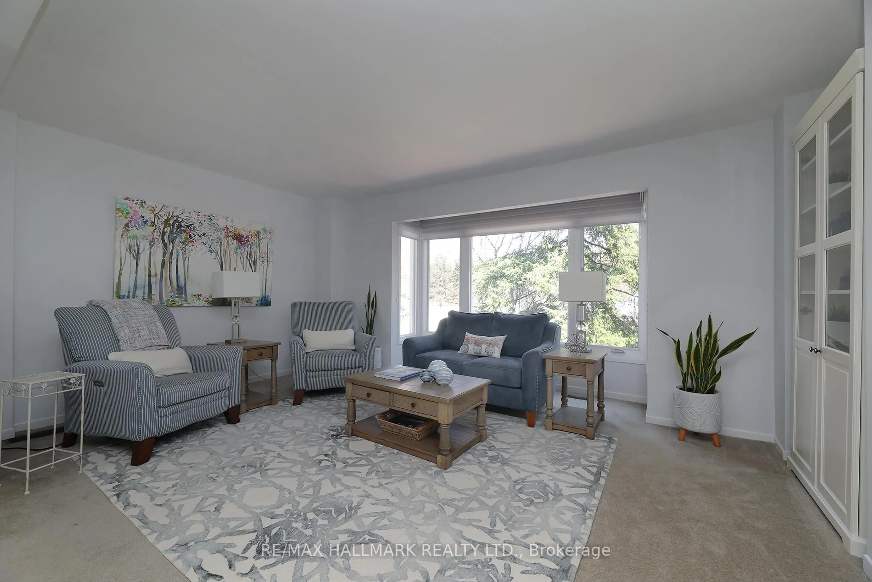
***Open House July 11&12 @ 2- 4 PM*** Welcome to the "Villas On Manse" - A Spacious 1664 SQ FT (MPAC ATTACHED) Townhouse P.L.U.S unfinished basement with an ADDTIONAL 581 SQ FT (2,245 TOTAL!!!!)- In Fantastic Family-Friendly Neighborhood! This unique gem offers the perfect blend of space, comfort, and convenience - Endless options (SEE FLOORPLAN) Step into the N.E.W renovated kitchen(2026), W/ Quartz Counters (2026), Cabinetry (2026) & Newer Stainless Steel Appls(2021). The spacious dining area flows seamlessly into a bright and generously sized living room featuring portlights (2023) & Luxury Vinyl Plank (2026) throughout the main floor, and a walkout to a fully fenced (2021) backyard complete with a gate for easy access ***NO HOMES BEHIND - Just T.R.E.E.D views - Feels like a RAVINE in the city!***. Make your way up the floating staircase where you'll find two oversized bedrooms, both with wall-to-wall closets. On the 2nd floor you'll also find a renovated (2015) 4-piece Main bathroom and a "flex" space - perfect for an additional 4th bedroom or separate office space. The 3rd floor offers a true retreat, boasting a large primary bedroom with wall-to-wall closets and a renovated (2015) 4-piece ensuite, plus an EXTRA third floor family room complete with fireplace and walkout to a balcony ideal for relaxing evenings. The unfinished basement awaits your finishing touches - offering additional living space, with laundry room, storage and DIRECT ACCESS to oversized **2 CAR TANDEM ***underground garage (Approx 35 Ft x 10 Ft--350 SQ FT!!).....Enjoy the convenience of long parking spot. Located just steps from top-rated schools, parks, splash pads, the library, Heron Park Recreation Centre, tennis courts, baseball diamonds, local restaurants, and more! (pets are permitted). TTC Stop right @ Manse Rd & Hainford St. 5 min Drive OR 13 min Via TTC to Guildwood GO Station!! *See Virtual Tour*** * Office Picture Has been Virtually Altered - Emptied & Virtually Staged*
Upcoming Open Houses
Property Details
Interior
Features
Main Floor
Kitchen
4.09 x 2.42Renovated / Stainless Steel Appl / Vinyl Floor
Dining
3.61 x 3.34O/Looks Living / Open Concept / Vinyl Floor
Living
4.48 x 3.46Open Concept / W/O To Yard / Pot Lights
Exterior
Features
Parking
Garage spaces 2
Garage type Underground
Other parking spaces 0
Total parking spaces 2
Condo Details
Amenities
Visitor Parking
Inclusions
Property History
48