Open: Sun, 2PM to 4PM
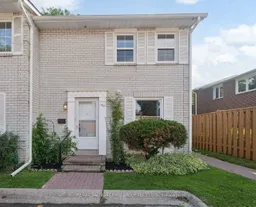
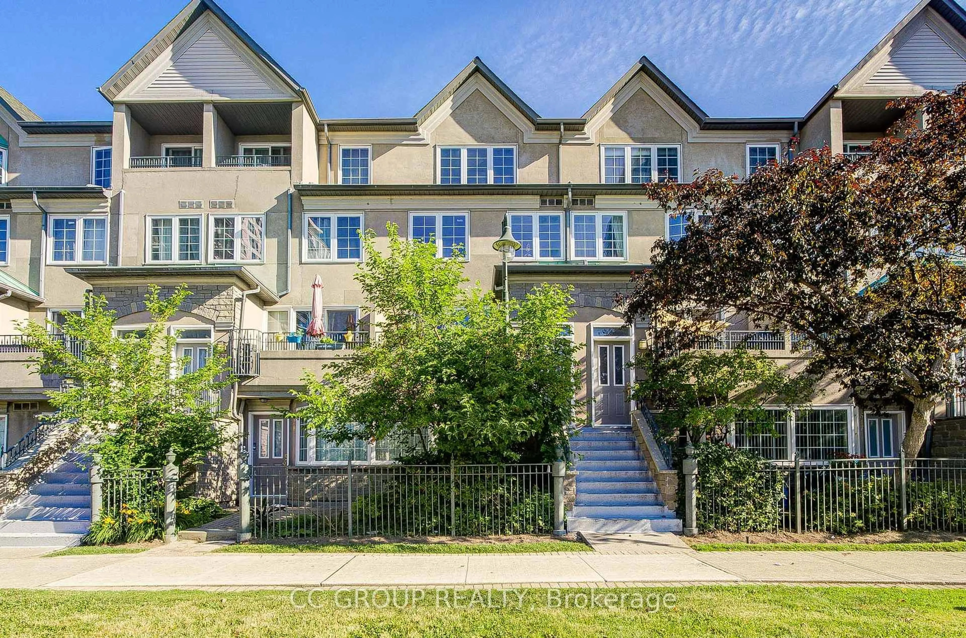
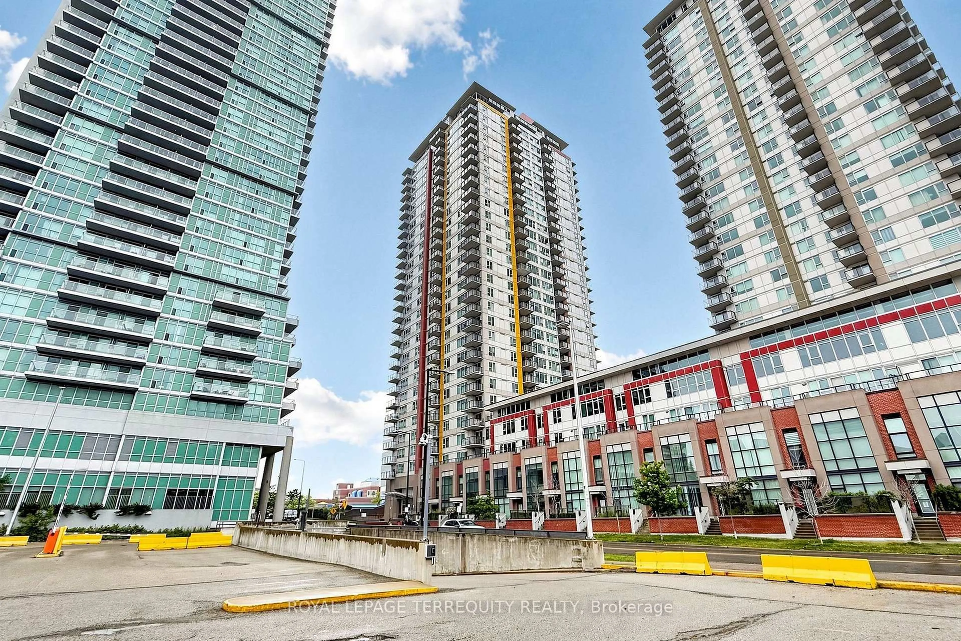
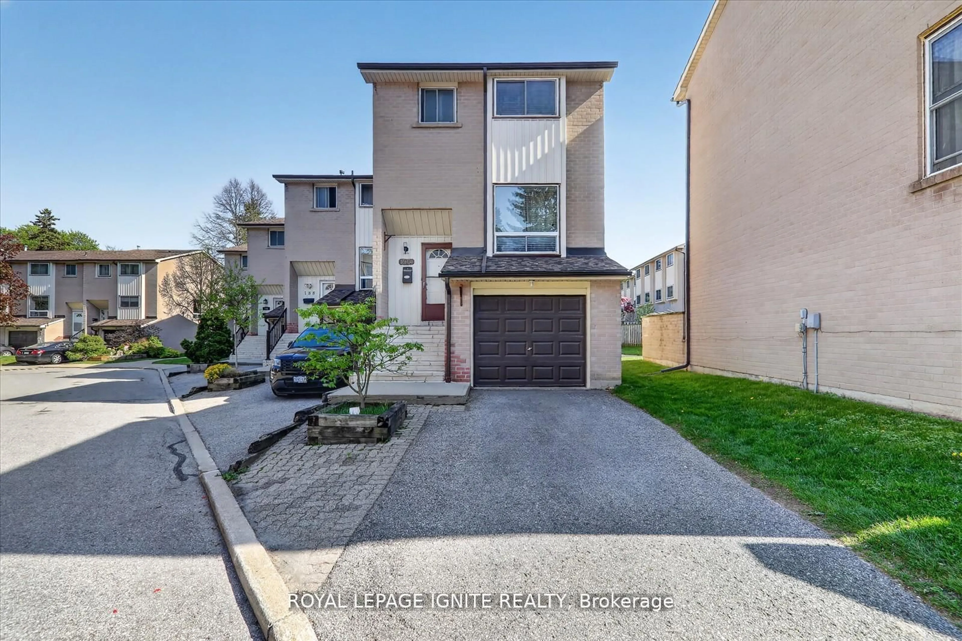
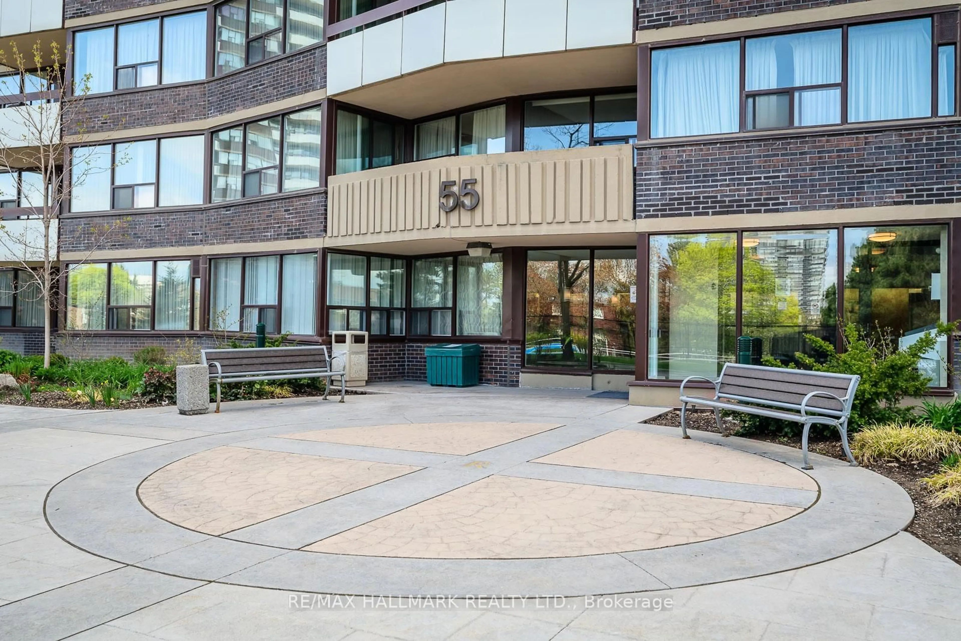
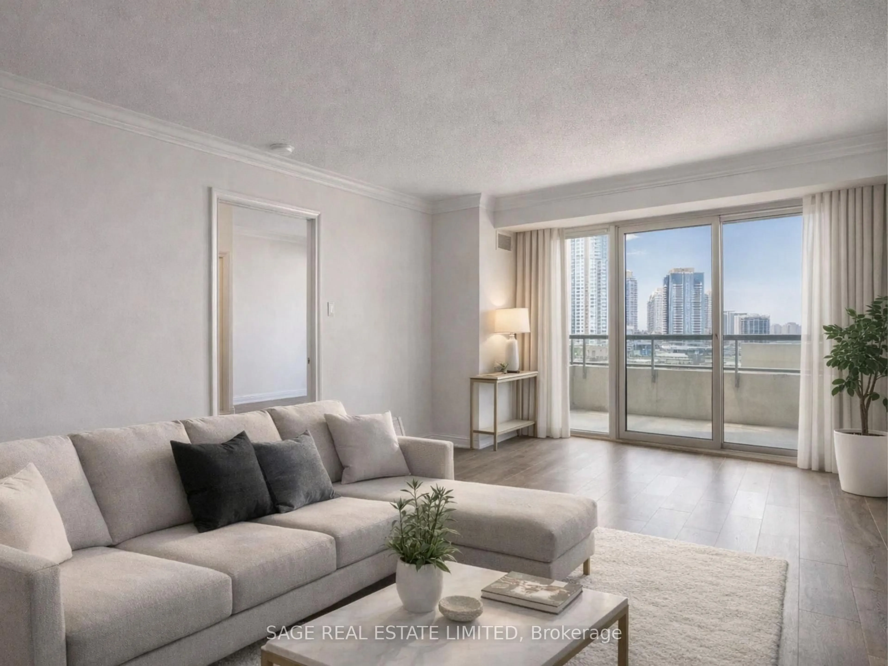
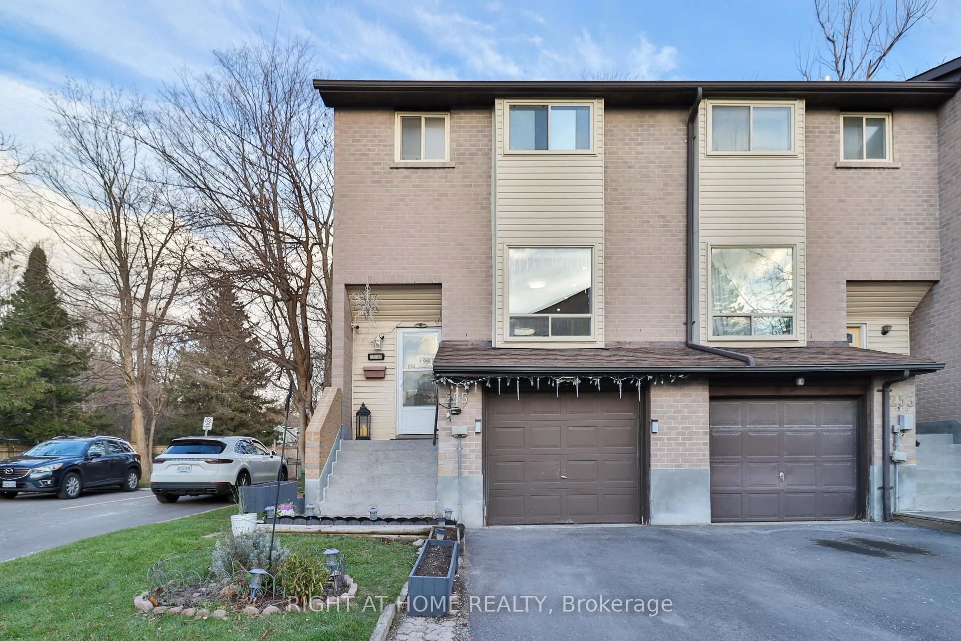
Home with brick exterior material, street for 70 Cass Ave #190, Toronto Ontario M1T 3P9
2 hours on Market

70 Cass Ave #190, Toronto, Ontario M1T 3P9

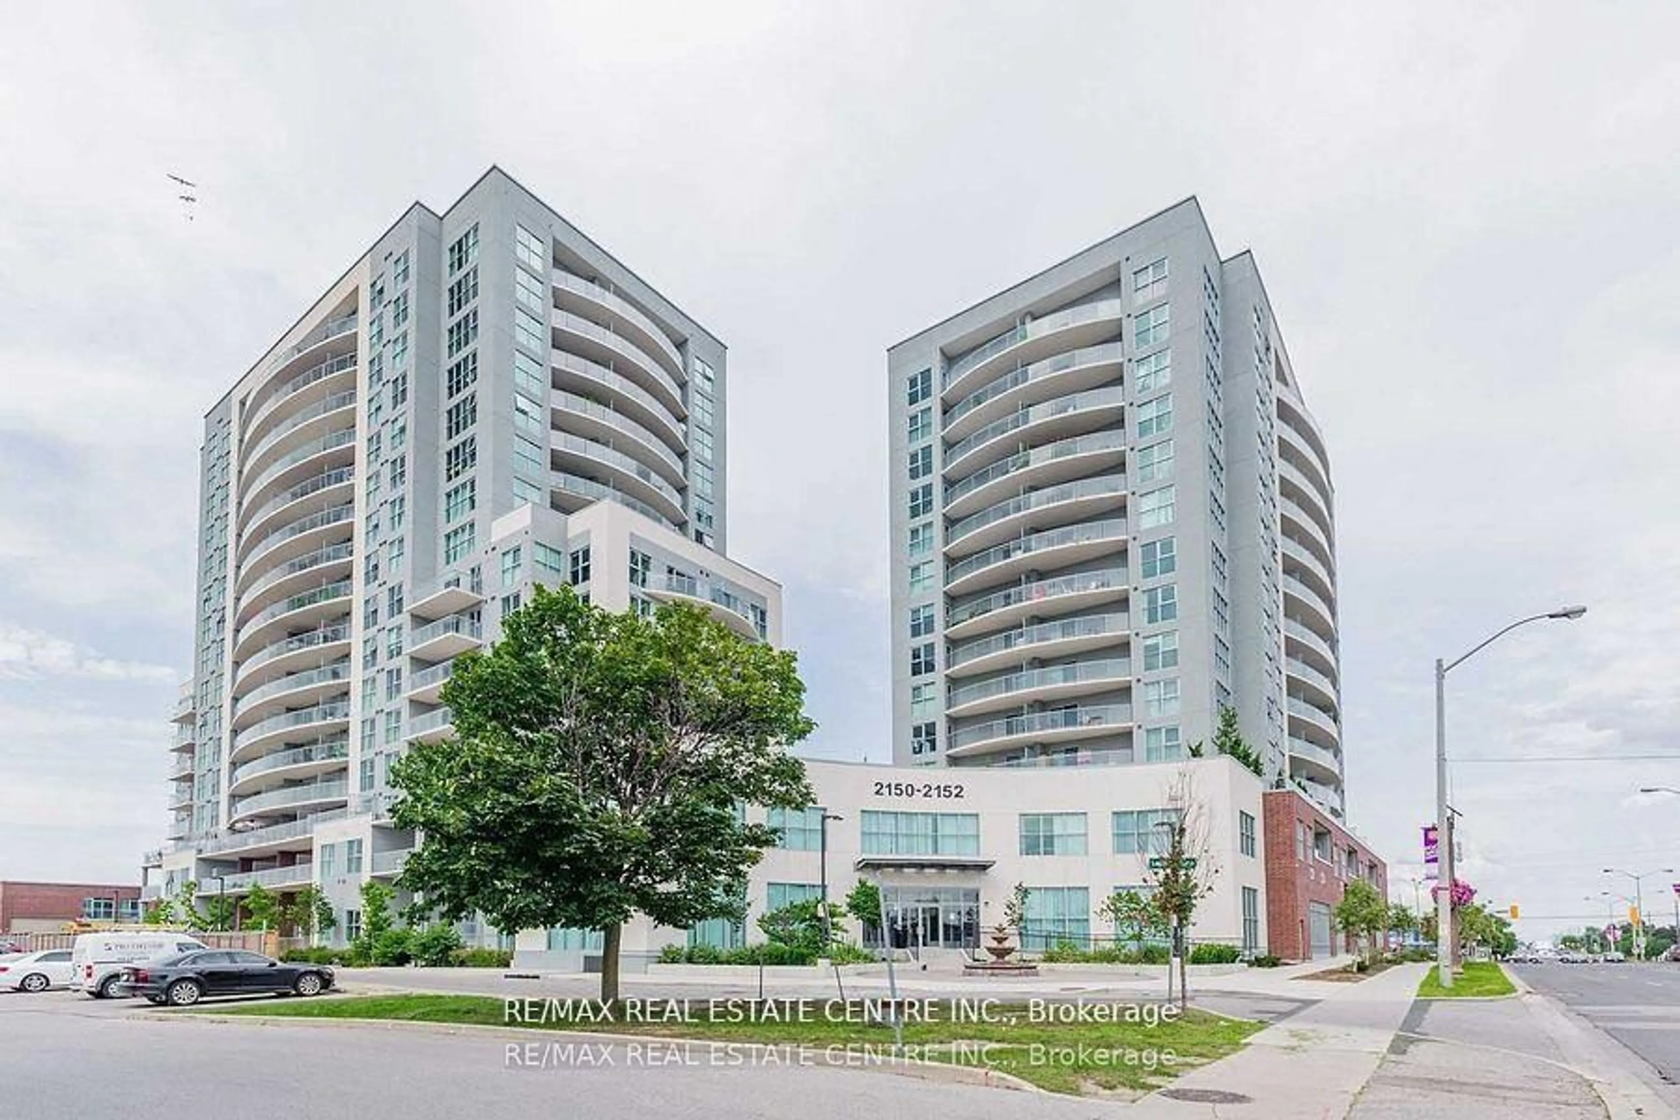
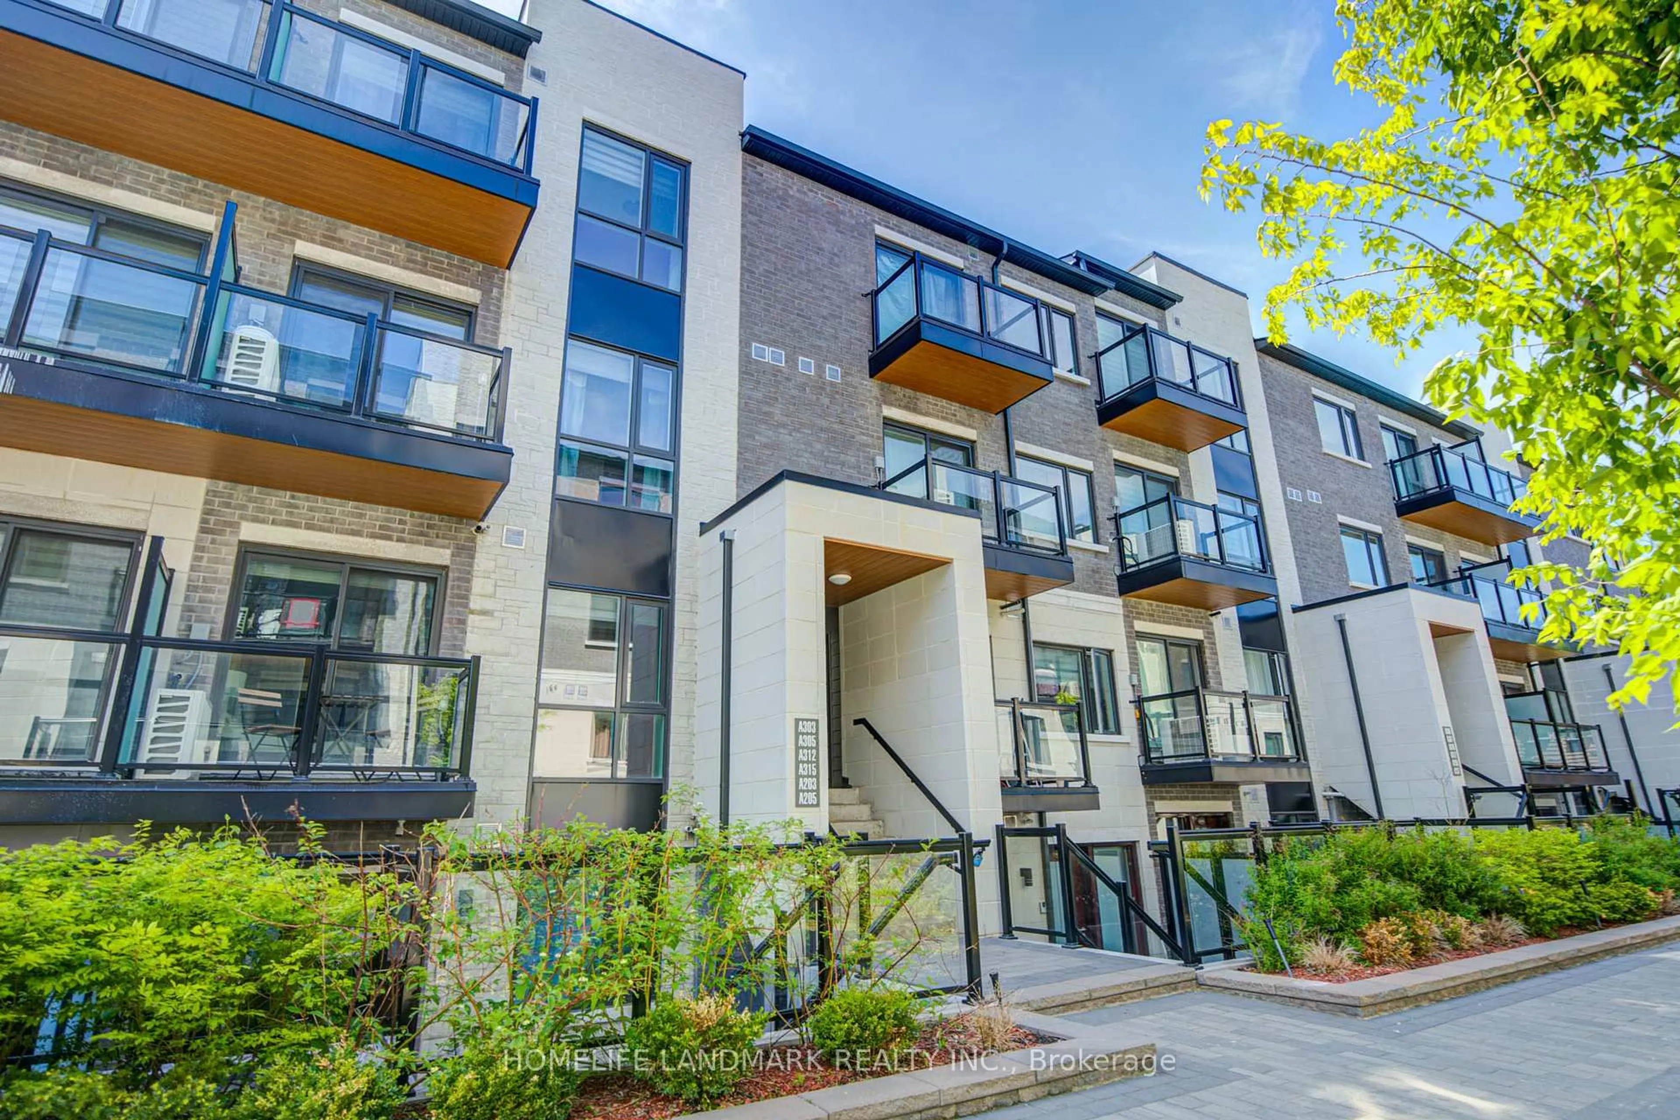
In the same building:
-
Condo
3 + 1
3
~1000-1199 sqft
$595,900
Get pre-qualifiedPowered by nesto
Condo
3 + 1
3
~1000-1199 sqft

Contact us about this property

Call

Highlights

Property Estimate

Days on market2 hours

Estimated valueNot available

Price/Sqft$546/sqft

Monthly cost

Open Calculator

Description

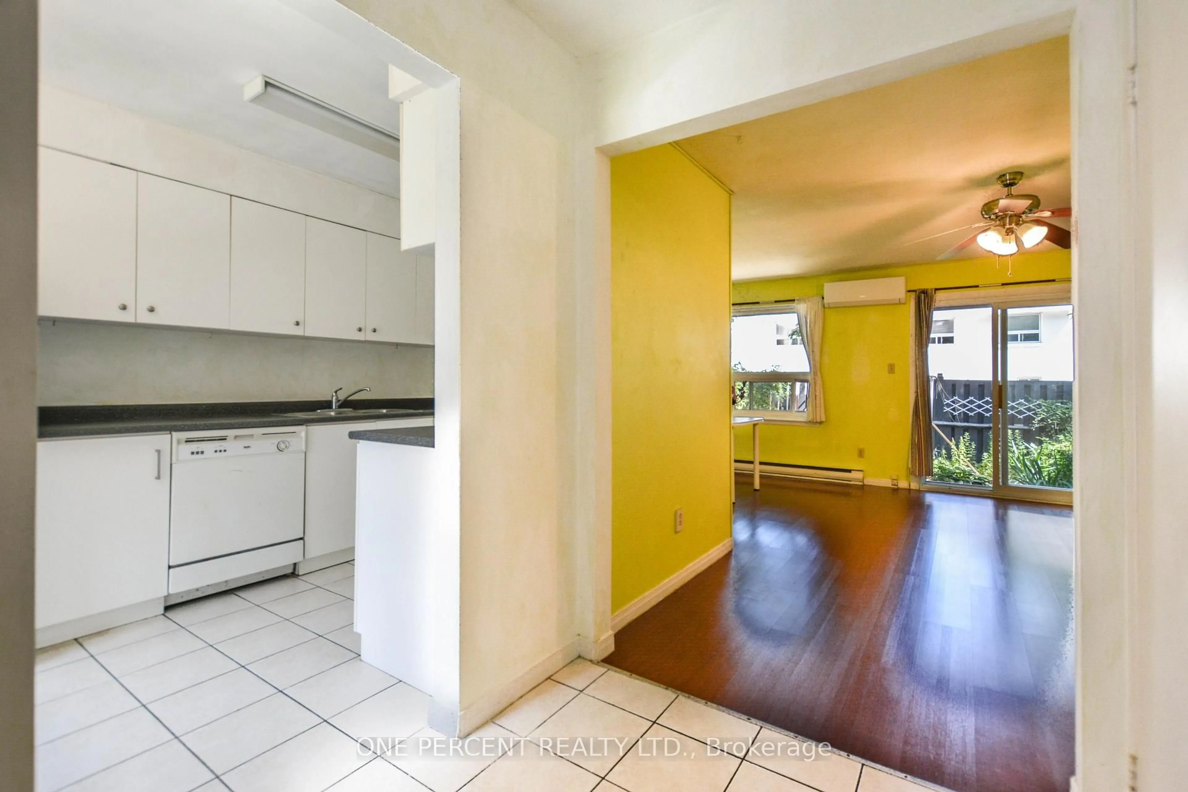
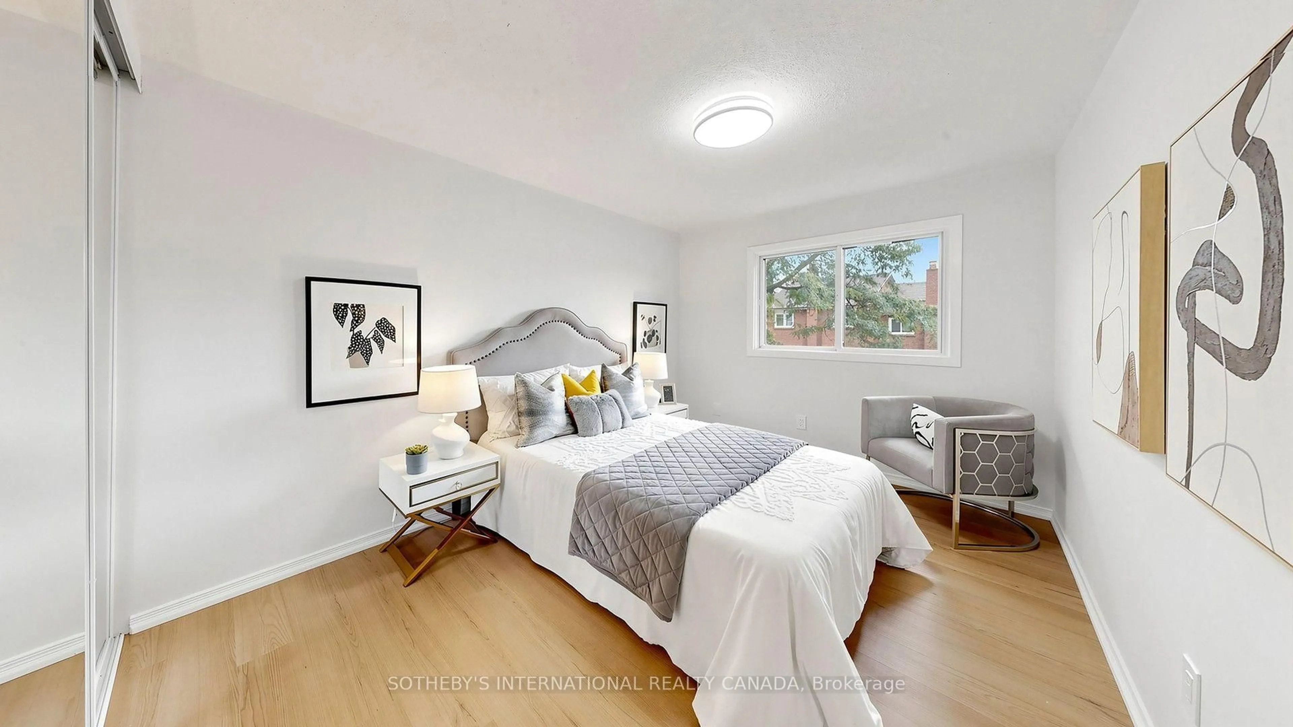
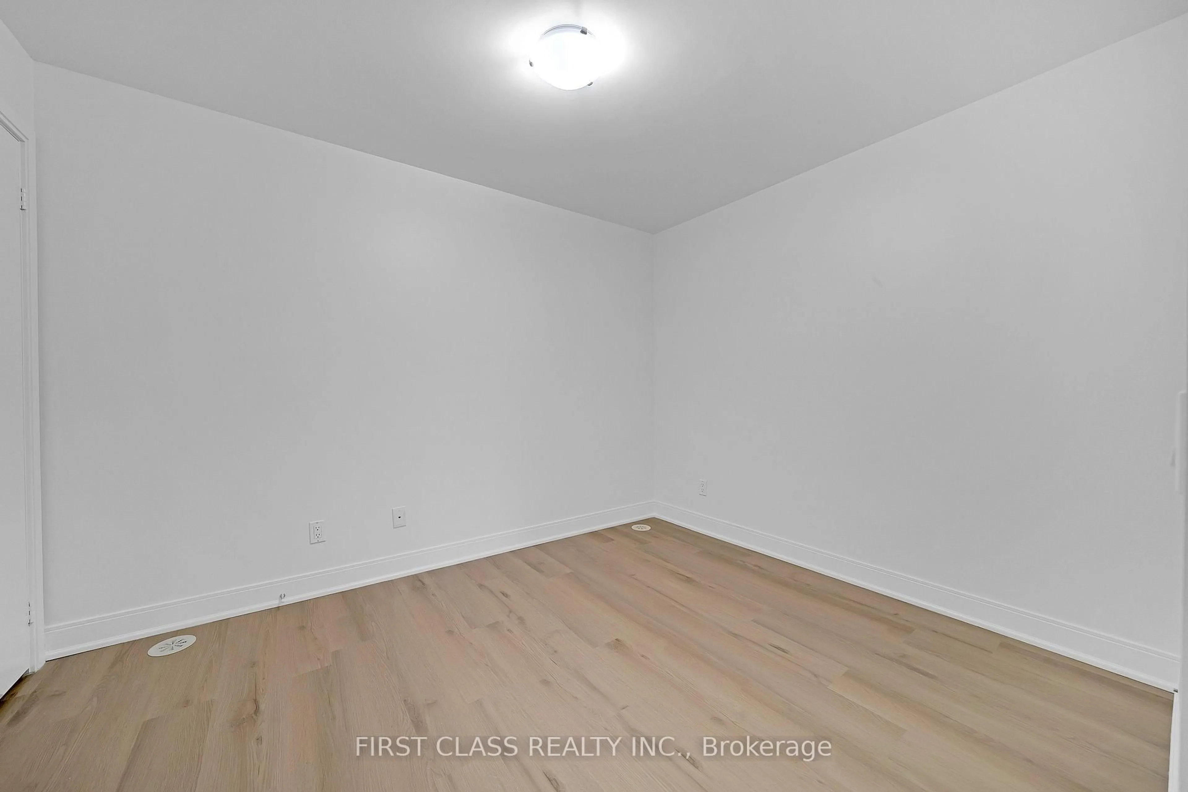
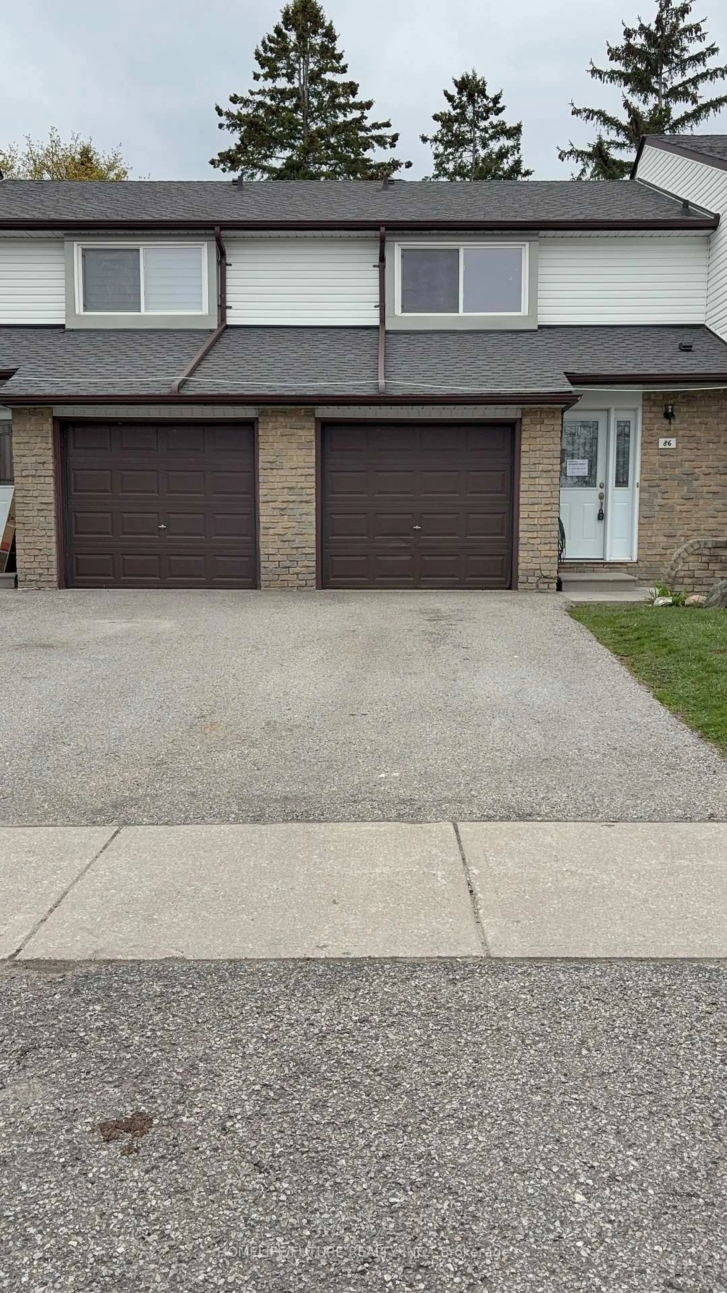
Welcome to this private, quiet & beautifully refreshed 3+1 bedroom, 3 bathroom townhouse in the highly sought-after Tam O'Shanter-Sullivan neighbourhood, offering the perfect blend of space, comfort and convenience for first-time buyers, growing families, downsizers and investors alike. Freshly updated throughout, this move-in-ready home features fresh paint, new engineered hardwood flooring in the living and dining rooms, luxury vinyl flooring throughout the upper level and finished basement, new baseboards, a new kitchen window, aluminum-capped front and rear windows, an updated main floor powder room and a refreshed basement bathroom. The bright, functional layout offers spacious principal rooms designed for comfortable everyday living, while the finished lower level provides great flexibility as a recreation room, fourth bedroom, home office, gym or guest suite. The kitchen is functional and offers a great opportunity to personalize and update over time, allowing you to add your own style and value while enjoying the home from day one. Step outside to your private fenced backyard - an inviting space ready for your own gardens, outdoor entertaining or relaxing retreat. Enjoy the added convenience of your owned parking space located directly in front of your door, making everyday living and unloading groceries a breeze. Located in a well-managed, family-friendly townhouse community known for its mature trees, welcoming atmosphere and excellent value. This home is just minutes from Highway 401, TTC, Agincourt GO Station, parks, shopping, restaurants, community centres and excellent public and Catholic schools. Offering three finished levels of living space, thoughtful updates throughout and the opportunity to make it your own over time, this is an exceptional opportunity to own a fresh, move-in-ready home in one of Scarborough's most established and desirable neighbourhoods.


Upcoming Open House

Jul 26Sun2:00 PM - 4:00 PM

Property Details

Style2-Storey
View-
Age of property-
SqFt~1000-1199 SqFt
Lot Size-
Parking Spaces1
MLS ®NumberE13601764
Community NameTam O'Shanter
Data SourceTRREB
Listing byRE/MAX HALLMARK FIRST GROUP REALTY LTD.

Features

Heating: Baseboard
Cooling: Window Unit
Basement: Finished

Main Floor

Living

4.658 x 3.449

Laminate / French Doors / W/O To Yard

Dining

3.29 x 2.415

Laminate / Combined W/Living / Window

Kitchen

4.542 x 2.316

Ceramic Floor / Galley Kitchen / Double Sink

Breakfast

4.542 x 2.316

Ceramic Floor / Eat-In Kitchen


Parking

Garage spaces -

Garage type -

Total parking spaces 1


1Story
Inclusions
Hydro
Water
Parking
Cable
Heat

Property History

Jul 24, 2026
ListedActive
$595,900
2 hours on market
history photo preview32
Listing by trreb®
Property listed by RE/MAX HALLMARK FIRST GROUP REALTY LTD., Brokerage
Agent Banner Image
Interested in this property?Get in touch to get the inside scoop.

Market Data - Tam O'Shanter

Geo Zone Map ThumbnailTam O'Shanter

Balanced Market

View Market Data

Condo - for the past 30 days

Buyer's market Seller's market

Avg. Days on Market

Past 30 days

39 days

Compared to

2025

33 days

2024

34 days

2023

17 days

New Listings

Past 30 days

23 listings

Compared to

2025

31 listings

2024

29 listings

2023

22 listings

Units sold

Past 30 days

15 units

Compared to

2025

16 units

2024

8 units

2023

13 units

Median Sold Price

Past 30 days

$535,000

Compared to

2025

$579,000

2024

$692,500

2023

$810,000


Population and Demographics

Overview

Total population 26522
Average household income $97,626

Age (%)

0 to 19
19%
20 to 34
21%
35 to 49
18%
50 to 64
20%
65 and plus
23%

Household composition (%)

Single family
63%
Single person
29%
Multi person
6%
Multi family
2%

Mother tongue (%)

English
40%
Yue (Cantonese)
15%
Mandarin
15%
Tagalog (Pilipino, Filipino)
6%
Tamil
5%
Others
3%
Arabic
3%
Urdu
3%
Armenian
2%

House tenancy (%)

Owners
53%
Renters
47%

What’s nearby?Essentials within 5 km

Local Logic

Transportation Scores

Estimated Budget