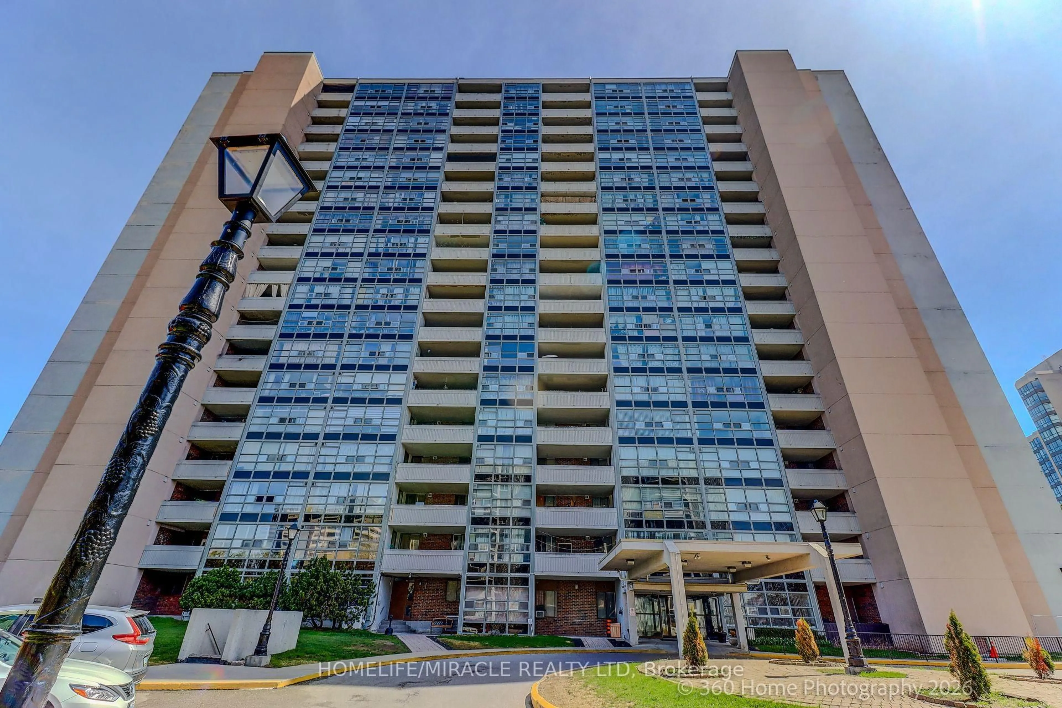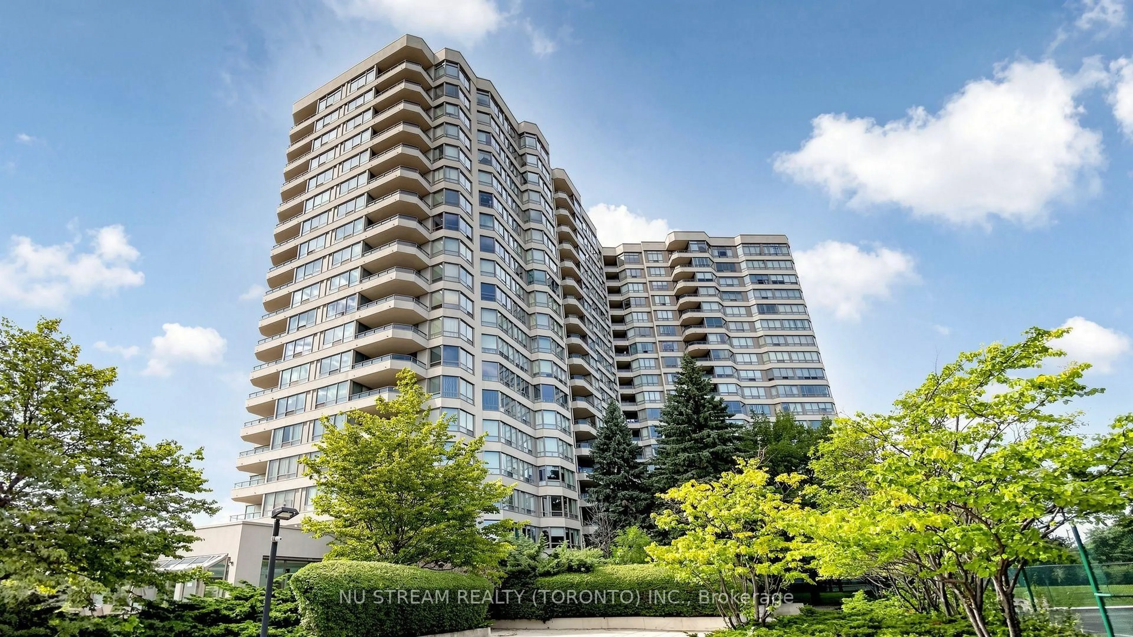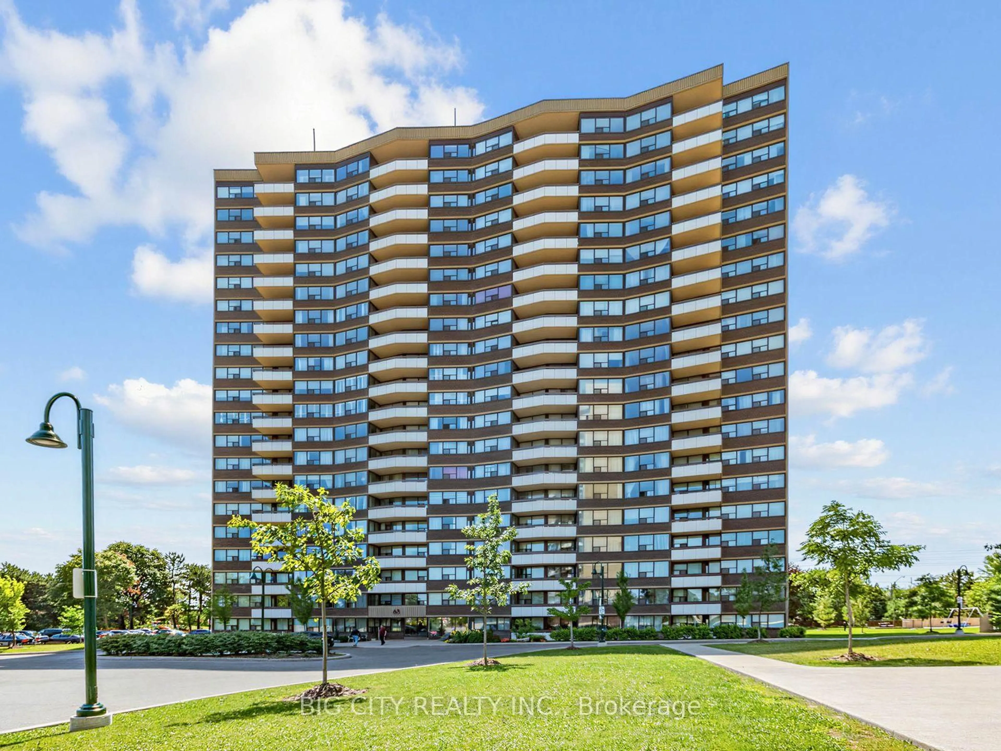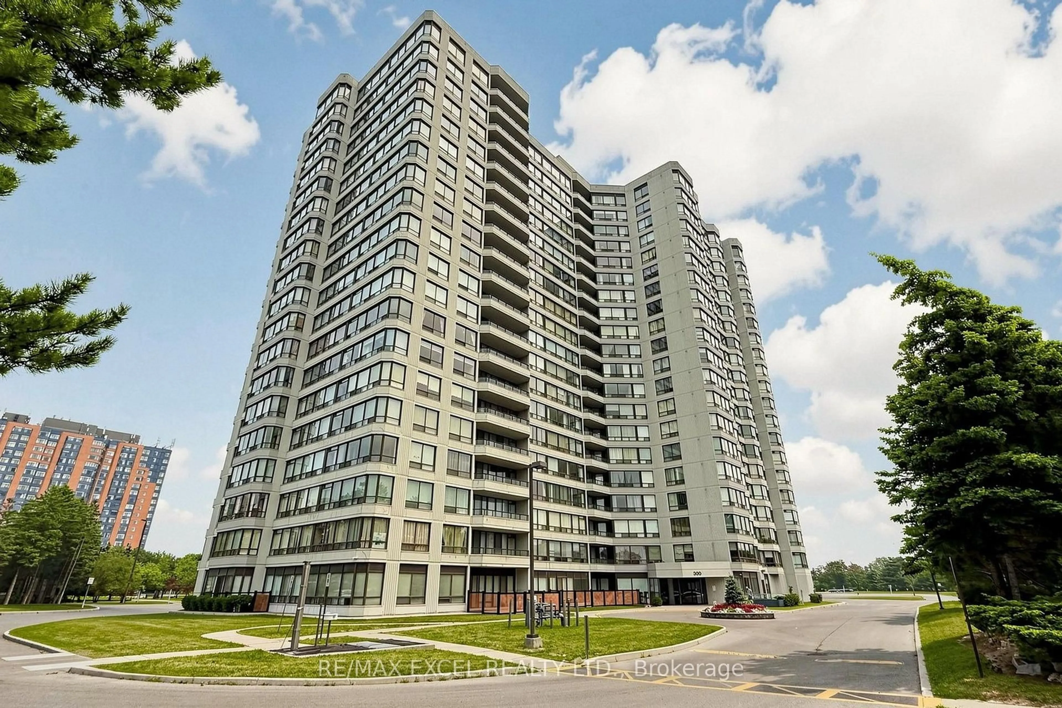
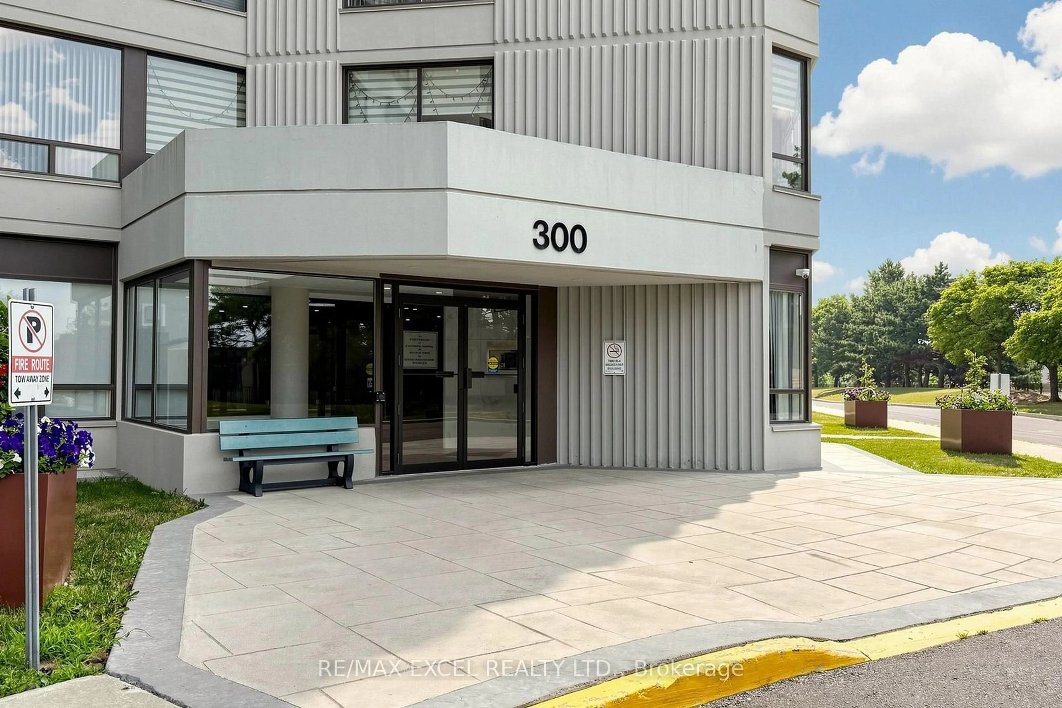
300 Alton Towers Circ #1403, Toronto, Ontario M1V 4X9
Contact us about this property
Highlights
Estimated valueThis is the price Wahi expects this property to sell for.
The calculation is powered by our Instant Home Value Estimate, which uses current market and property price trends to estimate your home’s value with a 90% accuracy rate.Not available
Price/Sqft$386/sqft
Monthly cost
Open Calculator
Description
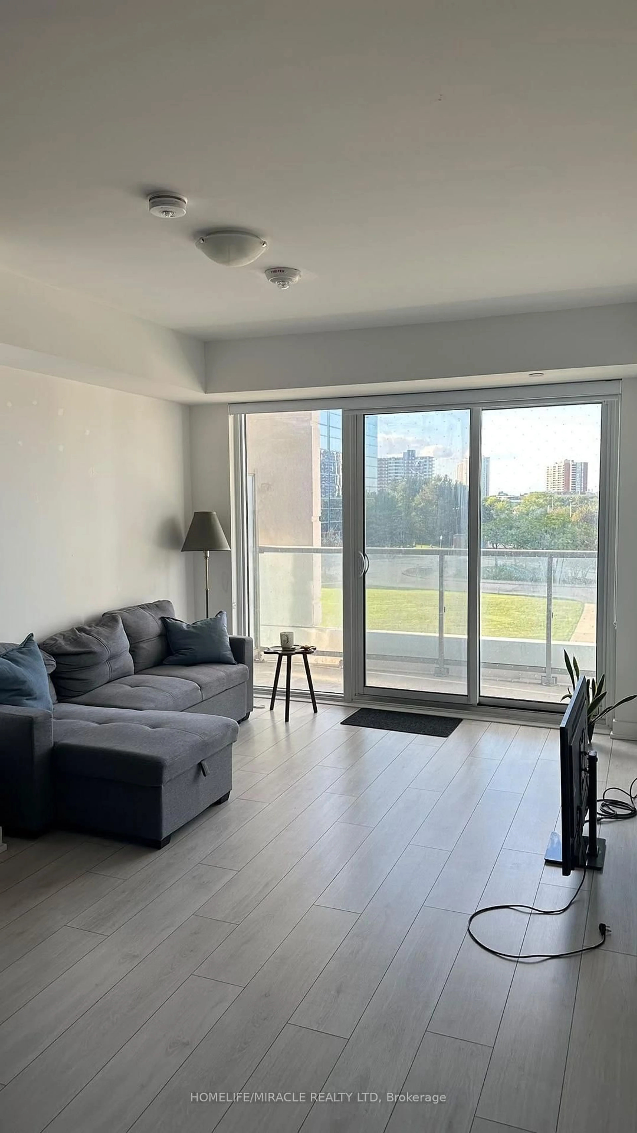
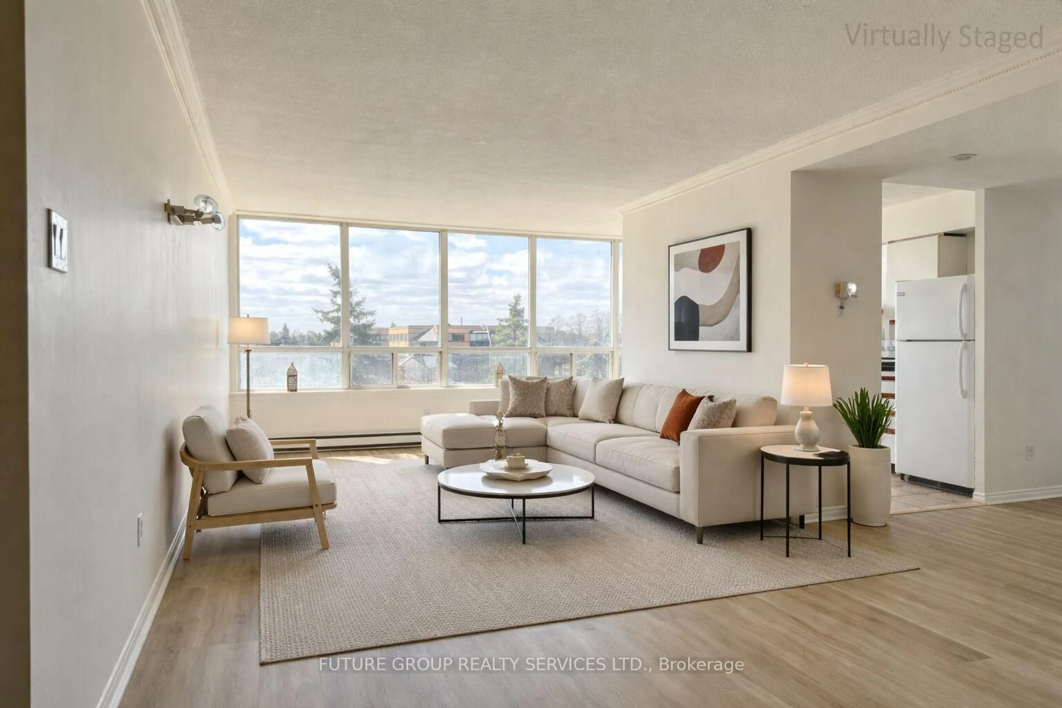
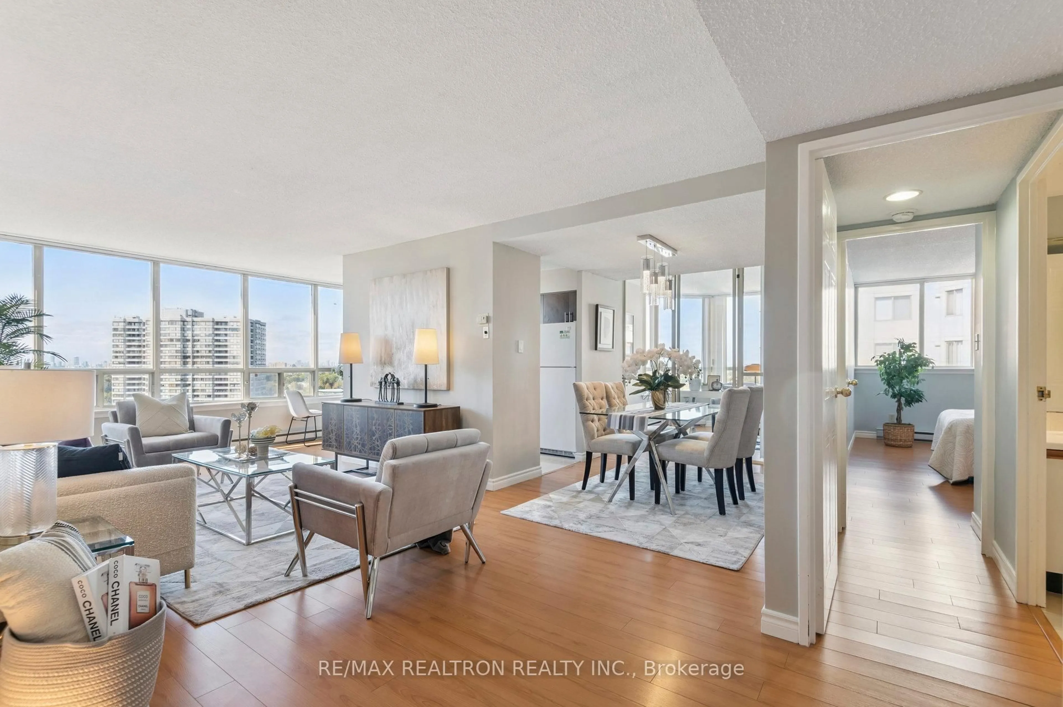
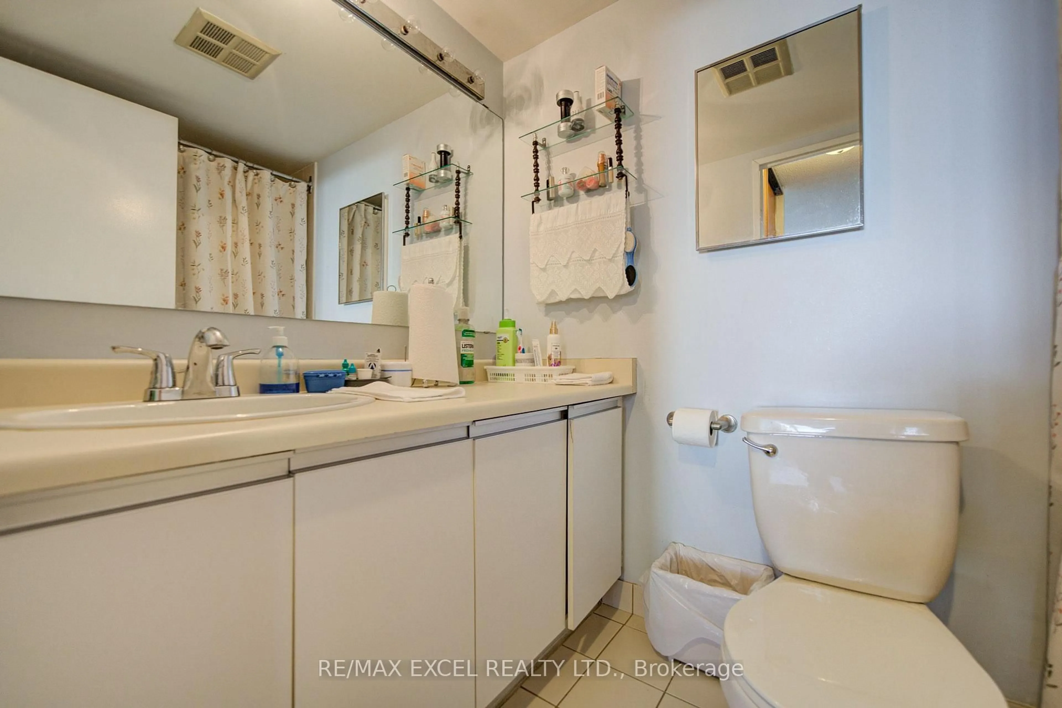
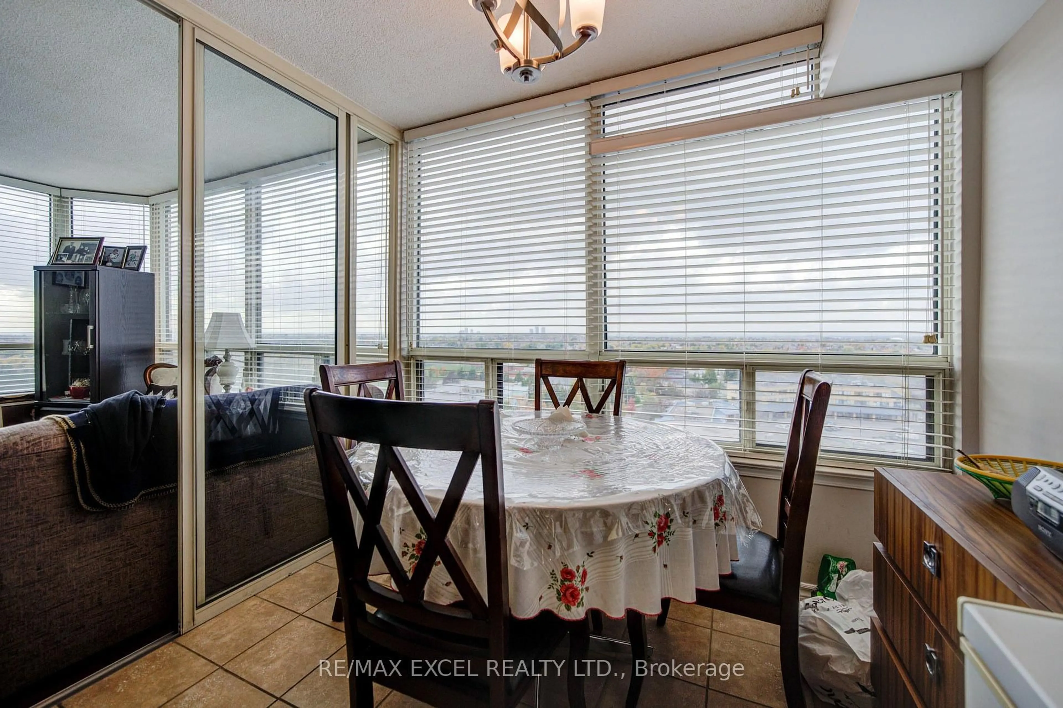
Rarely offered, this sun-filled 1,278 sq. ft. corner suite delivers house-sized space, exceptional value, and panoramic, unobstructed sunset views directly overlooking Milliken Park. Showcasing one of the building's largest and most functional layouts, this move-in ready 2+1 bedroom, 2-bathroom home. The versatile den can easily serve as a third bedroom, home office, or additional living space, making this suite ideal for growing families, first-time buyers, or downsizers seeking extra room. The functional layout features durable laminate flooring, a spacious kitchen with an eat-in area, in-suite laundry, lots storage space and direct walk-outs to a private balcony from both spacious bedrooms. One underground parking space is included, while the well-managed building offers 24-hour security and low property taxes. Maintenance fees include heat, central air conditioning, water, hydro, and cable TV, providing excellent value and predictable monthly expenses. Enjoy an unbeatable location within walking distance of TTC, Milliken Park, local schools, the library, shopping plazas, supermarkets, restaurants, and banks. Milliken GO Station and major highways are just minutes away. A rare combination of generous living space, breathtaking park views, all-inclusive maintenance fees, and everyday convenience, offering outstanding value in a sought-after community.
Property Details
Interior
Features
Flat Floor
Living
5.79 x 3.54Laminate / Large Window
Exterior
Features
Parking
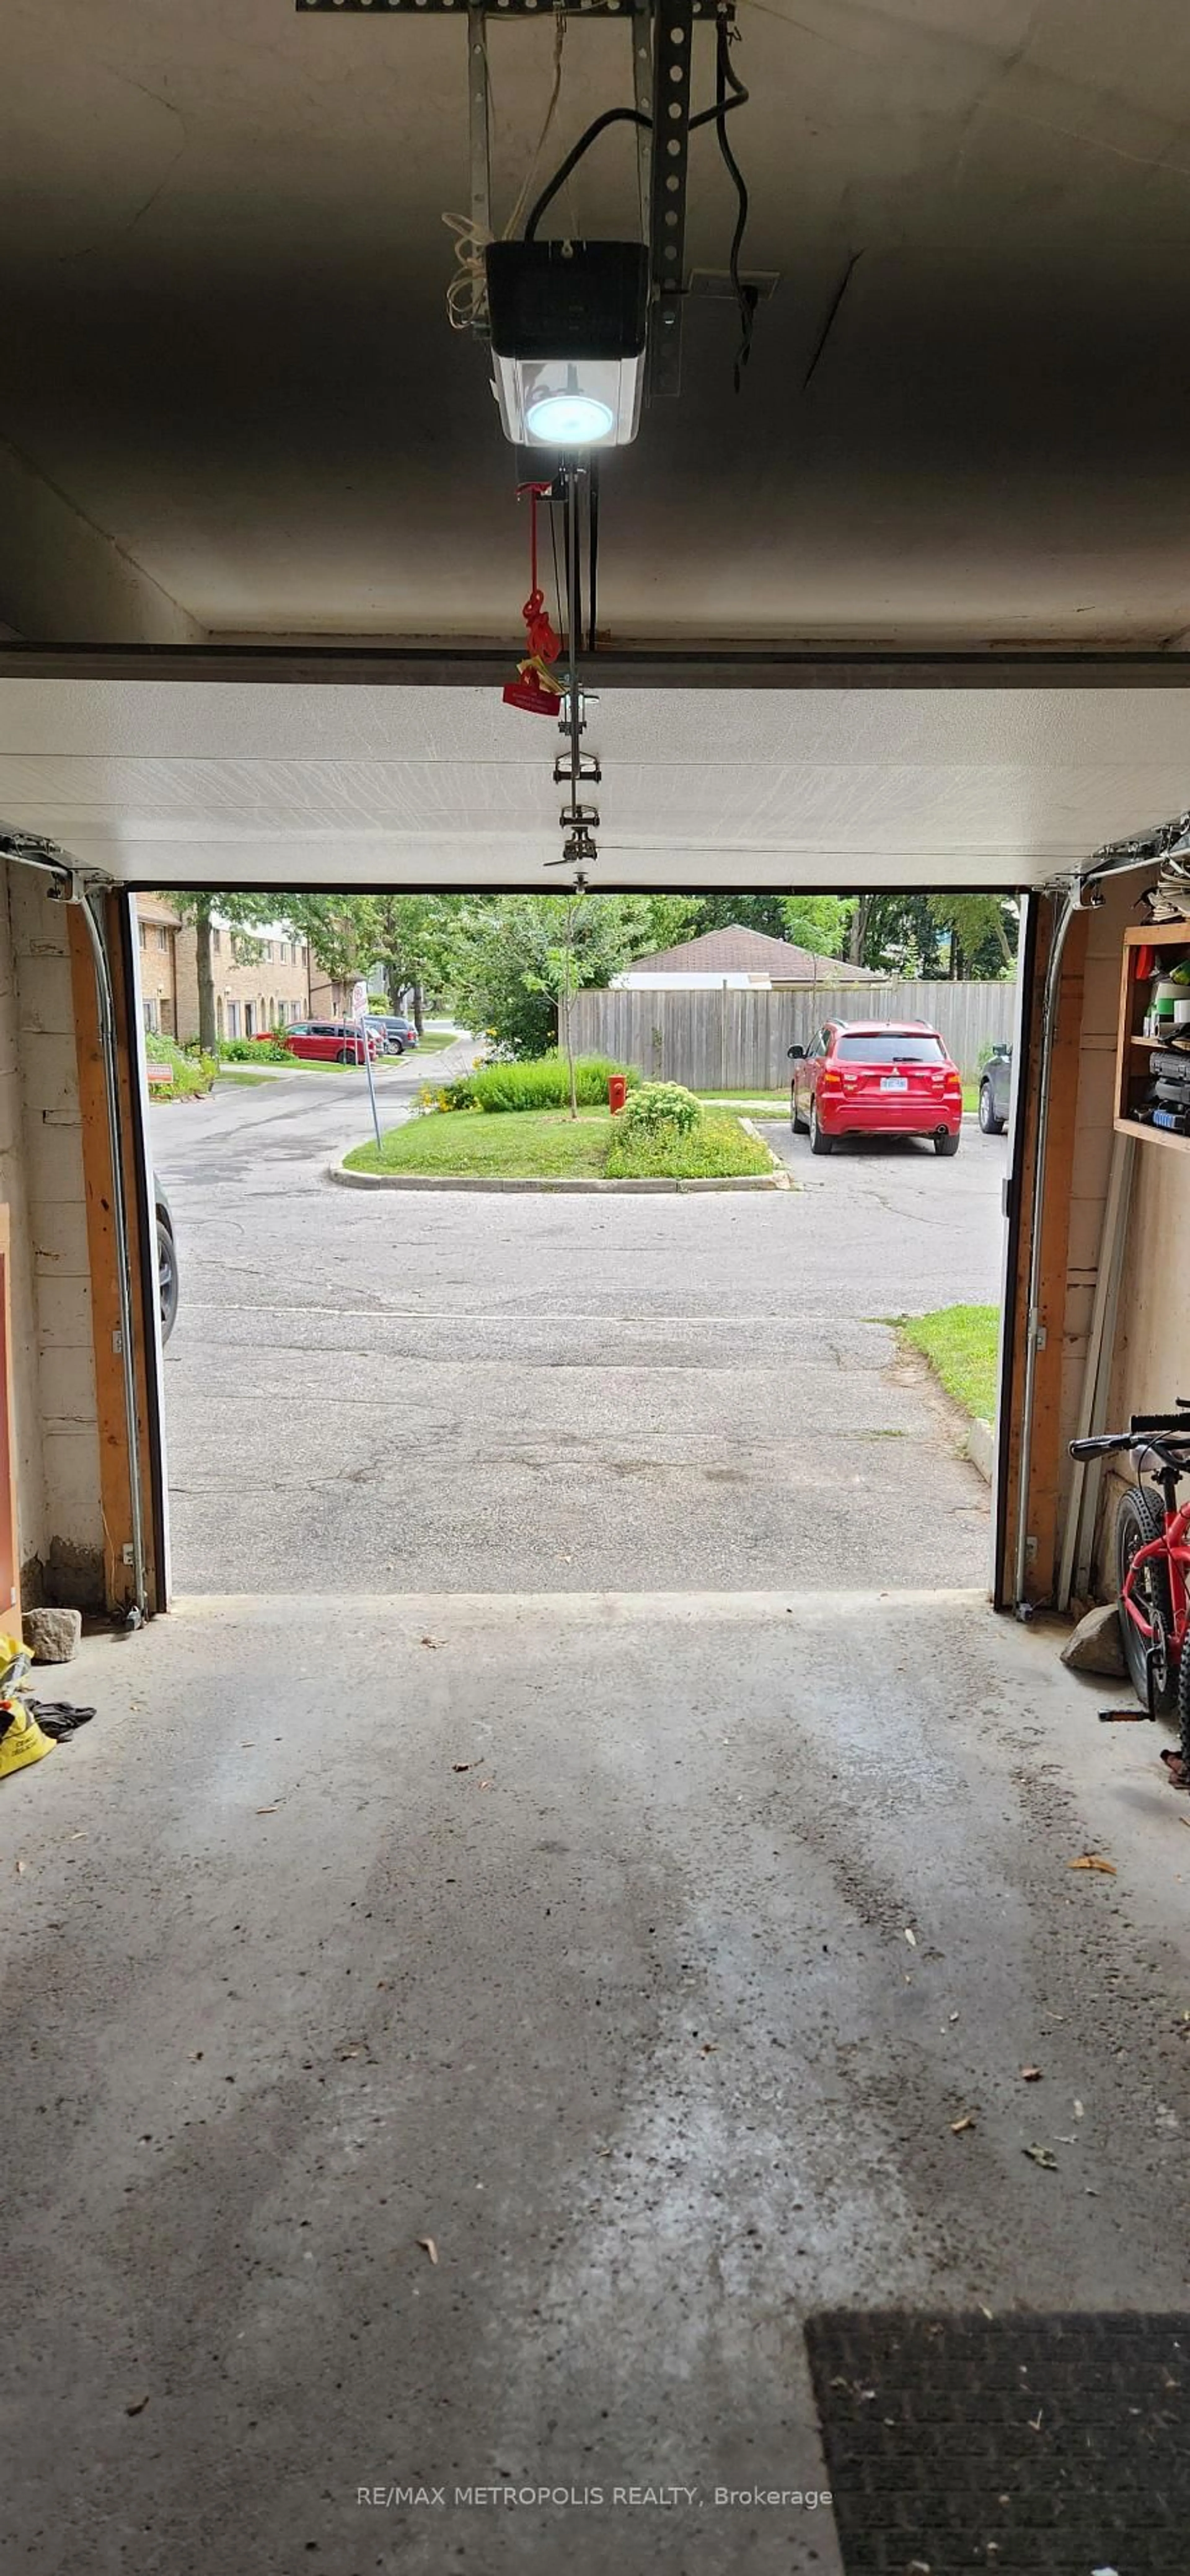
Garage spaces 1
Garage type Underground
Other parking spaces 0
Total parking spaces 1
Condo Details
Amenities
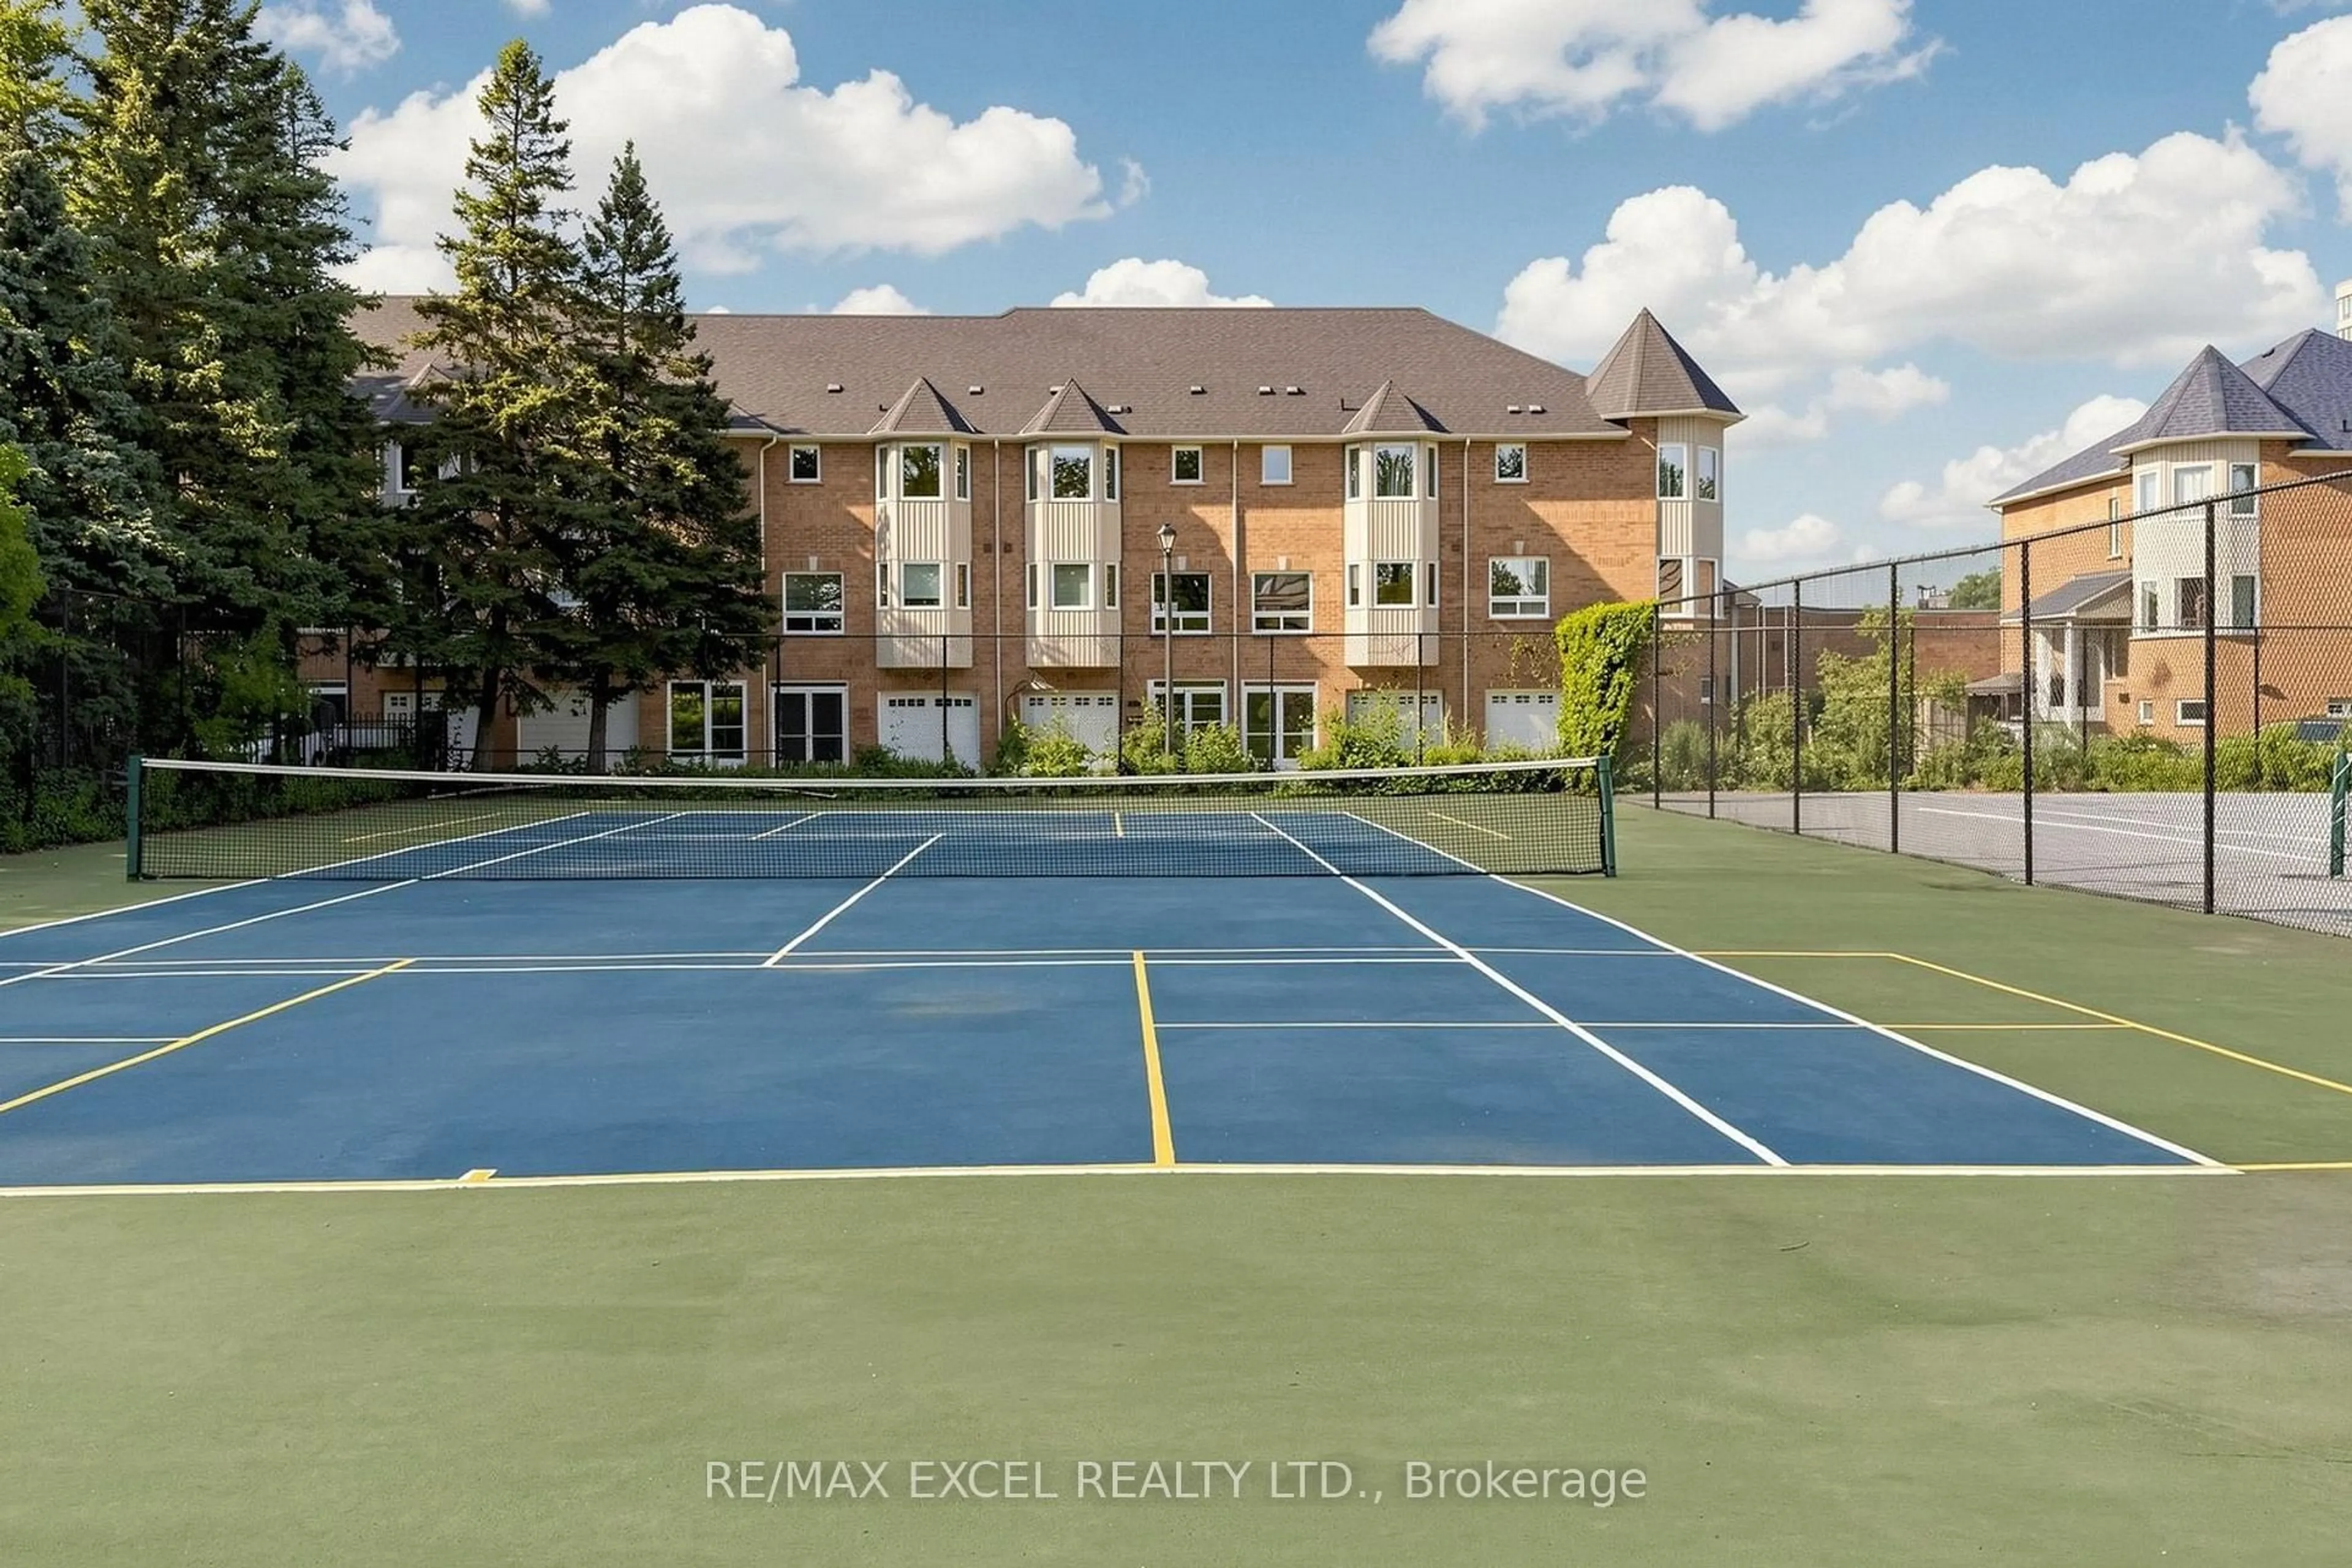
Exercise Room, Outdoor Pool, Recreation Room, Visitor Parking, Tennis Court
Inclusions
Property History
 47
47