Unknown for 20 guildwood Pkwy #207, Toronto Ontario M1B 5E6
Re-listed 17 days ago

20 guildwood Pkwy #207, Toronto, Ontario M1B 5E6

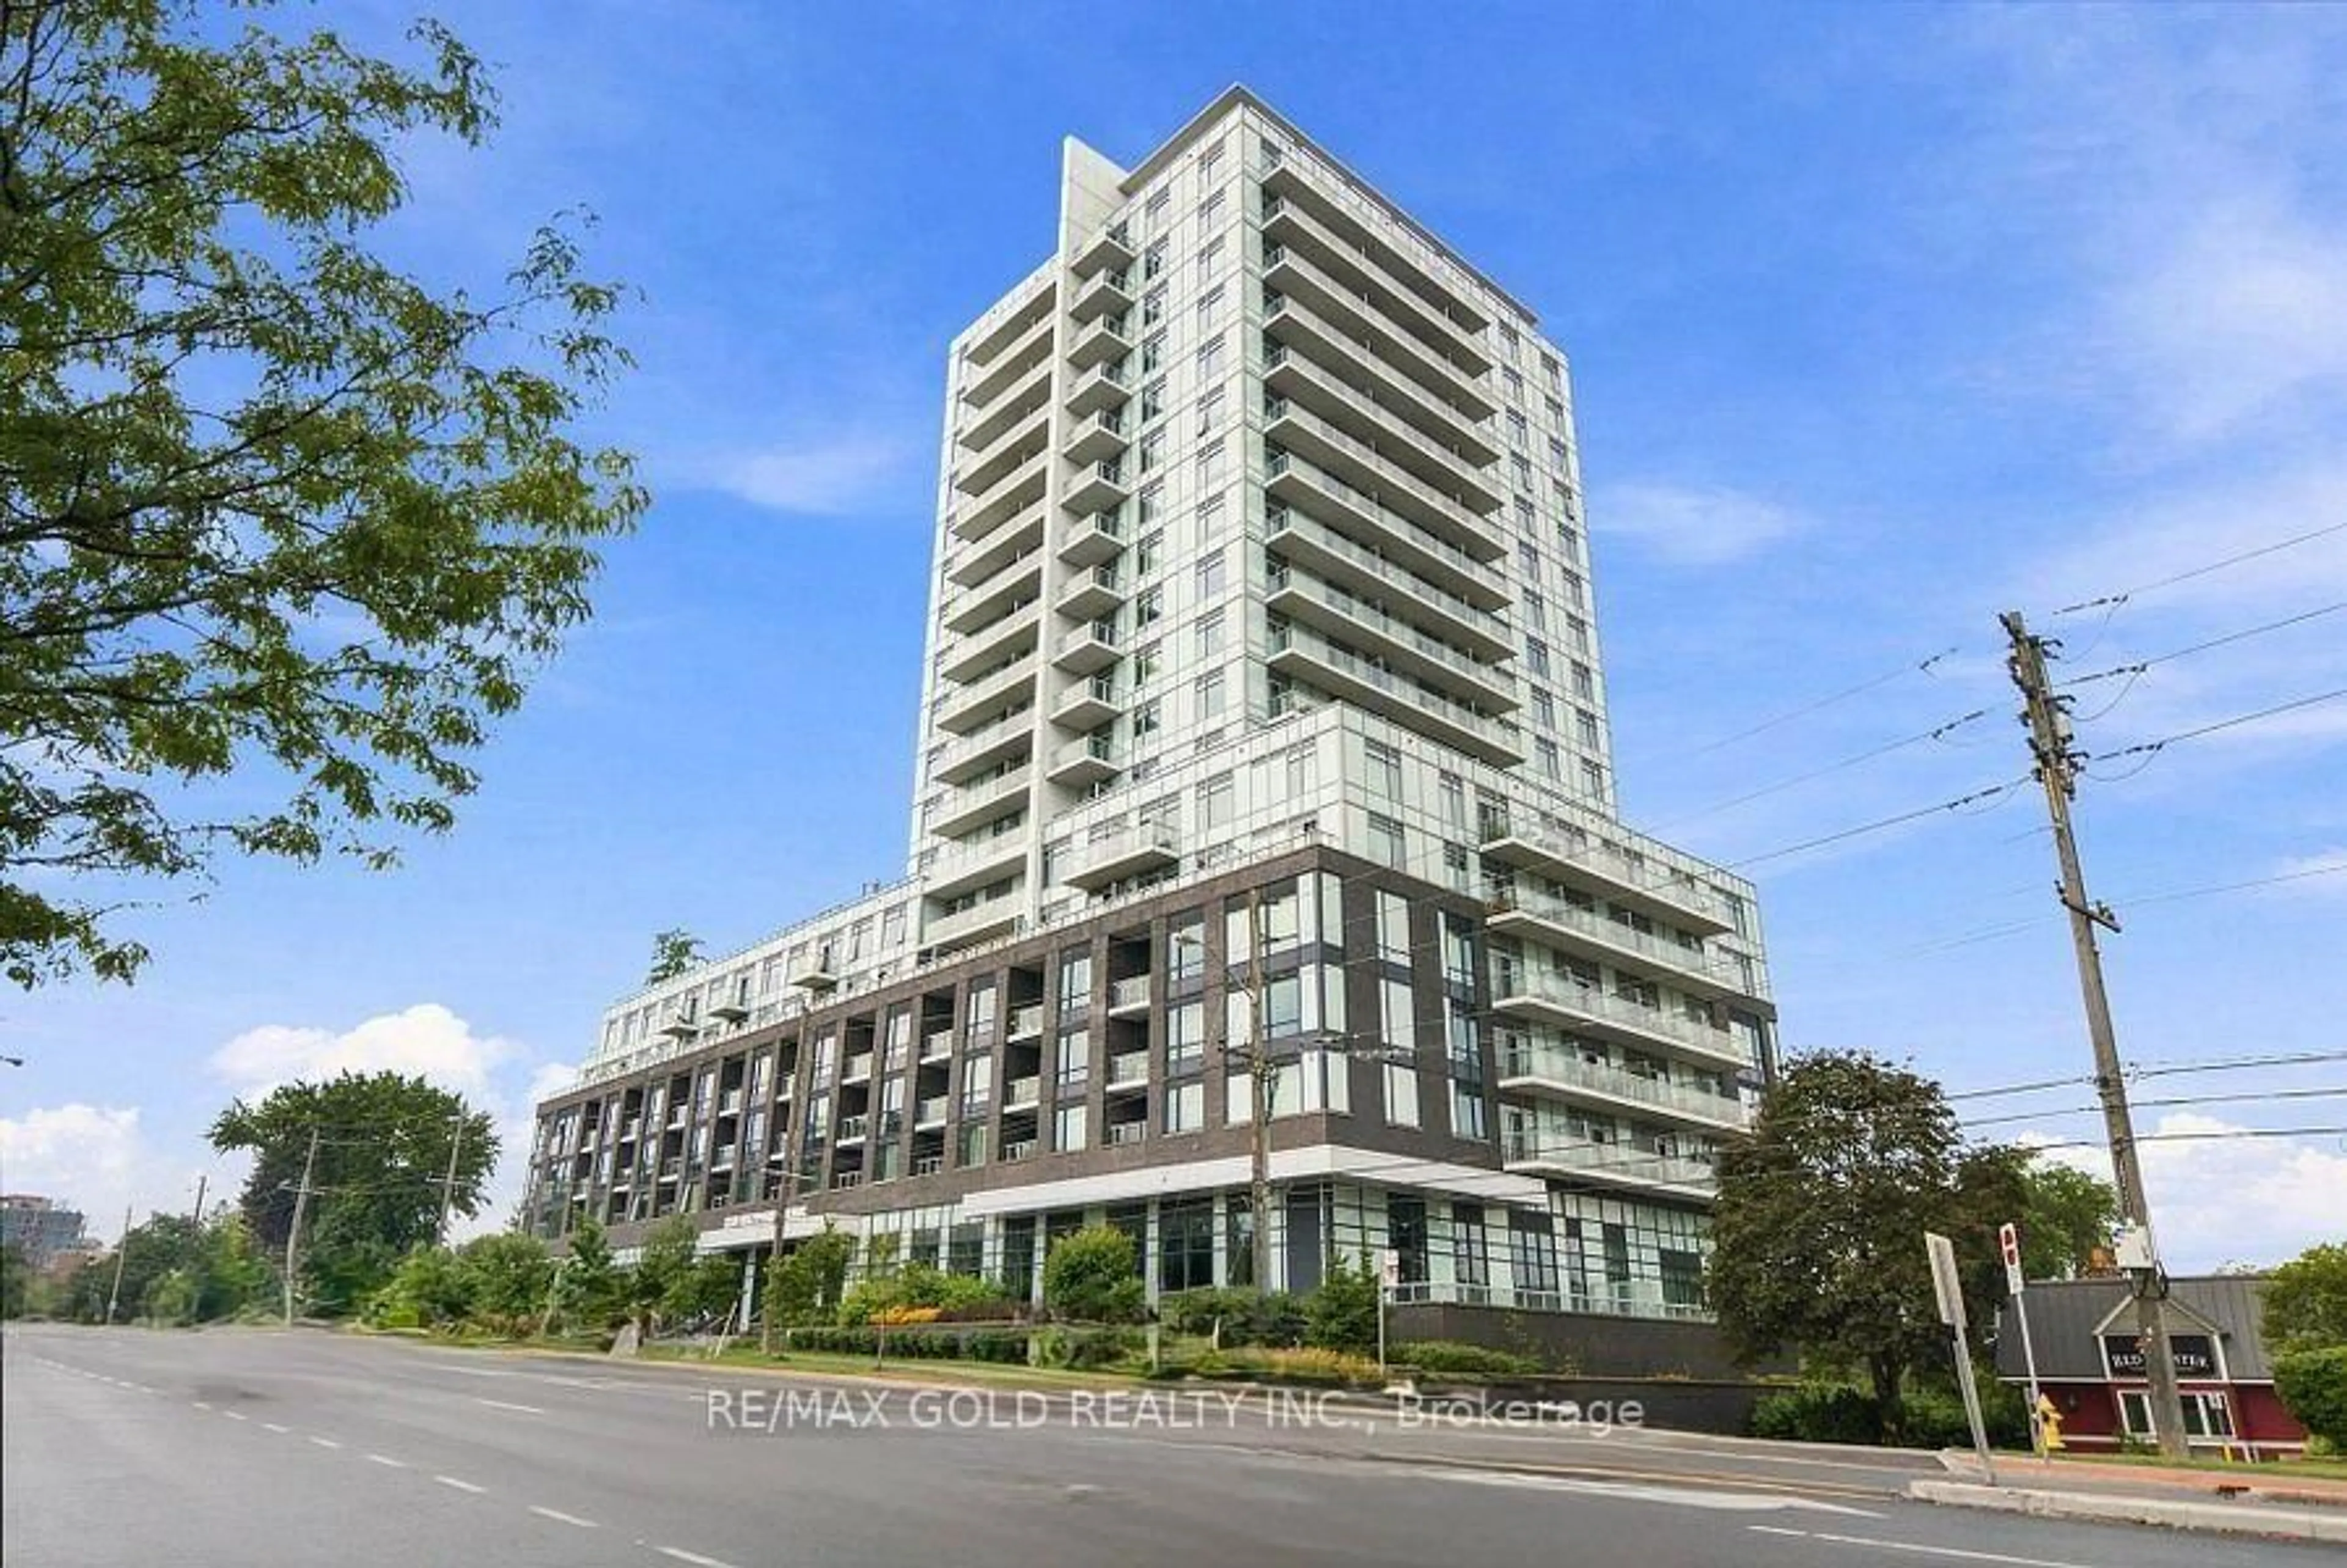
In the same building:
-
Condo
2
2
~1000-1199 sqft
$•••,•••
$699,900
Get pre-qualifiedPowered by nesto
Condo
2
2
~1000-1199 sqft

Contact us about this property

Call

Highlights

Property Estimate

Days on market17 days

Total days on market
125 days

Estimated valueNot available

Price/Sqft$641/sqft

Monthly cost

Open Calculator

Description

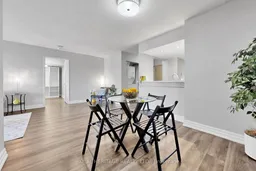
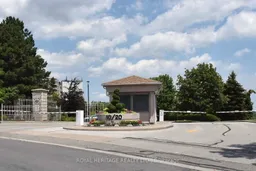
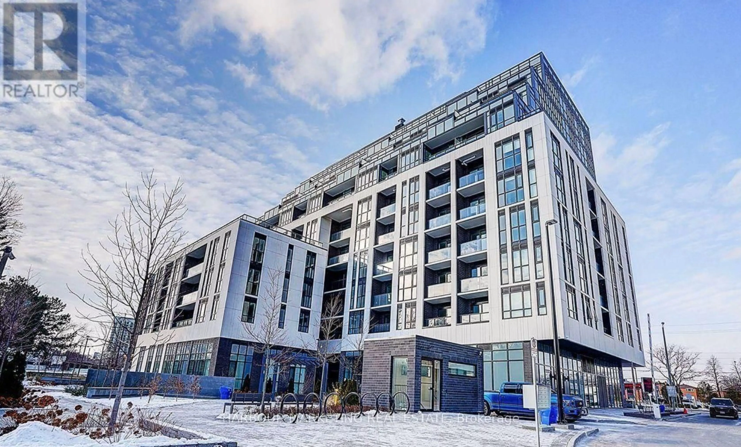
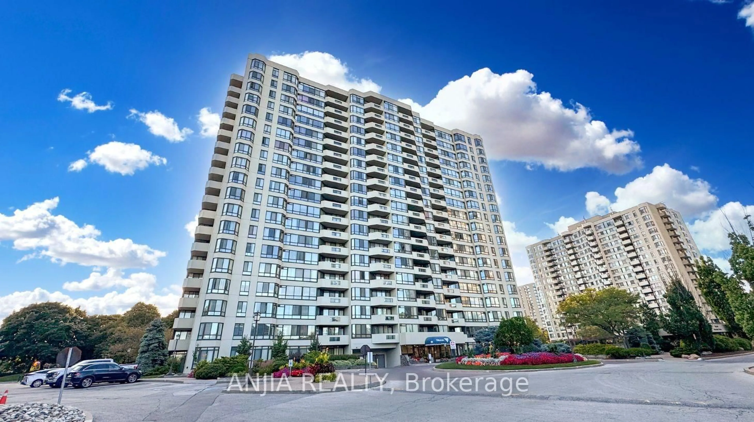
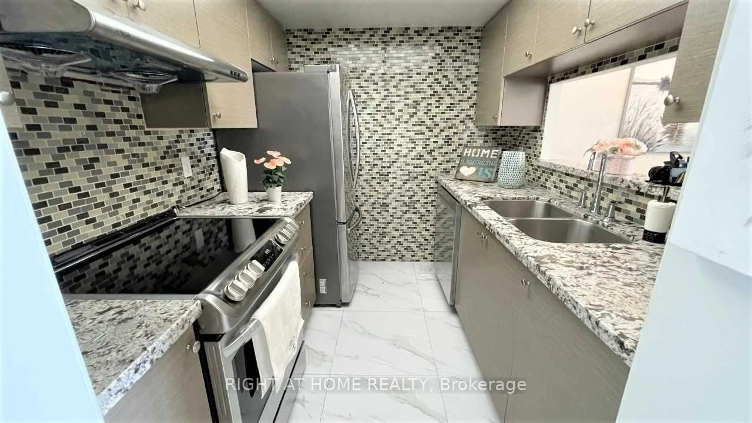
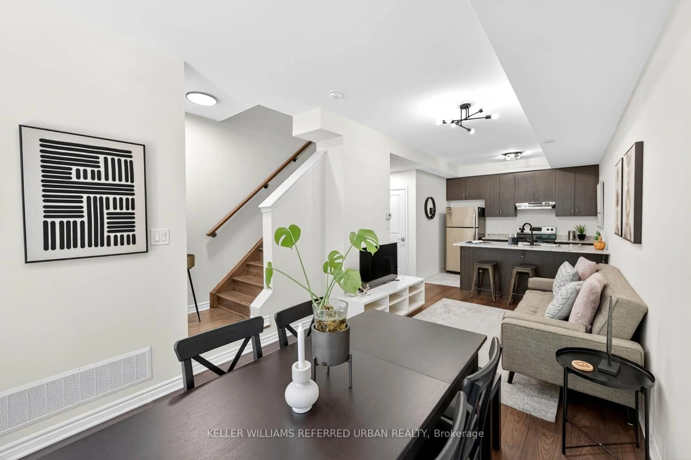
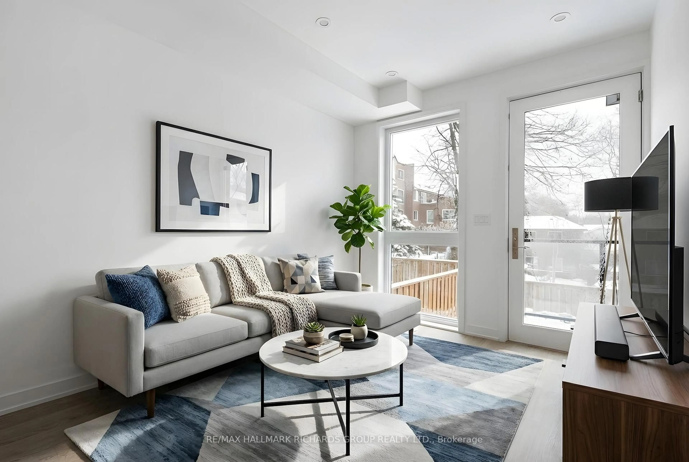
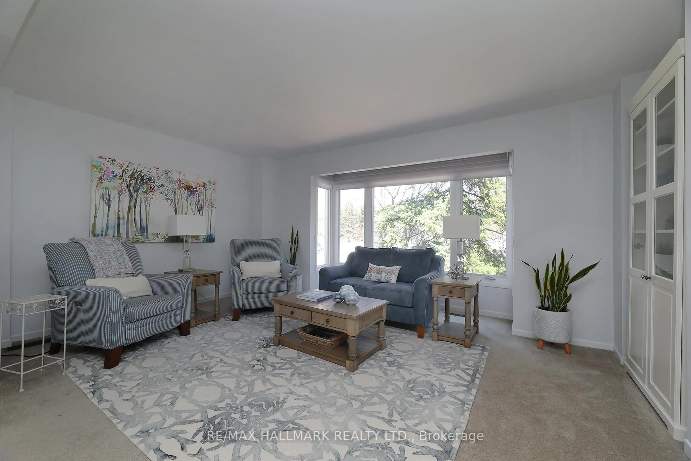
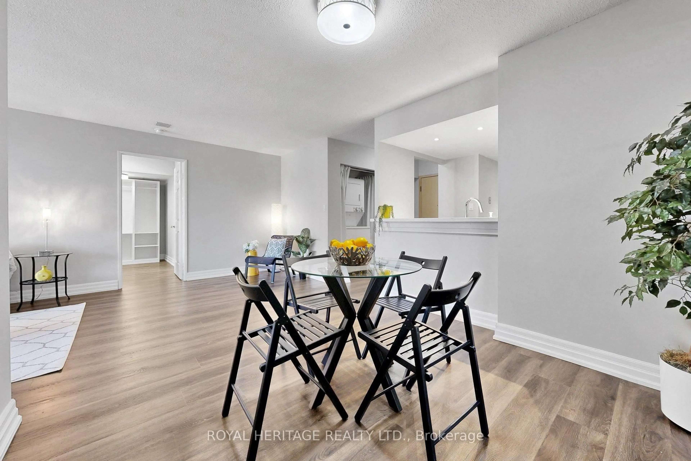
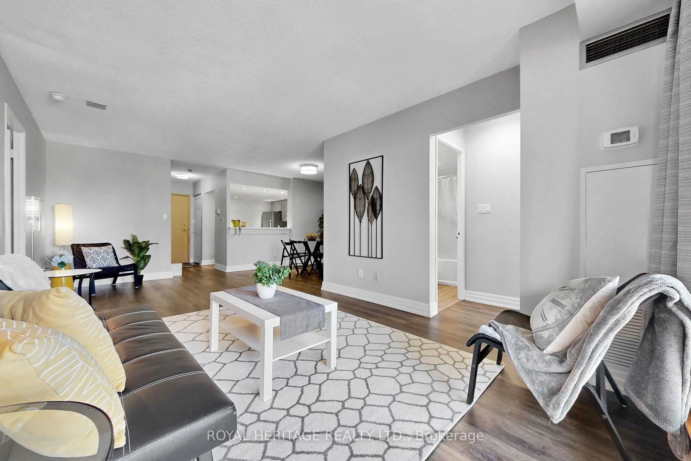
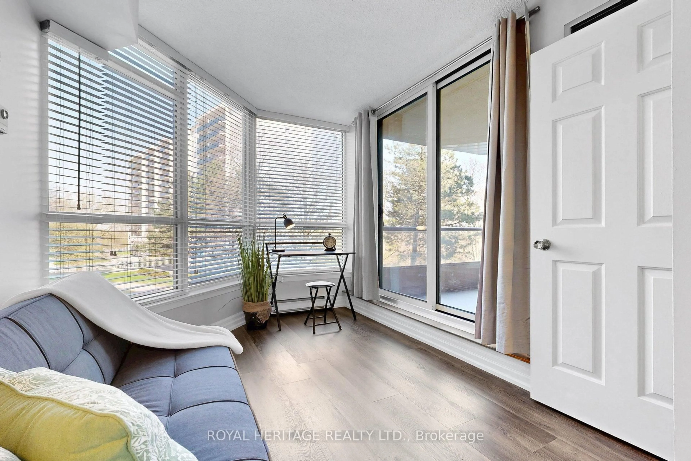
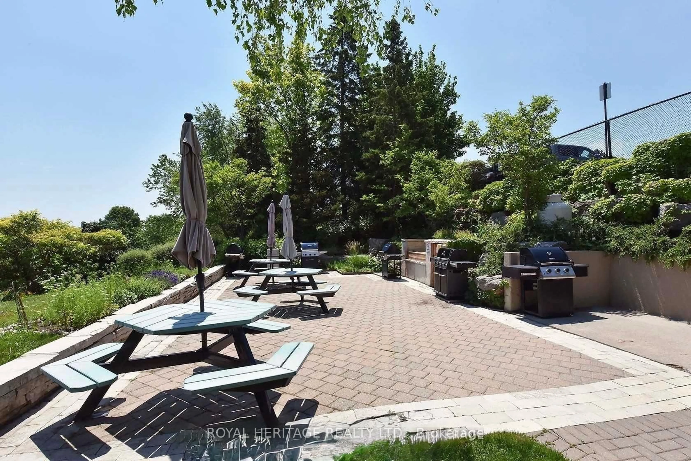
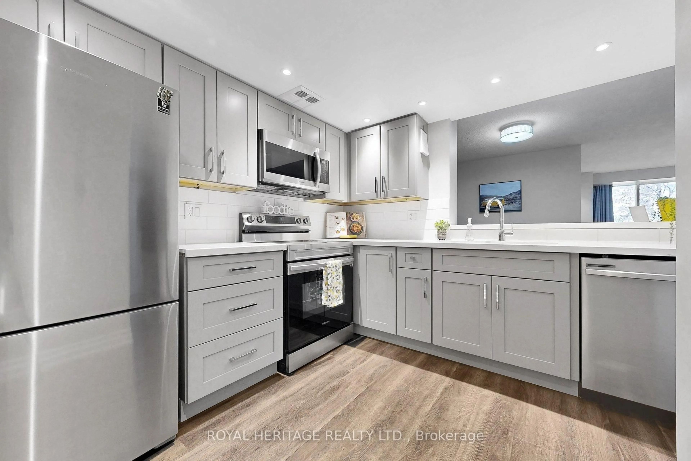
LUXURY CONDO LIVING IN THE GATES OF GUILDWOOD, Welcome home to resort-style living in one of Scarborough's most prestigious addresses. This bright, spacious 2-bedroom, 2-bathroom condo offers comfort, security, and an unbeatable lifestyle.The Lifestyle You Deserve:The Gates of Guildwood isn't just a condo - it's a community. Enjoy peace of mind with 24-hour gatehouse security and access to an unmatched suite of amenities:Indoor Resort Amenities: Salt water pool & hot tub Full fitness center Billiards room & library Party room for entertaining Virtual golf + putting green Indoor racquet courts, 10+ Acres of Meticulously Maintained Grounds: Scenic walking trails & lush gardens Tennis & pickleball courts. BBQ areas & patios for summer evenings Beautifully landscaped outdoor spacePrime Location:Steps to the GO, TTC, Guildwood Village shops & restaurants, parks, and the Bluffs. Commuting or unwinding - you're perfectly placed.Whether you're downsizing without compromise, investing, or buying your first home, this condo delivers the rare combo of security, space, and lifestyle. Maintenance Fees Incl:All Utilities,Cable & Internet. The Unit features New kitchen w/quatrz counters & stainless steel Appliances 2021 main bathroom renovated 2021, new flooring throughout 2021, ensuite bathroom new vanity w/ quartz counters 2021, Freshly painted new closet organizers 2026


Property Details

StyleApartment
View-
Age of property-
SqFt~1000-1199 SqFt
Lot Size-
Parking Spaces3
MLS ®NumberE13694614
Community NameScarborough Village
Data SourceTRREB
Listing byROYAL HERITAGE REALTY LTD.

Features

Heating: Forced Air
Cooling: Central Air

Main Floor

Kitchen

2.9 x 2.83

Quartz Counter / Stainless Steel Appl

Dining

2.46 x 3.03

carpet free / Mirrored Walls

Living

6.56 x 4.25

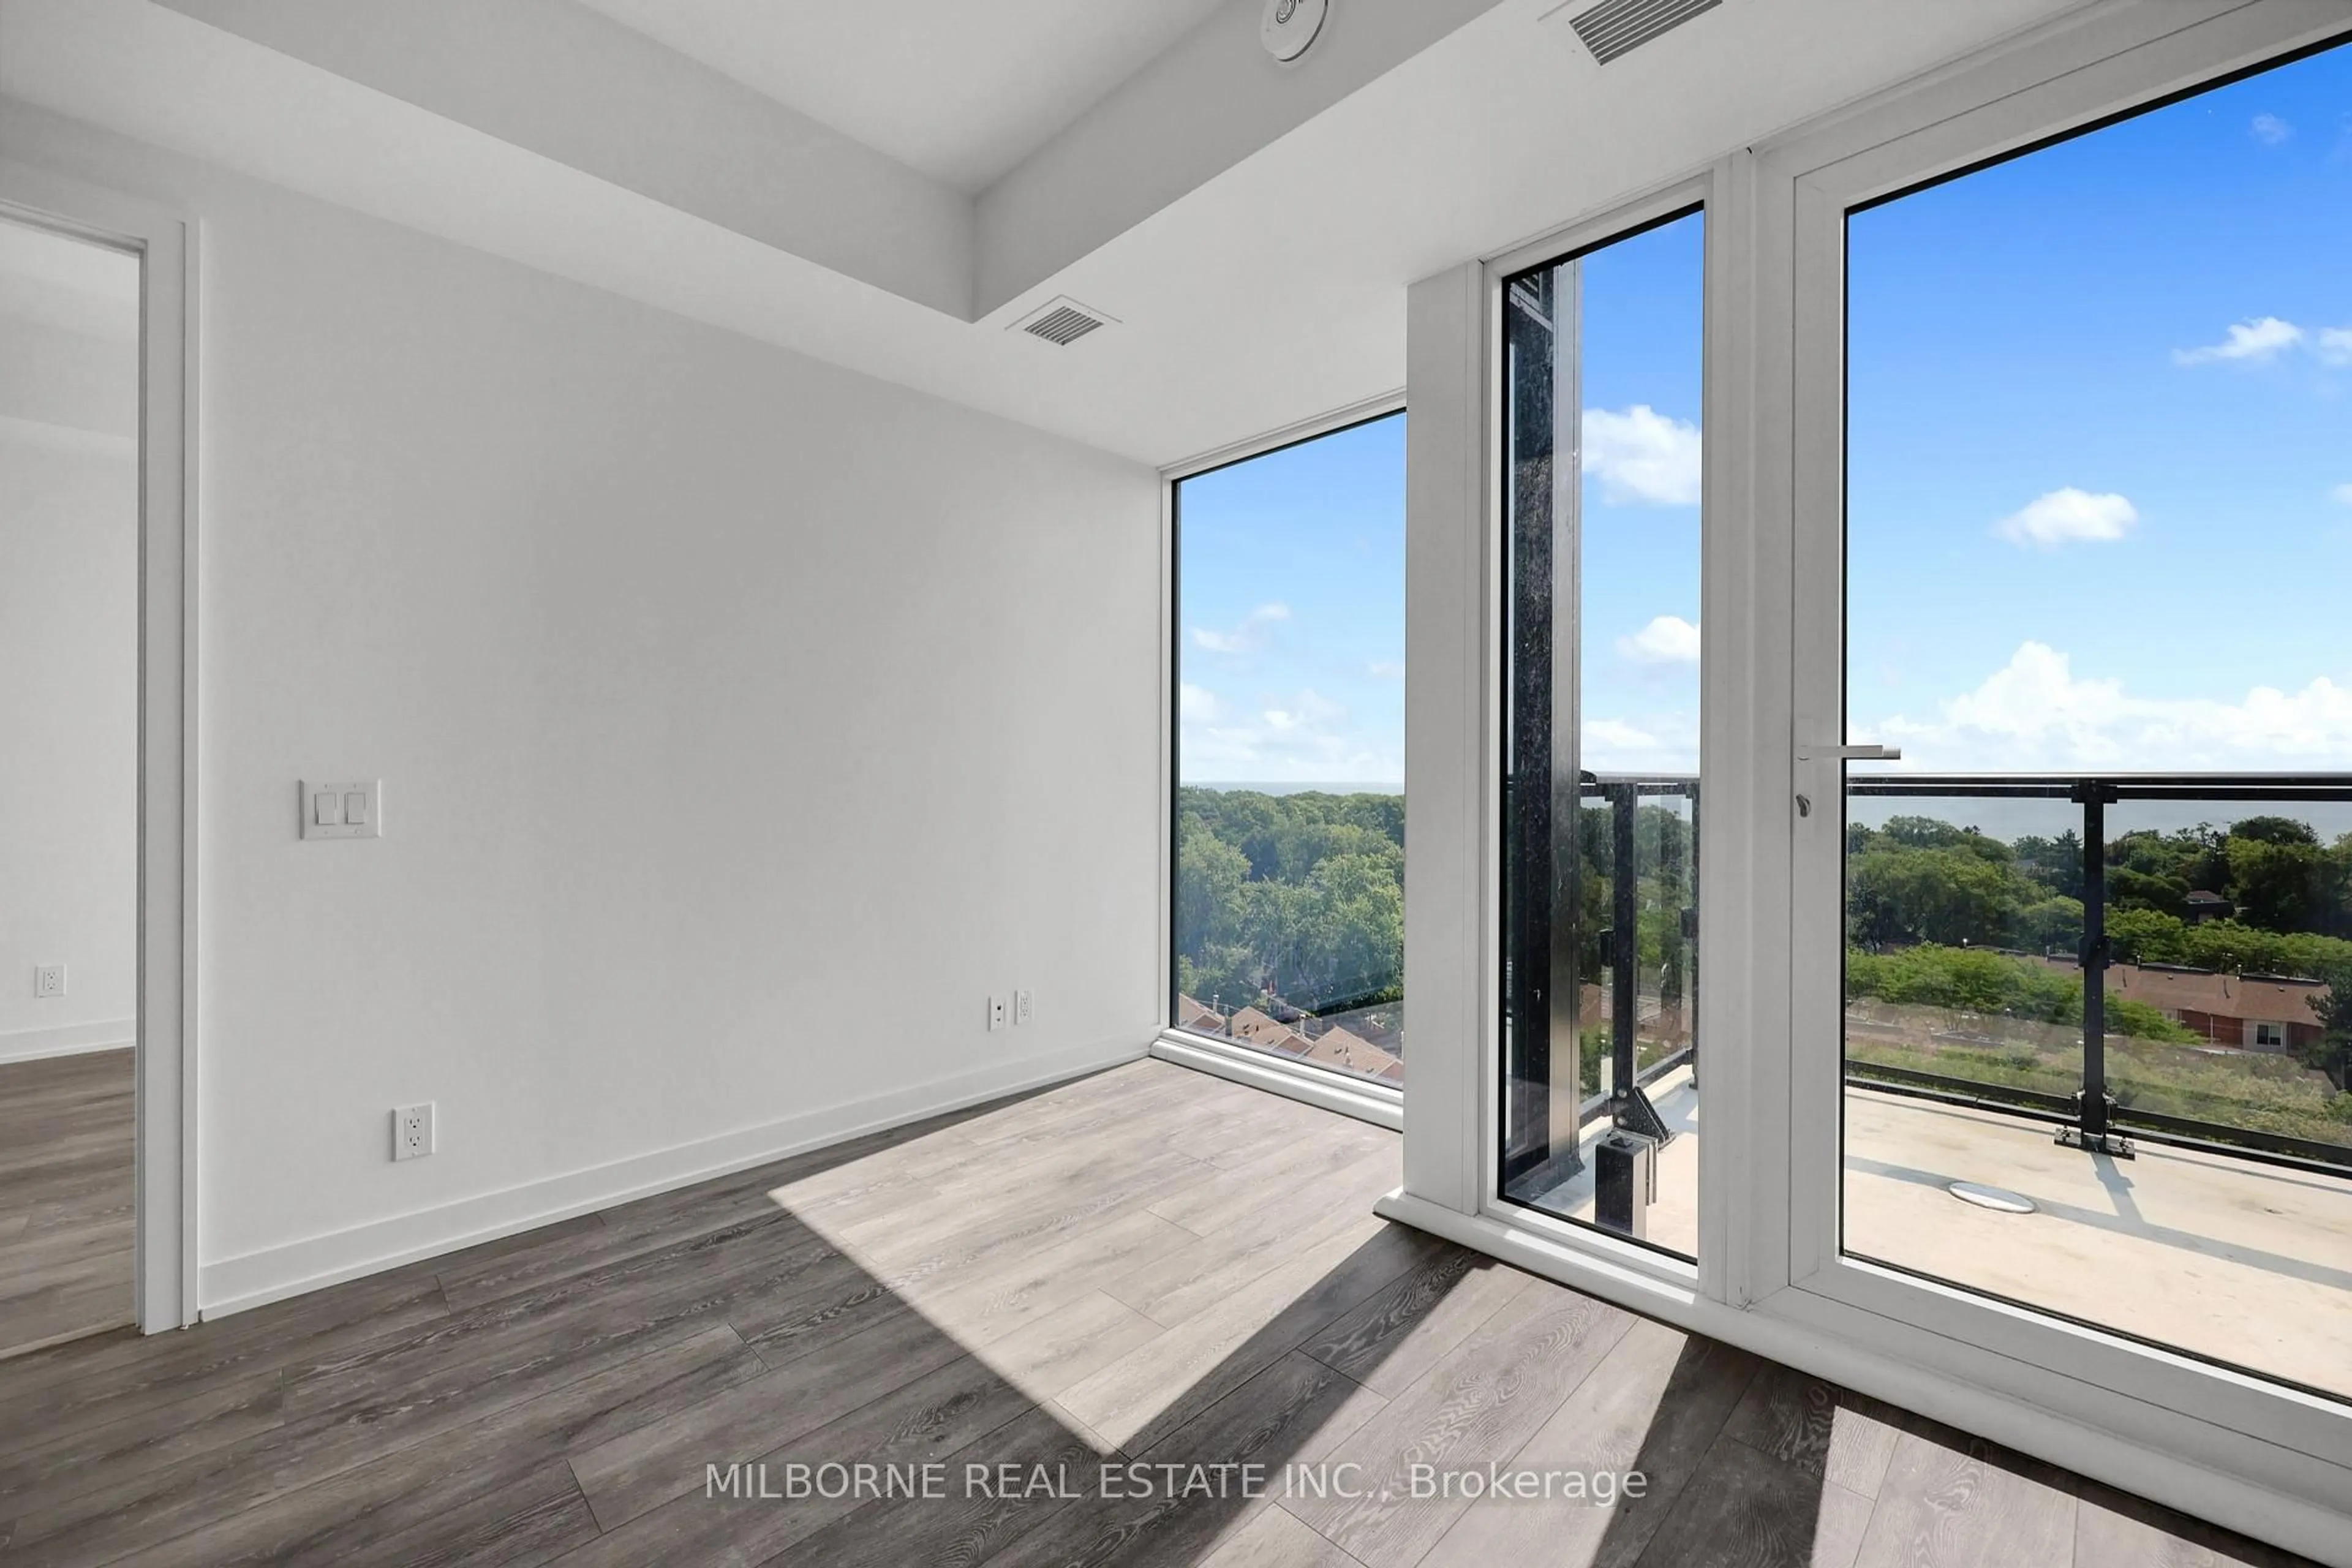
W/O To Balcony / carpet free

Primary

6.85 x 3.25

4 Pc Ensuite / W/I Closet / Closet Organizers


Features

Patio: Open
Balcony: Open

Parking

Garage spaces 3

Garage type Underground

Other parking spaces 0

Total parking spaces 3


2Story
Inclusions
Hydro
Water
Parking
Cable
Heat

Property History

Login required
Price changeActive
$•••,•••
Login required
Re-listed
$•••,•••
17 days on market
history photo preview50
Listing by trreb®
Property listed by ROYAL HERITAGE REALTY LTD., Brokerage
Agent Banner Image
Interested in this property?Get in touch to get the inside scoop.
Market Data - Scarborough Village

Geo Zone Map ThumbnailScarborough Village

Seller's Market

View Market Data

Condo - for the past 30 days

Buyer's market Seller's market

Avg. Days on Market

Past 30 days

22 days

Compared to

2025

34 days

2024

26 days

2023

28 days

New Listings

Past 30 days

21 listings

Compared to

2025

16 listings

2024

15 listings

2023

18 listings

Units sold

Past 30 days

14 units

Compared to

2025

8 units

2024

8 units

2023

12 units

Median Sold Price

Past 30 days

$467,500

Compared to

2025

$479,250

2024

$652,500

2023

$505,500


Population and Demographics

Overview

Total population 21401
Average household income $117,207

Age (%)

0 to 19
23%
20 to 34
19%
35 to 49
18%
50 to 64
20%
65 and plus
20%

Household composition (%)

Single family
66%
Single person
29%
Multi person
5%
Multi family
1%

Mother tongue (%)

English
67%
Others
6%
Bengali
5%
Tamil
5%
Tagalog (Pilipino, Filipino)
4%
Urdu
4%
Dari
2%
Spanish
1%

House tenancy (%)

Owners
59%
Renters
41%

What’s nearby?Essentials within 5 km

Local Logic

Transportation Scores

Estimated Budget