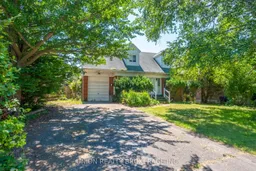
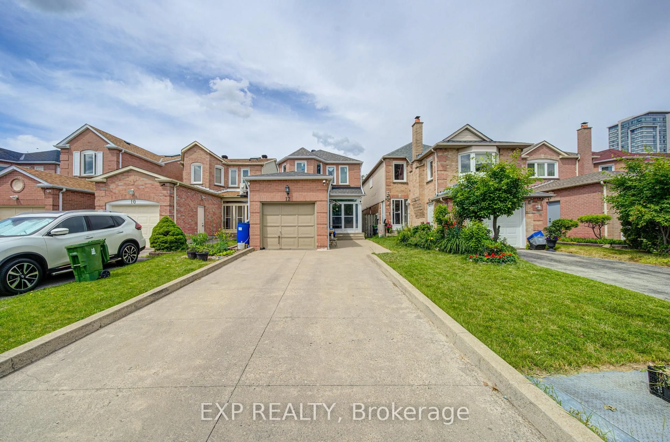
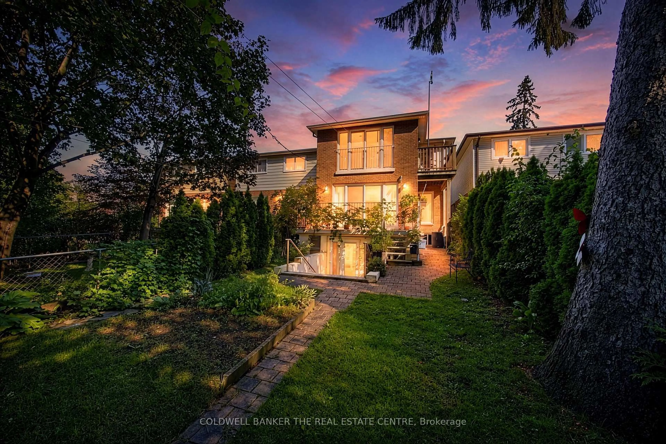
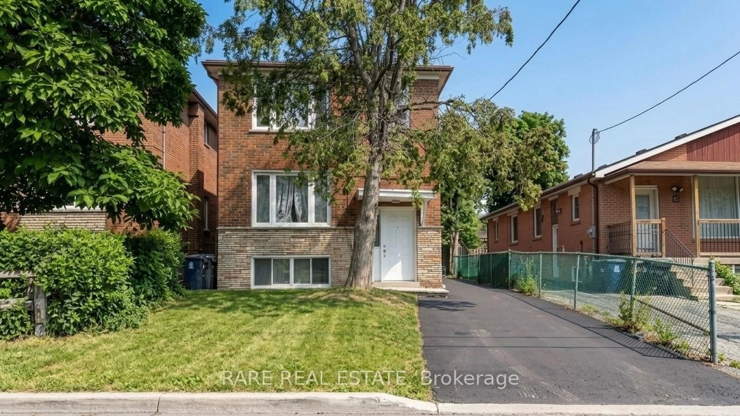
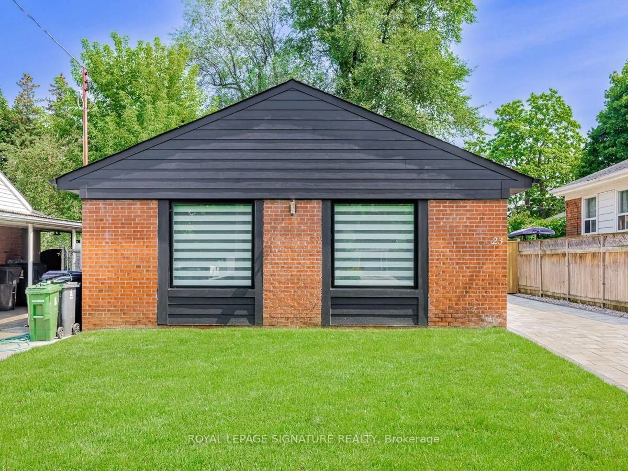
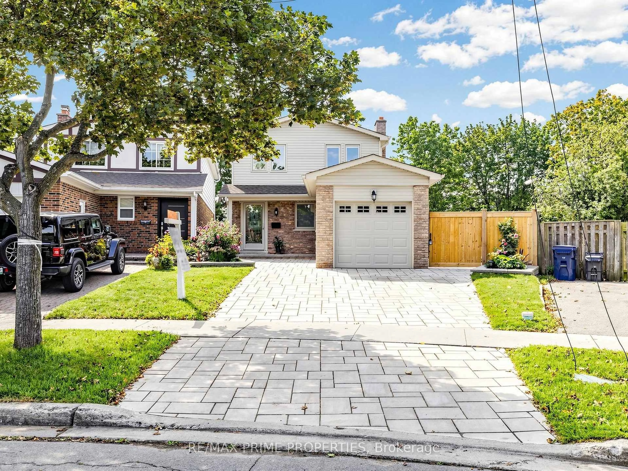
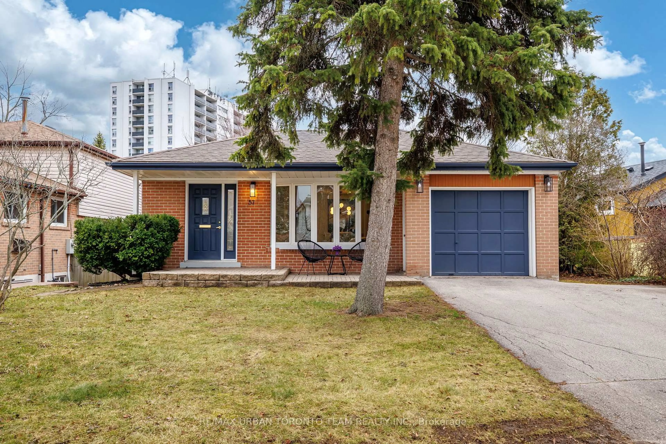
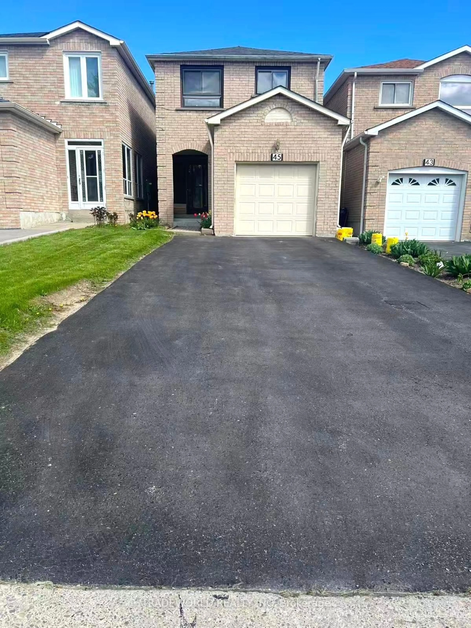
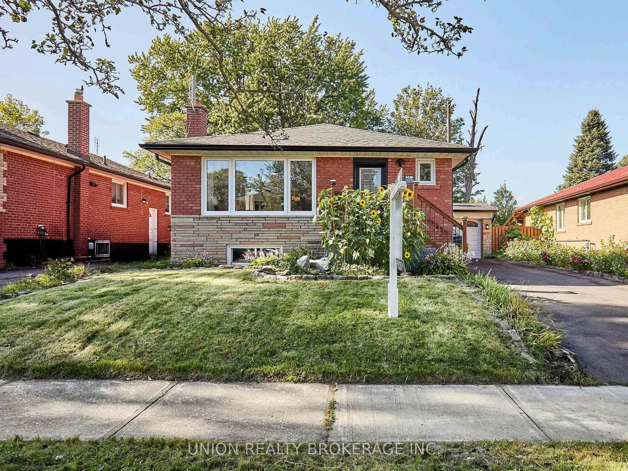
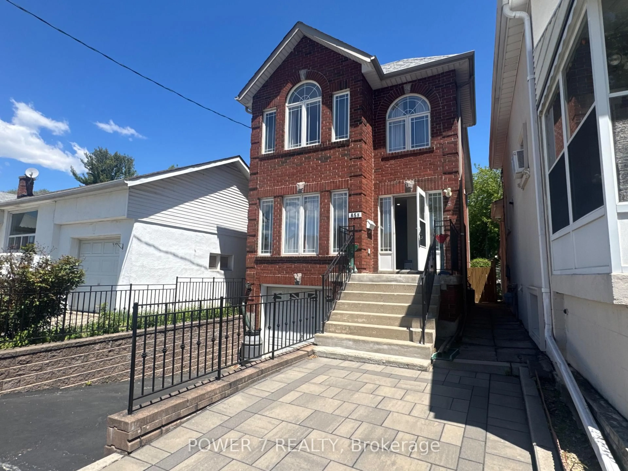
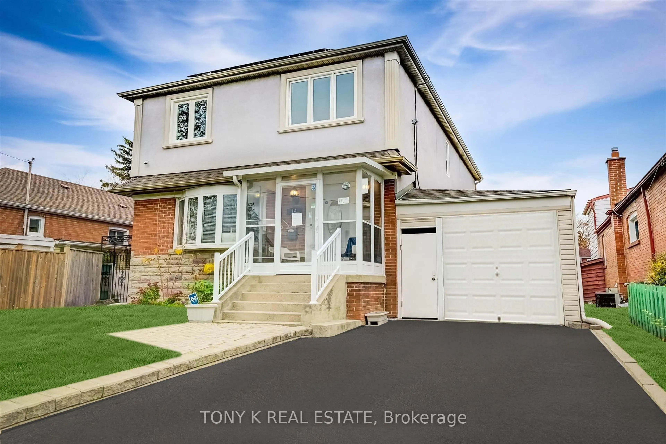
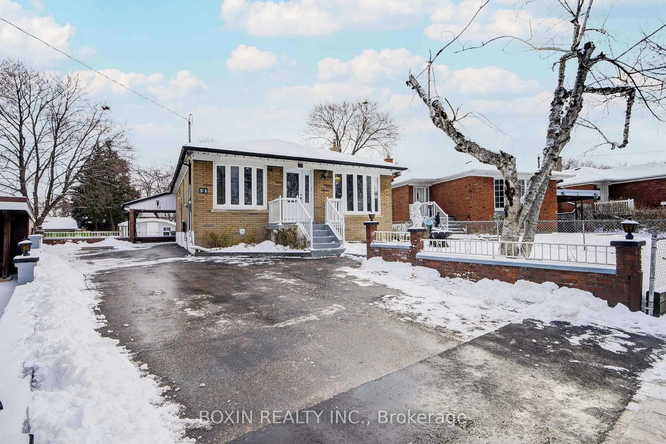
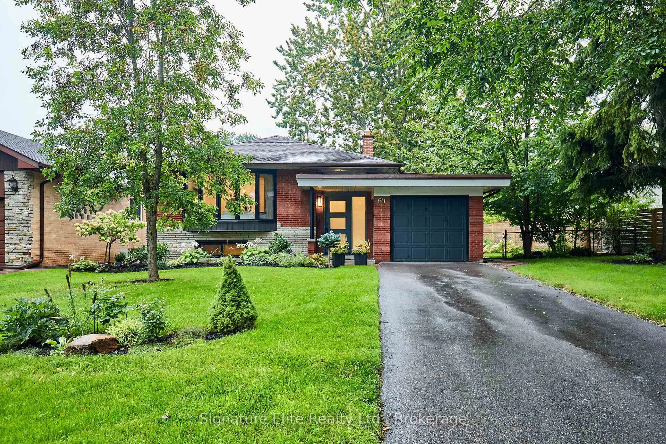
Home with brick exterior material, street for 37 Shirley Cres, Toronto Ontario M1M 1K9
2 hours on Market

37 Shirley Cres, Toronto, Ontario M1M 1K9

Detached
3
2
~1500-2000 sqft
$899,900
Get pre-qualifiedPowered by nesto
Detached
3
2
~1500-2000 sqft

Contact us about this property

Call

Highlights

Property Estimate

Days on market2 hours

Estimated valueNot available

Price/Sqft$524/sqft

Monthly cost

Open Calculator

Description

Calling All Visionaries, Builders & DIYers! If you've been waiting for the perfect opportunity to renovate, rebuild, or create something truly special, your search ends here.Offered for sale in as-is, where-is condition, this property features a 3-bedroom, 2-bathroom home sitting on an exceptional 76 x 147-foot pie-shaped lot with an attached garage in the heart of sought-after Scarborough Village. The house may be ready for its next chapter, but the lot? It's an absolute showstopper.Whether you're dreaming of a stunning custom home, tackling your next renovation project, or investing in a premium piece of real estate, the possibilities here are endless. And when it's time to take a break from all that hard work, you're just moments from neighbourhood favourites including amazing parks, top rated schools, shopping, transit, and everyday conveniences. Bring your contractor, your architect and your imagination. Opportunities like this on a lot of this size don't come around often. Unlock the potential and make this property your masterpiece.


Property Details

Style2-Storey
View-
Age of property-
SqFt~1500-2000 SqFt
Lot Size11,465 SqFt(149.04 x 76.93)
Parking Spaces4
MLS ®NumberE13565062
Community NameScarborough Village
Data SourceTRREB
Listing byUNION REALTY BROKERAGE INC.

Features

Heating: Forced Air
Cooling: Central Air
Fireplace
Basement: Unfinished

Main Floor

Kitchen

4.0 x 2.52

Dining

3.68 x 2.72

Living

4.92 x 3.35

Family

8.22 x 3.45


Features

Lot size: 11,465 SqFt

Parking

Garage spaces 1

Garage type Attached

Other parking spaces 3

Total parking spaces 4


Property History

Jul 15, 2026
ListedActive
$899,900
2 hours on market
history photo preview23
Listing by trreb®
Property listed by UNION REALTY BROKERAGE INC., Brokerage
Agent Banner Image
Interested in this property?Get in touch to get the inside scoop.
Market Data - Scarborough Village

Geo Zone Map ThumbnailScarborough Village

Balanced Market

View Market Data

Detached house - for the past 30 days

Buyer's market Seller's market

Avg. Days on Market

Past 30 days

31 days

Compared to

2025

33 days

2024

20 days

2023

11 days

New Listings

Past 30 days

20 listings

Compared to

2025

24 listings

2024

23 listings

2023

22 listings

Units sold

Past 30 days

9 units

Compared to

2025

9 units

2024

5 units

2023

9 units

Median Sold Price

Past 30 days

$1,000,000

Compared to

2025

$1,159,000

2024

$1,050,000

2023

$1,610,000


Population and Demographics

Overview

Total population 21401
Average household income $117,207

Age (%)

0 to 19
23%
20 to 34
19%
35 to 49
18%
50 to 64
20%
65 and plus
20%

Household composition (%)

Single family
66%
Single person
29%
Multi person
5%
Multi family
1%

Mother tongue (%)

English
67%
Others
6%
Bengali
5%
Tamil
5%
Tagalog (Pilipino, Filipino)
4%
Urdu
4%
Dari
2%
Spanish
1%

House tenancy (%)

Owners
59%
Renters
41%

What’s nearby?Essentials within 5 km

Local Logic

Transportation Scores

Estimated Budget