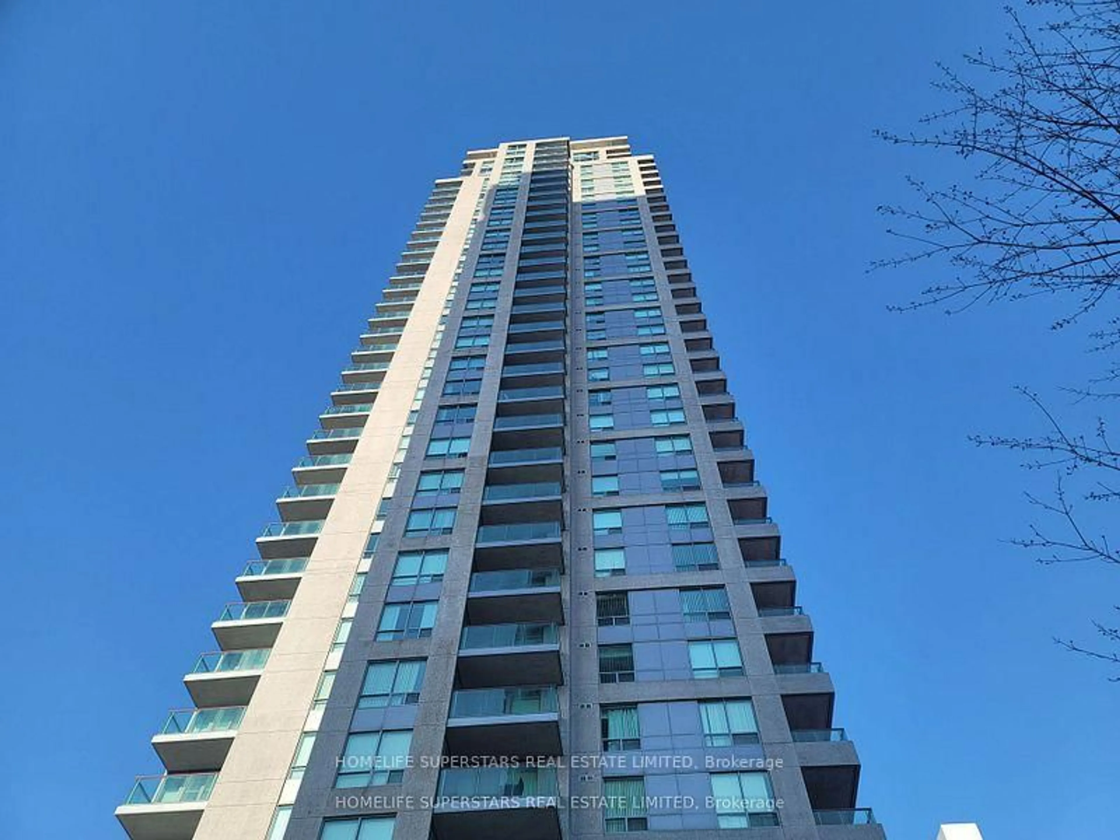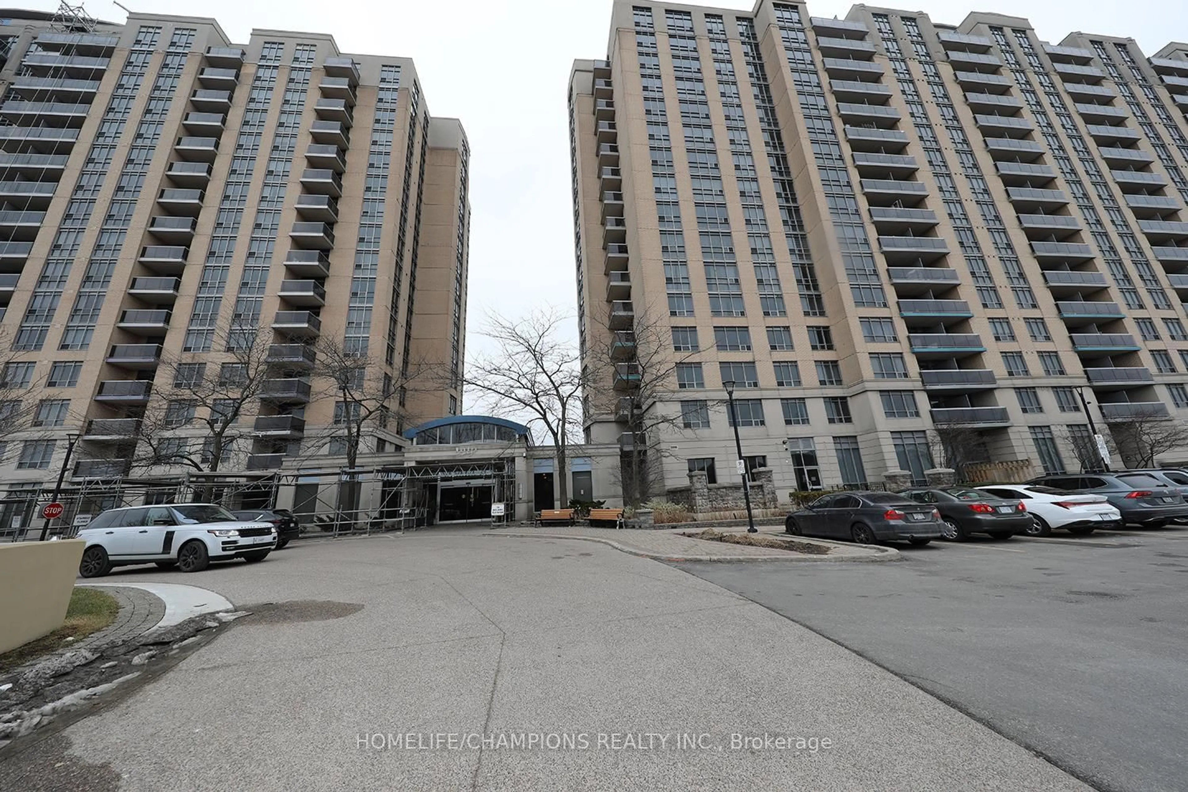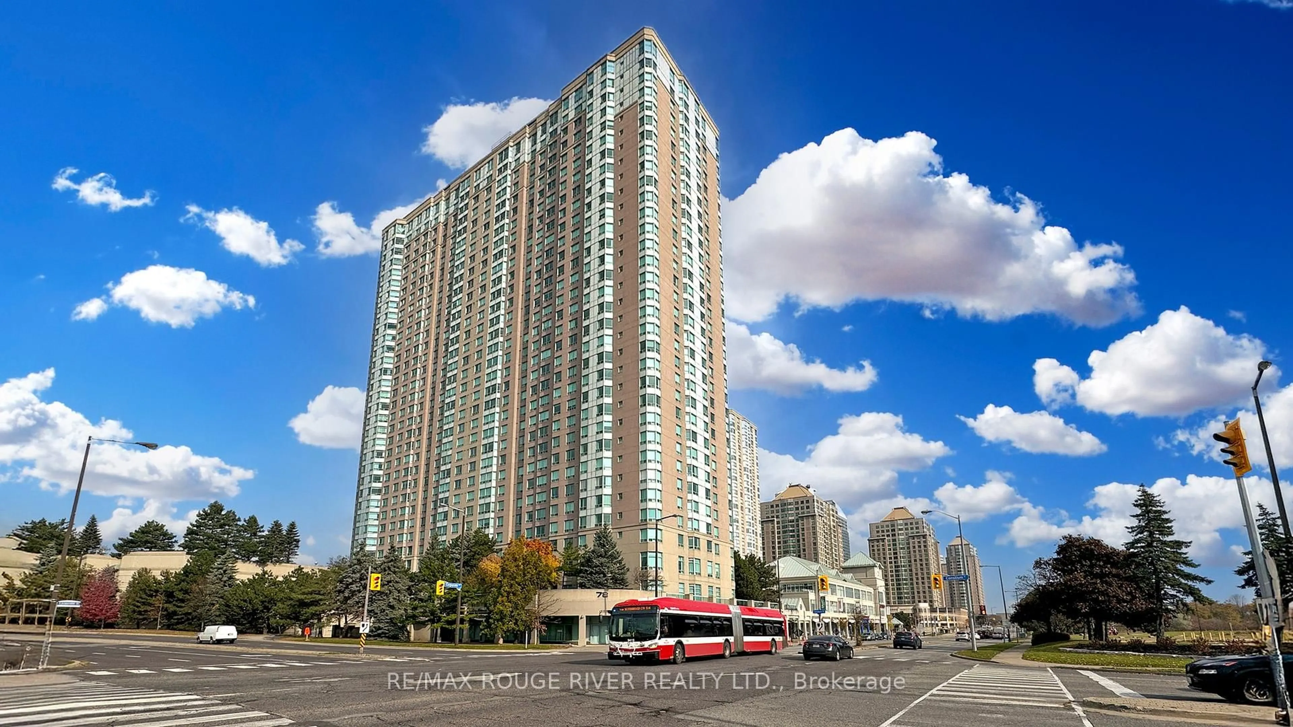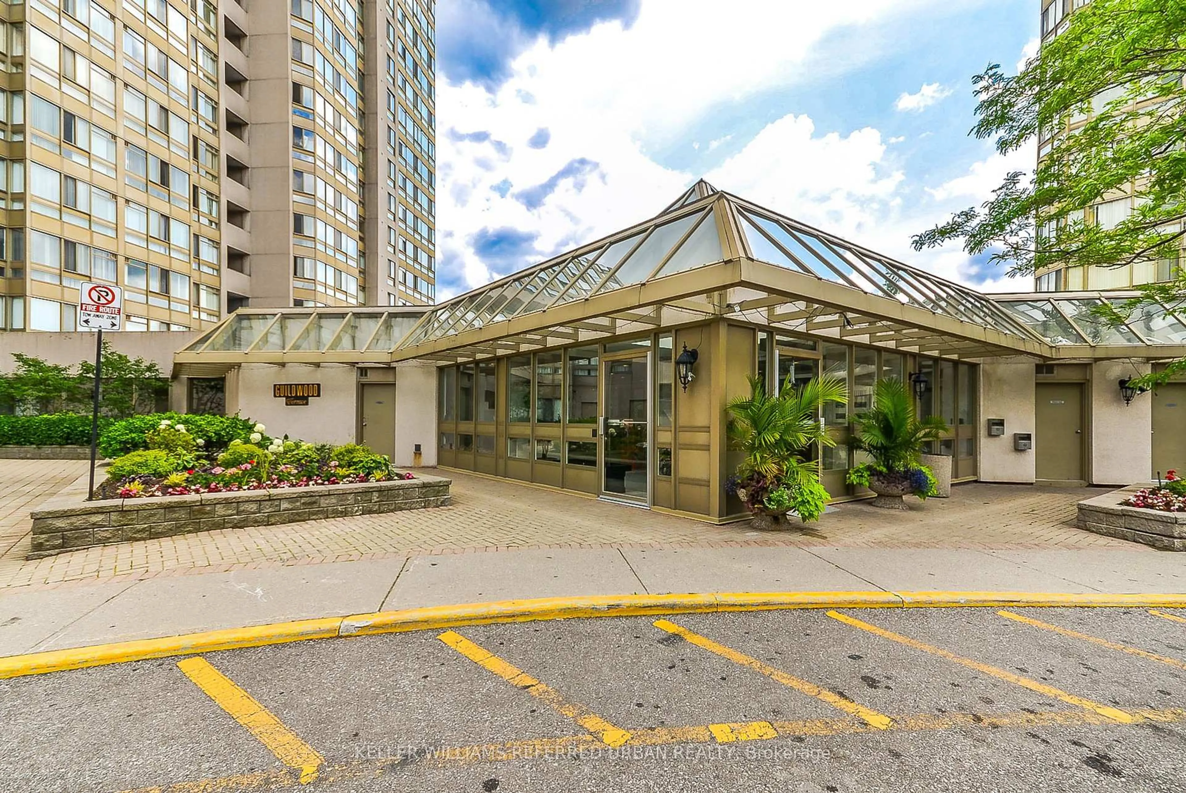
3231 Eglinton Ave #1006B, Toronto, Ontario M1J 3N5
Contact us about this property
Highlights
Estimated valueThis is the price Wahi expects this property to sell for.
The calculation is powered by our Instant Home Value Estimate, which uses current market and property price trends to estimate your home’s value with a 90% accuracy rate.Not available
Price/Sqft$316/sqft
Monthly cost
Open Calculator
Description
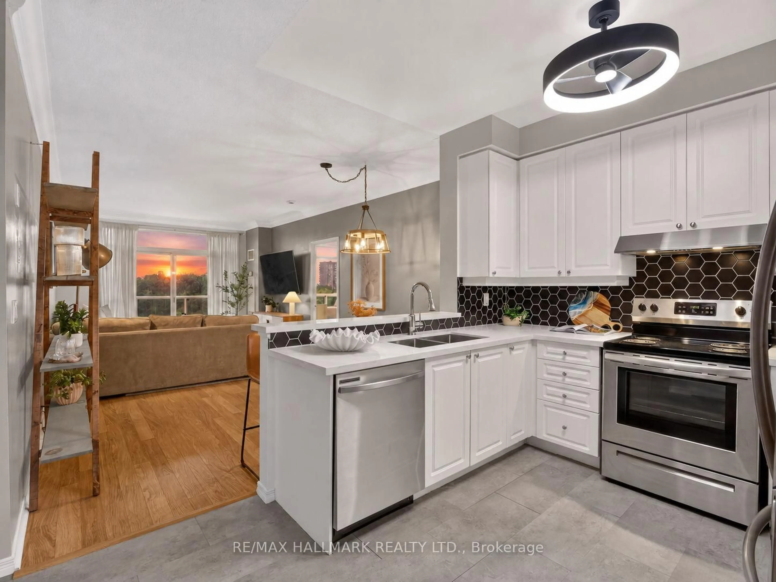
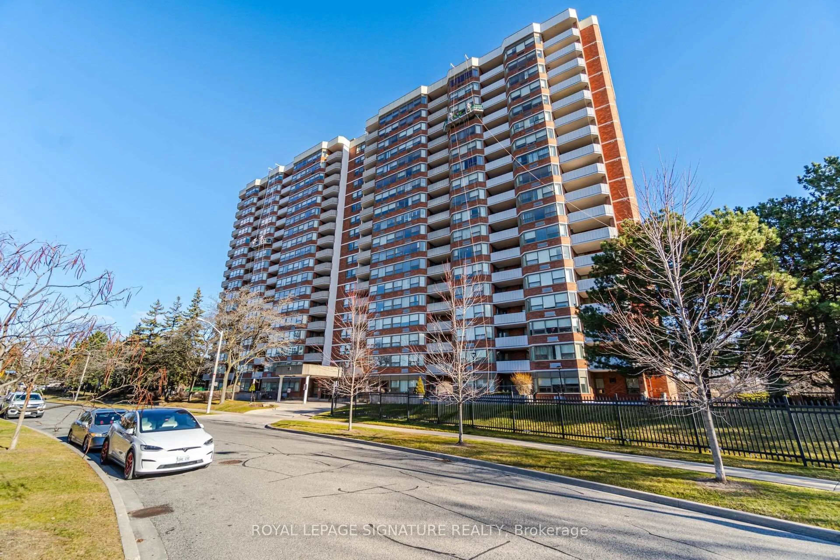
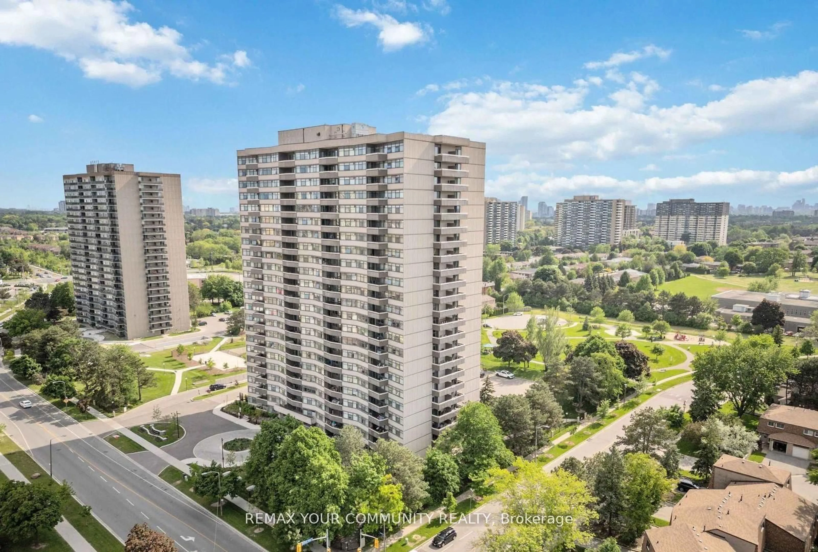
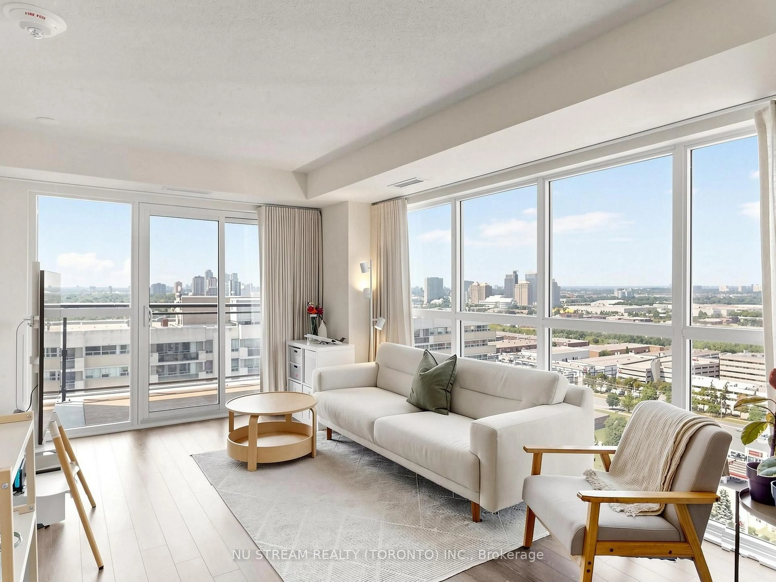
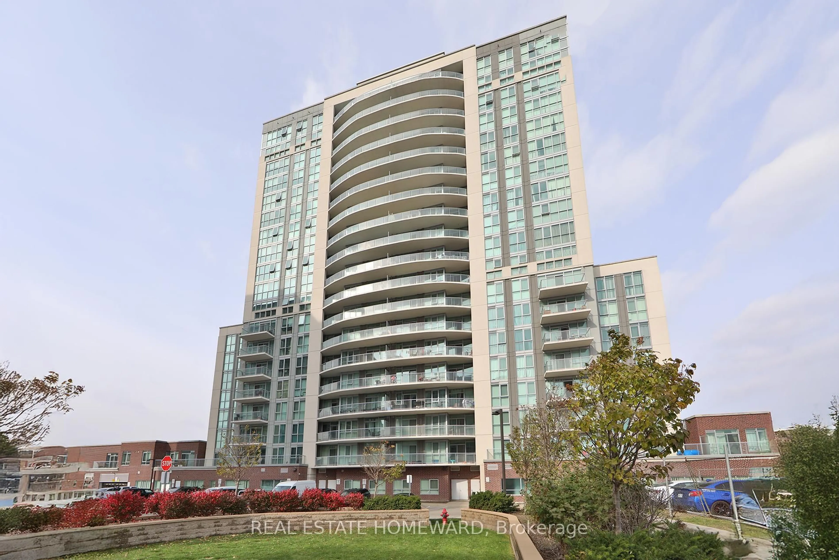
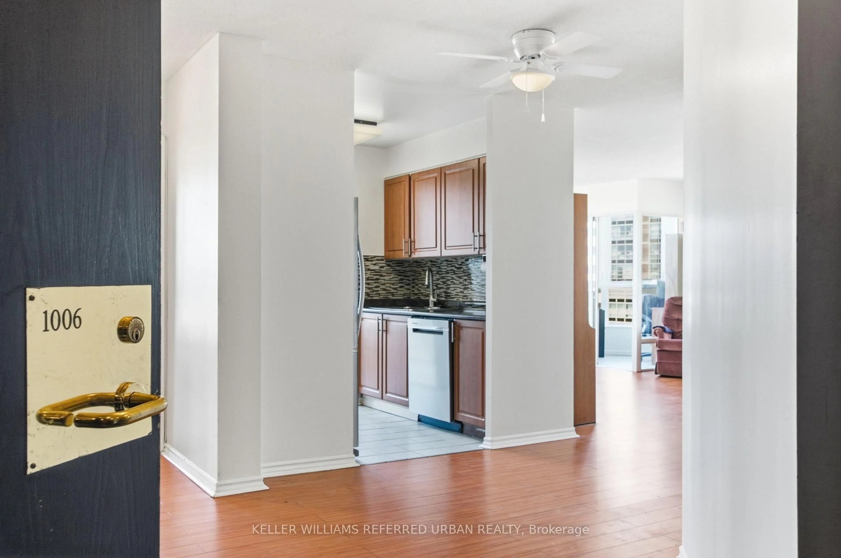
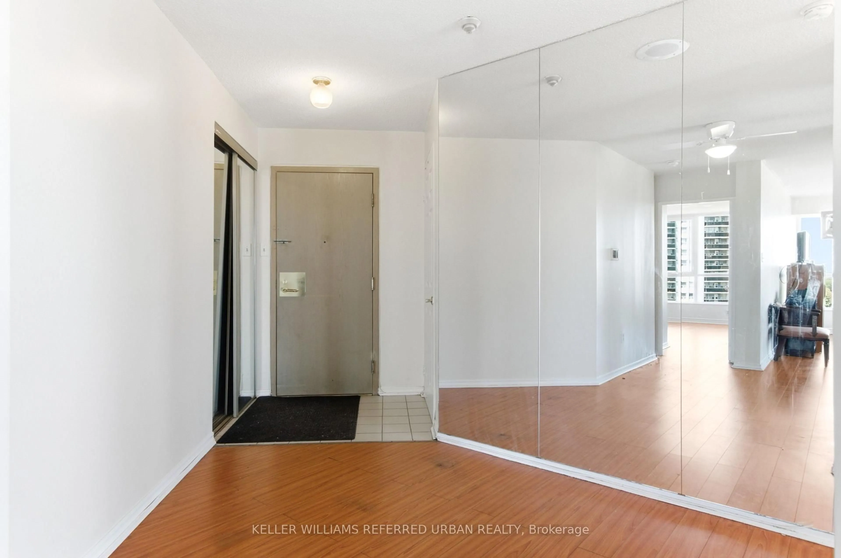
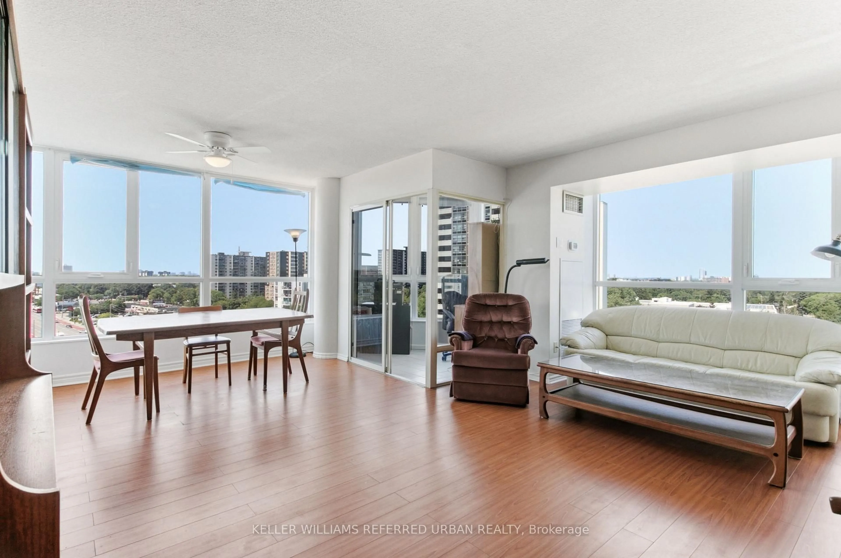
Welcome to this bright and spacious 2+ bedroom end unit at Guildwood Terrace, value priced and endless potential to create your ideal home. Enjoy beautiful northwest views and an abundance of natural light throughout the open-concept living and dining areas. A separate solarium provides the perfect flexible space for a home office, reading nook, or additional living area.The generously sized primary bedroom features a private ensuite with a relaxing soaker tub and separate shower. Additional highlights include underground parking and a large locker, providing plenty of convenience and storage.Residents enjoy an impressive array of resort-style amenities, including 24-hour concierge and security, on-site property management, an indoor pool, fitness centre, men's and women's saunas, indoor squash/basketball court, library, recently renovated party room, community BBQ areas, children's playground, and outdoor tennis court. An active social committee creates a warm and welcoming community atmosphere.Ideally located on TTC routes and close to schools, shopping, restaurants, parks, and everyday conveniences, this is a wonderful opportunity to enjoy comfortable condo living in a well-established community.
Property Details
Interior
Features
Flat Floor
Foyer
1.52 x 1.32Ceramic Floor / Open Concept
Living
5.49 x 3.45Laminate / Combined W/Dining
Dining
3.28 x 2.51Laminate / Combined W/Living
Kitchen
4.9 x 2.39Ceramic Floor
Exterior
Parking
Garage spaces 1
Garage type Underground
Other parking spaces 0
Total parking spaces 1
Condo Details
Inclusions
Property History
 26
26