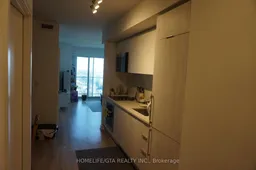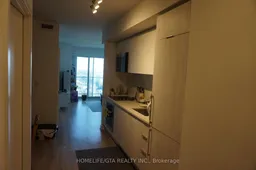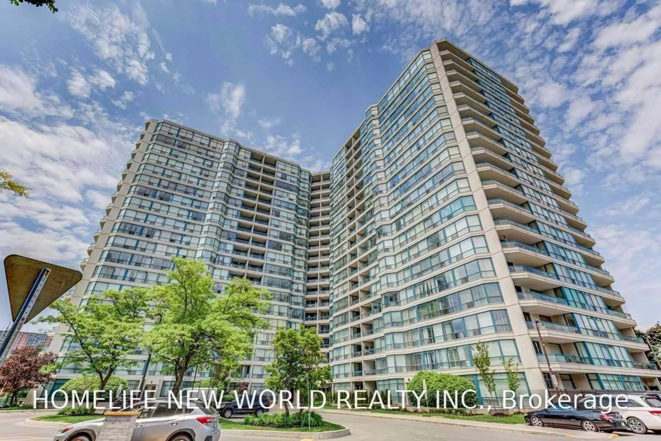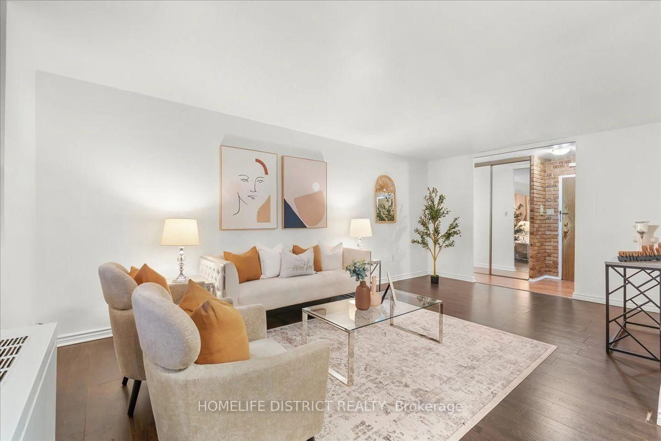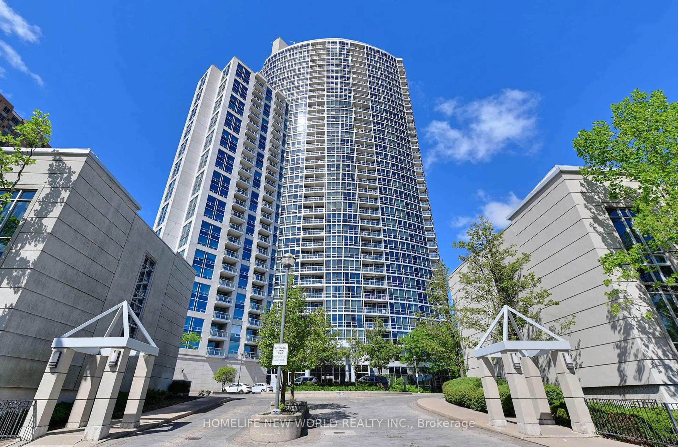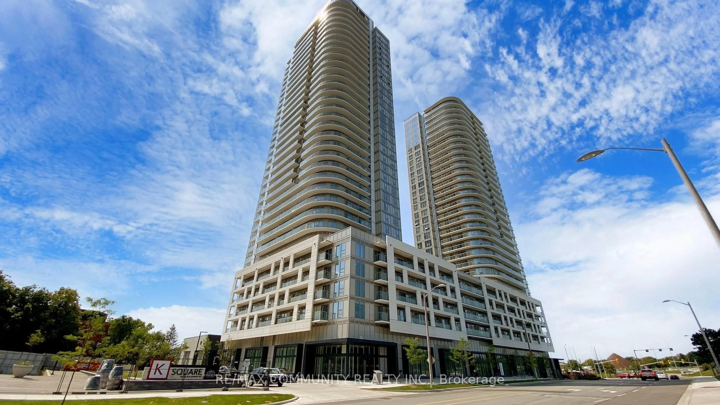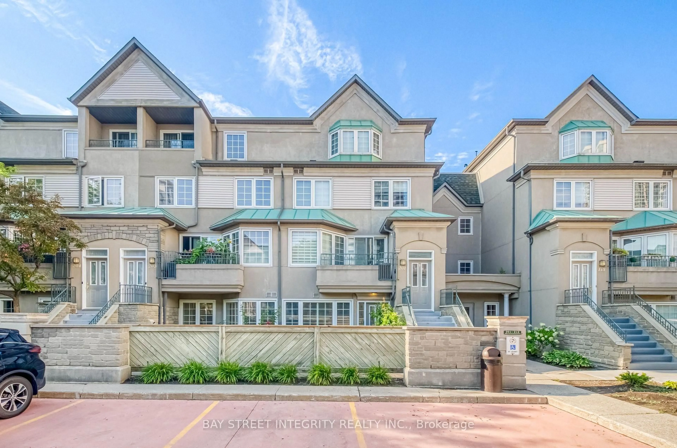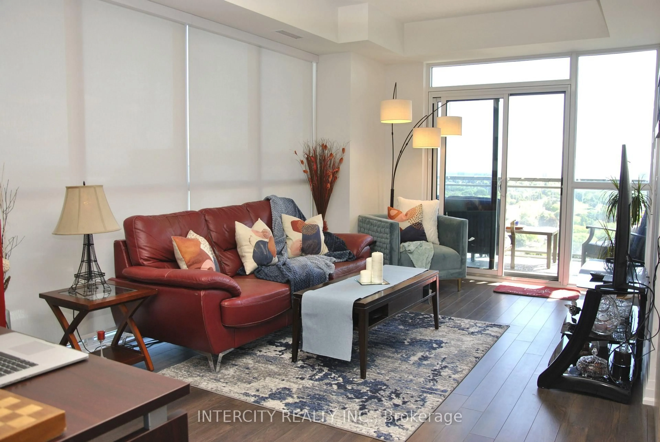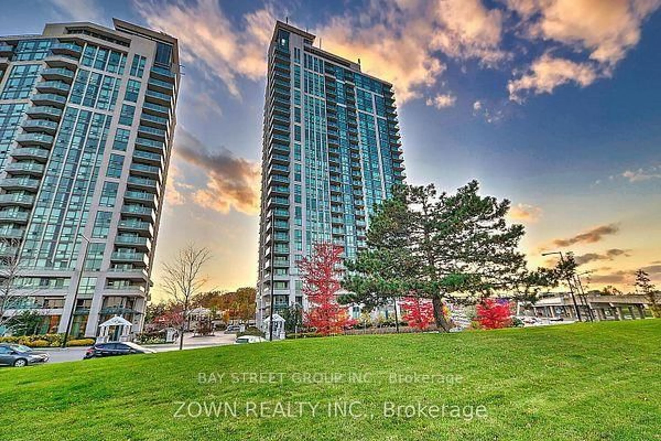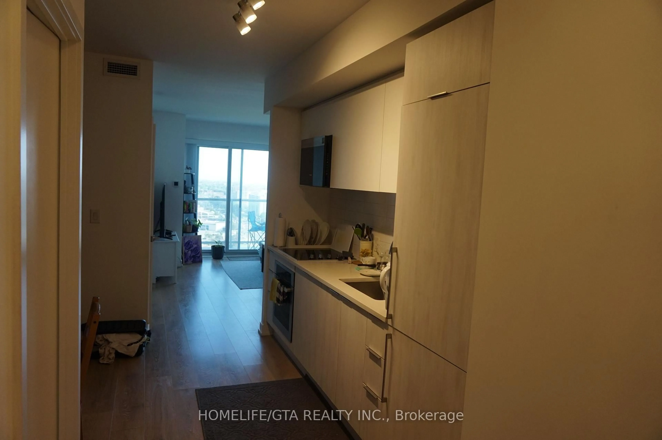
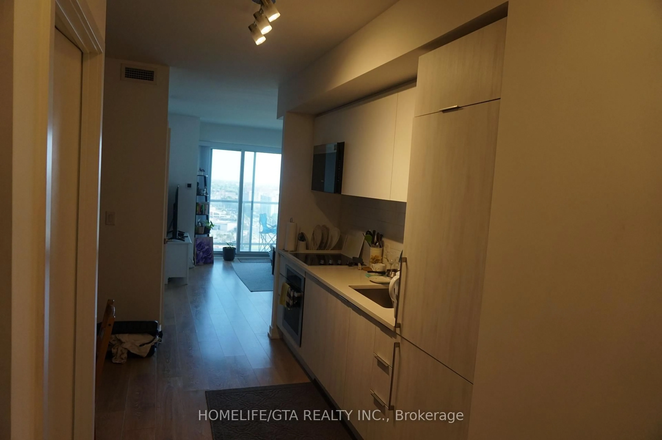
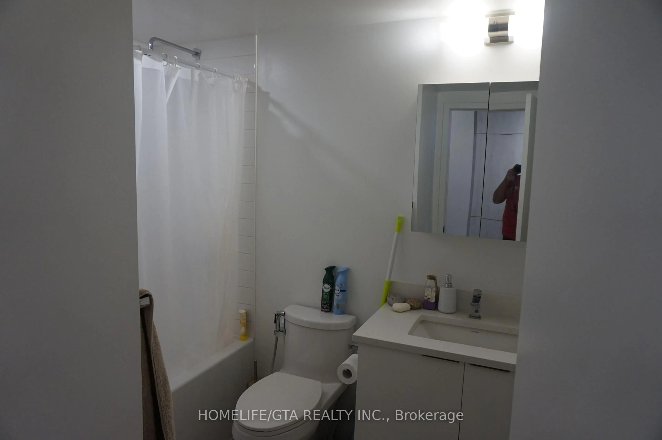
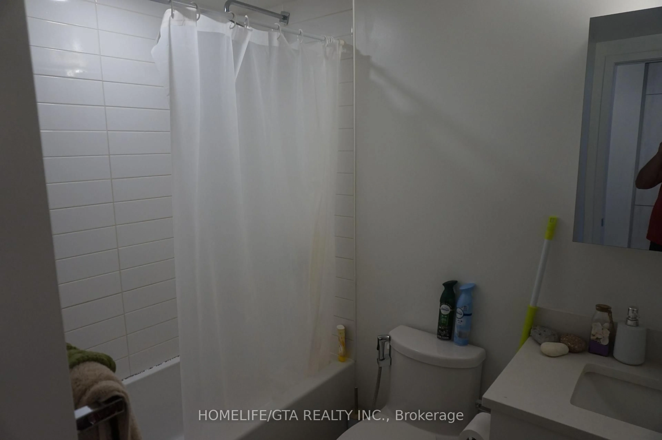
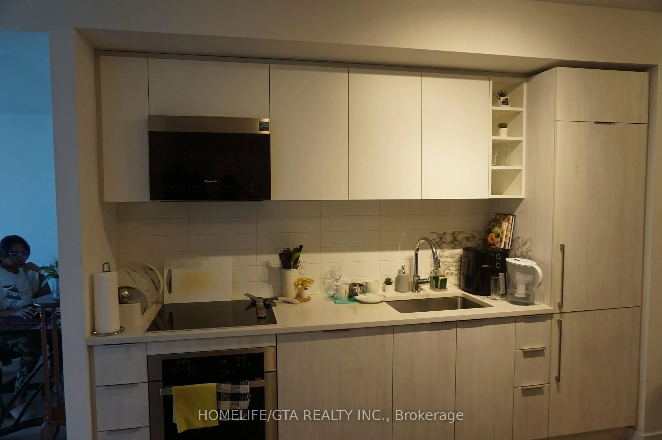
Standard kitchen, unknown for 2033 Kennedy Rd #2210, Toronto Ontario M1T 0B9
Re-listed 30 days ago

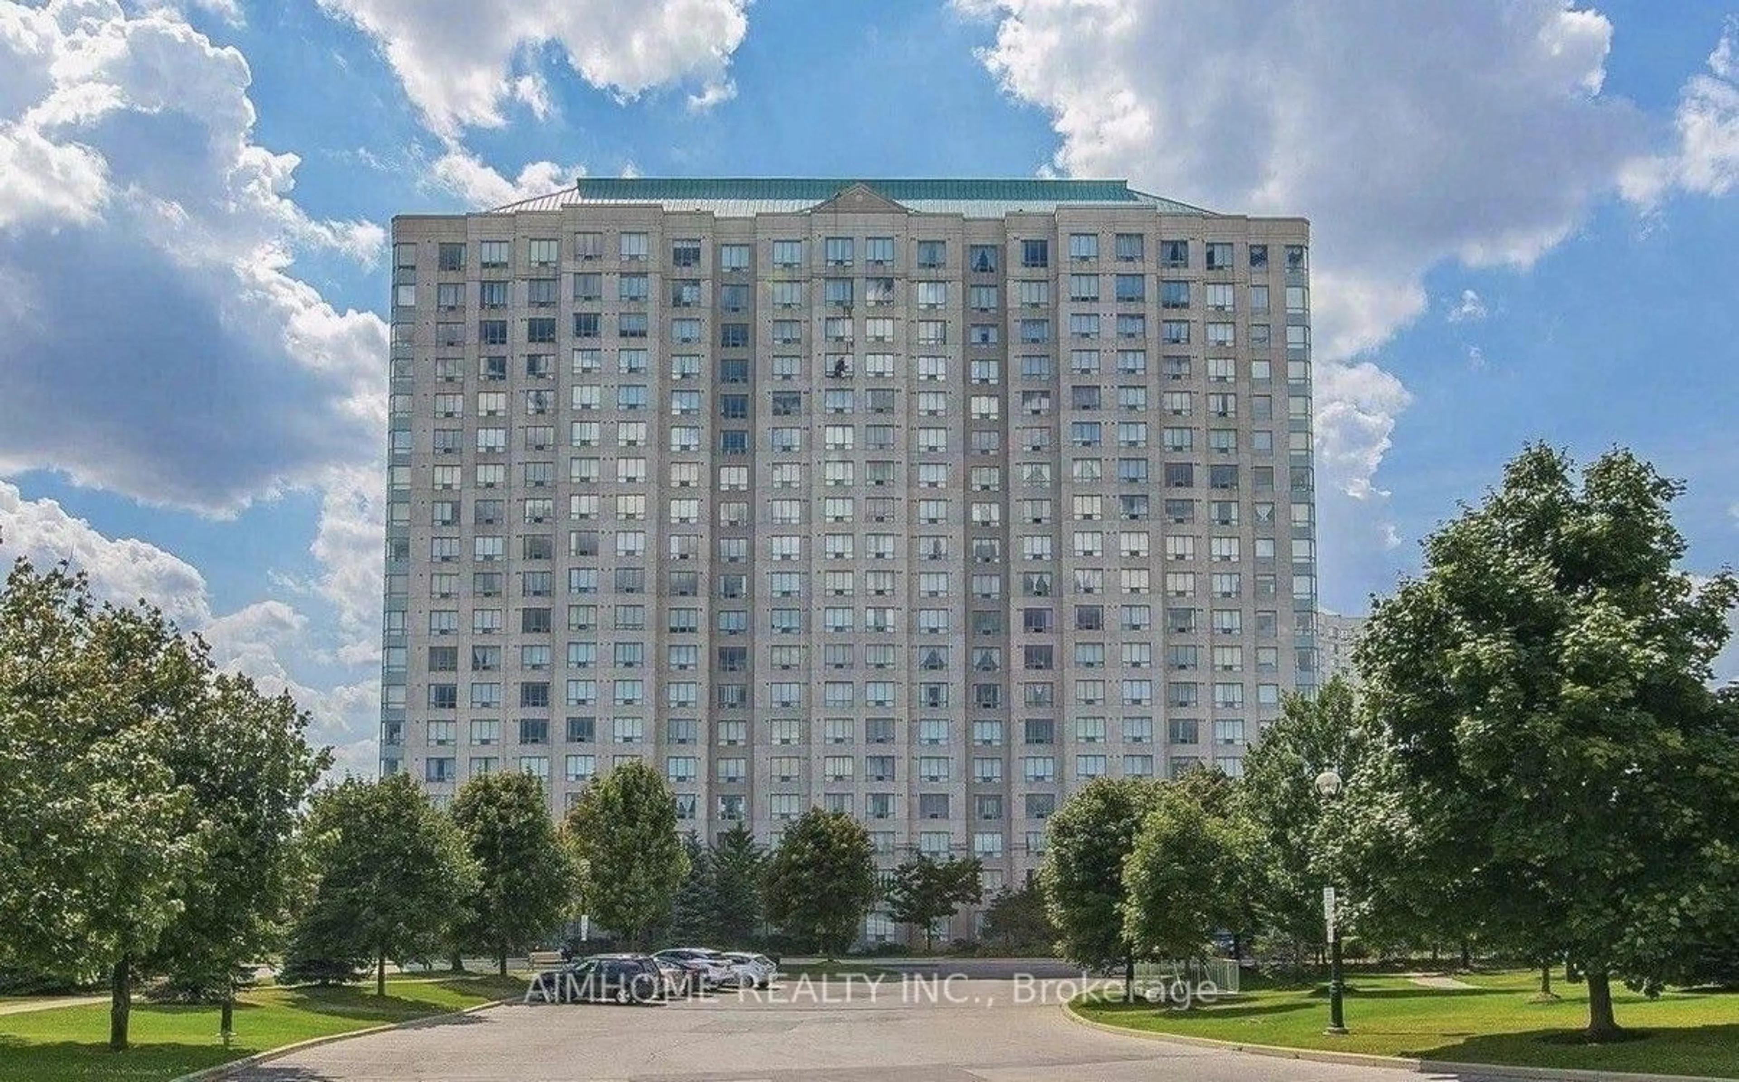
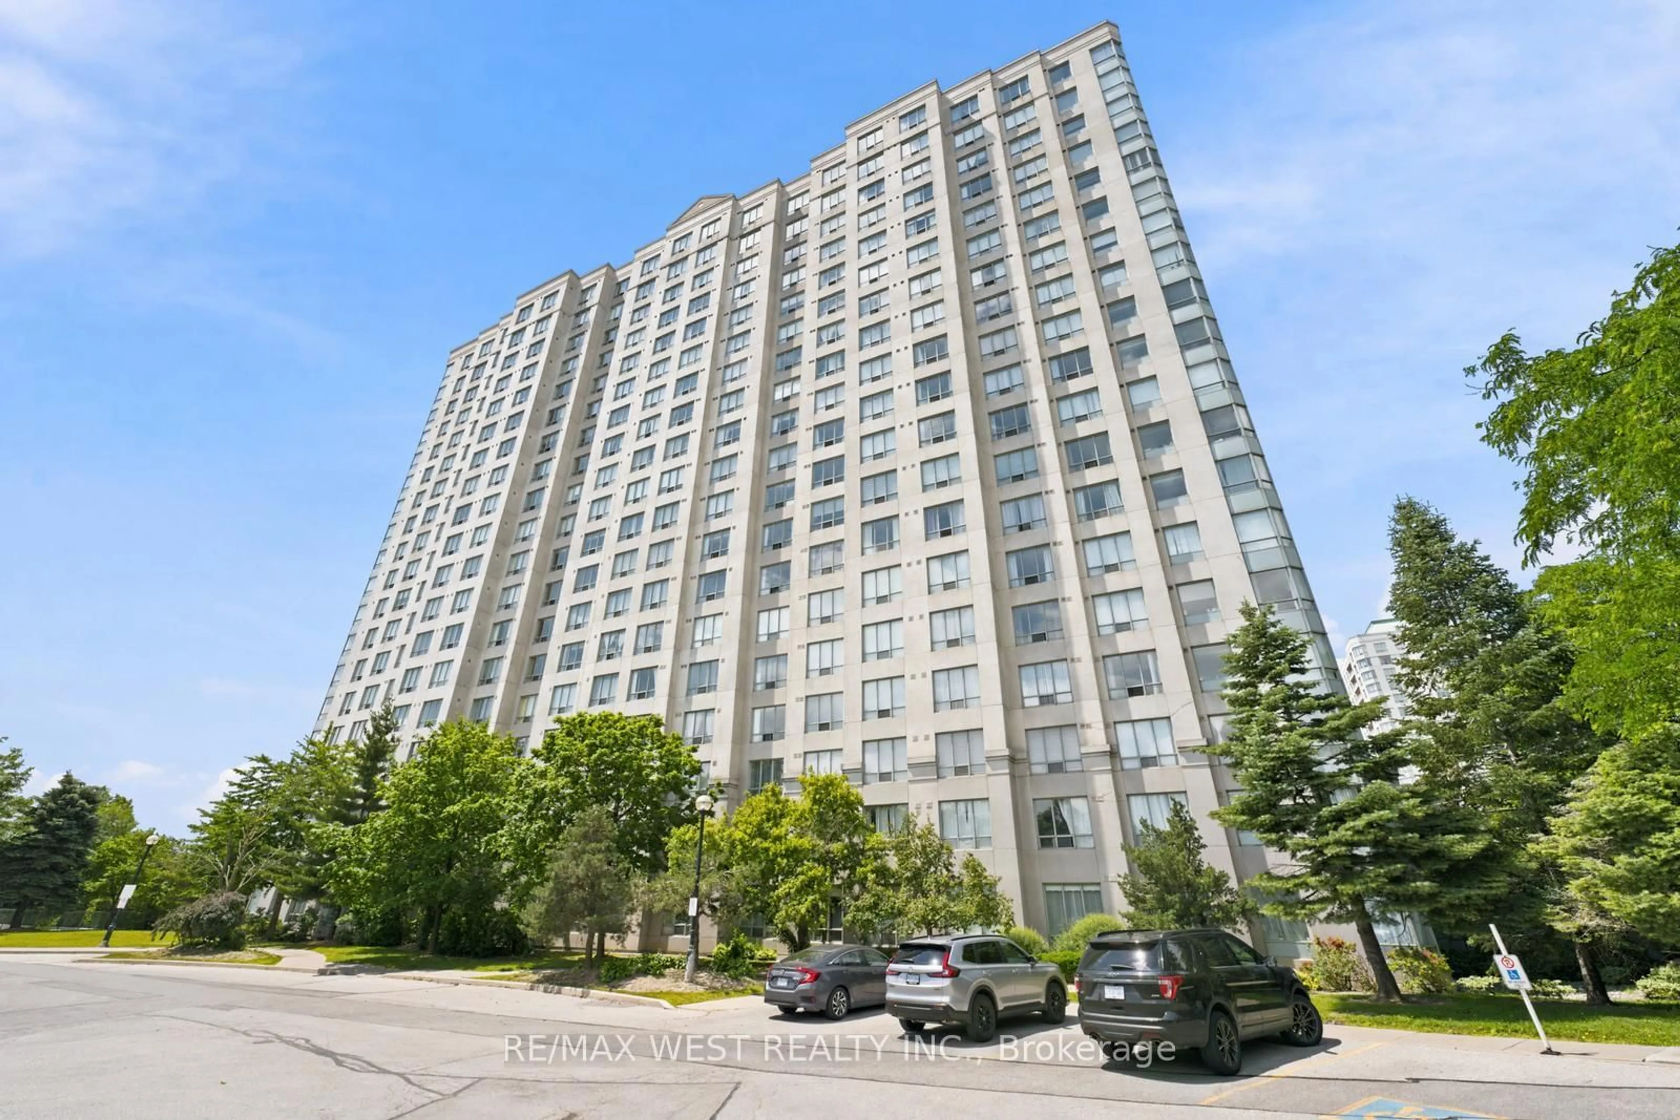
2033 Kennedy Rd #2210, Toronto, Ontario M1T 0B9

In the same building:
-
Condo
1 + 1
1
~500-599 sqft
$•••,•••
$479,000
Get pre-qualifiedPowered by nesto
Condo
1 + 1
1
~500-599 sqft

Contact us about this property

Call

Highlights

Property Estimate

Days on market30 days

Total days on market
86 days

Estimated valueNot available

Price/Sqft$879/sqft

Monthly cost

Open Calculator

Description

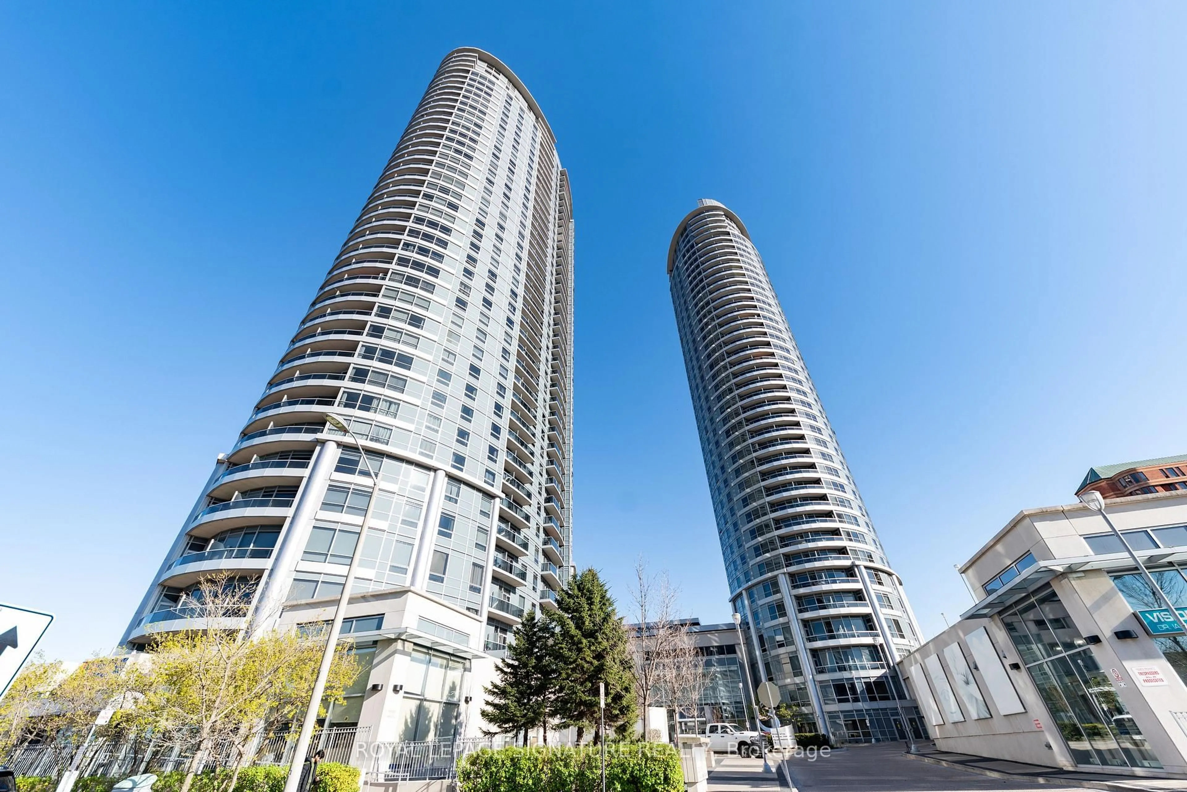
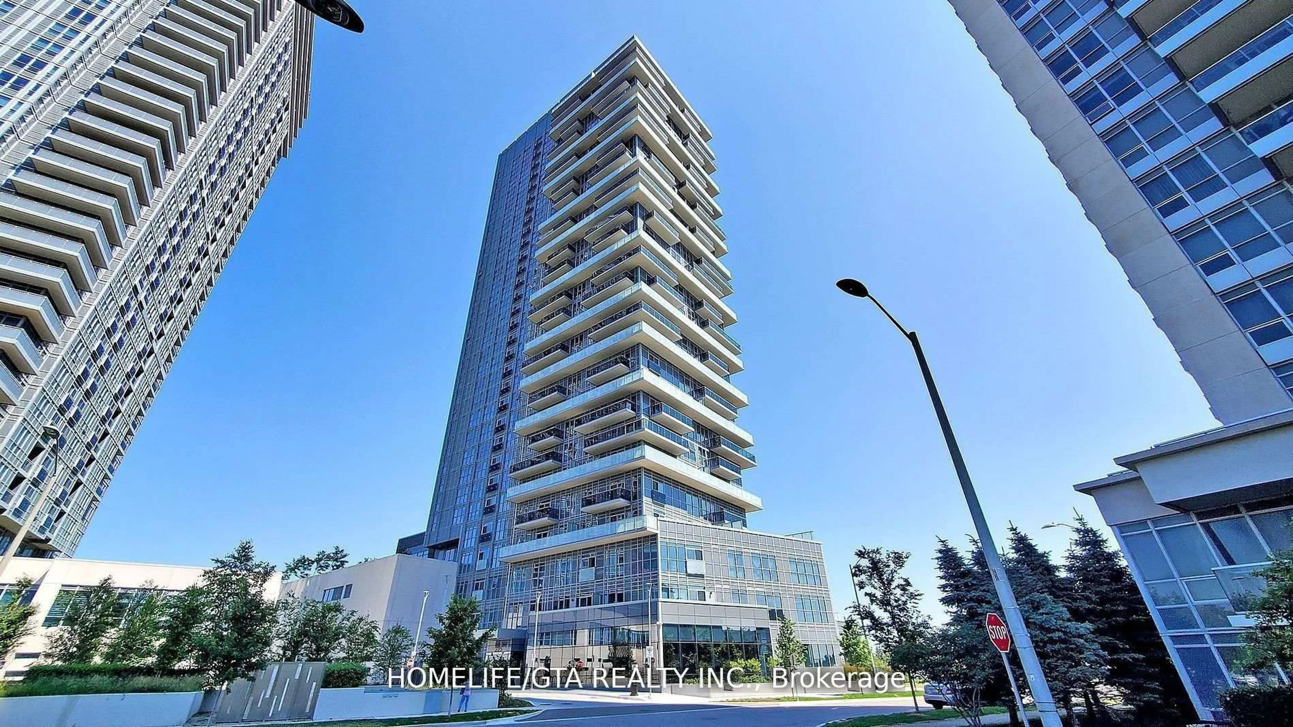
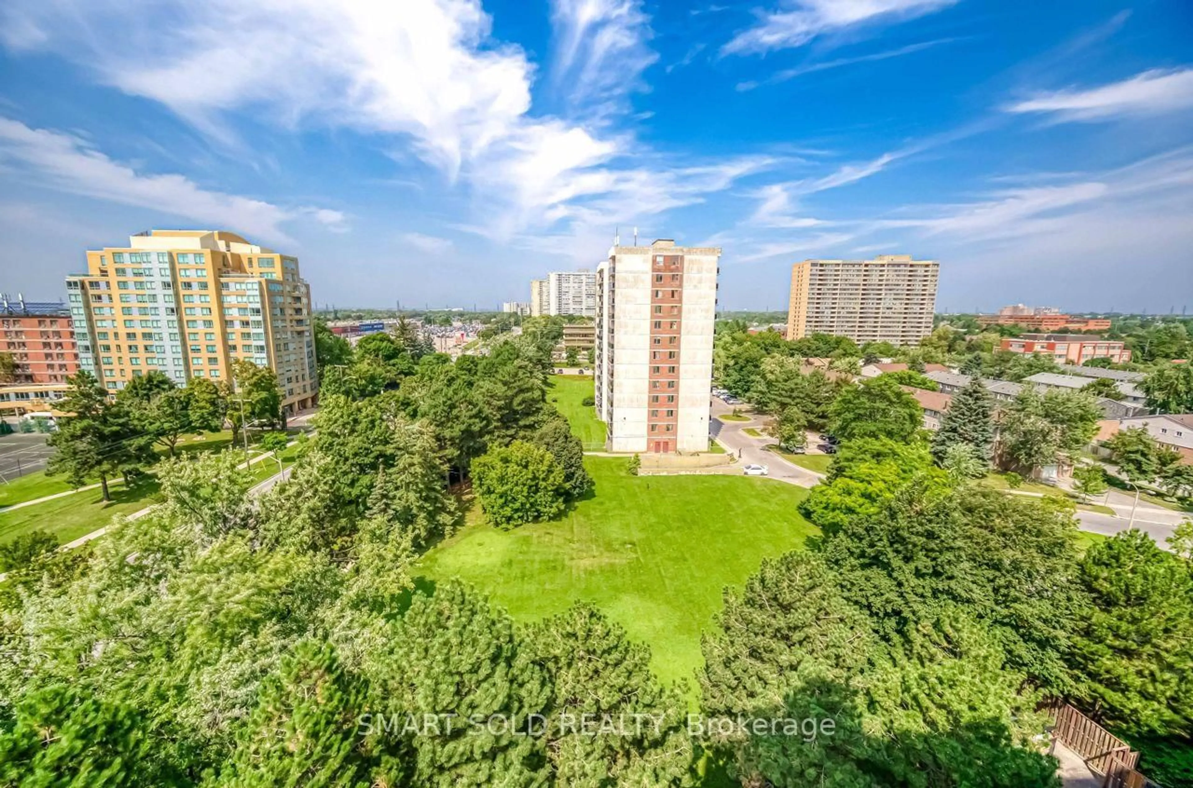
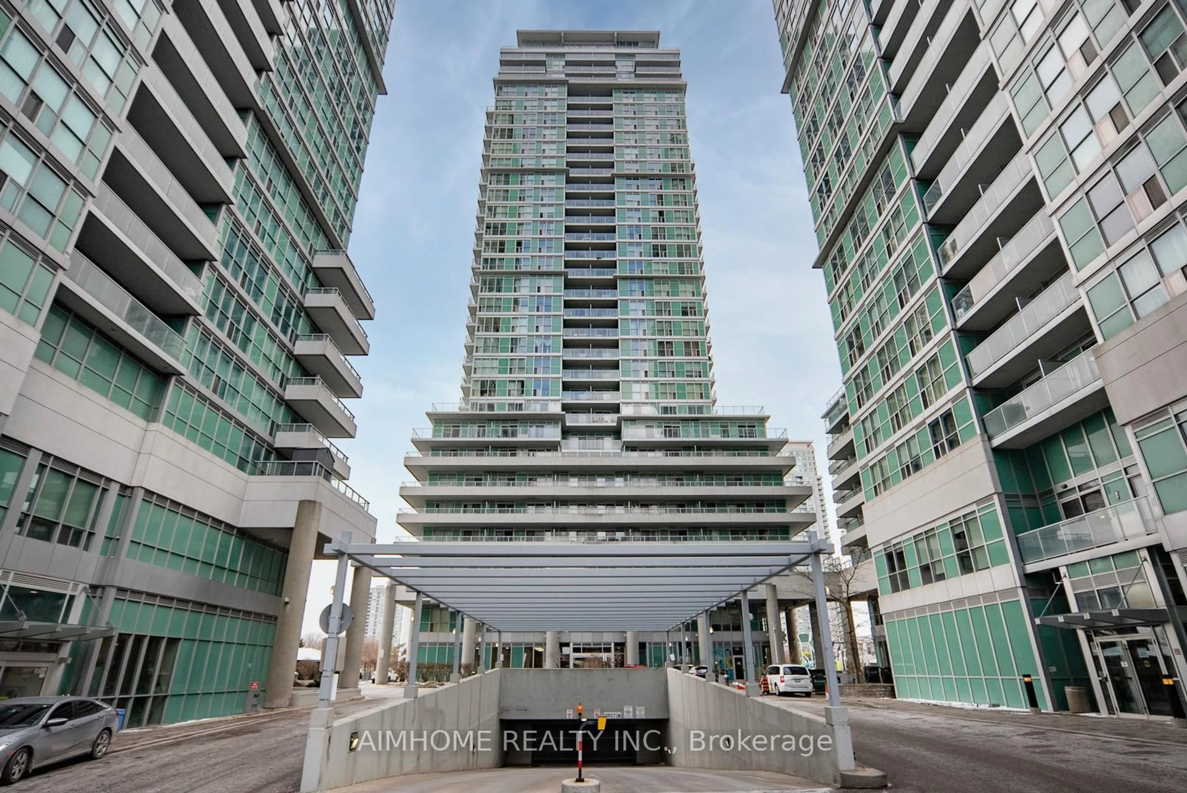
Enjoy bright, unobstructed southwest views from this stunning new unit featuring 9' ceilings and laminate flooring through out. Floor-to-ceiling windows fill the space with natural light. The modern kitchen showcases stainless steel appliances, quartz countertops, and a stylish backsplash. Ideally located just steps from the TTC bus stop with quick access to Highway 401, and only minutes to Kennedy Commons (supermarket, shops, restaurants, banks, and more), the GO Station, Scarborough Town Centre, and the University of Toronto Scarborough Campus. Luxury amenities include a Kids Zone, Chill-Out Lounge, Music Rooms, Yoga Studio, Guest Suites, Gym, Party Room, Concierge, Visitor Parking, and much more. A must-see!


Property Details

StyleApartment
View-
Age of property-
SqFt~500-599 SqFt
Lot Size-
Parking Spaces1
MLS ®NumberE13566792
Community NameAgincourt
Data SourceTRREB
Listing byHOMELIFE/GTA REALTY INC.

Features

Heating: Forced Air
Cooling: Central Air

Flat Floor

Primary

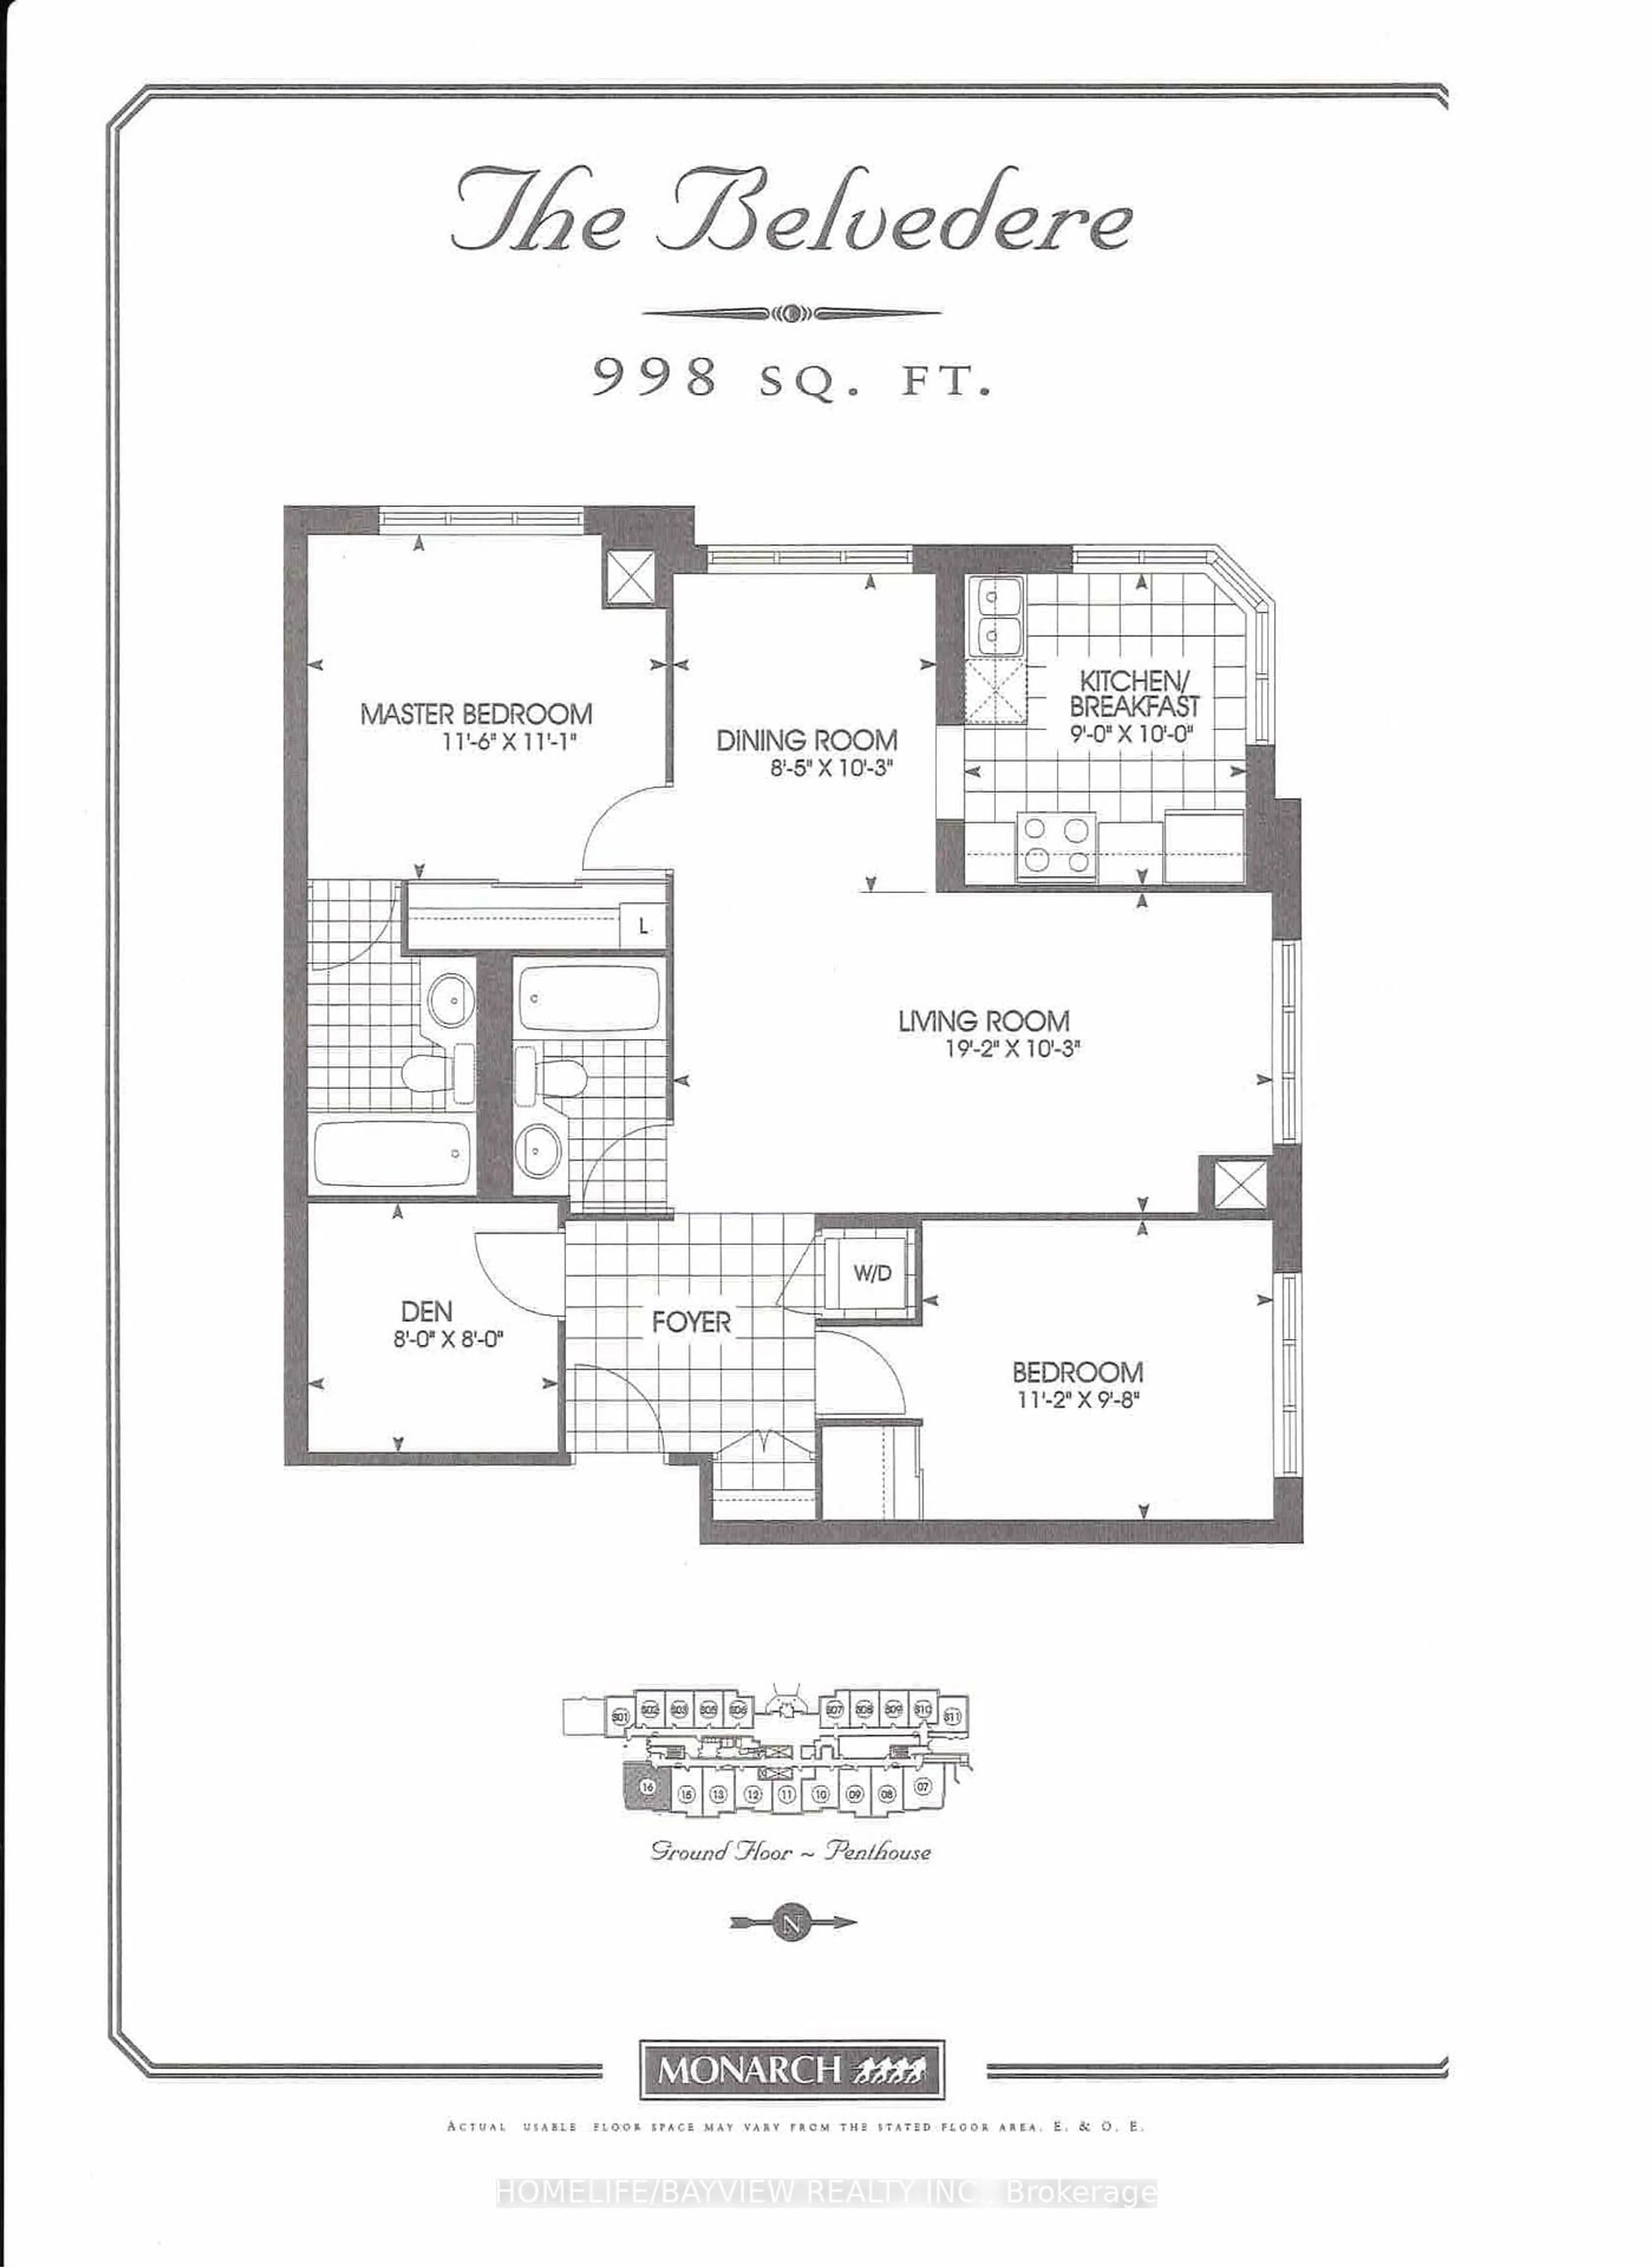
3.23 x 2.74

Laminate

Kitchen

3.04 x 2.25

Laminate / Quartz Counter / Combined W/Den

Living

4.38 x 3.2

Laminate / Large Window / W/O To Balcony

Den

3.04 x 2.25

Laminate / Combined W/Kitchen


Features

Patio: Open
Balcony: Open

Parking

Garage spaces 1

Garage type Underground

Other parking spaces 0

Total parking spaces 1


19Story
Inclusions
Hydro
Water
Parking
Cable
Heat

Property History

Login required
Price changeActive
$•••,•••
Login required
Re-listed
$•••,•••
30 days on market
history photo preview19
Listing by trreb®
Property listed by HOMELIFE/GTA REALTY INC., Brokerage
Agent Banner Image
Interested in this property?Get in touch to get the inside scoop.

Market Data - Agincourt

Geo Zone Map ThumbnailAgincourt

Balanced Market

View Market Data

Condo - for the past 30 days

Buyer's market Seller's market

Avg. Days on Market

Past 30 days

35 days

Compared to

2025

32 days

2024

26 days

2023

18 days

New Listings

Past 30 days

47 listings

Compared to

2025

67 listings

2024

66 listings

2023

56 listings

Units sold

Past 30 days

21 units

Compared to

2025

22 units

2024

20 units

2023

18 units

Median Sold Price

Past 30 days

$500,000

Compared to

2025

$490,500

2024

$574,845

2023

$619,944


Population and Demographics

Overview

Total population 55826
Average household income $101,168

Age (%)

0 to 19
17%
20 to 34
23%
35 to 49
17%
50 to 64
22%
65 and plus
22%

Household composition (%)

Single family
68%
Single person
23%
Multi person
6%
Multi family
3%

Mother tongue (%)

English
32%
Yue (Cantonese)
26%
Mandarin
17%
Tamil
7%
Others
4%
Tagalog (Pilipino, Filipino)
3%
Urdu
2%
Gujarati
2%

House tenancy (%)

Owners
74%
Renters
26%

What’s nearby?Essentials within 5 km

Local Logic

Transportation Scores

Estimated Budget