Unknown for 2628 Mccowan Rd #708, Toronto Ontario M1S 5J8
3 hours on Market

2628 Mccowan Rd #708, Toronto, Ontario M1S 5J8

In the same building:
-
Condo
2
2
~900-999 sqft
$499,900
Get pre-qualifiedPowered by nesto
Condo
2
2
~900-999 sqft

Contact us about this property

Call

Highlights

Property Estimate

Days on market3 hours

Estimated valueNot available

Price/Sqft$528/sqft

Monthly cost

Open Calculator

Description

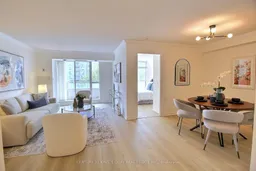
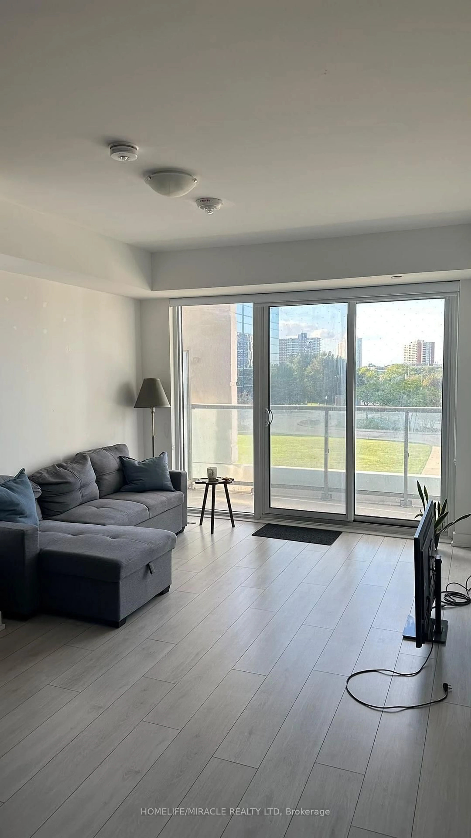
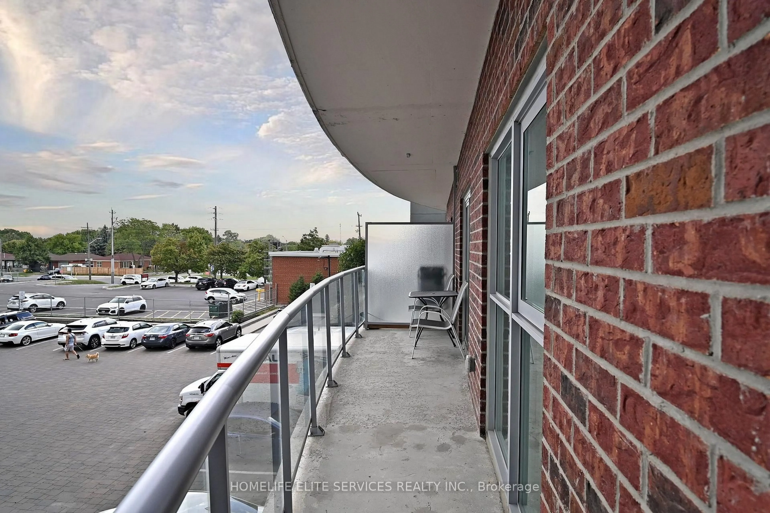
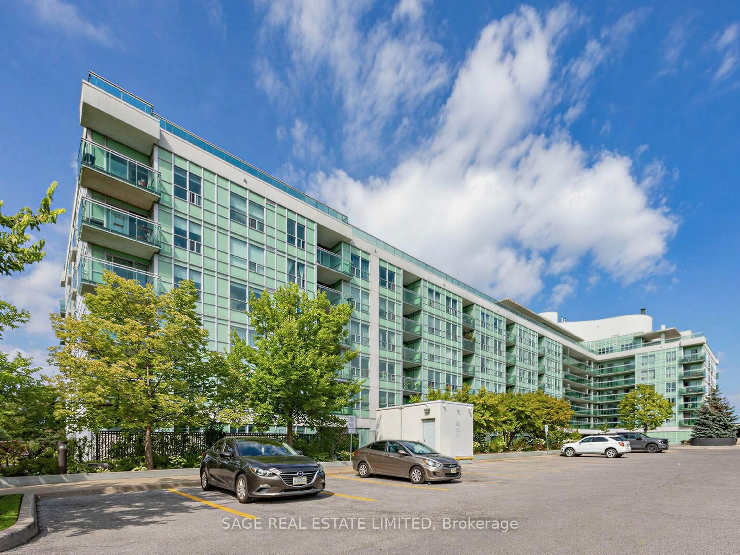
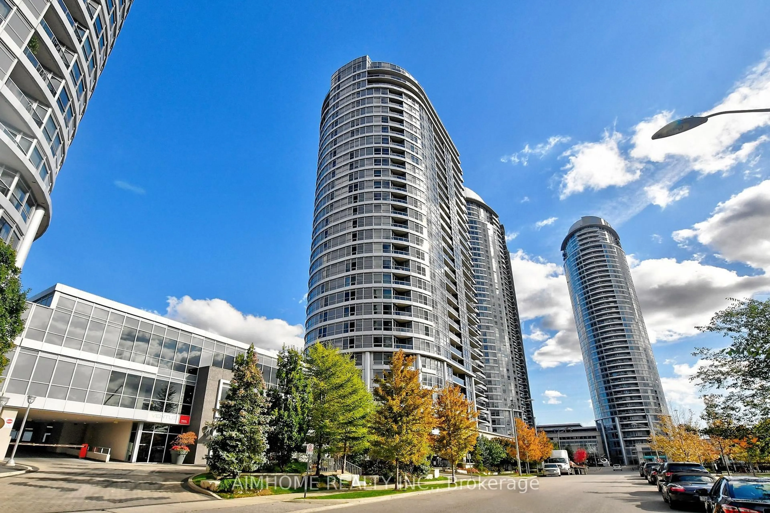

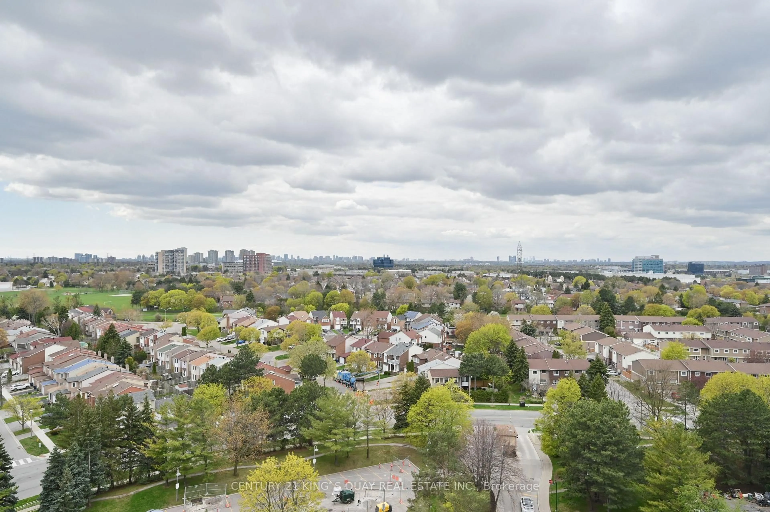
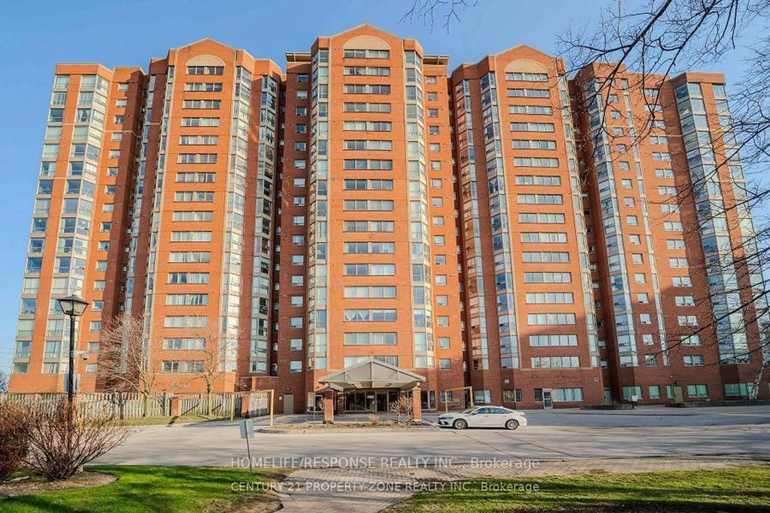
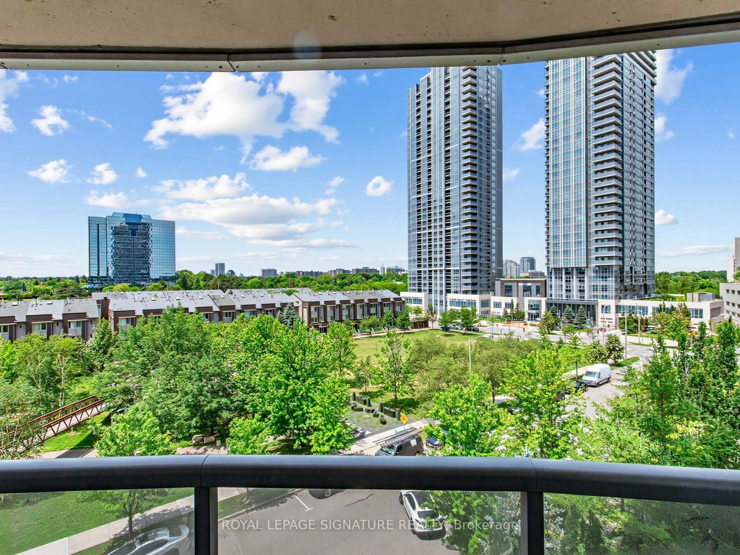
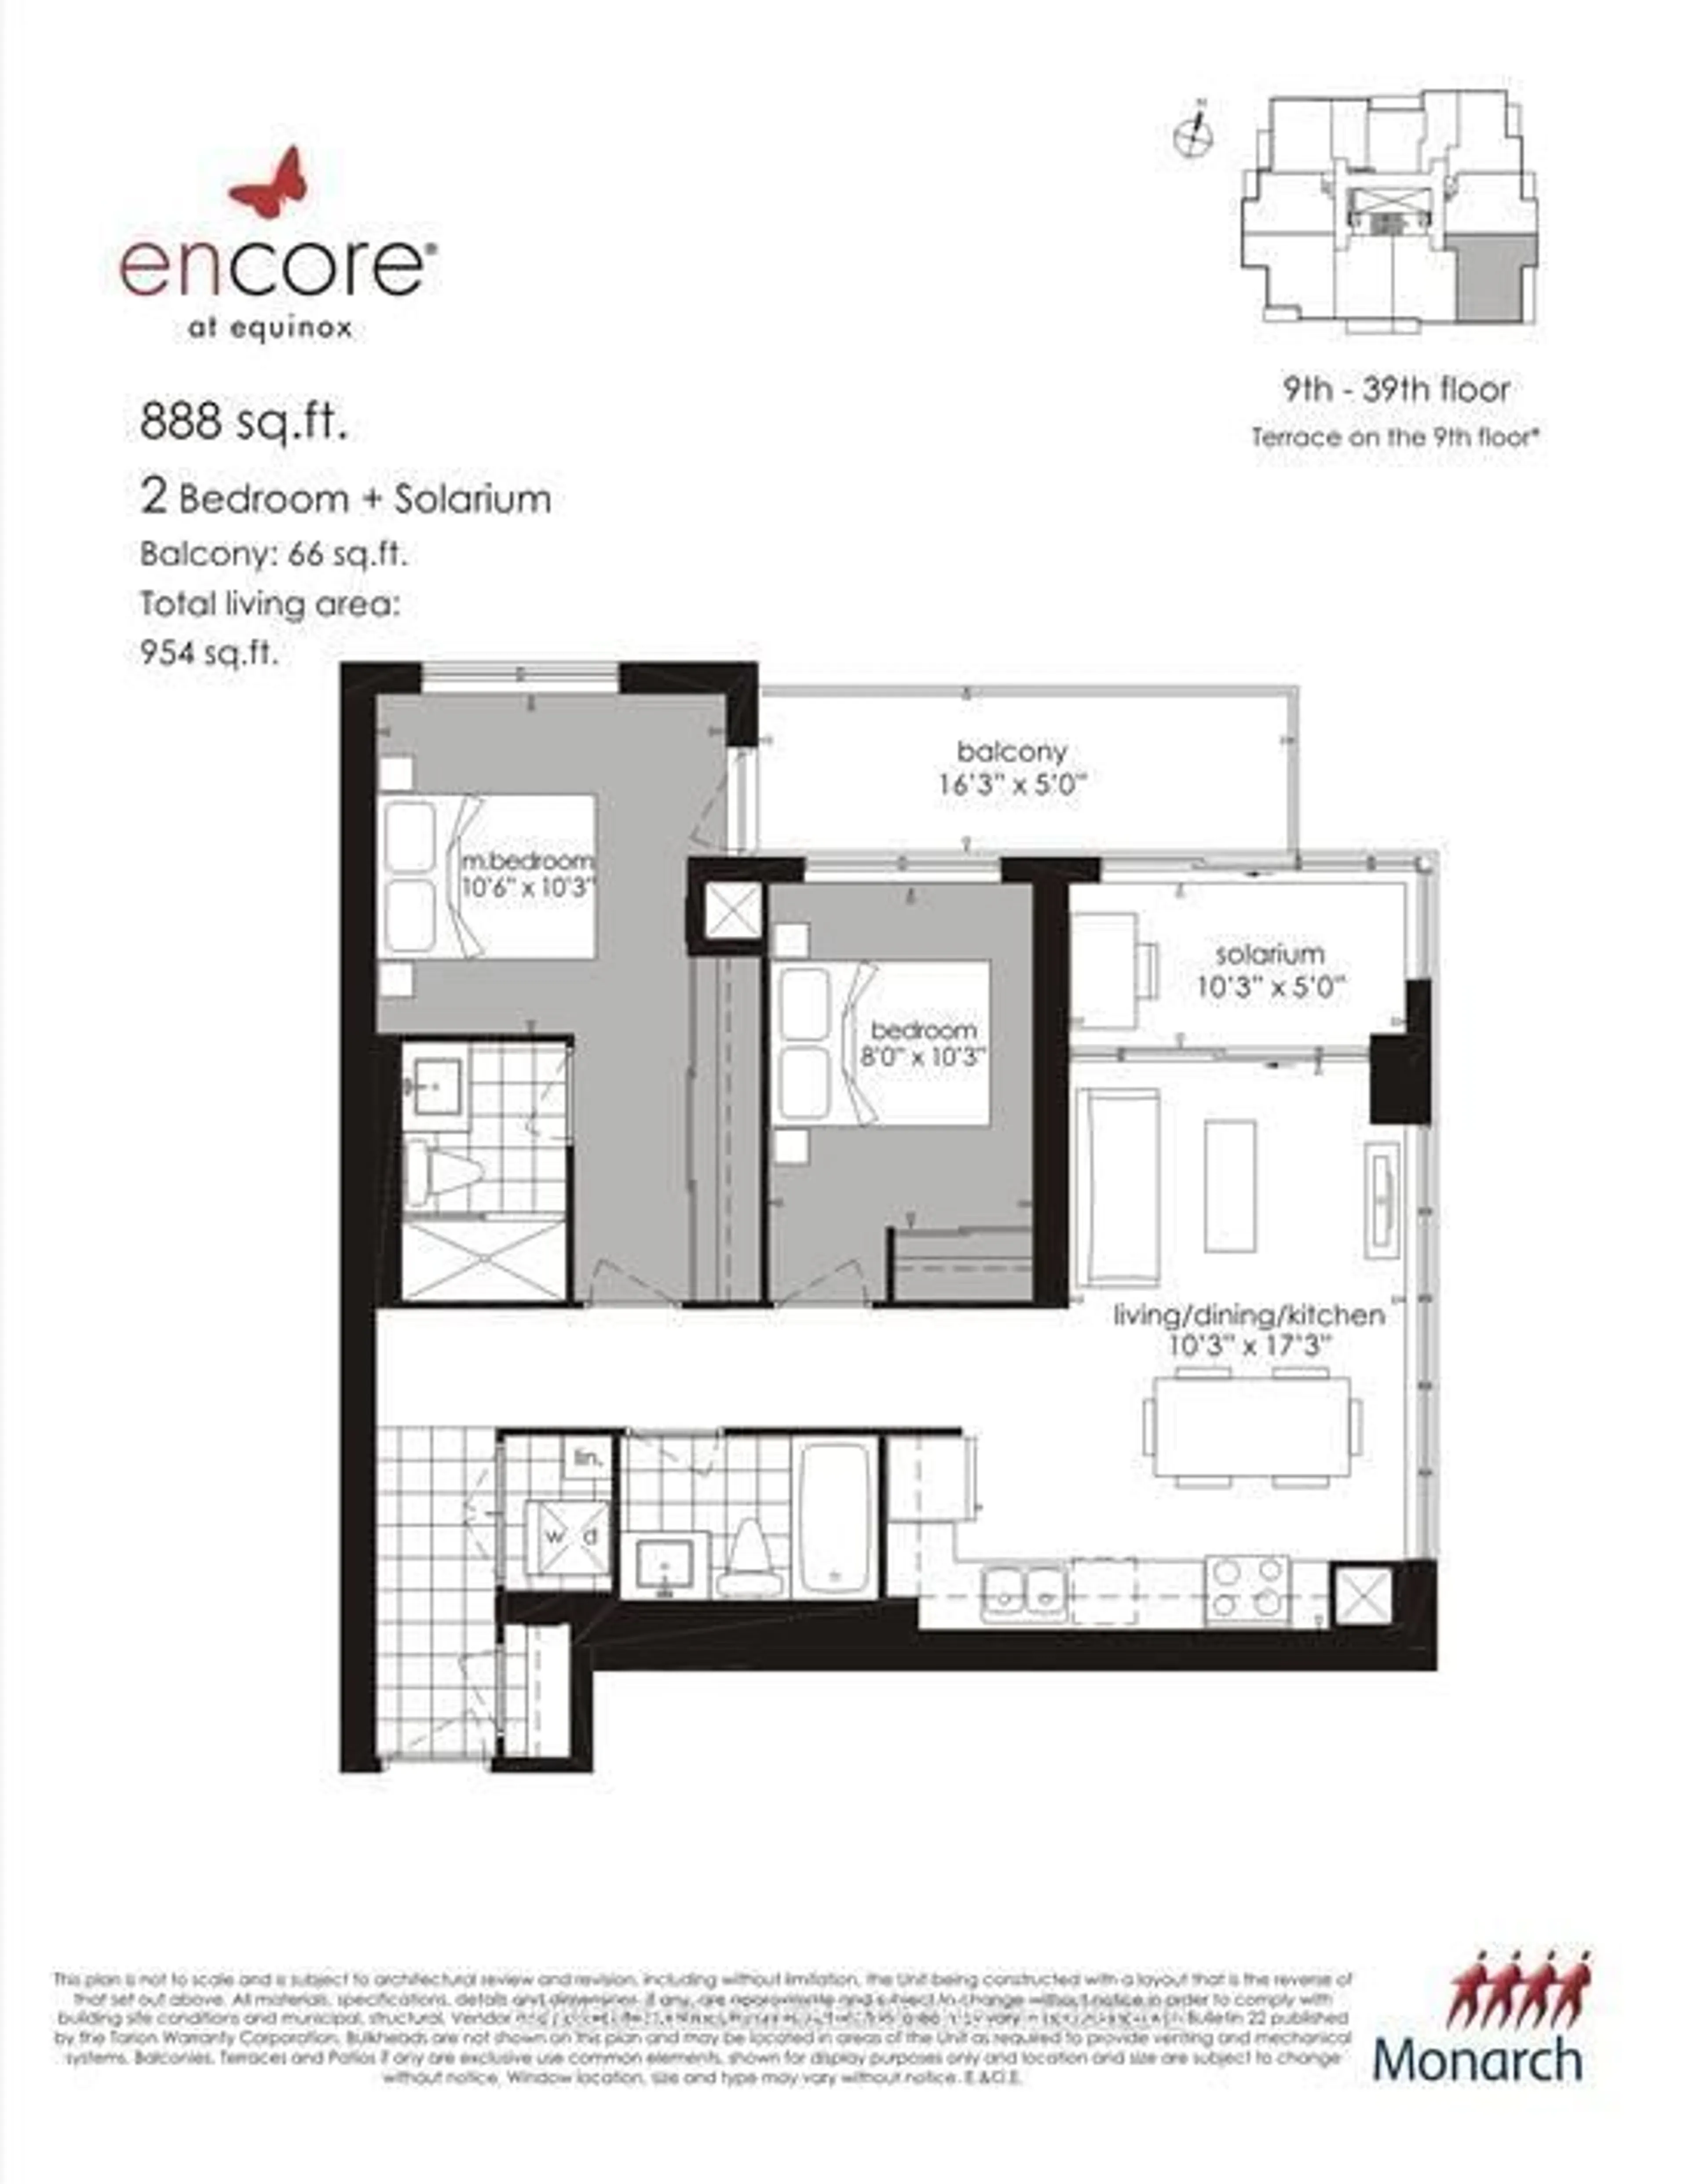
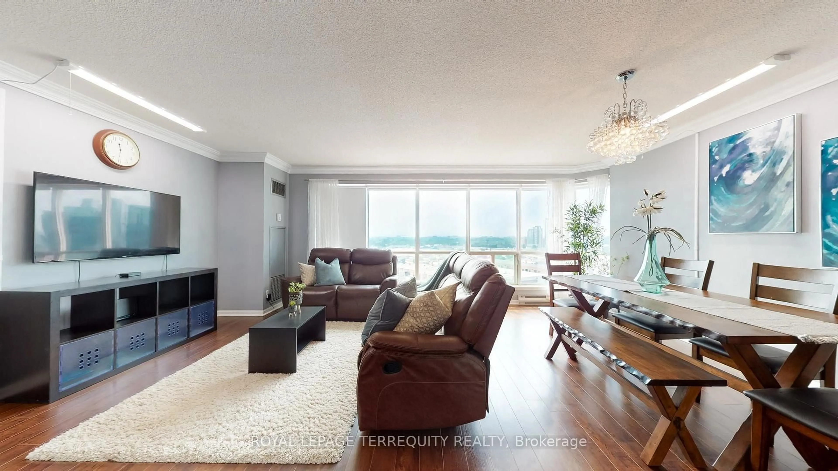
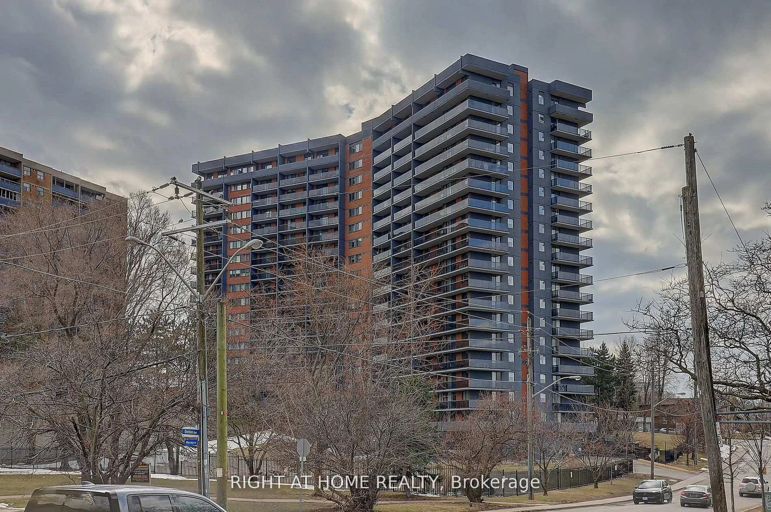
Welcome to Unit 708 at 2628 McCowan Rd - a spacious, nearly 1,000 sq ft 2-bedroom, 2-bathroom suite built by renowned developer Monarch! Featuring a highly desirable split-bedroom layout for maximum privacy, this modern home boasts fresh paint, beautiful natural-tone flooring, and elegant crown moulding. The sunlit open-concept living and dining areas walk out to a private balcony, offering comfortable living and entertaining space. The upgraded kitchen features granite countertops, a glass tile backsplash, stainless steel appliances (stove, fridge, dishwasher), double sinks, and a breakfast pass-through. The primary suite serves as a true retreat with a 4-piece ensuite, walk-in closet, and large windows. Includes full-size laundry, stylish granite finishes in both bathrooms, and all-inclusive maintenance fees covering utilities for worry-free living! Prime Scarborough location at McCowan & Finch: steps to Woodside Square, Shoppers Drug Mart, restaurants, and shopping. Commuter's dream with 24-hr bus services at your door, direct buses to STC & Markville Mall, and easy access to Hwy 401. Meticulously maintained building with great management!


Property Details

StyleApartment
View-
Age of property16-30
SqFt~900-999 SqFt
Lot Size-
Parking Spaces1
MLS ®NumberE13624170
Community NameAgincourt
Data SourceTRREB
Listing byCENTURY 21 KING`S QUAY REAL ESTATE INC.

Features

Heating: Forced Air
Cooling: Central Air

Flat Floor

Kitchen

2.6 x 2.84

Ceramic Floor / Double Sink / Pass Through

Primary

4.73 x 3.02

4 Pc Ensuite / W/I Closet / Large Window

Living

5.74 x 3.18

Open Concept / W/O To Balcony / Large Window

2nd Br

3.4 x 2.82

Double Closet / Window / Crown Moulding


Features

Patio: Open
Balcony: Open

Parking

Garage spaces 1

Garage type Underground

Other parking spaces 0

Total parking spaces 1


6Story
Amenities

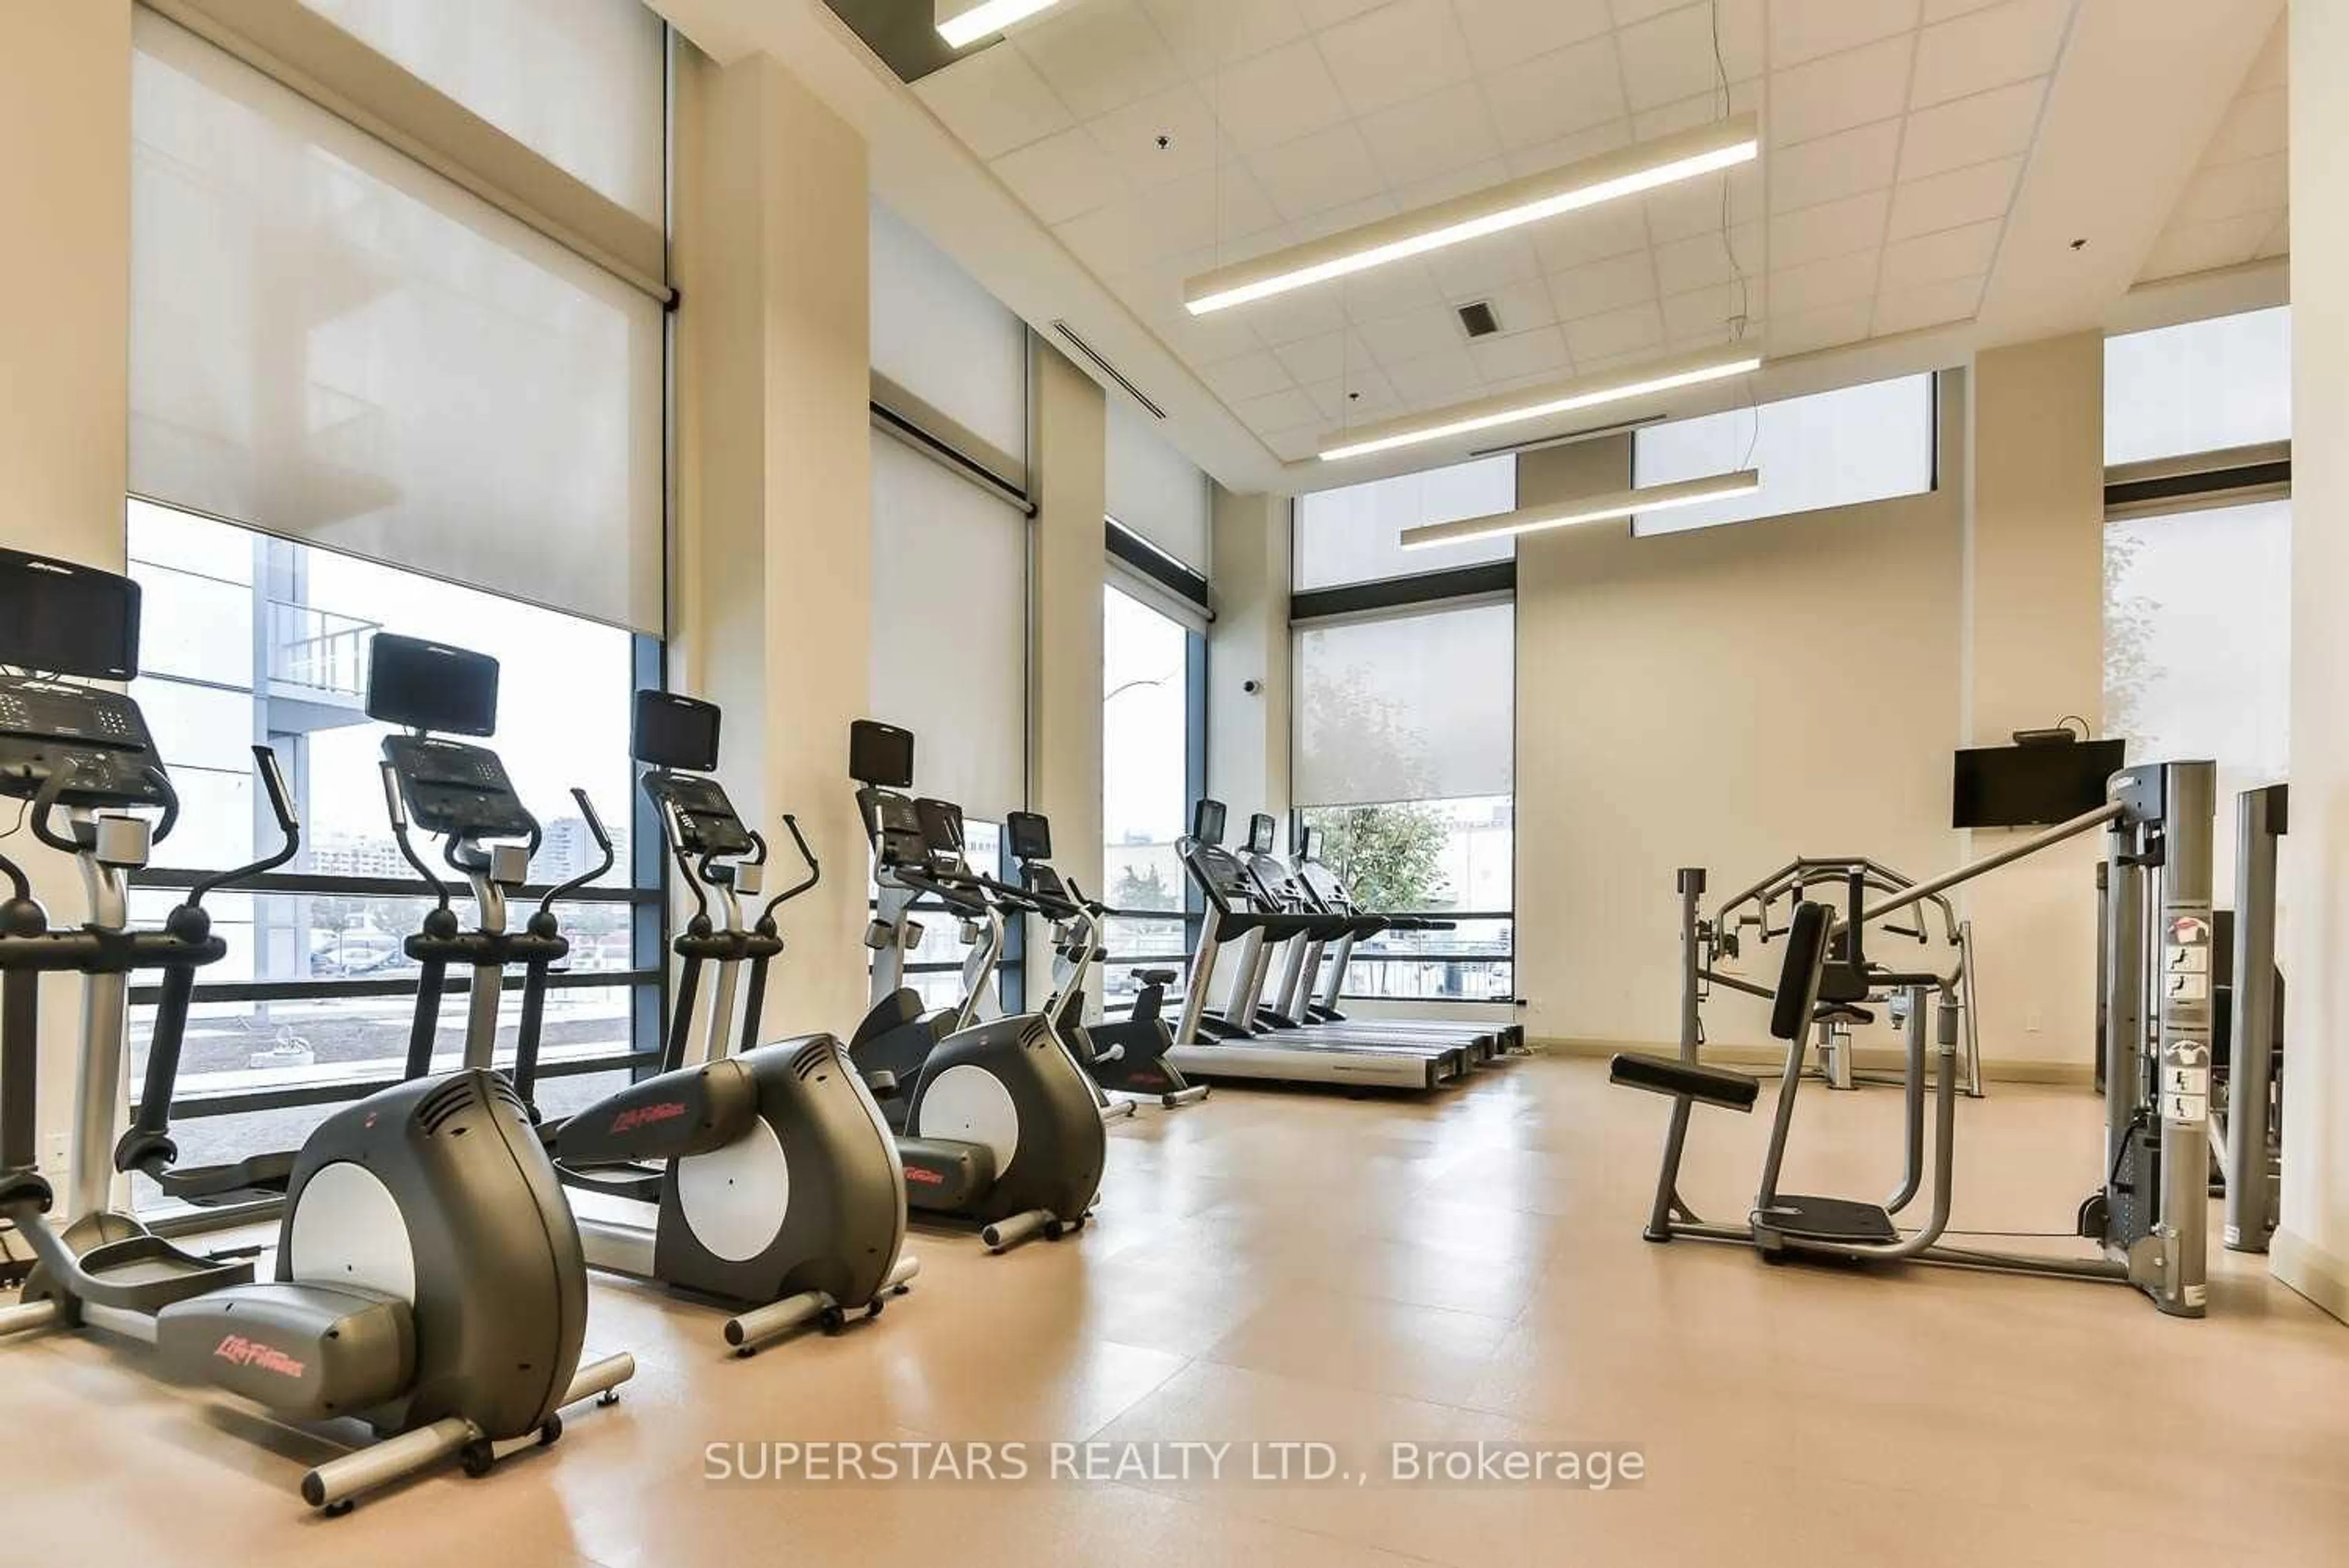
Concierge, Exercise Room, Indoor Pool, Party/Meeting Room, Sauna, Visitor Parking

Inclusions
Hydro
Water
Parking
Cable
Heat

Property History

Jul 31, 2026
ListedActive
$499,900
3 hours on market
history photo preview20
Listing by trreb®
Property listed by CENTURY 21 KING`S QUAY REAL ESTATE INC., Brokerage
Agent Banner Image
Interested in this property?Get in touch to get the inside scoop.
Market Data - Agincourt

Geo Zone Map ThumbnailAgincourt

Balanced Market

View Market Data

Condo - for the past 30 days

Buyer's market Seller's market

Avg. Days on Market

Past 30 days

38 days

Compared to

2025

37 days

2024

28 days

2023

18 days

New Listings

Past 30 days

45 listings

Compared to

2025

60 listings

2024

61 listings

2023

51 listings

Units sold

Past 30 days

20 units

Compared to

2025

17 units

2024

15 units

2023

34 units

Median Sold Price

Past 30 days

$441,500

Compared to

2025

$540,000

2024

$638,000

2023

$630,000


Population and Demographics

Overview

Total population 55826
Average household income $101,168

Age (%)

0 to 19
17%
20 to 34
23%
35 to 49
17%
50 to 64
22%
65 and plus
22%

Household composition (%)

Single family
68%
Single person
23%
Multi person
6%
Multi family
3%

Mother tongue (%)

English
32%
Yue (Cantonese)
26%
Mandarin
17%
Tamil
7%
Others
4%
Tagalog (Pilipino, Filipino)
3%
Urdu
2%
Gujarati
2%

House tenancy (%)

Owners
74%
Renters
26%

What’s nearby?Essentials within 5 km

Local Logic

Transportation Scores

Estimated Budget