21 mins on Market

44 Roydawn Cres, Toronto, Ontario M1C 3C7

Detached
4 + 1
4
~2500-3000 sqft
$1,250,000
Get pre-qualifiedPowered by nesto
Detached
4 + 1
4
~2500-3000 sqft

Contact us about this property

Call

Highlights

Property Estimate

Days on market21 mins

Estimated valueNot available

Price/Sqft$458/sqft

Monthly cost

Open Calculator

Description

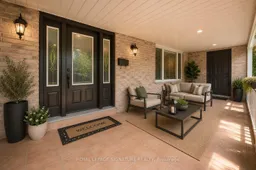
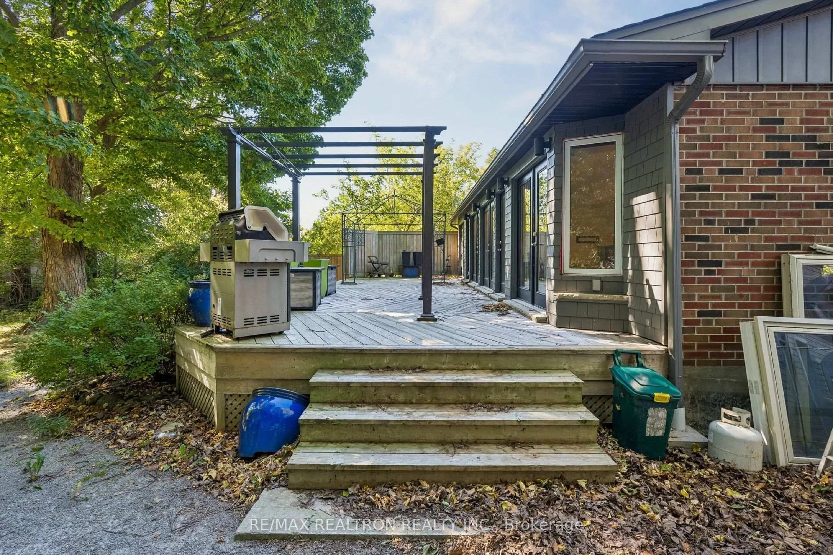
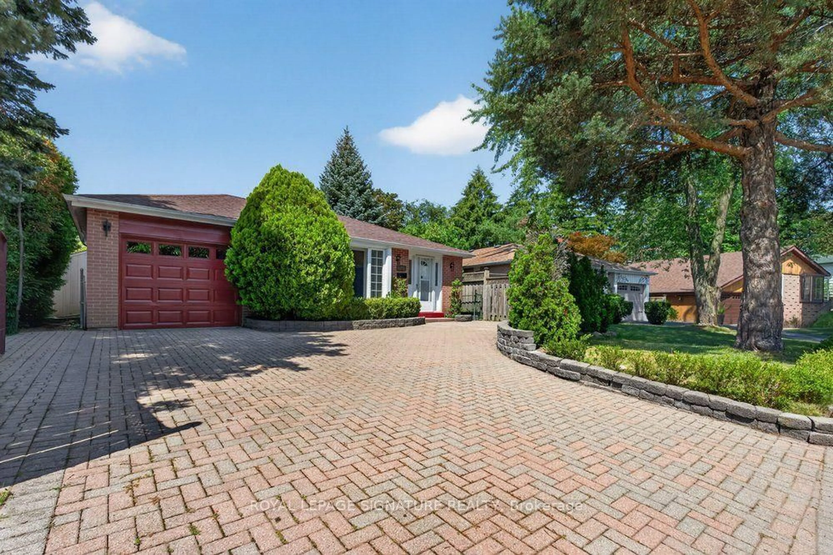
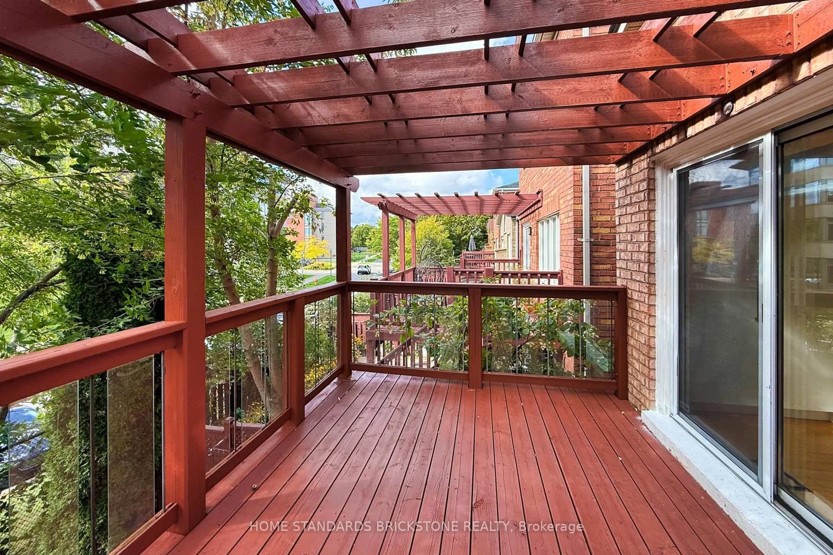
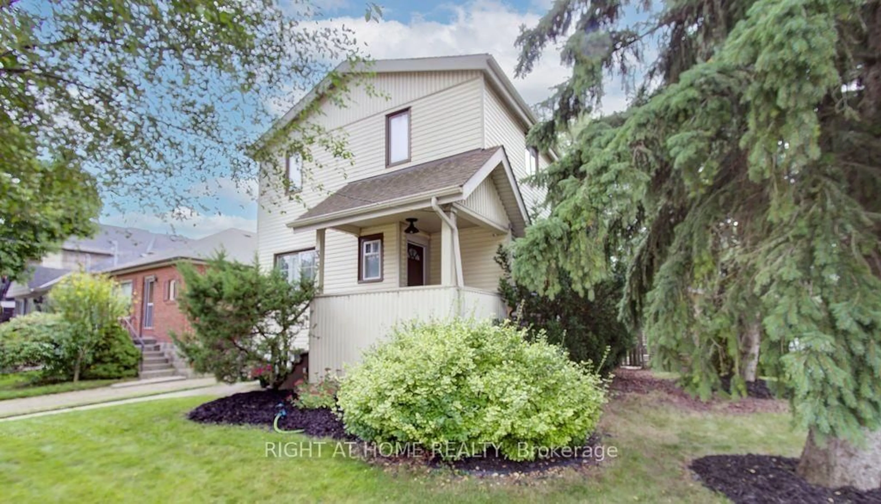
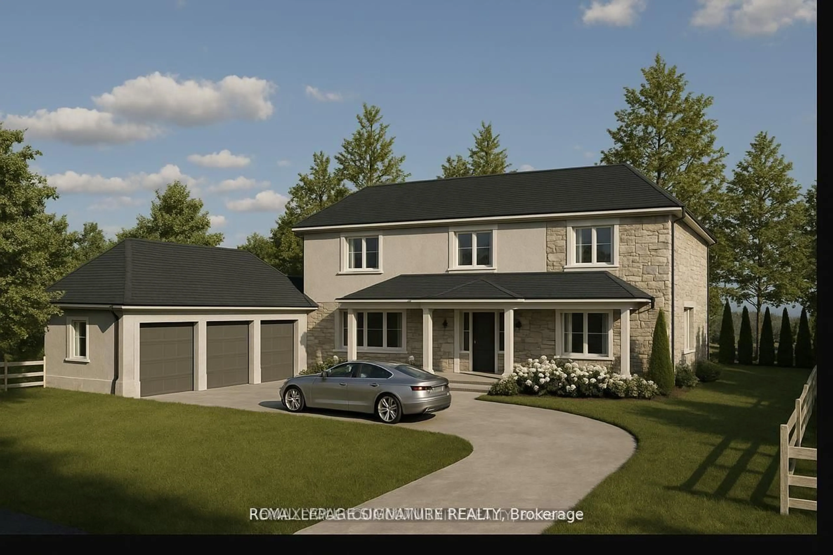
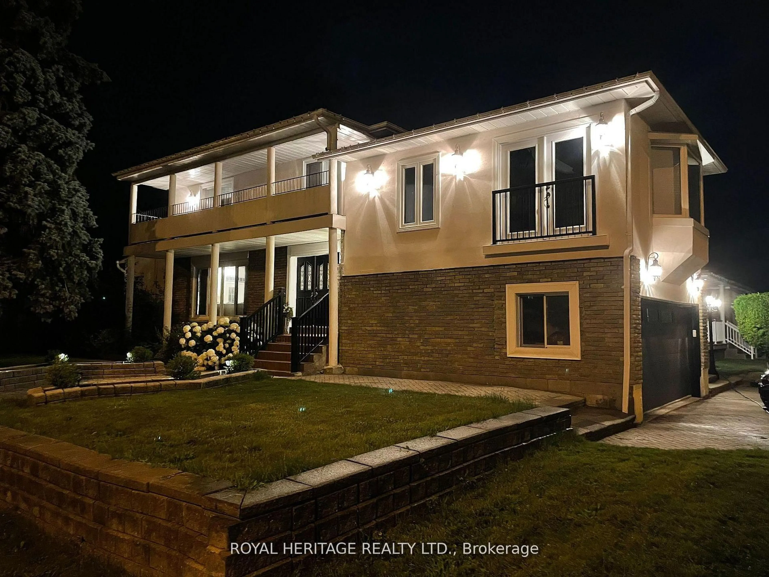
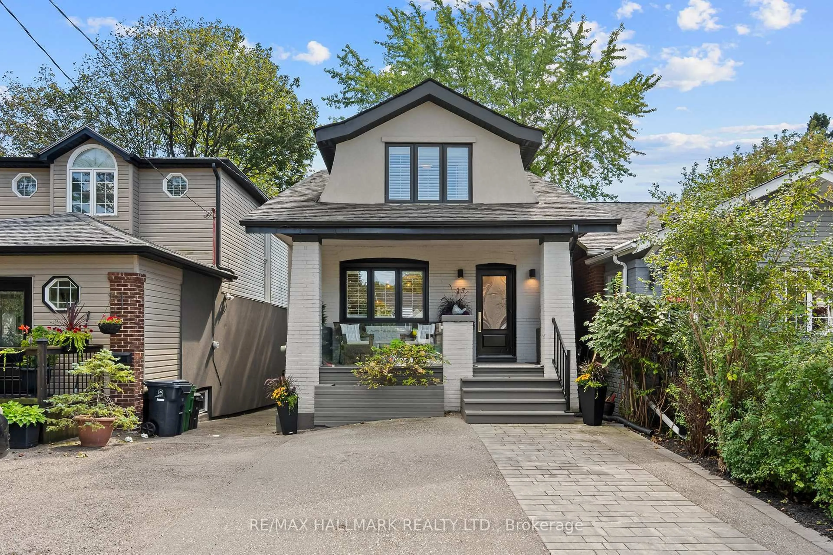
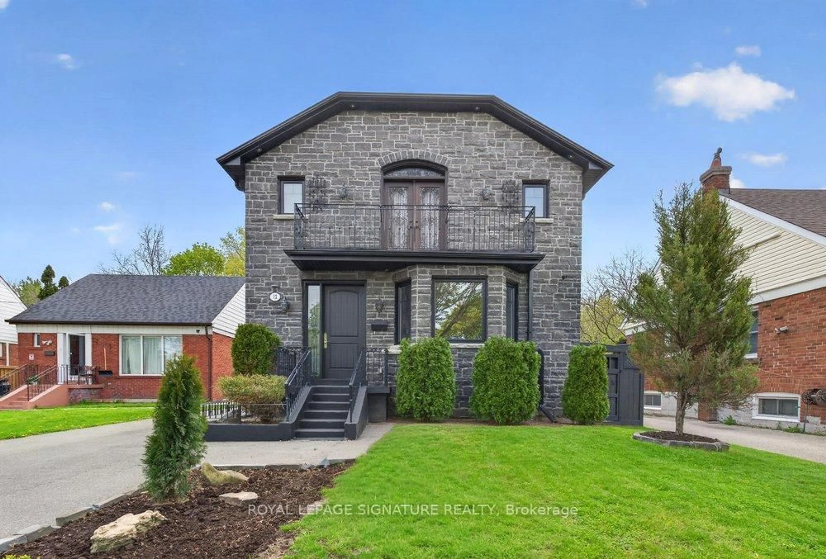
Welcome to this stunning, spacious, and sun-filled family home nestled in one of the area's most prestigious neighbourhoods. Pride of ownership is evident throughout, this exceptional home offers 4+1 bedrooms, a fully finished basement, a main-floor family room, main-floor laundry, two fireplaces, a double-car garage, beautifully landscaped with an in-ground heated pool. Recent upgrades include new hardwood flooring, new carpeting / bedrooms, elegant zebra blinds, fresh paint throughout, and updated stair finishes. The finished basement features rough-ins for a kitchenette, making it ideal for extended family use, along with a spacious cantina for additional storage. The roof was replaced approximately 5 years ago, furnace and A/C were replaced about 4 years ago. A rare opportunity to own a move-in-ready home in a highly sought-after location. Close to amenities, 401, parks, schools, Lake, and Rouge Hill Go Station. Your clients won't be disappointed, easy showing with lock box, must see. (Virtual staging and AI enhancements used for some pictures.


Property Details

Style2-Storey
View-
Age of property-
SqFt~2500-3000 SqFt
Lot Size10,450 SqFt(110 x 95)
Parking Spaces4
MLS ®NumberE13217804
Community NamePort Union
Data SourceTRREB
Listing byROYAL LEPAGE SIGNATURE REALTY

Features

Heating: Forced Air
Central Vacuum
Cooling: Central Air
Fireplace
Basement: Finished

Main Floor

Living

7.21 x 3.86

hardwood floor / Fireplace / Bay Window

Dining

3.55 x 3.45

hardwood floor / Large Window

Family

4.74 x 3.53

hardwood floor / Fireplace / W/O To Yard

Kitchen

2.84 x 3.42

Ceramic Floor / Granite Counter / Pot Lights


Features

Lot size: 10,450 SqFt
Pool: Inground

Parking

Garage spaces 2

Garage type Attached

Other parking spaces 2

Total parking spaces 4


Property History

May 30, 2026
ListedActive
$1,250,000
< 1h on market
history photo preview49
Listing by trreb®
Property listed by ROYAL LEPAGE SIGNATURE REALTY, Brokerage
Agent Banner Image
Interested in this property?Get in touch to get the inside scoop.
Market Data - Port Union

Geo Zone Map ThumbnailPort Union

Seller's Market

View Market Data

Detached house - for the past 30 days

Buyer's market Seller's market

Avg. Days on Market

Past 30 days

20 days

Compared to

2025

19 days

2024

7 days

2023

7 days

New Listings

Past 30 days

20 listings

Compared to

2025

39 listings

2024

30 listings

2023

17 listings

Units sold

Past 30 days

12 units

Compared to

2025

22 units

2024

22 units

2023

16 units

Median Sold Price

Past 30 days

$1,025,000

Compared to

2025

$1,200,000

2024

$1,205,000

2023

$1,273,500


Population and Demographics

Overview

Total population 19277
Average household income $167,941

Age (%)

0 to 19
22%
20 to 34
17%
35 to 49
18%
50 to 64
23%
65 and plus
21%

Household composition (%)

Single family
82%
Single person
14%
Multi person
3%
Multi family
1%

Mother tongue (%)

English
78%
Others
4%
Tamil
4%
Tagalog (Pilipino, Filipino)
2%
Mandarin
2%
Bengali
2%
Yue (Cantonese)
2%
Italian
1%

House tenancy (%)

Owners
93%
Renters
7%

What’s nearby?Essentials within 5 km

Local Logic

Transportation Scores

Estimated Budget