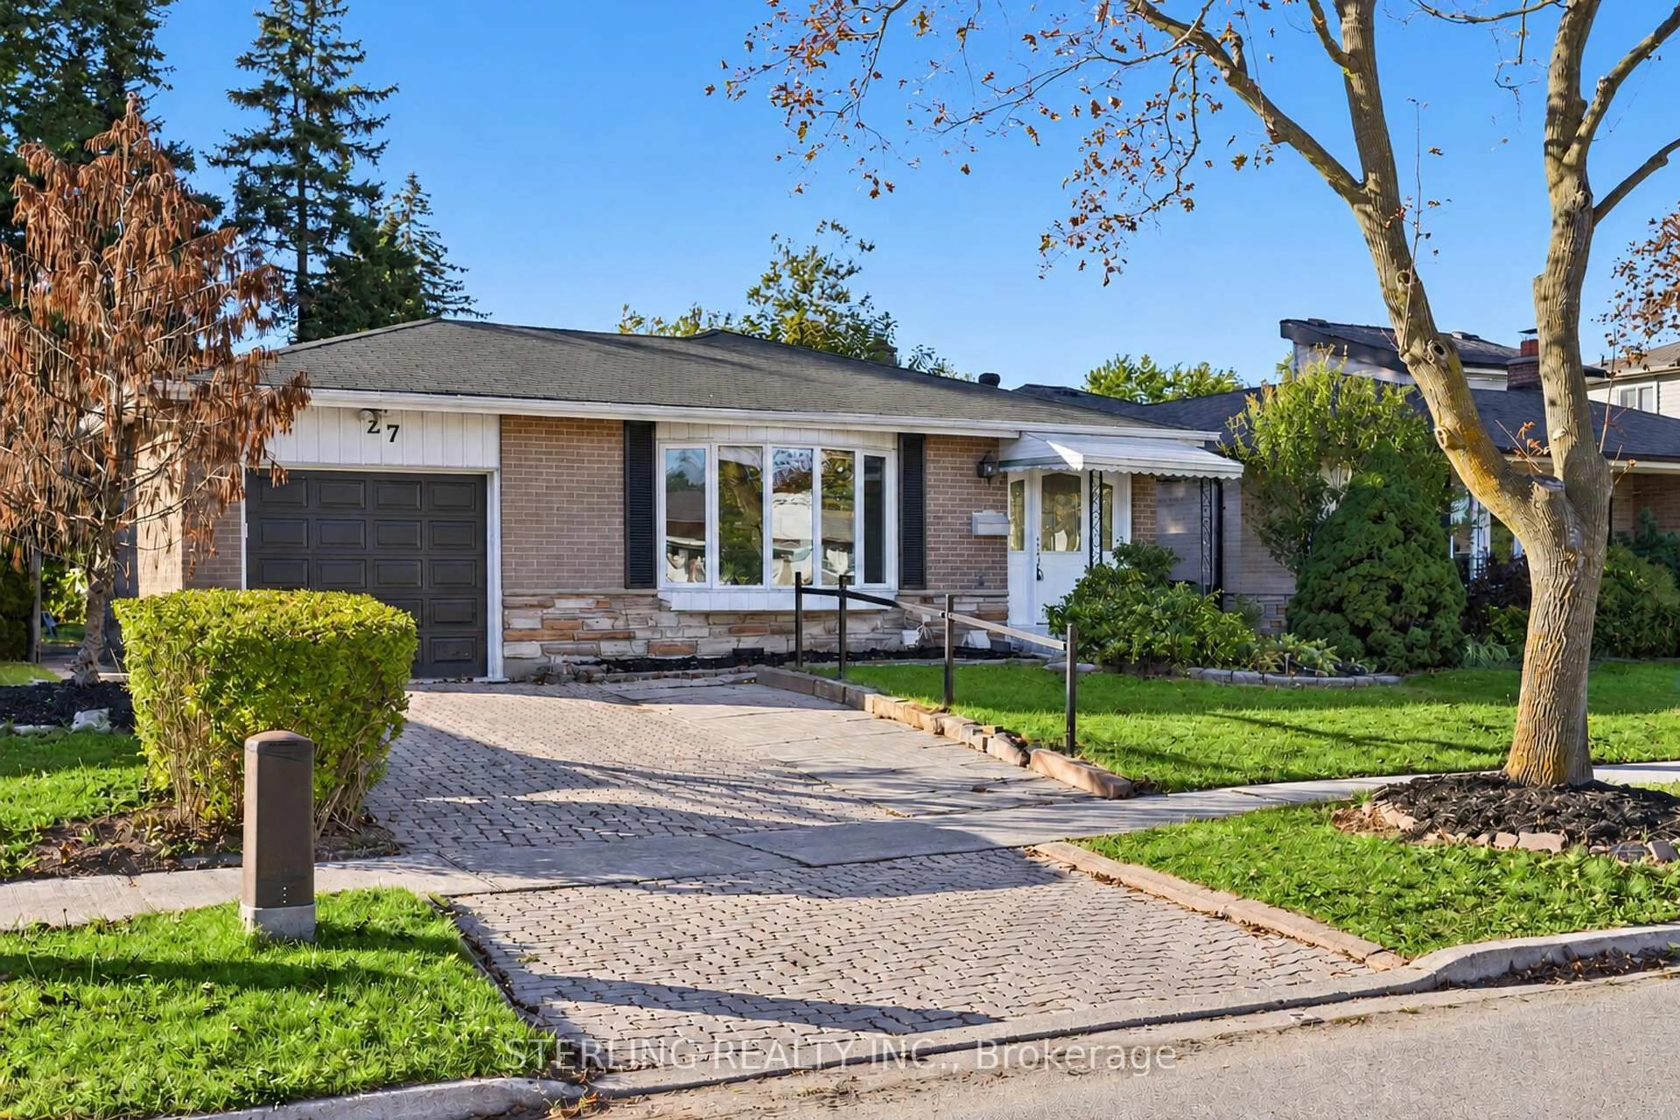
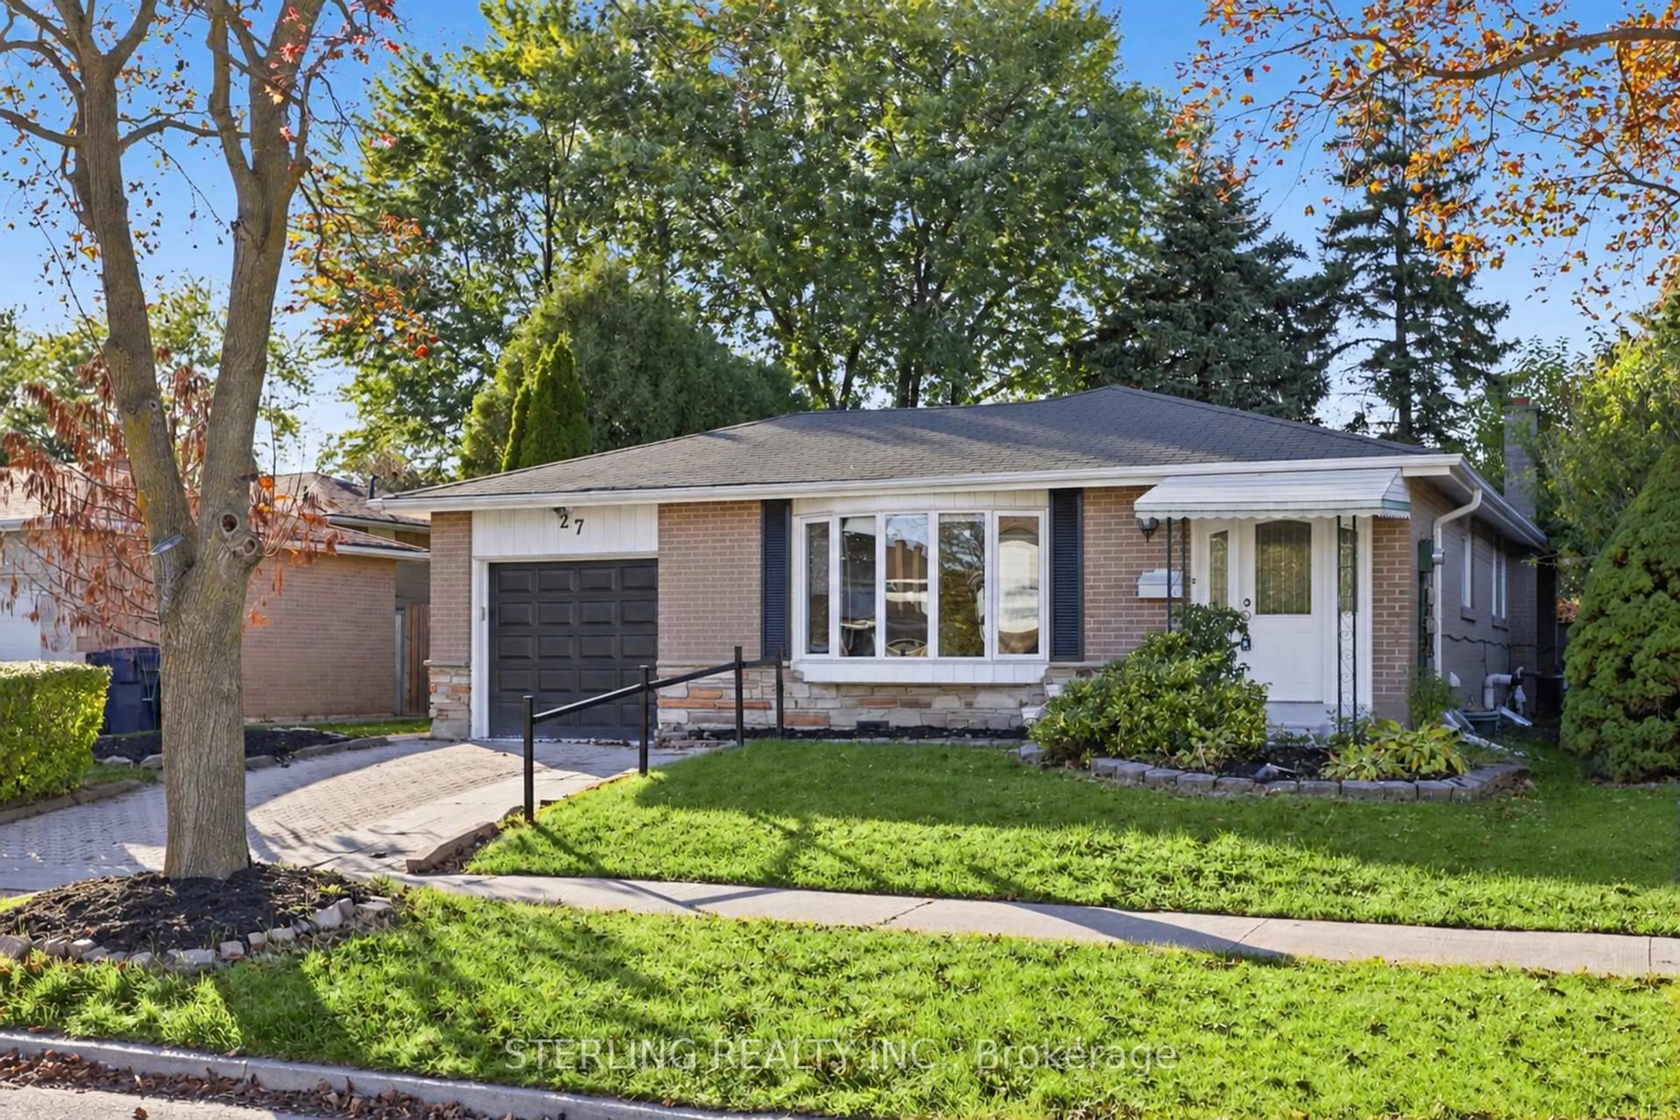
27 Oakmeadow Blvd, Toronto, Ontario M1E 4G3
Contact us about this property
Highlights
Estimated valueThis is the price Wahi expects this property to sell for.
The calculation is powered by our Instant Home Value Estimate, which uses current market and property price trends to estimate your home’s value with a 90% accuracy rate.Not available
Price/Sqft$629/sqft
Monthly cost
Open Calculator
Description
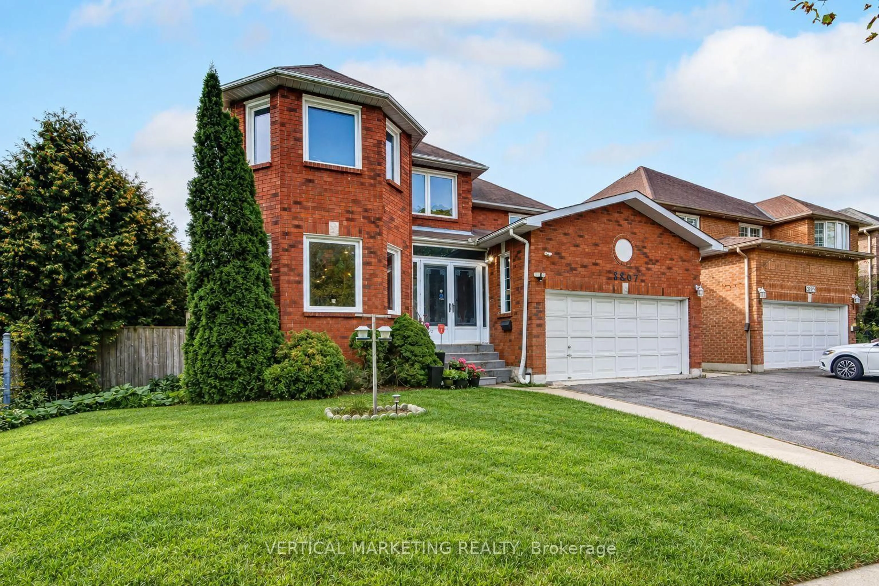
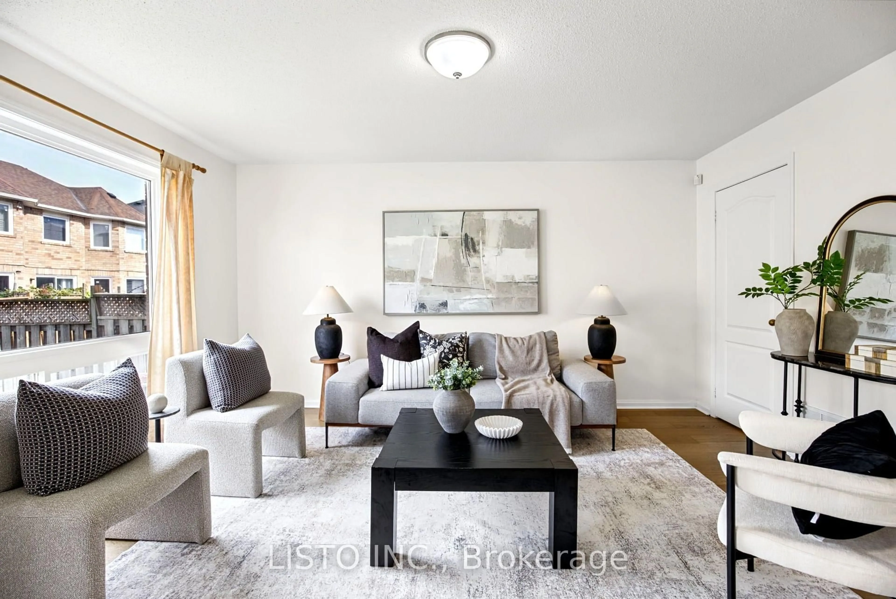
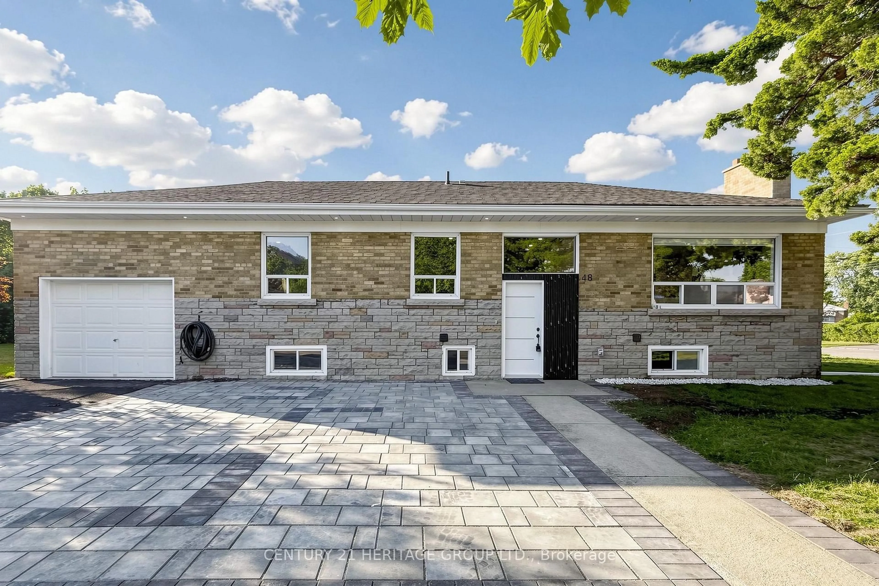
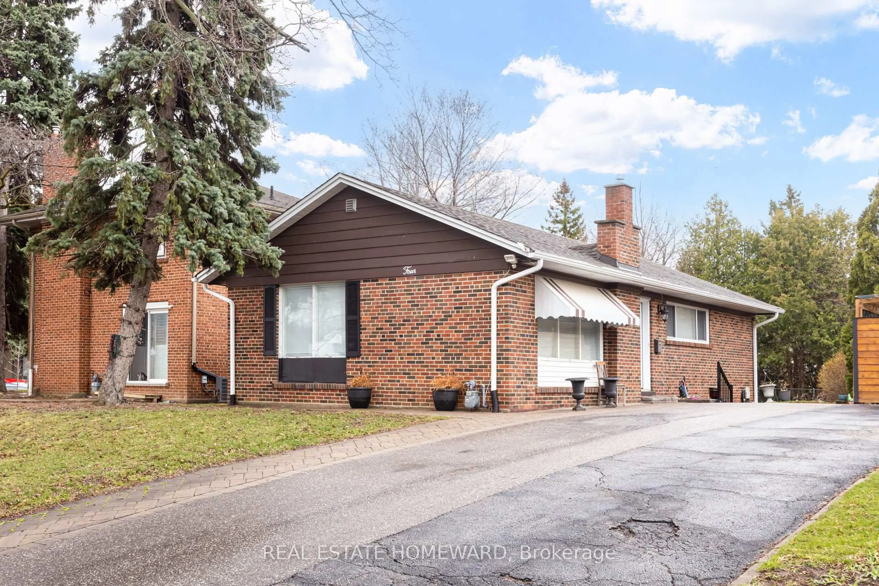
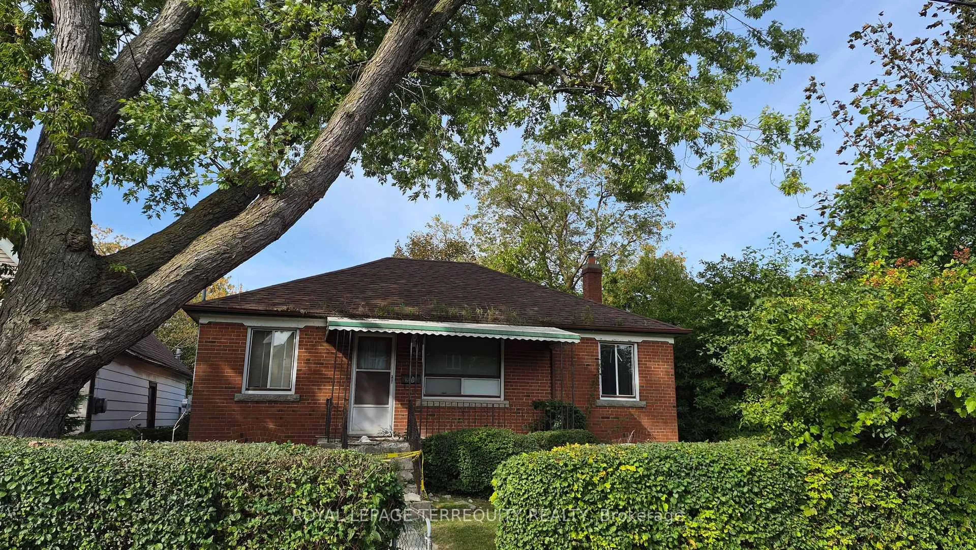
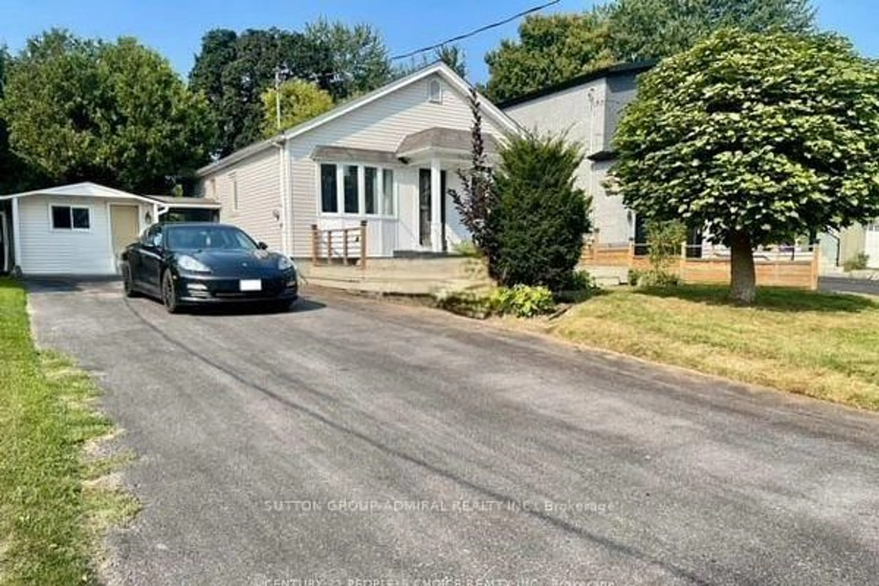
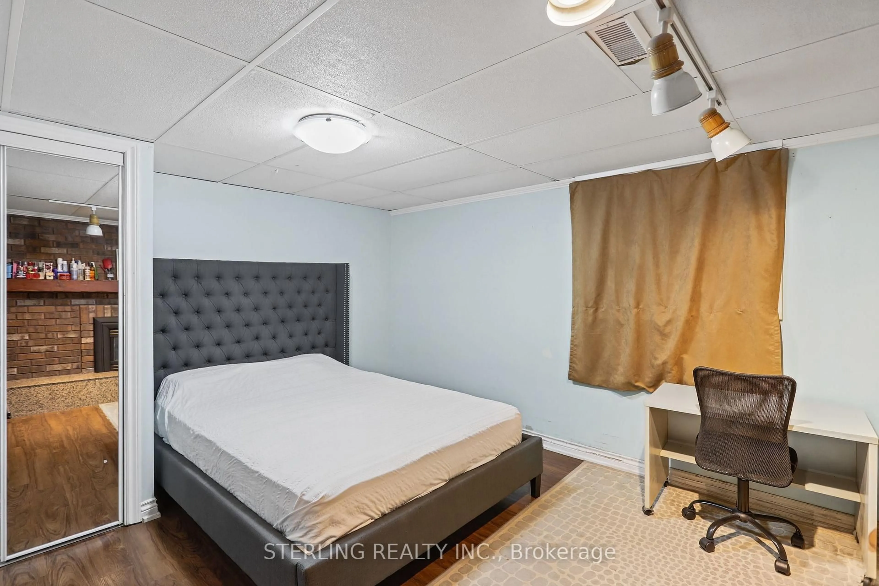
KING SIZE OPPORTUNITY - Bright, Spacious & Instantly Appealing! This Large and Attractive Home Features a Generously Sized Living Area with LARGE BOW Window that Offers an Abundance of Natural Light! Boasts Designer Kitchen with Eat-in Area, Tiled Floor, Quartz Counter Tops and S/S Appliances! Primary Bedroom Features 2-Piece Ensuite Washroom. SHOWCASES a Large 2-Bedroom Secondary Basement Suite with 3-Piece Washroom, Ample Living Room and Eat-in Kitchen - IDEAL RENTAL as supplemental Income or IN-LAW Suite for Extended Family. OVERSIZED Basement Windows For Compliance! Tenant willing to stay or leave. Renovated Home (Circa 2020) with newer Washrooms, Flooring and baseboards! UP- GRADED MECHANICALS (Circa 2020) Gives You Piece of Mind With Nothing To Do! >> Refurbished Main Bathroom, Quality Roof providing Long Lasting Attractive Durability! ALL NEWER Windows, Furnace, on demand hot water, Eves and Soffits. >>STEPS TO Park Trail System and Creek! >>Centrally Located Walking Distance to Elementary and Public/Catholic High Schools & Shopping. >>> Many Fine Features Round Out This Rare Offering - Move in and Enjoy!
Property Details
Interior
Features
Bsmt Floor
Rec
6.96 x 3.76Laminate / Electric Fireplace
Kitchen
3.38 x 3.29Laminate
Br
4.31 x 3.65Laminate / Gas Fireplace
2nd Br
4.1 x 2.74Laminate
Exterior
Features
Parking
Garage spaces 1
Garage type Attached
Other parking spaces 1
Total parking spaces 2
Property History
 38
38