Open: Sat, 2PM to 4PM
trreb/IMG-E14094556_cbd53e7eb07a7522135922c0aa499b90d3fc790785fe7d6f6eb5415af05724bc.jpg
4 hours on Market

14 David Dr, Toronto, Ontario M1E 5E4

Detached
5 + 3
5
~2500-3000 sqft
$1,099,900
Get pre-qualifiedPowered by nesto
Detached
5 + 3
5
~2500-3000 sqft

Contact us about this property

Call

Highlights

Property Estimate

Days on market4 hours

Estimated valueNot available

Price/Sqft$403/sqft

Monthly cost

Open Calculator

Description

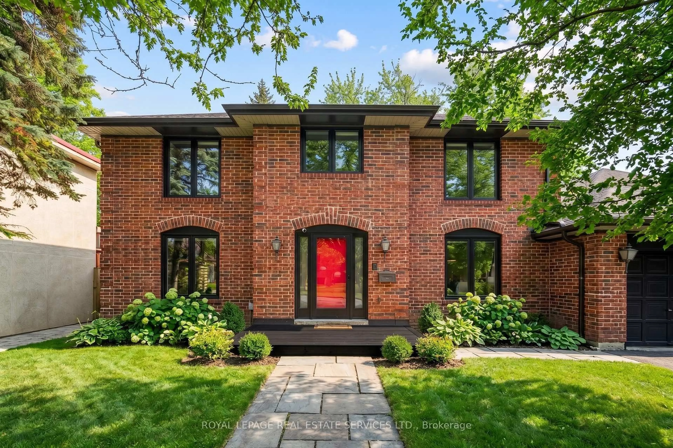
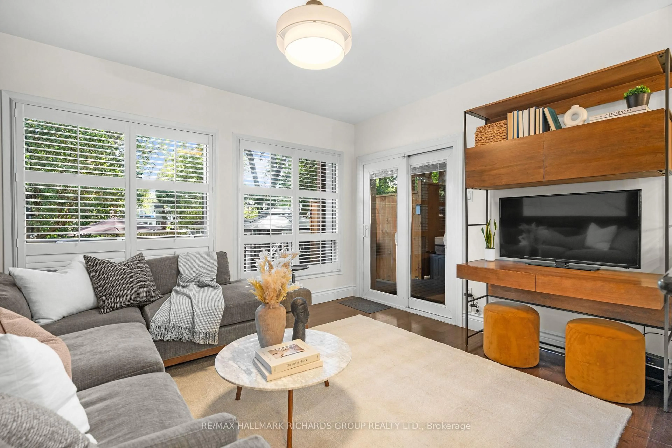
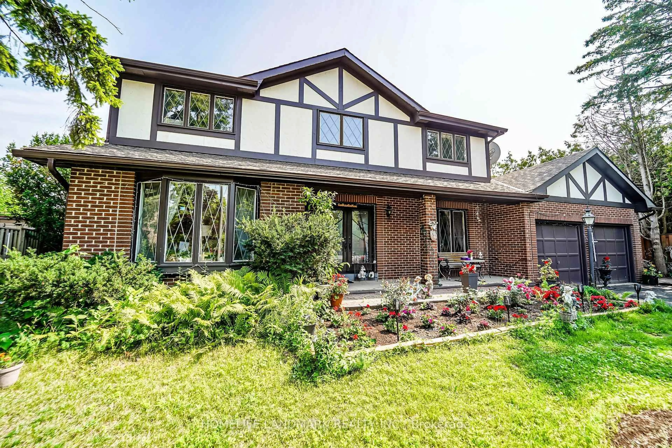
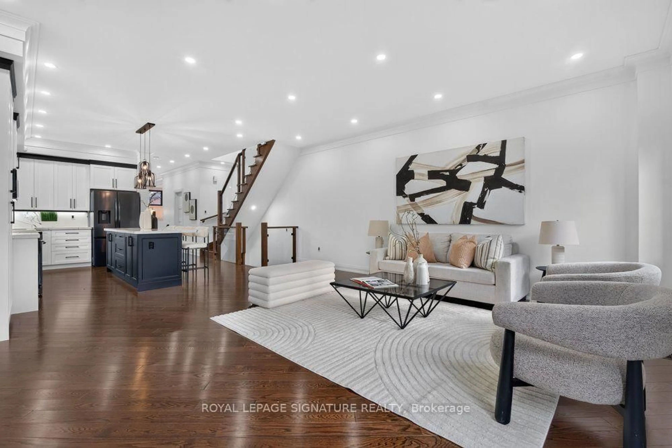
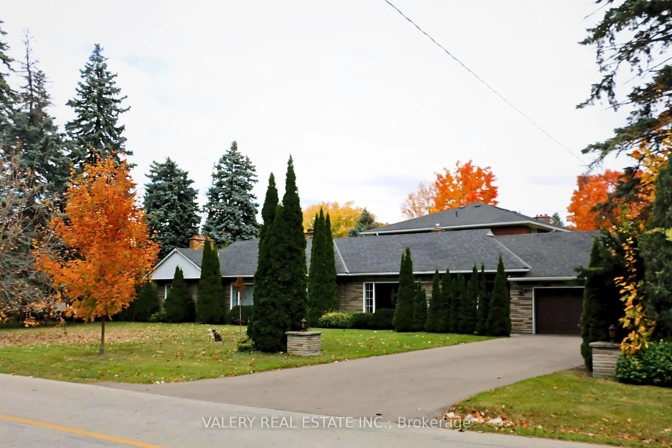
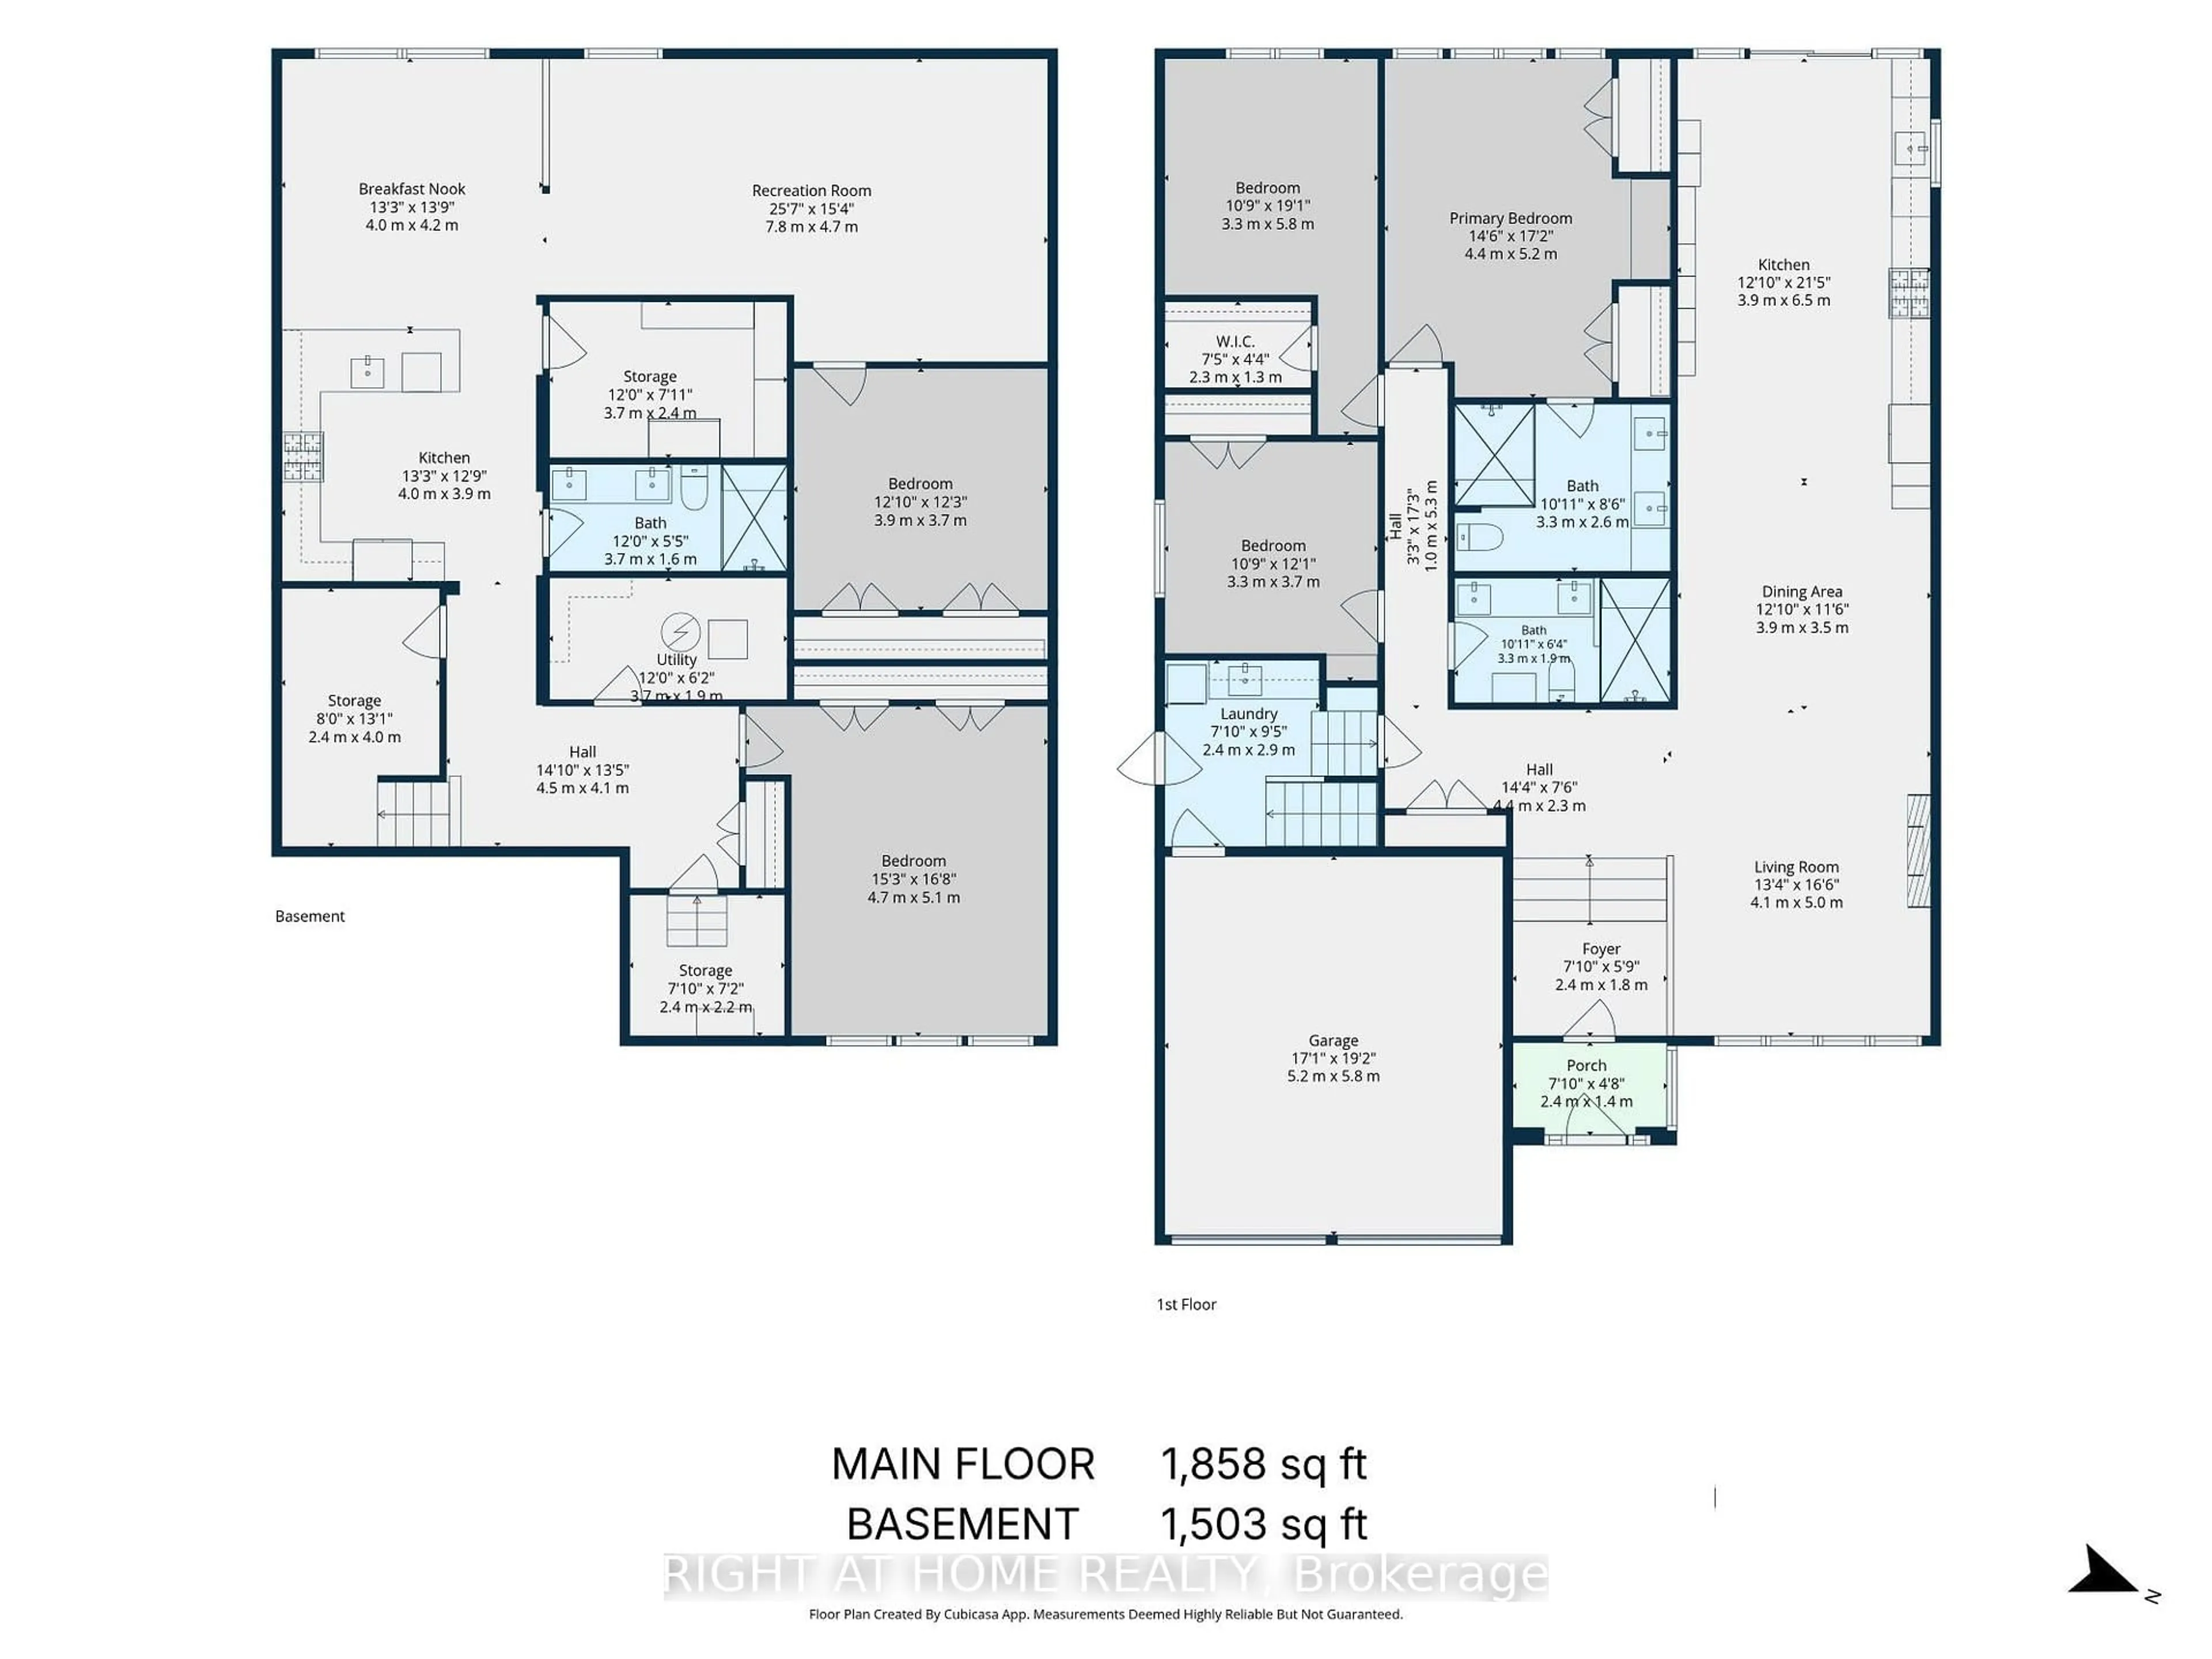
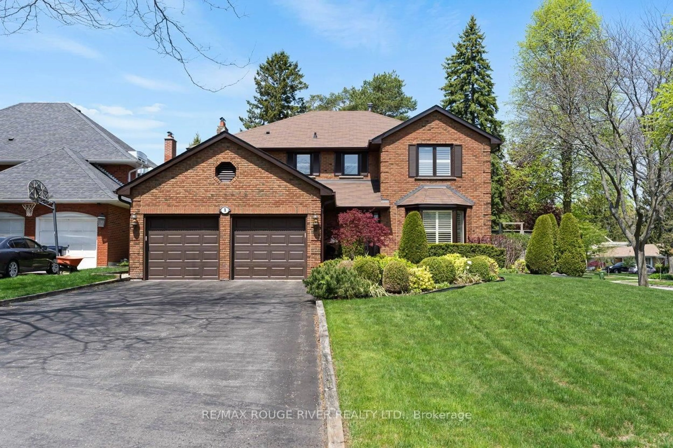
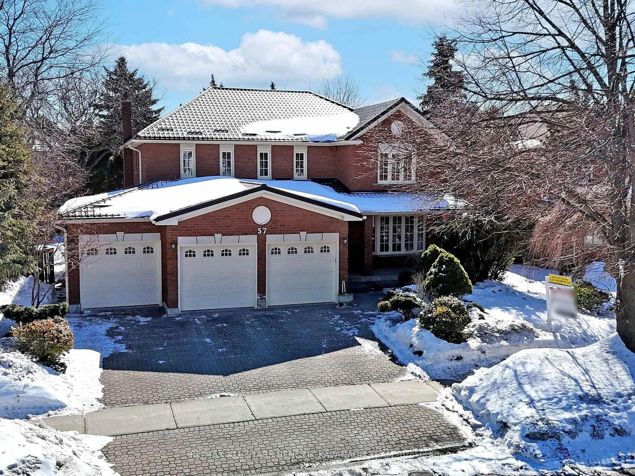
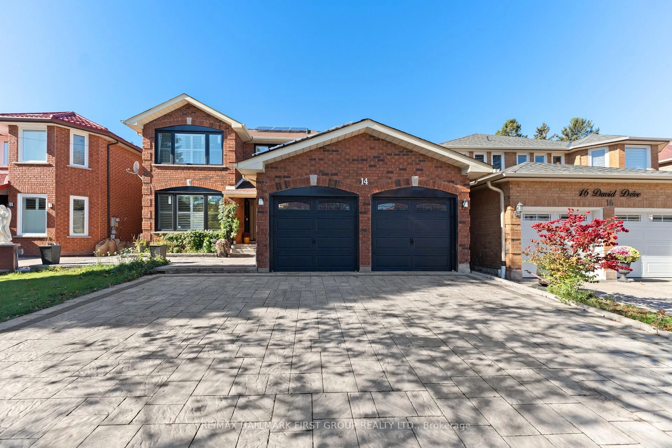
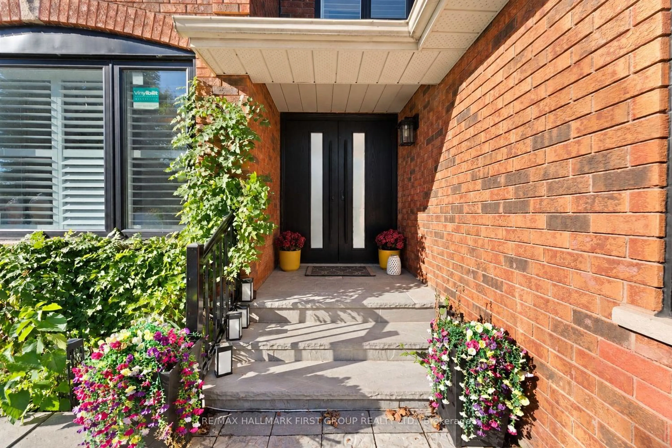
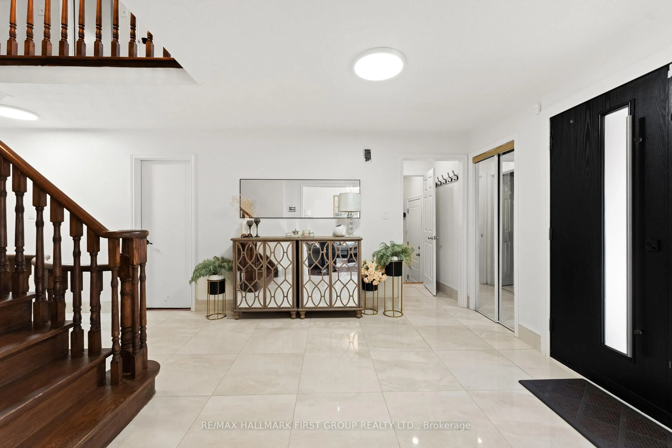
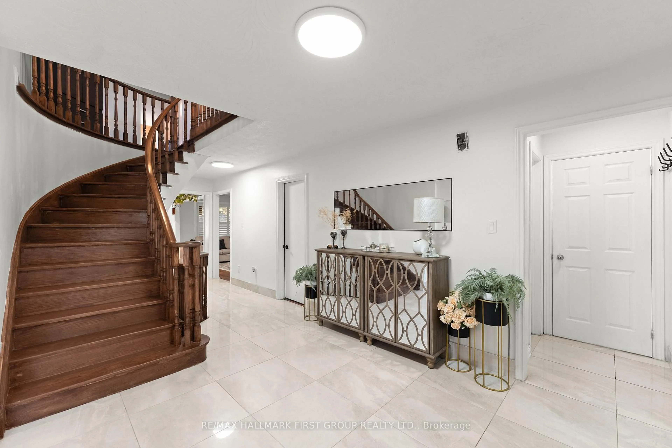
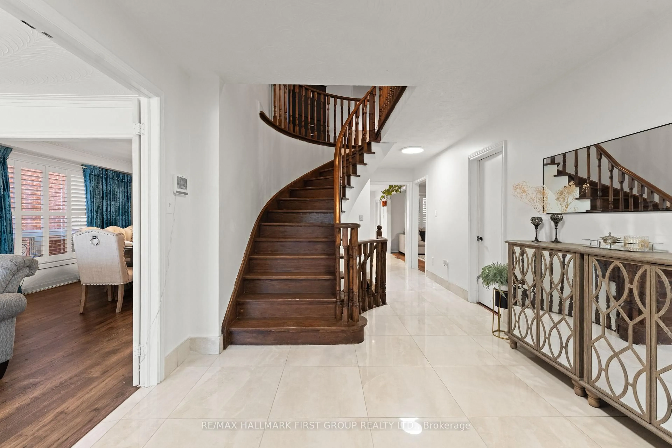
Showstopper! Renovated from top to bottom, this impressive all-brick home offers 2,920 sq. ft. above grade with exceptional space and versatility. The main floor features a bedroom and 3-piece bathroom, ideal for guests or multigenerational living, plus an upgraded kitchen with a massive island and walkout to the backyard. Upstairs, four additional bedrooms provide plenty of room for the whole family. The basement features a two-bedroom apartment with a separate walk up entrance, offering potential for extended family or rental income, plus a separate area with two additional bedrooms for your own use. Extensive 2024 upgrades include the furnace, A/C, windows, patio door, front and side doors, tankless water heater, water softener, interlocking and much more! Double car garage plus six parking spaces in the driveway and no sidewalk.Conveniently located minutes from TTC, highways, schools, U of T Scarborough, Centennial College, hospital, shopping malls, and grocery stores.


Upcoming Open House

Oct 24Sat2:00 PM - 4:00 PM

Property Details

Style2-Storey
View-
Age of property-
SqFt~2500-3000 SqFt
Lot Size4,829 SqFt(108.26 x 44.61)
Parking Spaces8
MLS ®NumberE14094556
Community NameMorningside Park
Data SourceTRREB
Listing byRE/MAX HALLMARK FIRST GROUP REALTY LTD.

Features

Heating: Forced Air
Cooling: Central Air
Fireplace
Basement: Apartment, Walk-Up

Main Floor

Dining

3.66 x 3.43

Kitchen

6.78 x 5.26

Family

5.31 x 3.58

Laundry

2.51 x 2.16


Features

Lot size: 4,829 SqFt

Parking

Garage spaces 2

Garage type Attached

Other parking spaces 6

Total parking spaces 8


Property History
Oct 19, 2026
ListedActive
$1,099,900
4 hours on market
history photo preview42
Listing by trreb®
Property listed by RE/MAX HALLMARK FIRST GROUP REALTY LTD., Brokerage
Agent Banner Image
Interested in this property?Get in touch to get the inside scoop.

Market Data - Morningside Park

Geo Zone Map ThumbnailMorningside Park

Balanced Market

View Market Data

Detached house - for the past 30 days

Buyer's market Seller's market

Avg. Days on Market

Past 30 days

17 days

Compared to

2025

29 days

2024

7 days

2023

21 days

New Listings

Past 30 days

4 listings

Compared to

2025

5 listings

2024

1 listing

2023

3 listings

Units sold

Past 30 days

2 units

Compared to

2025

2 units

2024

1 unit

2023

2 units

Median Sold Price

Past 30 days

$1,071,500

Compared to

2025

$921,750

2024

$1,010,000

2023

$1,439,444


Population and Demographics

Overview

Total population 9850
Average household income $108,737

Age (%)

0 to 19
22%
20 to 34
23%
35 to 49
18%
50 to 64
20%
65 and plus
16%

Household composition (%)

Single family
69%
Single person
22%
Multi person
7%
Multi family
2%

Mother tongue (%)

English
59%
Tamil
10%
Tagalog (Pilipino, Filipino)
8%
Others
4%
Malayalam
3%
Mandarin
2%
Urdu
2%
Bengali
2%
Arabic
1%

House tenancy (%)

Owners
60%
Renters
40%

What’s nearby?Essentials within 5 km

Local Logic

Transportation Scores

Estimated Budget