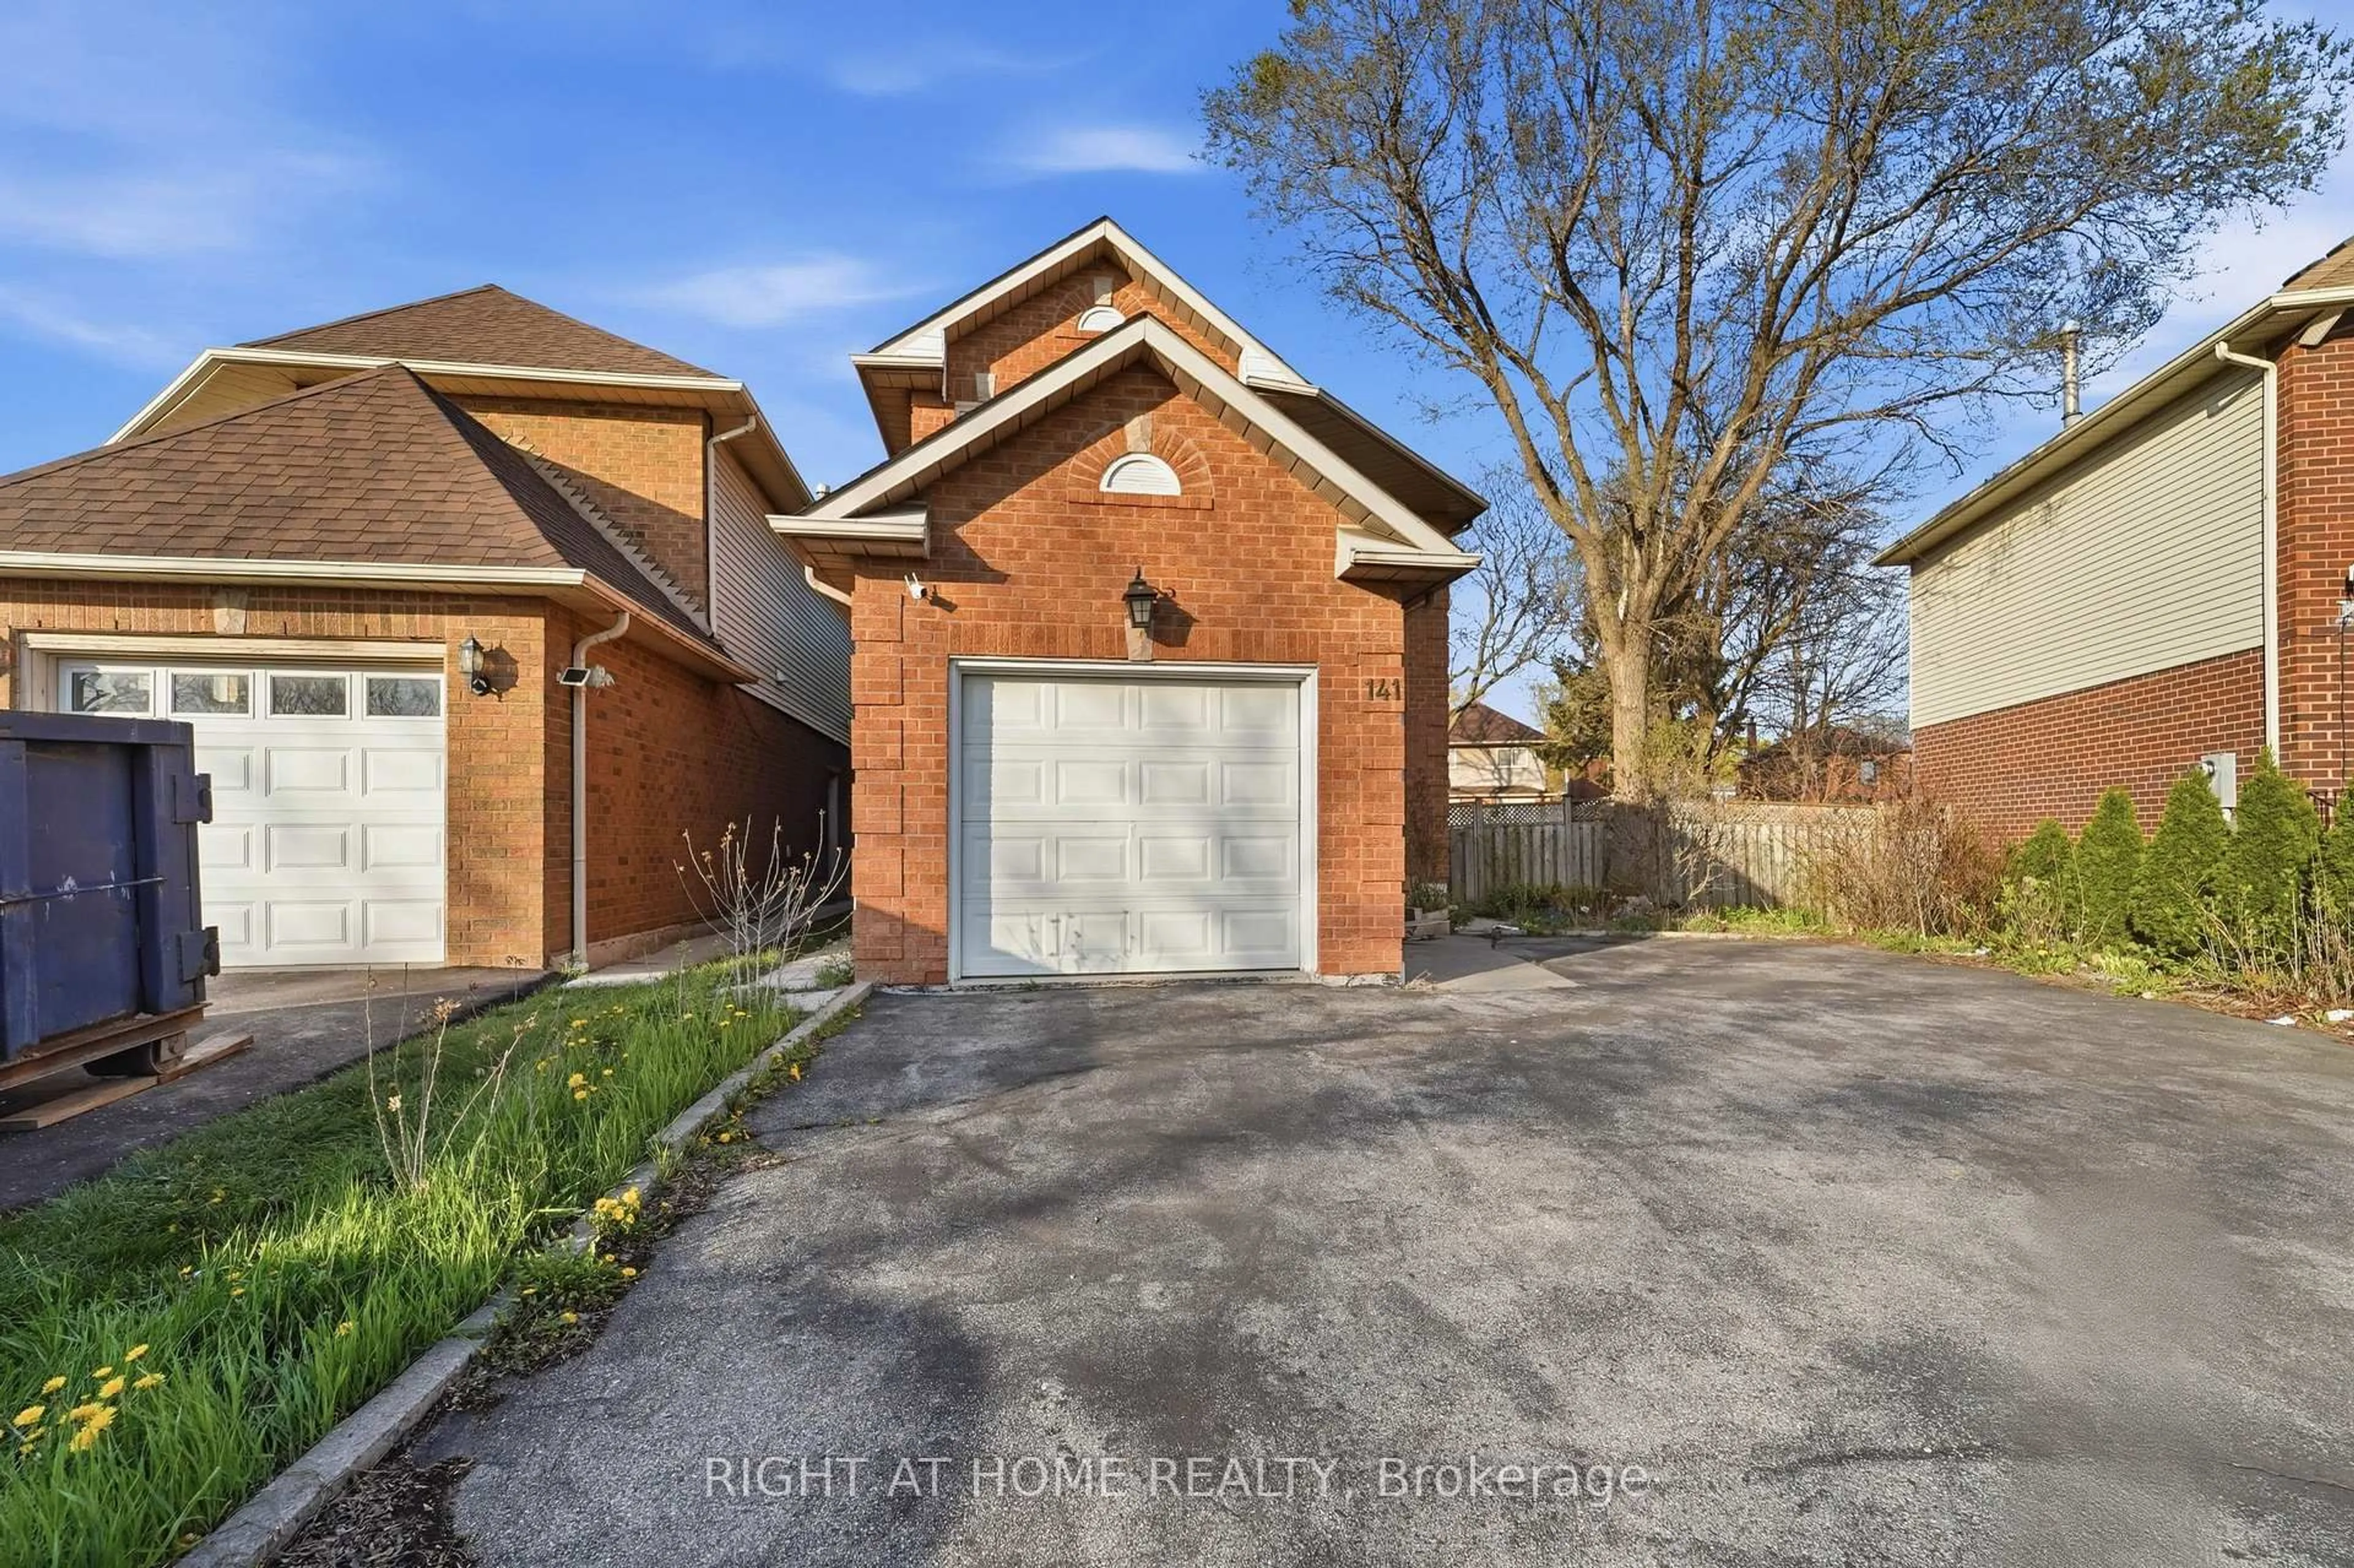
Open: Today, 2PM to 4PM
Unknown for 37 Treetops Crt, Toronto Ontario M1V 2B9
1 day on Market

37 Treetops Crt, Toronto, Ontario M1V 2B9

Detached
3 + 1
4
~1100-1500 sqft
$738,000
Get pre-qualifiedPowered by nesto
Detached
3 + 1
4
~1100-1500 sqft

Contact us about this property

Call

Highlights

Property Estimate

Days on market1 day

Estimated valueNot available

Price/Sqft$581/sqft

Monthly cost

Open Calculator

Description

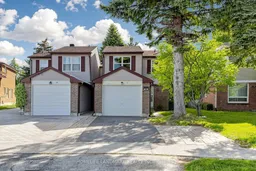
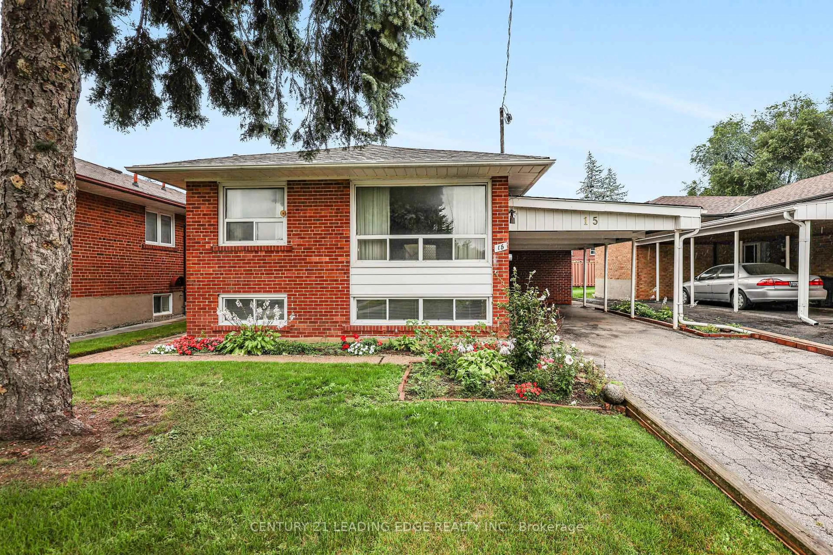
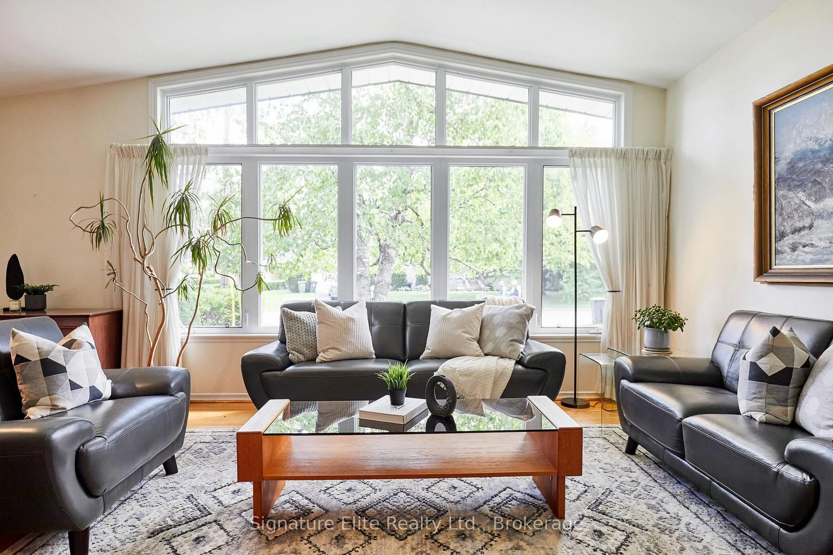
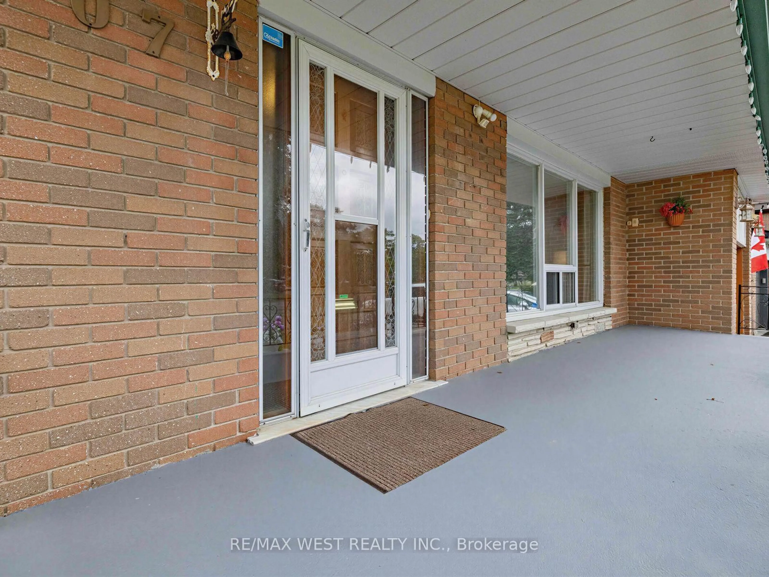
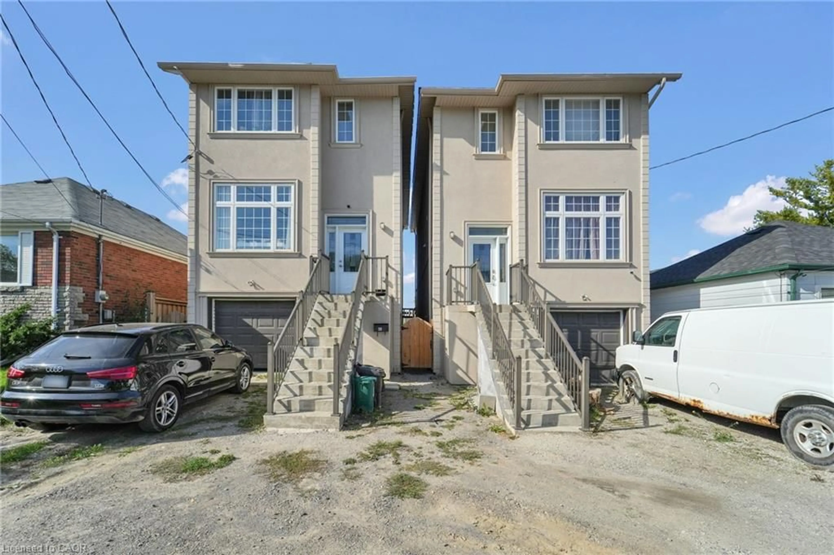
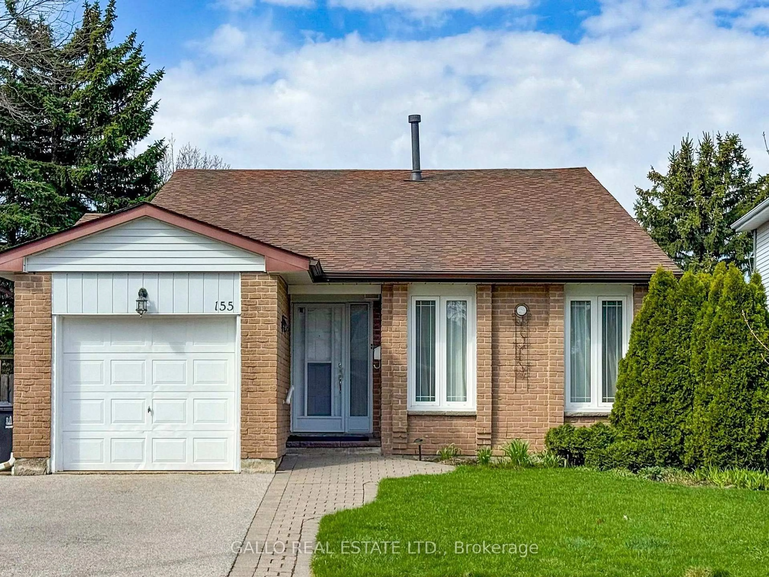
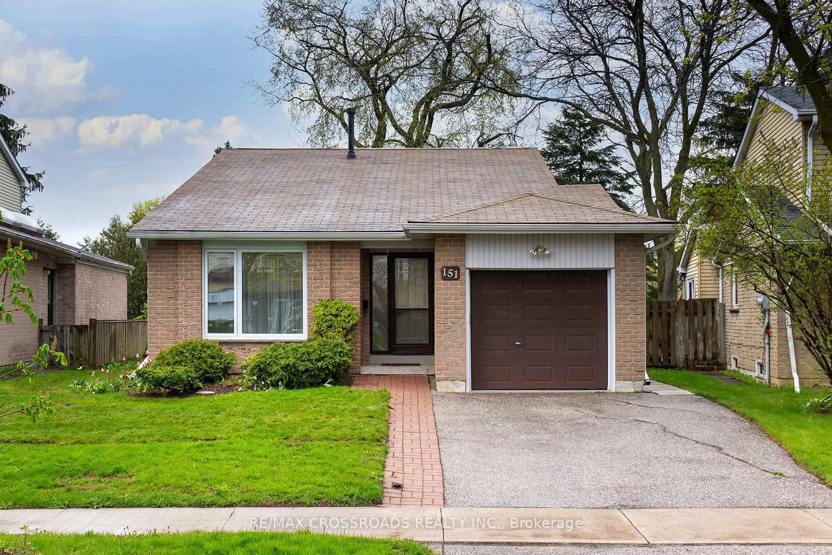
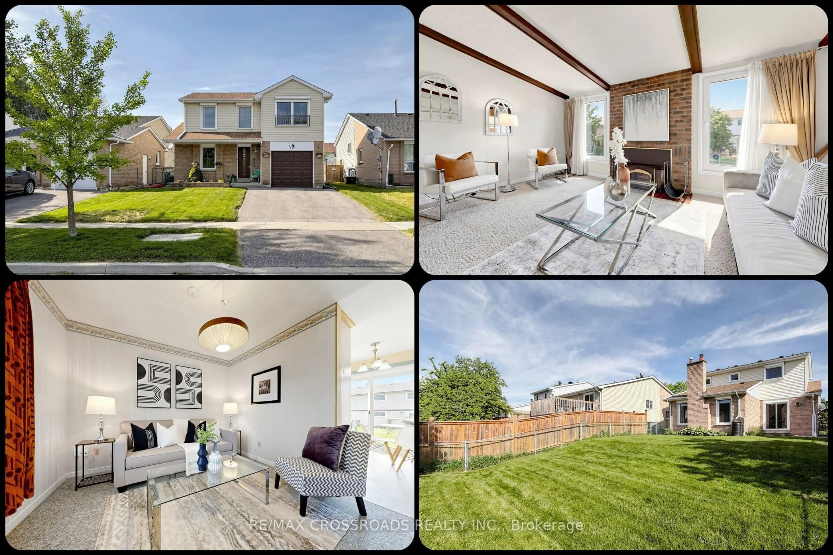
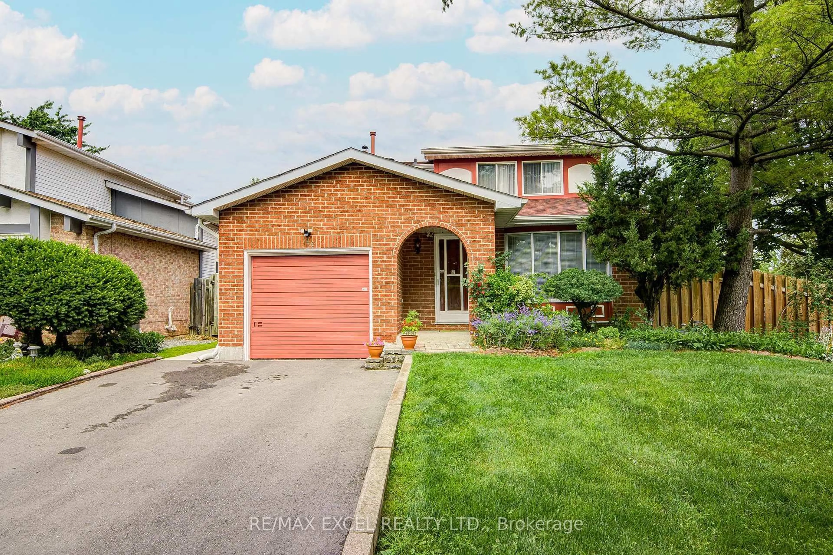
Welcome To This Beautifully Updated And Well-Maintained Detached Home Nestled On A Quiet And Safe Cul-De-Sac In The Highly Desirable Milliken Community Of Scarborough! This Bright And Functional Home Offers 3+1 Spacious Bedrooms And 4 Bathrooms, Perfect For Growing Families And Extended Family Living. Filled With Natural Light Throughout, Every Room Is Spacious, Bright And Sun-Filled, Creating A Warm And Inviting Atmosphere. Featuring Upgraded Flooring, Freshly Painted Interiors, Smooth Ceilings And Pot Lights Throughout The Main Floor, This Move-In Ready Home Blends Comfort And Modern Style. The Renovated Kitchen Features Granite Countertops, Stylish Backsplash And Stainless Steel Appliances, Ideal For Everyday Living And Entertaining. Major Updates Include New Roof (2020), New Garage Door (2020), Renovated Primary Ensuite Bathroom (2020), Finished Basement Renovation (2020) Featuring An Additional Bedroom, Living Area And Bathroom, Plus Updated Dryer And Stove. The Finished Basement Provides Excellent Additional Living Space Ideal For Recreation, Home Office Or Extended Family Use. Located Within Walking Distance To Top-Ranked Schools, TTC, GO Transit, Milliken Park, Tennis Courts, Shops, Restaurants, Golf Course And Everyday Amenities. Easy Access To Highways 401, 404 And 407 Makes Commuting A Breeze. Enjoy The Privacy And Peacefulness Of Cul-De-Sac Living In One Of Scarborough's Most Convenient And Family-Friendly Communities!


Upcoming Open Houses

May 30Sat2:00 PM - 4:00 PM
May 31Sun2:00 PM - 4:00 PM

Property Details

Style2-Storey
View-
Age of property-
SqFt~1100-1500 SqFt
Lot Size2,441 SqFt(118.33 x 20.63)
Parking Spaces2
MLS ®NumberE13208646
Community NameMilliken Mills East
Data SourceTRREB
Listing byHOMELIFE LANDMARK REALTY INC.

Features

Heating: Forced Air
Cooling: Central Air
Fireplace
Basement: Full

Main Floor

Living

5.48 x 3.35

Fireplace / W/O To Yard / hardwood floor

Dining

3.2 x 2.28

Open Concept / hardwood floor

Kitchen

4.26 x 2.28

Renovated / Custom Backsplash


Features

Lot size: 2,441 SqFt

Parking

Garage spaces 1

Garage type Attached

Other parking spaces 1

Total parking spaces 2


Property History

May 28, 2026
ListedActive
$738,000
1 day on market
history photo preview50
Listing by trreb®
Property listed by HOMELIFE LANDMARK REALTY INC., Brokerage
Agent Banner Image
Interested in this property?Get in touch to get the inside scoop.
Market Data - Milliken Mills East

Geo Zone Map ThumbnailMilliken Mills East

Buyer's Market

View Market Data

Detached house - for the past 30 days

Buyer's market Seller's market

Avg. Days on Market

Past 30 days

27 days

Compared to

2025

13 days

2024

16 days

2023

6 days

New Listings

Past 30 days

14 listings

Compared to

2025

25 listings

2024

33 listings

2023

13 listings

Units sold

Past 30 days

5 units

Compared to

2025

9 units

2024

16 units

2023

15 units

Median Sold Price

Past 30 days

$1,228,800

Compared to

2025

$1,180,000

2024

$1,445,400

2023

$1,430,000


Population and Demographics

Overview

Total population 25866
Average household income $114,708

Age (%)

0 to 19
18%
20 to 34
21%
35 to 49
17%
50 to 64
22%
65 and plus
21%

Household composition (%)

Single family
75%
Single person
16%
Multi person
5%
Multi family
4%

Mother tongue (%)

Yue (Cantonese)
32%
English
27%
Mandarin
19%
Tamil
6%
Punjabi (Panjabi)
2%
Urdu
2%
Tagalog (Pilipino, Filipino)
1%
Hakka
1%
Others
1%
Gujarati
1%

House tenancy (%)

Owners
84%
Renters
16%

What’s nearby?Essentials within 5 km

Local Logic

Transportation Scores

Estimated Budget