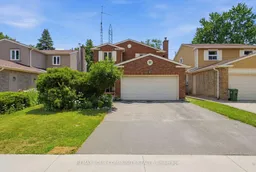
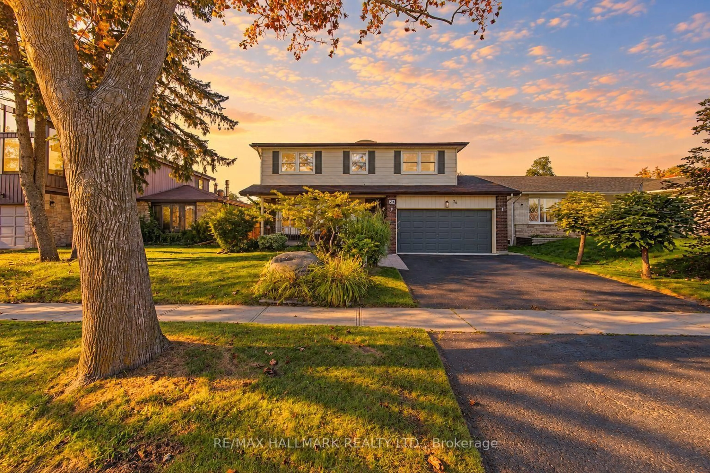
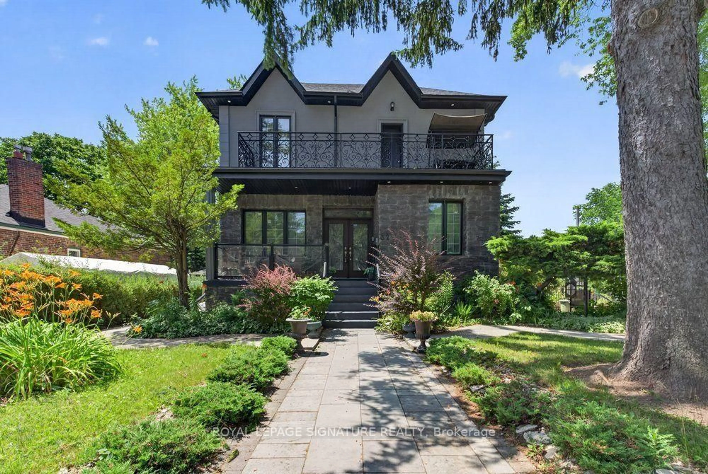
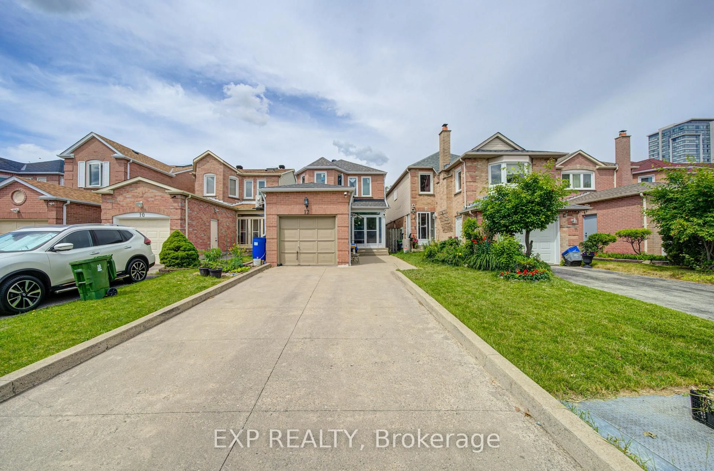
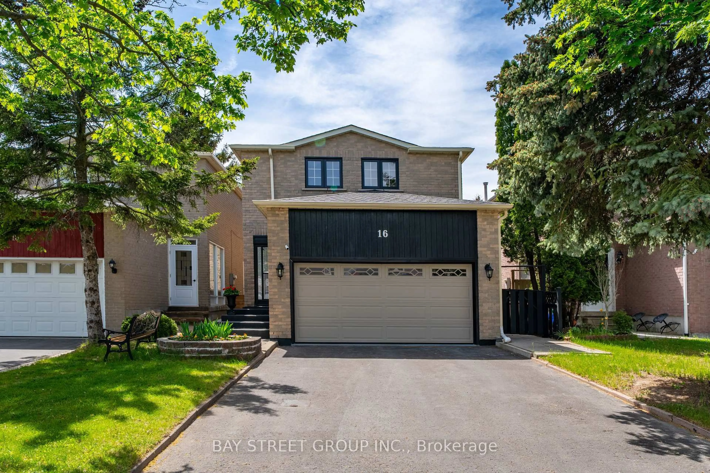
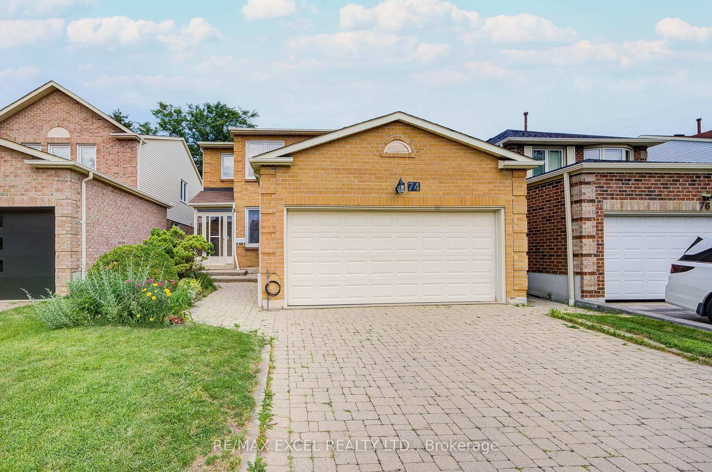
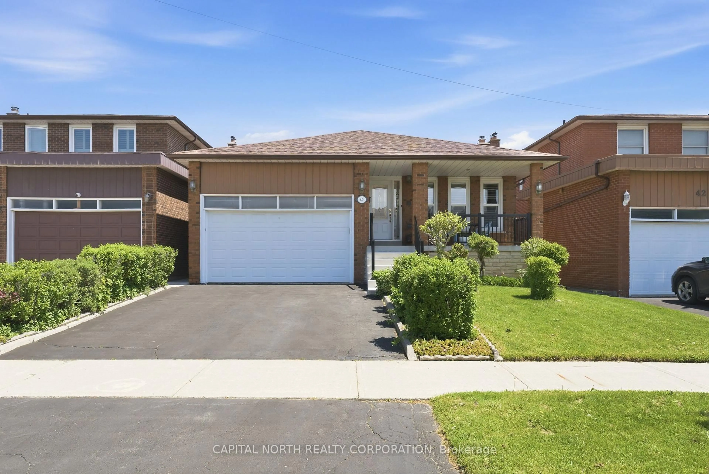
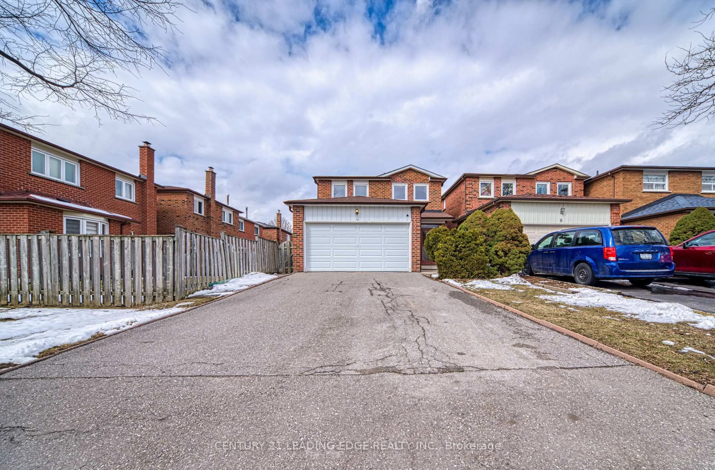
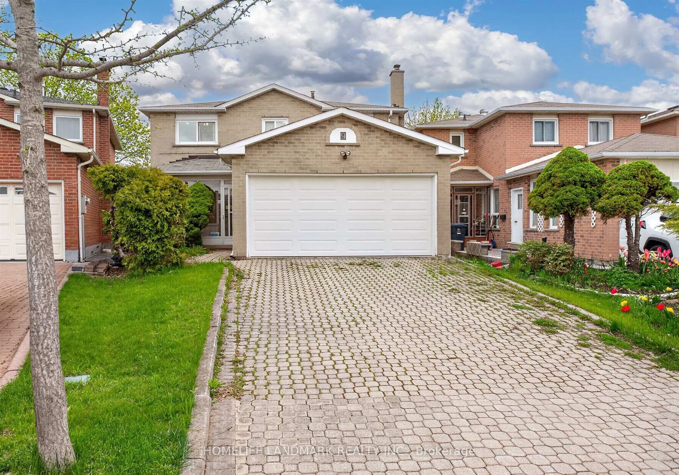
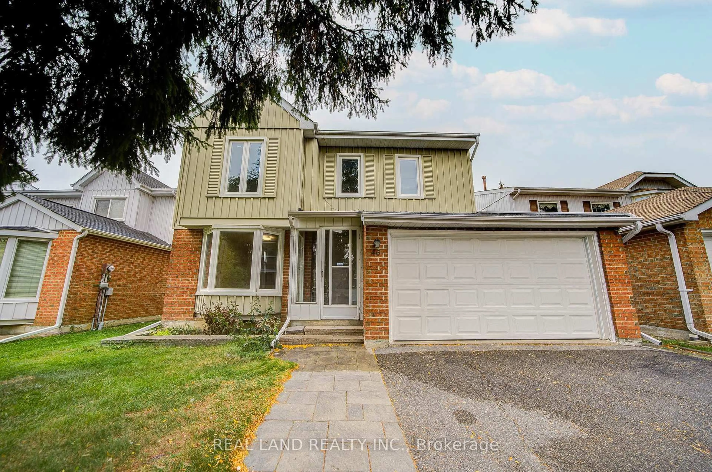
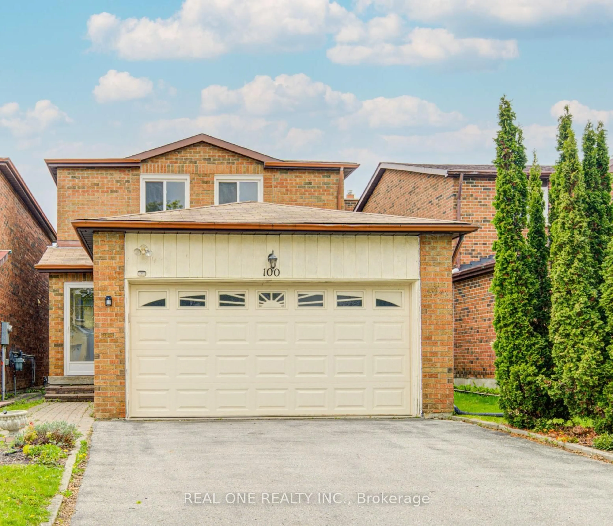
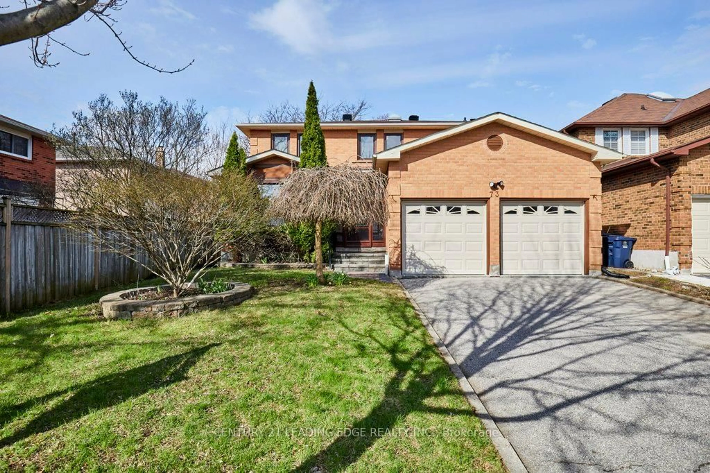
37 Longbow Sq, Toronto, Ontario M1W 2W6

Detached
3 + 1
4
~1500-2000 sqft
$799,000
Get pre-qualifiedPowered by nesto
Detached
3 + 1
4
~1500-2000 sqft

Contact us about this property

Call

Highlights

Property Estimate

Estimated valueNot available

Price/Sqft$466/sqft

Monthly cost

Open Calculator

Description

Exceptional opportunity for end users, renovators, investors, or growing families! This well-maintained 4-bedroom, 3-bathroom detached home sits on a premium 40 x 124 ft lot in one of Scarborough's most sought-after family-friendly neighbourhoods. Offering 1,726 sq. ft. above grade, the home features a spacious and functional layout with generous principal rooms, large windows, and abundant natural light throughout. Lovingly maintained over the years and in mostly original condition, it presents the perfect opportunity to renovate, personalize, and add significant value. The expansive backyard provides plenty of space for entertaining, gardening, children to play, or future outdoor enhancements. Located on a quiet street, you'll enjoy being just steps from Sanwood Park and the scenic walking trails and off-leash dog park at L'Amoreaux Park. Families will appreciate access to excellent schools, including Kennedy Public School, Dr. Norman Bethune Collegiate Institute, and Mary Ward Catholic Secondary School. Everyday convenience is just minutes away with Pacific Mall, T&T Supermarket, Foodymart, restaurants, community centres, libraries, and shopping nearby. Commuting is effortless with TTC and YRT transit within walking distance, Milliken GO Station close by, and quick access to Highways 401, 404, and 407.A rare opportunity to own a solid detached home on a premium lot in an outstanding location with endless potential to renovate, invest, or create your dream home in one of Scarborough's most desirable communities.


Property Details

Style2-Storey
View-
Age of property51-99
SqFt~1500-2000 SqFt
Lot Size4,960 SqFt(124 x 40)
Parking Spaces4
MLS ®NumberE13543434
Community NameL'Amoureaux
Data SourceTRREB
Listing byREMAX YOUR COMMUNITY REALTY

Features

Heating: Forced Air
Central Vacuum
Cooling: Central Air
Fireplace
Basement: Full, Finished

Main Floor

Foyer

0.0 x 0.0

2 Pc Bath / Tile Floor

Living

0.0 x 0.0

Broadloom / Bay Window / Combined W/Dining

Dining

0.0 x 0.0

Broadloom / Window / Combined W/Living

Kitchen

0.0 x 0.0

Broadloom / Window / W/O To Yard


Features

Lot size: 4,960 SqFt

Parking

Garage spaces 2

Garage type Attached

Other parking spaces 2

Total parking spaces 4


Property History

Date unavailable
ListedActive
$799,000
< 1h on market
history photo preview47
Listing by trreb®
Property listed by REMAX YOUR COMMUNITY REALTY, Brokerage
Agent Banner Image
Interested in this property?Get in touch to get the inside scoop.
Market Data - L'Amoureaux

Geo Zone Map ThumbnailL'Amoureaux

Seller's Market

View Market Data

Detached house - for the past 30 days

Buyer's market Seller's market

Avg. Days on Market

Past 30 days

18 days

Compared to

2025

16 days

2024

7 days

2023

11 days

New Listings

Past 30 days

29 listings

Compared to

2025

24 listings

2024

24 listings

2023

17 listings

Units sold

Past 30 days

12 units

Compared to

2025

11 units

2024

8 units

2023

16 units

Median Sold Price

Past 30 days

$1,100,000

Compared to

2025

$1,225,000

2024

$1,374,000

2023

$1,400,000


Population and Demographics

Overview

Total population 47367
Average household income $100,666

Age (%)

0 to 19
18%
20 to 34
19%
35 to 49
17%
50 to 64
22%
65 and plus
24%

Household composition (%)

Single family
70%
Single person
22%
Multi person
6%
Multi family
2%

Mother tongue (%)

English
31%
Yue (Cantonese)
24%
Mandarin
23%
Tamil
4%
Others
4%
Tagalog (Pilipino, Filipino)
3%
Armenian
2%
Arabic
2%

House tenancy (%)

Owners
74%
Renters
26%

What’s nearby?Essentials within 5 km

Local Logic

Transportation Scores

Estimated Budget