Open: Sat, 2PM to 4PM
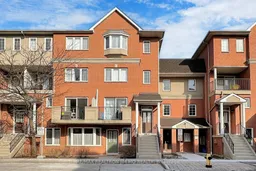

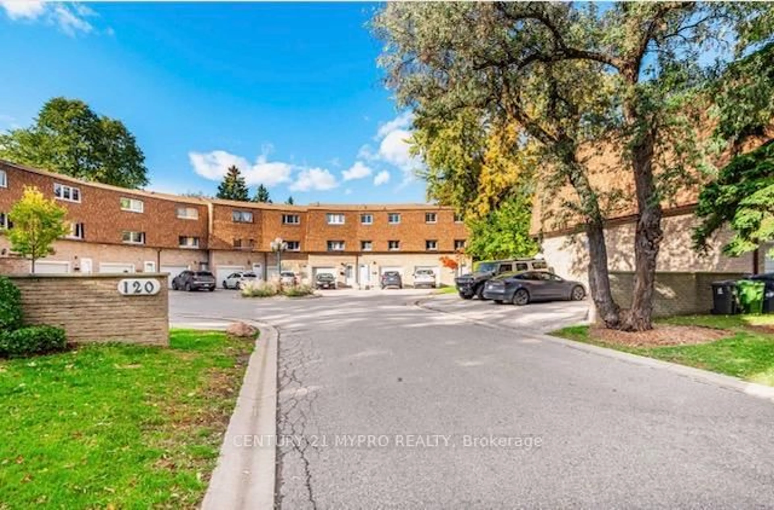
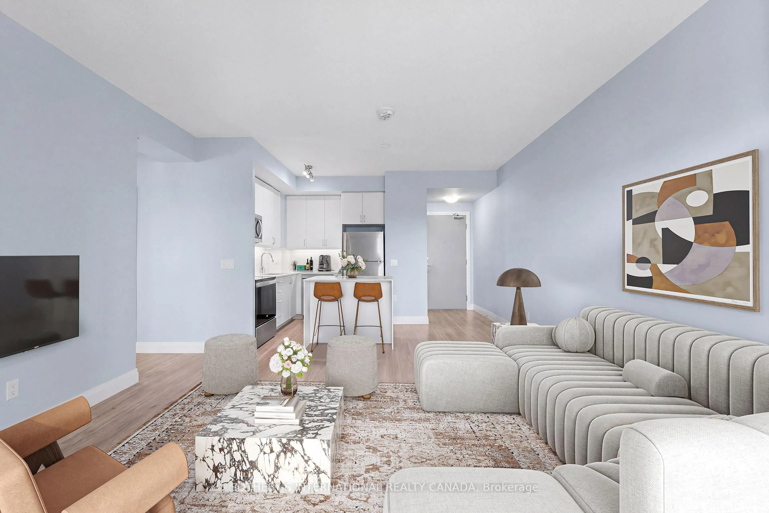
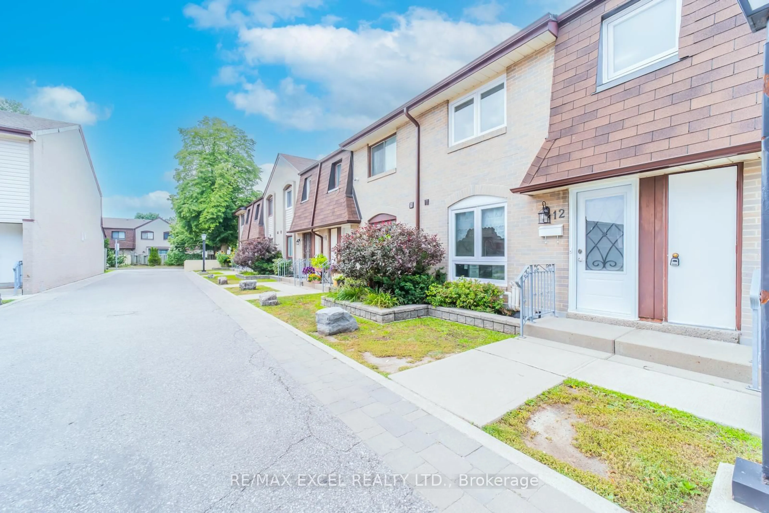

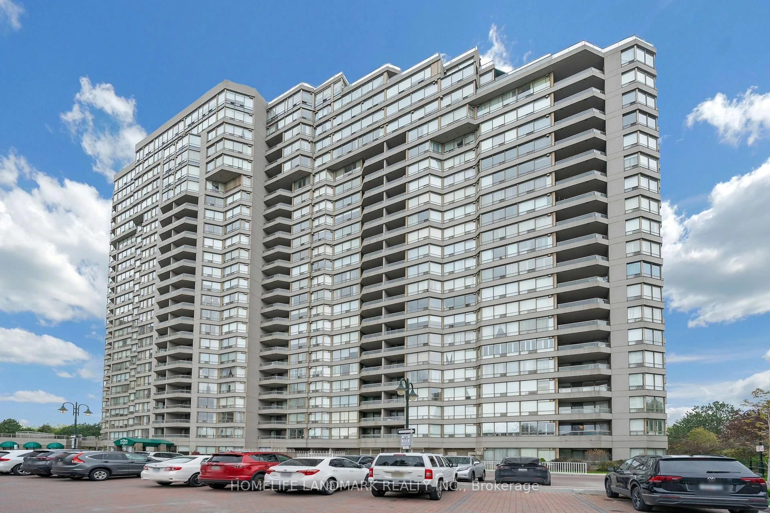
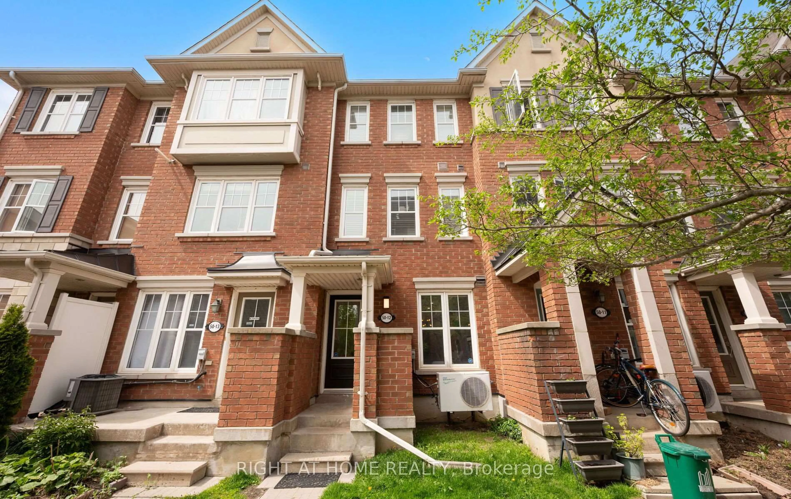
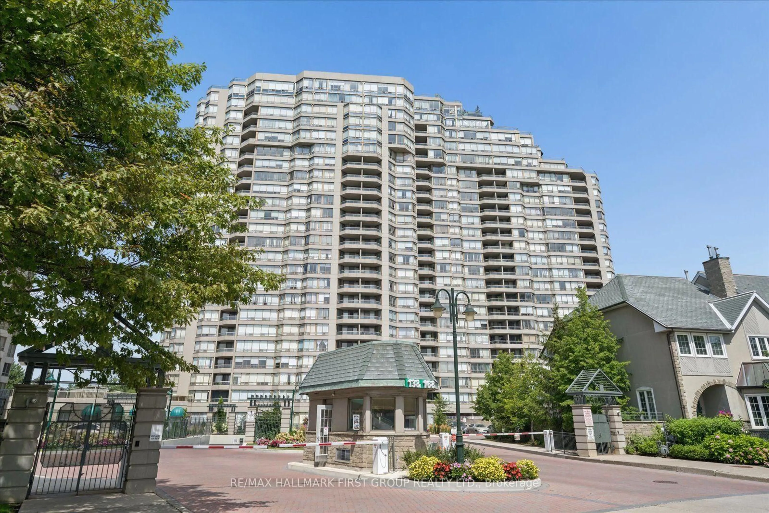
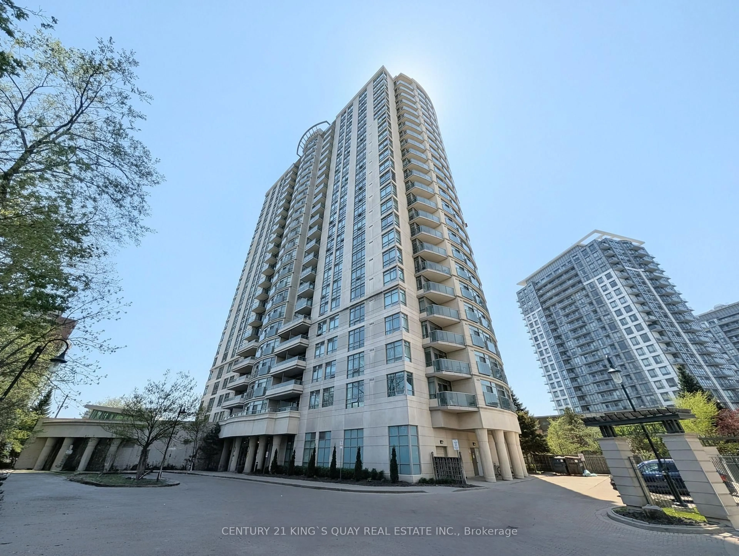
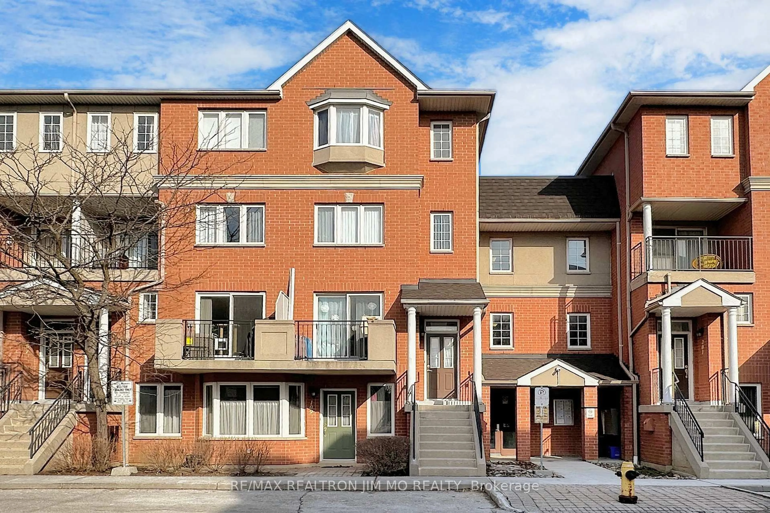
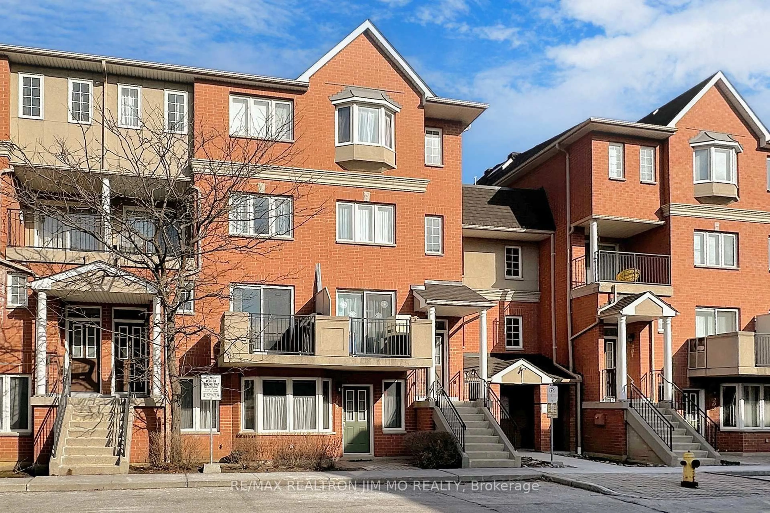
Home with brick exterior material, street for 1881 Mcnicoll Ave #110, Toronto Ontario M1V 5M2
15 hours on Market

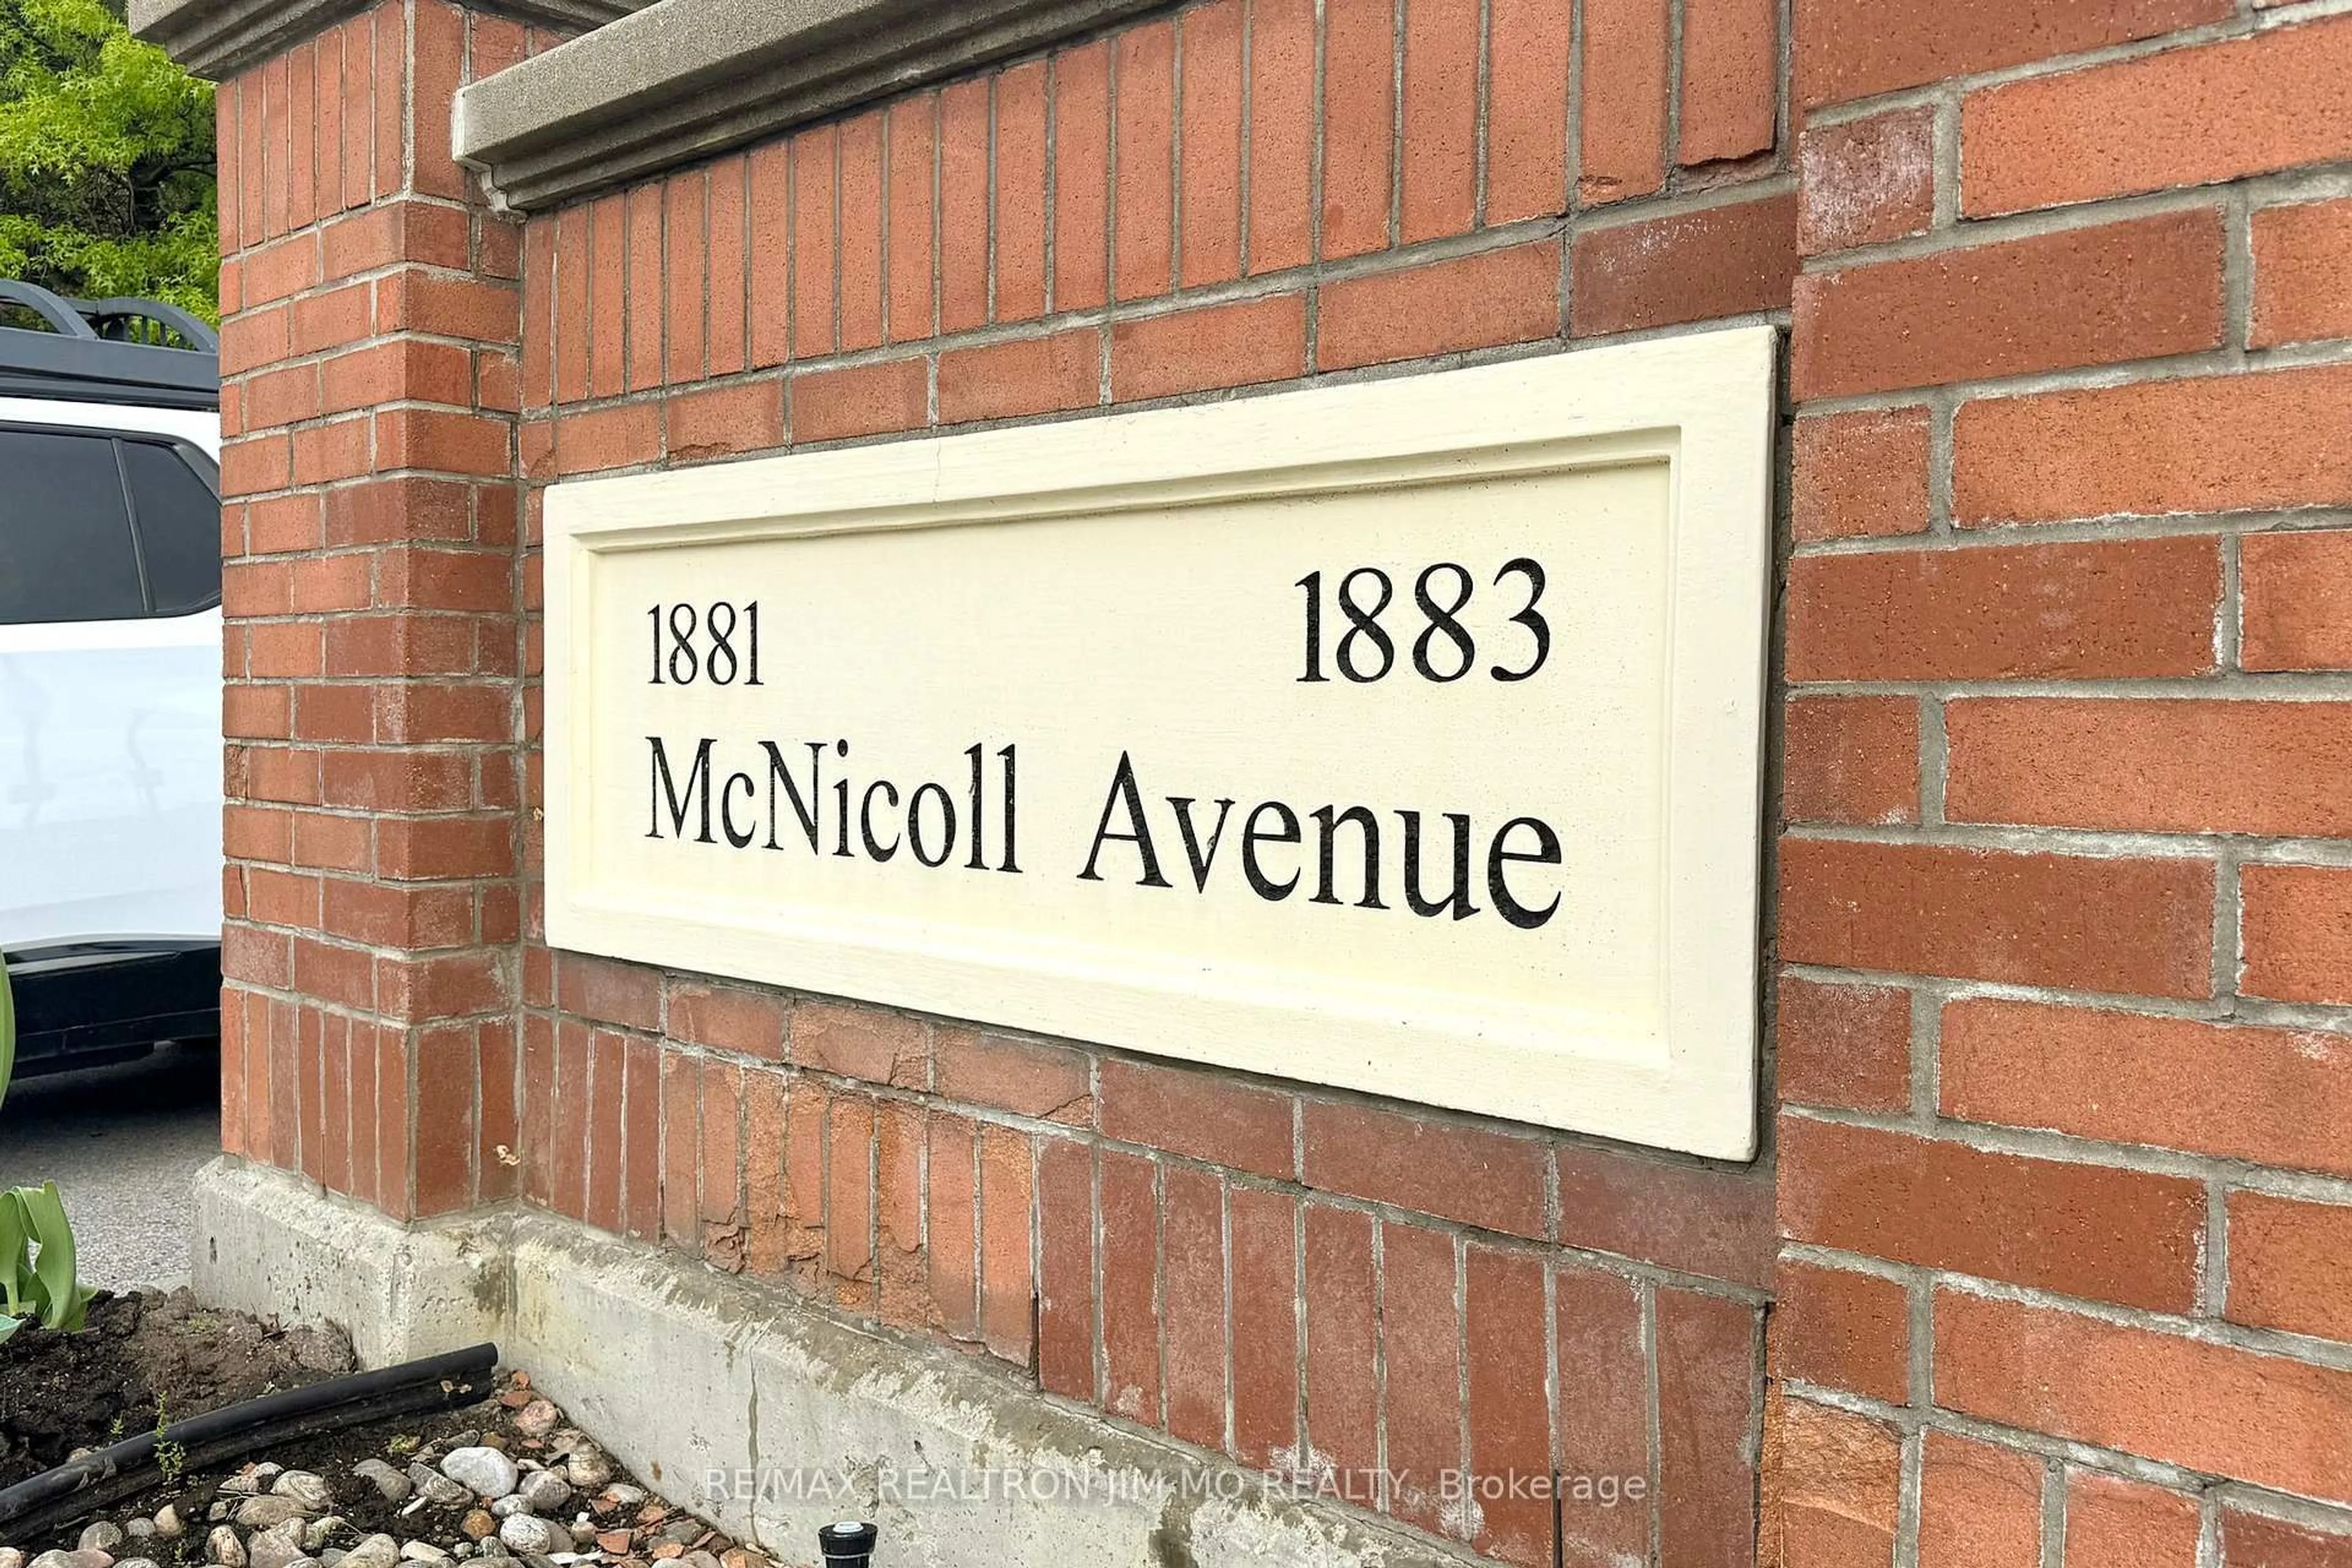
1881 Mcnicoll Ave #110, Toronto, Ontario M1V 5M2

In the same building:
-
Condo
3 + 1
3
~1400-1599 sqft
$569,000
Get pre-qualifiedPowered by nesto
Condo
3 + 1
3
~1400-1599 sqft

Contact us about this property

Call

Highlights

Property Estimate

Days on market15 hours

Estimated valueNot available

Price/Sqft$381/sqft

Monthly cost

Open Calculator

Description

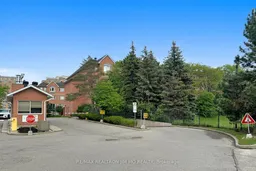
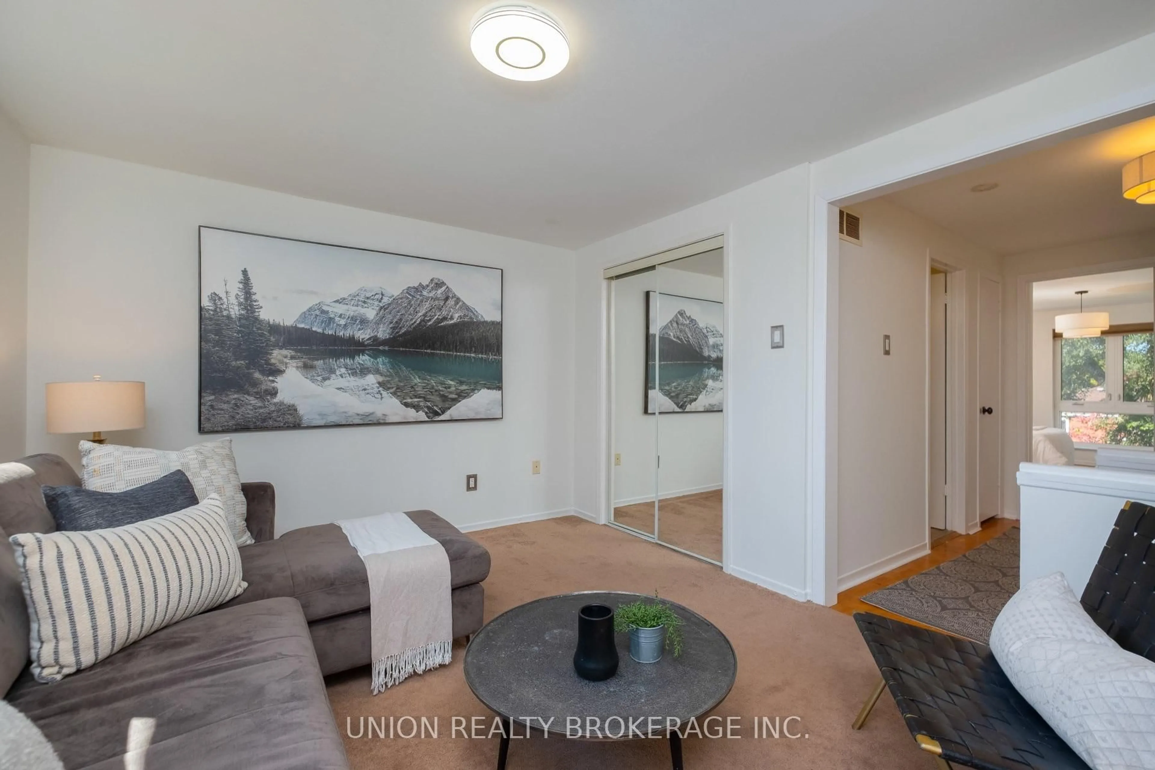
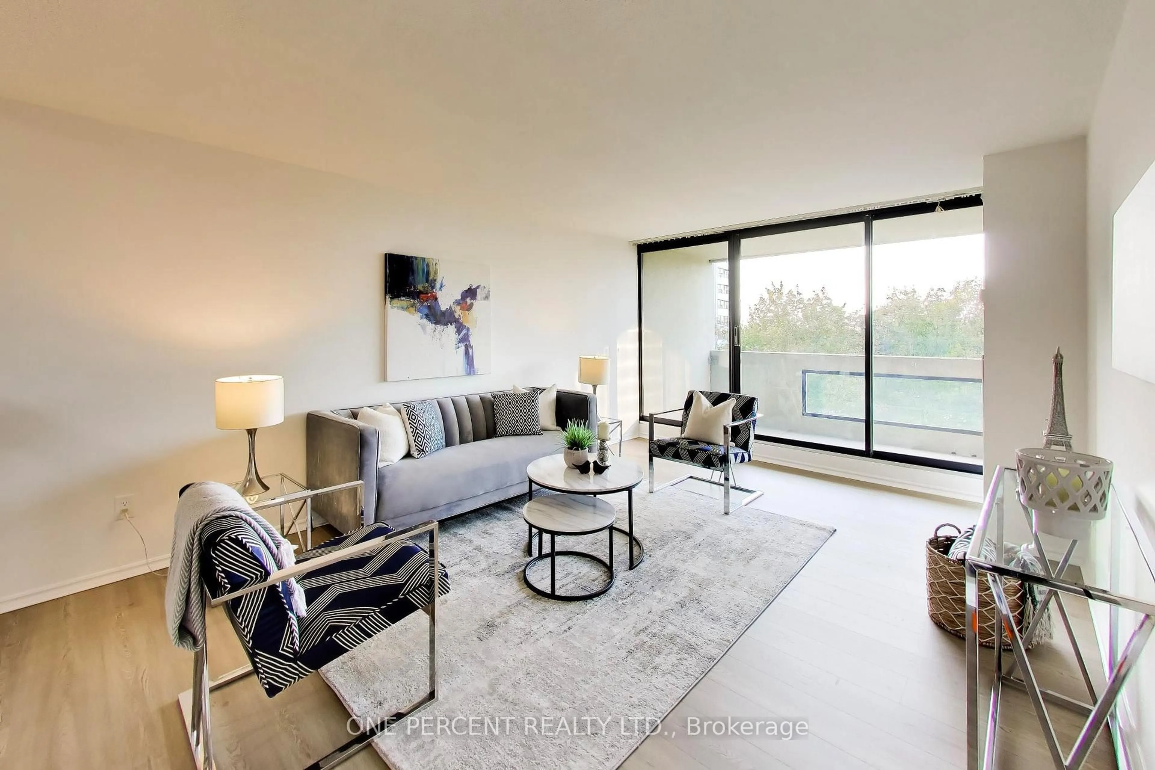
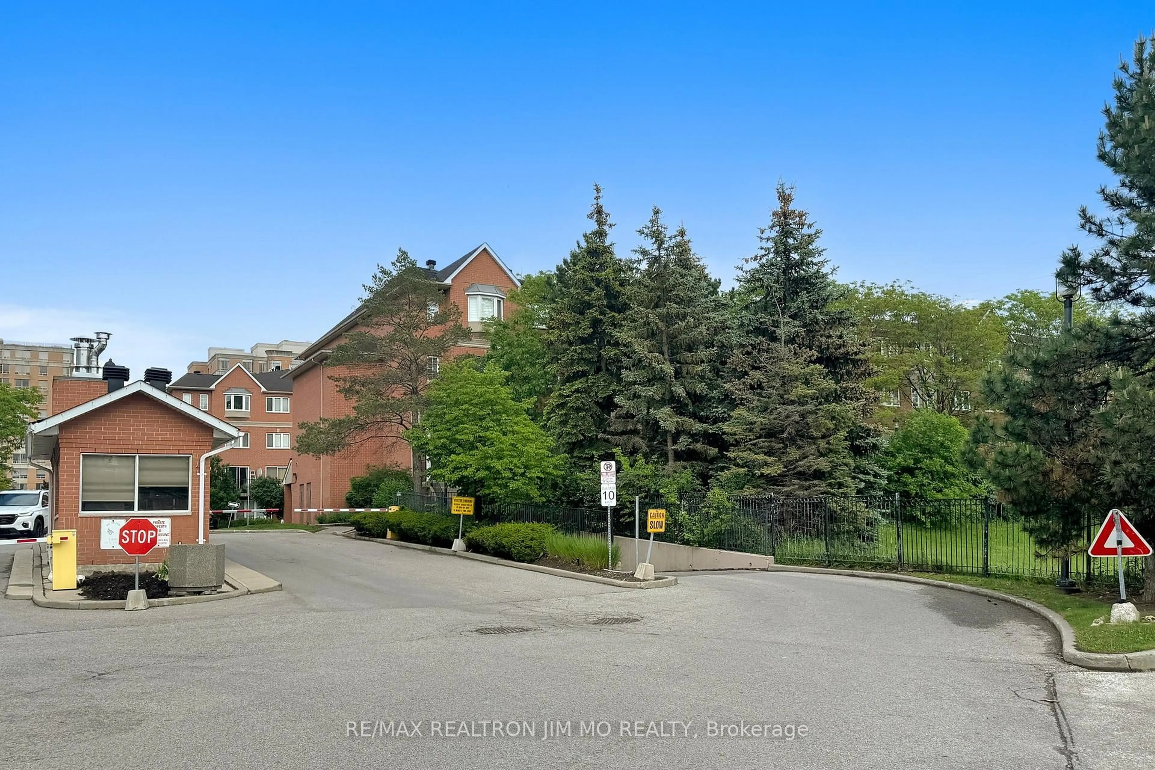
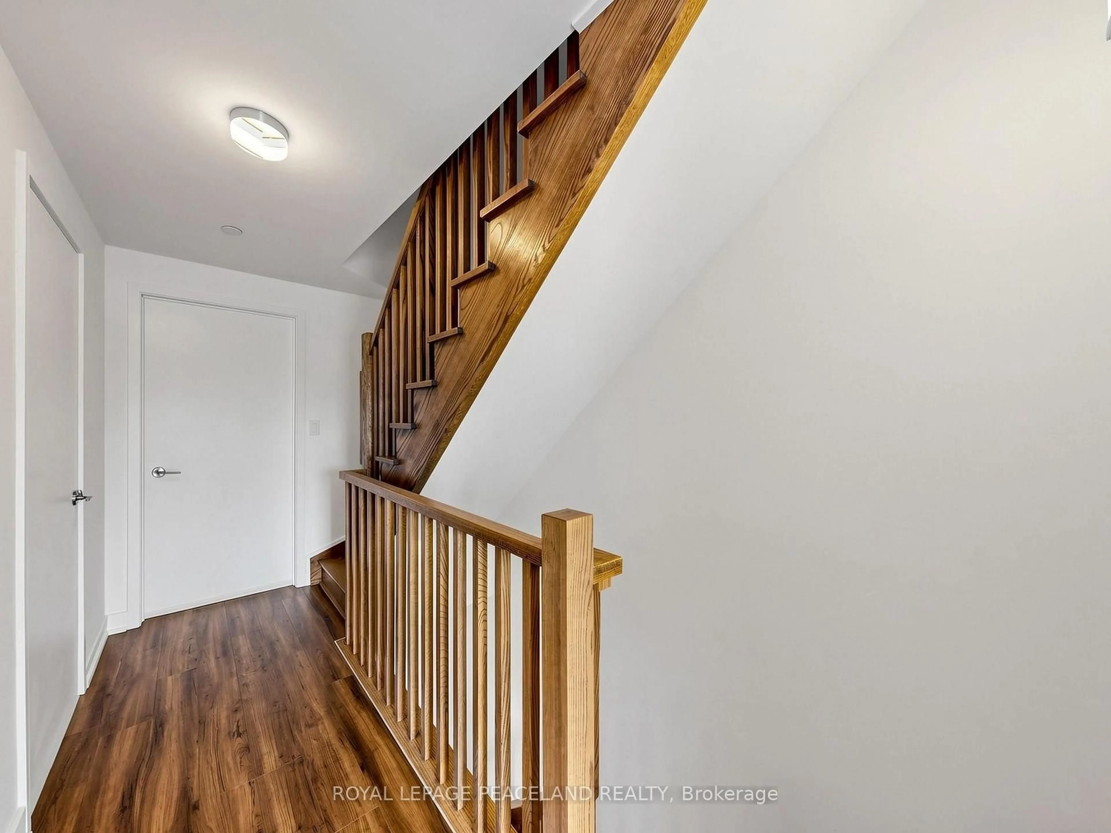
Tridel-Built Condo Townhouse at Kennedy/McNicoll Move-In Ready! Beautifully upgraded Tridel-built condo townhouse in a prime location! Freshly painted throughout, featuring a brand-new solid wood staircase and an updated kitchen with granite countertops. The living and dining area boasts elegant porcelain tile, while a skylight over the staircase fills the space with natural light. The spacious master bedroom comes with an ensuite, providing ultimate comfort. Enjoy 24-hour gatehouse security and a range of premium amenities, including an indoor pool, gym, party room, and visitor parking. Additional upgrades include a brand-new refrigerator and a newer air conditioner (replaced in 2022).This home offers a clear south view and is conveniently located close to TTC, shopping, and restaurants. A true must-see, move-in condition!


Upcoming Open Houses

Aug 22Sat2:00 PM - 4:00 PM
Aug 23Sun2:00 PM - 4:00 PM

Property Details

Style3-Storey
View-
Age of property-
SqFt~1400-1599 SqFt
Lot Size-
Parking Spaces1
MLS ®NumberE13679080
Community NameL'Amoureaux
Data SourceTRREB
Listing byRE/MAX REALTRON JIM MO REALTY

Features

Heating: Forced Air
Cooling: Central Air

Main Floor

Living

5.66 x 2.92

Combined W/Dining

Dining

2.0 x 2.38

Combined W/Living / W/O To Balcony

Kitchen

2.4 x 2.8

Ceramic Floor / Granite Counter


Features

Patio: Open
Balcony: Open

Parking

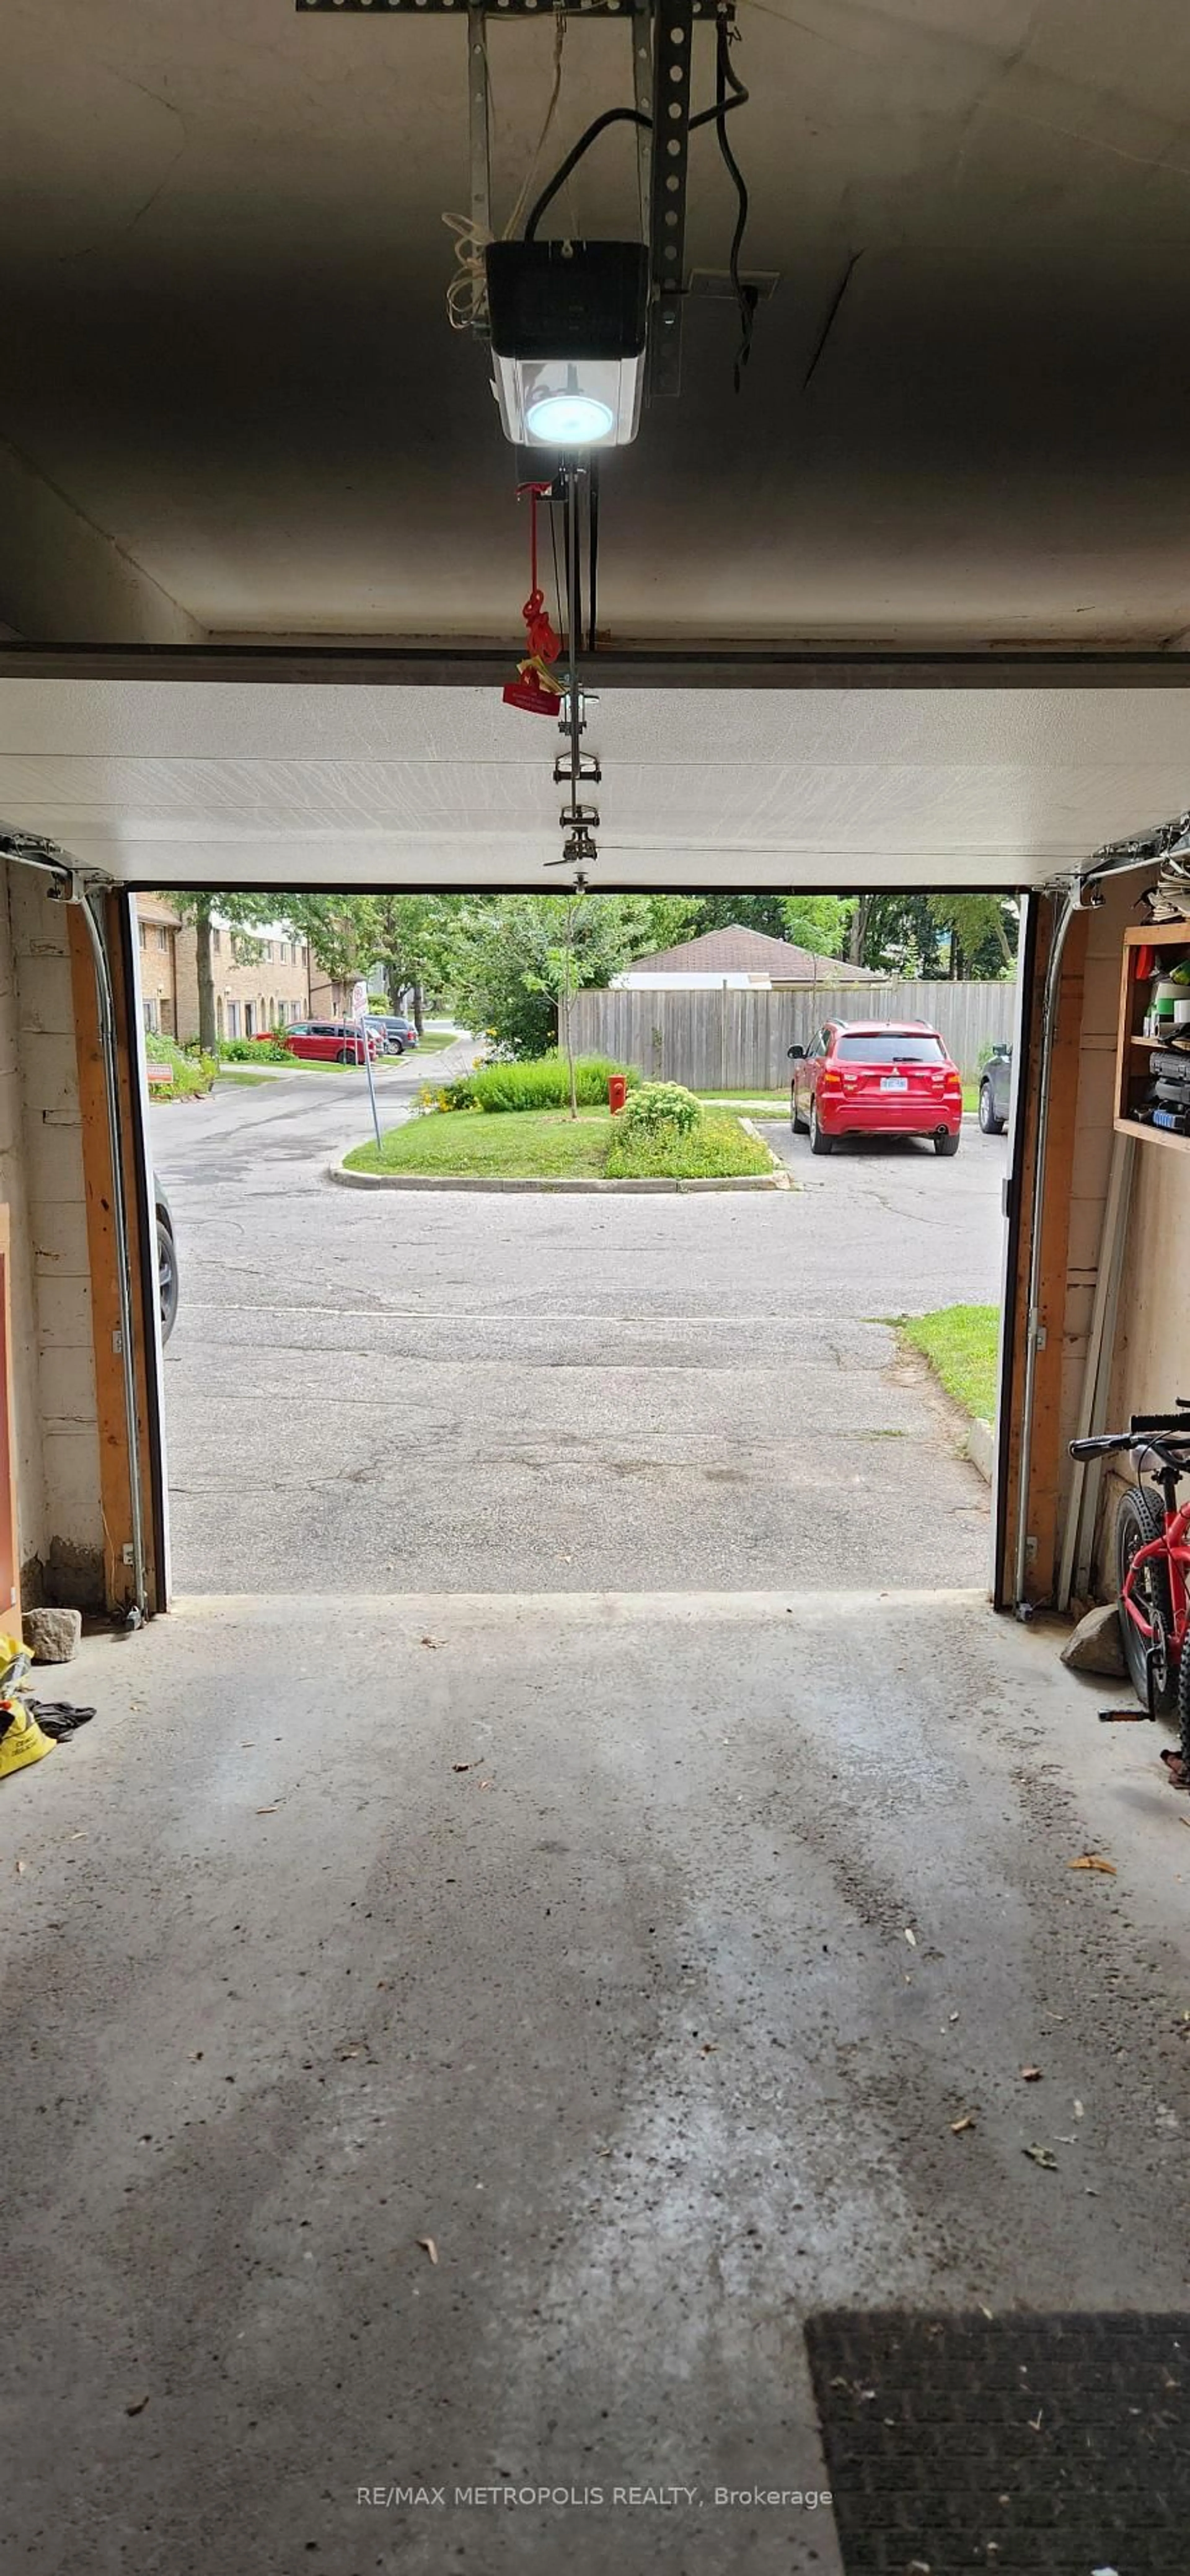
Garage spaces 1

Garage type Underground

Other parking spaces 0

Total parking spaces 1


2Story
Inclusions
Hydro
Water
Parking
Cable
Heat

Property listed by RE/MAX REALTRON JIM MO REALTY, Brokerage
Agent Banner Image
Interested in this property?Get in touch to get the inside scoop.
Market Data - L'Amoureaux

Geo Zone Map ThumbnailL'Amoureaux

Balanced Market

View Market Data

Condo - for the past 30 days

Buyer's market Seller's market

Avg. Days on Market

Past 30 days

21 days

Compared to

2025

31 days

2024

36 days

2023

13 days

New Listings

Past 30 days

33 listings

Compared to

2025

44 listings

2024

37 listings

2023

38 listings

Units sold

Past 30 days

19 units

Compared to

2025

21 units

2024

9 units

2023

24 units

Median Sold Price

Past 30 days

$577,000

Compared to

2025

$585,000

2024

$665,000

2023

$674,000


Population and Demographics

Overview

Total population 47367
Average household income $100,666

Age (%)

0 to 19
18%
20 to 34
19%
35 to 49
17%
50 to 64
22%
65 and plus
24%

Household composition (%)

Single family
70%
Single person
22%
Multi person
6%
Multi family
2%

Mother tongue (%)

English
31%
Yue (Cantonese)
24%
Mandarin
23%
Tamil
4%
Others
4%
Tagalog (Pilipino, Filipino)
3%
Armenian
2%
Arabic
2%

House tenancy (%)

Owners
74%
Renters
26%

What’s nearby?Essentials within 5 km

Local Logic

Transportation Scores

Estimated Budget