Open: Sat, 2PM to 4PM
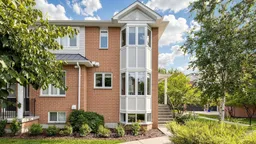
Home with brick exterior material, unknown for 83 Mondeo Dr #331, Toronto Ontario M1P 5B6
4 hours on Market

83 Mondeo Dr #331, Toronto, Ontario M1P 5B6

In the same building:
-
Condo
4
3
~2250-2499 sqft
$699,999
Get pre-qualifiedPowered by nesto
Condo
4
3
~2250-2499 sqft

Contact us about this property

Call

Highlights

Property Estimate

Days on market4 hours

Estimated valueNot available

Price/Sqft$296/sqft

Monthly cost

Open Calculator

Description

$$$+++ Spent On Upgrades! Rarely Offered! Welcome to this spacious and stylish Tridel-built 3-storey end-unit townhome in the heart of Scarborough! This bright and beautifully maintained home features 4 bedrooms and 3 bathrooms, Offering approximately 2,300 (Lower 500, Main 900, Upper 900)sq. ft. of total living space of living space and the feel of a semi-detached home.Original owner and pride of ownership throughout!Enjoy a private courtyard deck, perfect for outdoor relaxation and entertaining, plus a 2-car garage with direct access into the home. The primary bedroom features a walk-in closet. The inviting kitchen features a bright eat-in areaThe living room features overlooking your private courtyard, while the formal dining room provides an elegant space for family meals and entertaining. Situated in a quiet, secure, and well-managed community with 24-hour gated security and concierge services. Excellent location close to TTC, subway, Hwy 401, hospital, schools, shopping, grocery stores, gas stations, sports facilities, parks, and more.A rare opportunity to own a spacious, upgraded end-unit townhome in one of Scarborough's most convenient and secure communities!


Upcoming Open Houses

Aug 23Sun2:00 PM - 4:00 PM
Aug 22Sat2:00 PM - 4:00 PM

Property Details

Style3-Storey
View-
Age of property16-30
SqFt~2250-2499 SqFt
Lot Size-
Parking Spaces2
MLS ®NumberE13690196
Community NameDorset Park
Data SourceTRREB
Listing byBAY STREET INTEGRITY REALTY INC.

Features

Heating: Forced Air
Cooling: Central Air
Basement: Finished

Main Floor

Dining

3.81 x 3.3

Combined W/Living / Window

Kitchen

4.39 x 2.9

Bow Window / Breakfast Area


Features

Patio: Open
Balcony: Open

Parking

Garage spaces 2

Garage type Built-In

Other parking spaces 0

Total parking spaces 2


1Story
Amenities

Visitor Parking

Inclusions
Hydro
Water
Parking
Cable
Heat

Property History

Aug 19, 2026
ListedActive
$699,999
4 hours on market
history photo preview50
Listing by trreb®
Property listed by BAY STREET INTEGRITY REALTY INC., Brokerage
Agent Banner Image
Interested in this property?Get in touch to get the inside scoop.

Market Data - Dorset Park

Geo Zone Map ThumbnailDorset Park

Balanced Market

View Market Data

Condo - for the past 30 days

Buyer's market Seller's market

Avg. Days on Market

Past 30 days

39 days

Compared to

2025

26 days

2024

17 days

2023

21 days

New Listings

Past 30 days

24 listings

Compared to

2025

26 listings

2024

22 listings

2023

12 listings

Units sold

Past 30 days

12 units

Compared to

2025

8 units

2024

10 units

2023

14 units

Median Sold Price

Past 30 days

$487,750

Compared to

2025

$610,000

2024

$506,000

2023

$762,500


Population and Demographics

Overview

Total population 21925
Average household income $101,145

Age (%)

0 to 19
21%
20 to 34
22%
35 to 49
19%
50 to 64
21%
65 and plus
17%

Household composition (%)

Single family
66%
Single person
26%
Multi person
7%
Multi family
1%

Mother tongue (%)

English
48%
Tamil
9%
Tagalog (Pilipino, Filipino)
9%
Yue (Cantonese)
5%
Mandarin
5%
Arabic
4%
Urdu
3%
Bengali
3%
Gujarati
2%
Greek
1%
Dari
1%
Others
1%

House tenancy (%)

Owners
60%
Renters
40%

What’s nearby?Essentials within 5 km

Local Logic

Transportation Scores

Estimated Budget