100 Echo Pt #Ph07, Toronto, Ontario M1W 2V2
Contact us about this property
Highlights
Estimated valueThis is the price Wahi expects this property to sell for.
The calculation is powered by our Instant Home Value Estimate, which uses current market and property price trends to estimate your home’s value with a 90% accuracy rate.Not available
Price/Sqft$464/sqft
Monthly cost
Open Calculator
Description
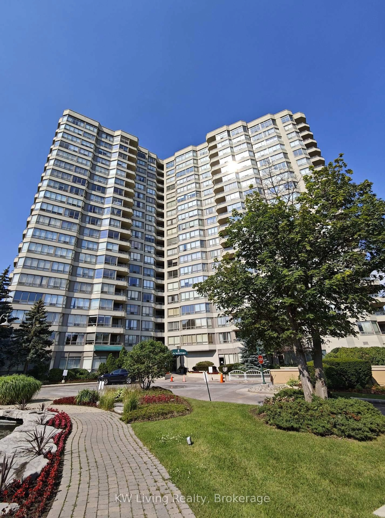
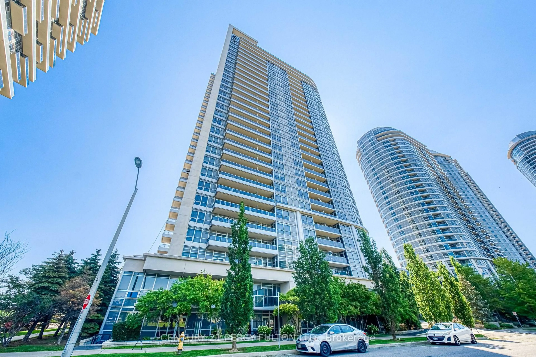
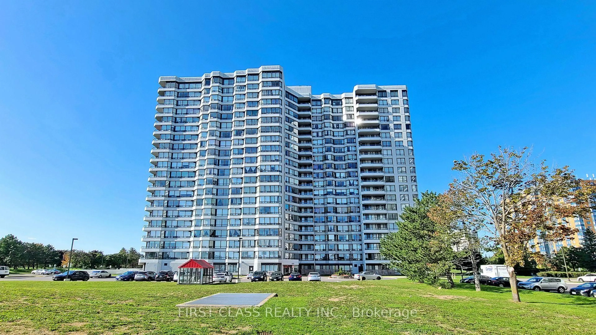
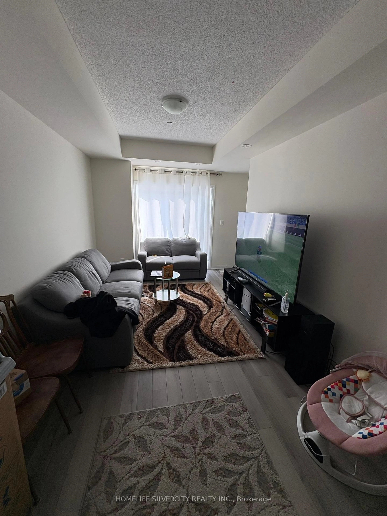
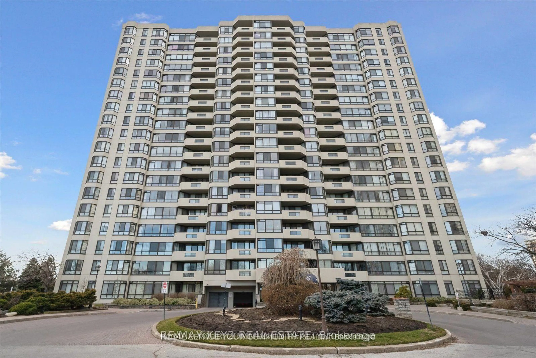
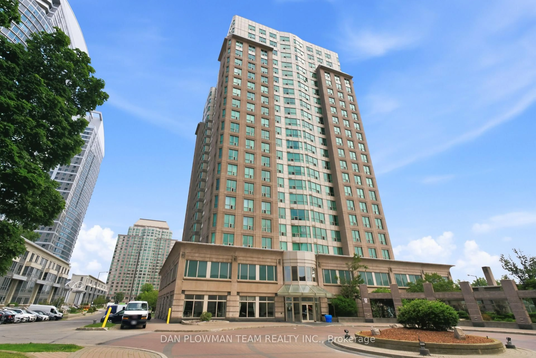
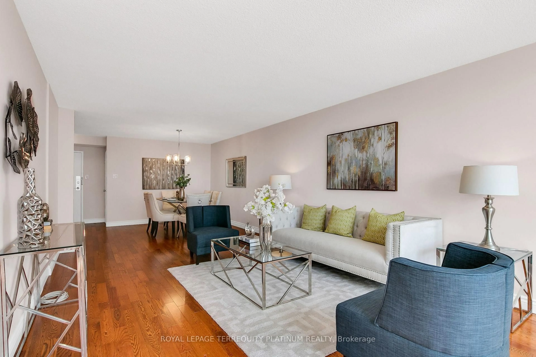
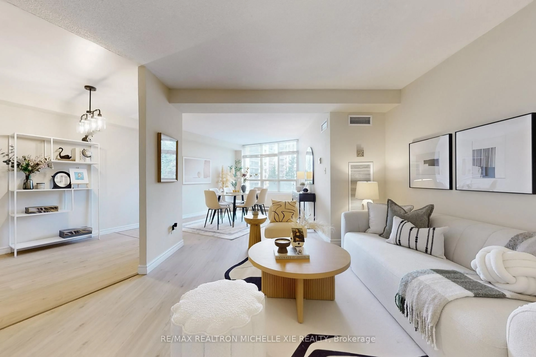
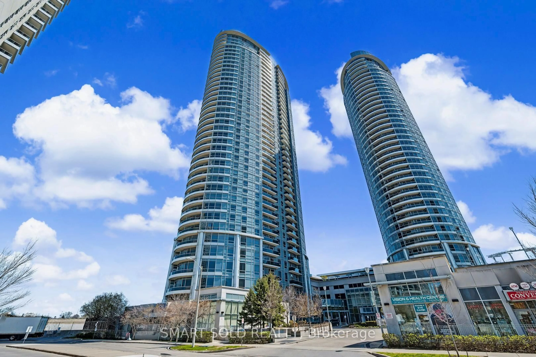
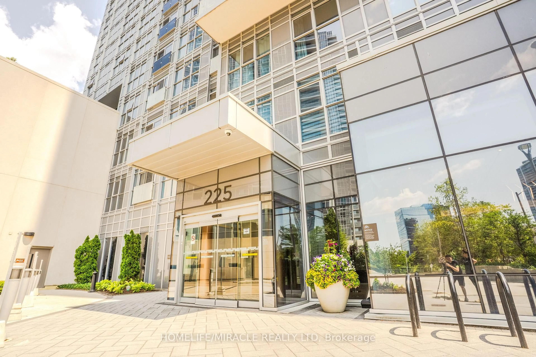
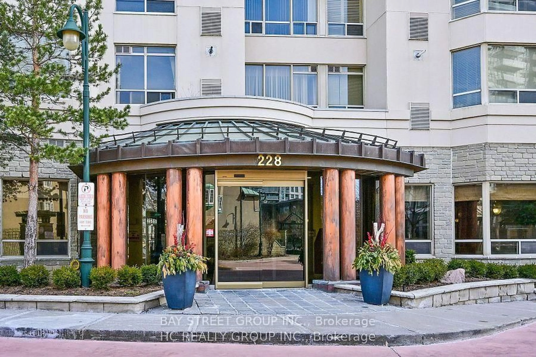
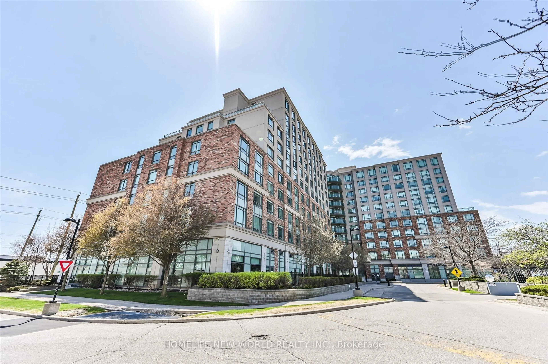
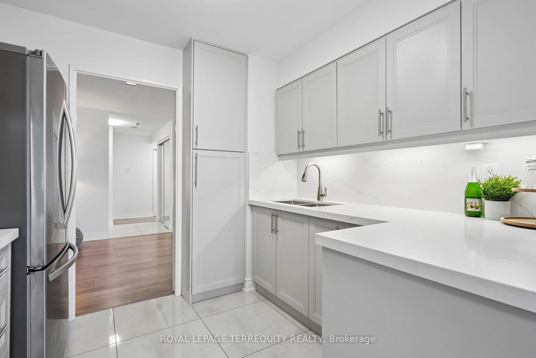
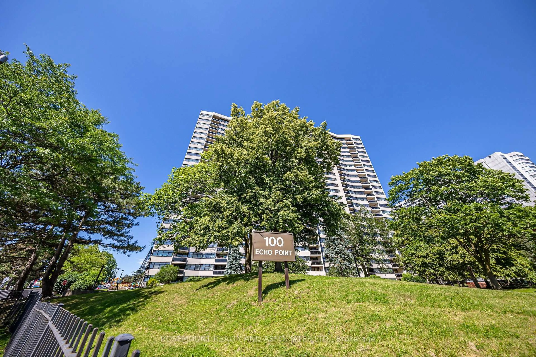
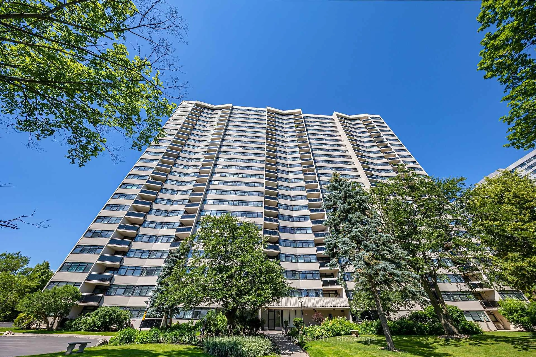
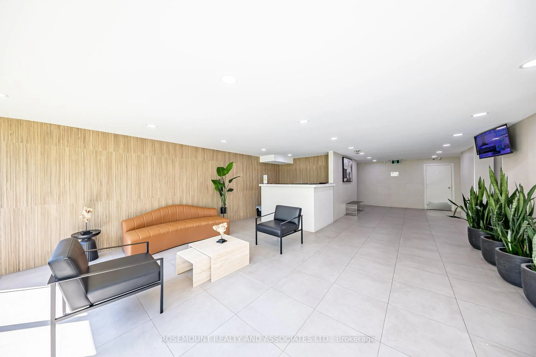
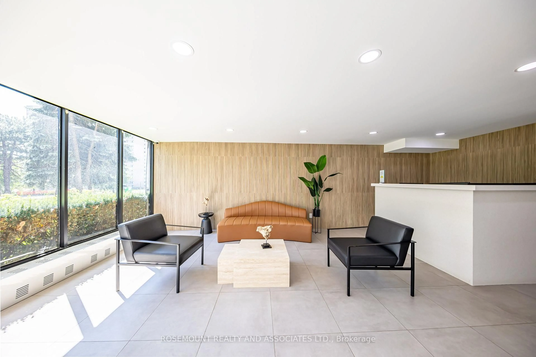
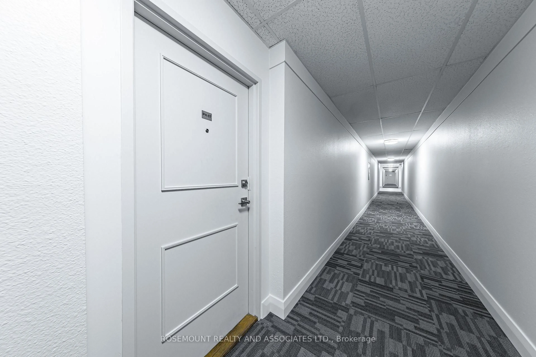
Welcome to this beautifully renovated 3-bedroom, 1.5-bathroom penthouse-level suite at 100 Echo Point in the heart of Scarborough. Offering generous living space, this bright and inviting home features an updated kitchen with modern finishes, renovated bathrooms, stylish flooring, and a spacious open-concept living and dining area ideal for both everyday living and entertaining. Situated on the penthouse level, enjoy unobstructed views, an abundance of natural light, and added privacy. The functional layout offers three well-proportioned bedrooms, making it an excellent choice for families, first-time buyers, or investors.Conveniently located just steps from Bridlewood Mall, Metro, 24 hour TTC transit lines on Warden and finch, schools, parks, restaurants, banks, and everyday amenities, with quick access to Highways 401 and 404 for an easy commute. Residents also enjoy excellent building amenities including an outdoor pool, tennis court, fitness centre, sauna, party room, visitor parking, and security/concierge. A fantastic opportunity to own a move-in-ready home in a well-established community.
Property Details
Interior
Features
Ground Floor
Dining
3.4 x 3.71Open Concept / Separate Rm
Kitchen
2.59 x 4.01Open Concept / Renovated
Primary
3.23 x 5.49W/I Closet / 2 Pc Ensuite / Laminate
2nd Br
2.9 x 4.42Laminate / Closet
Exterior
Features
Parking
Garage spaces 1
Garage type Underground
Other parking spaces 0
Total parking spaces 1
Condo Details
Amenities
Outdoor Pool, Recreation Room, Exercise Room, Tennis Court
Inclusions
Property History
 36
36