2 hours on Market

14 Farmbrook Rd, Toronto, Ontario M1J 2S4

Detached
2 + 1
2
~700-1100 sqft
$829,900
Get pre-qualifiedPowered by nesto
Detached
2 + 1
2
~700-1100 sqft

Contact us about this property

Call

Highlights

Property Estimate

Days on market2 hours

Estimated valueNot available

Price/Sqft$970/sqft

Monthly cost

Open Calculator

Description

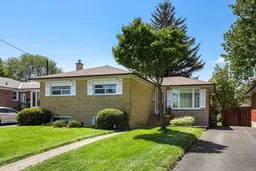
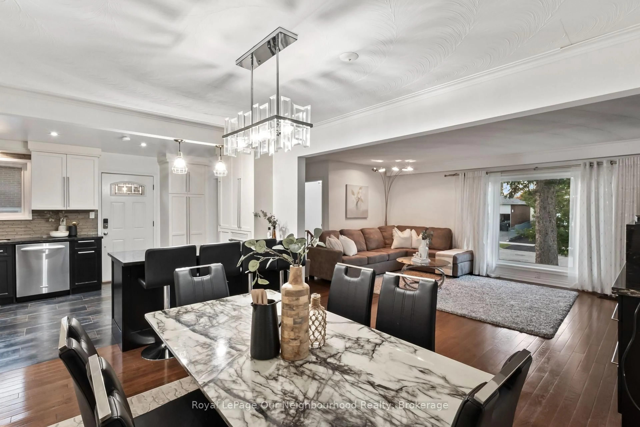
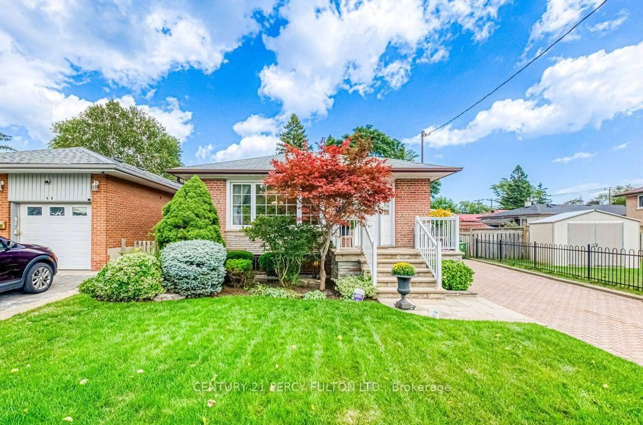
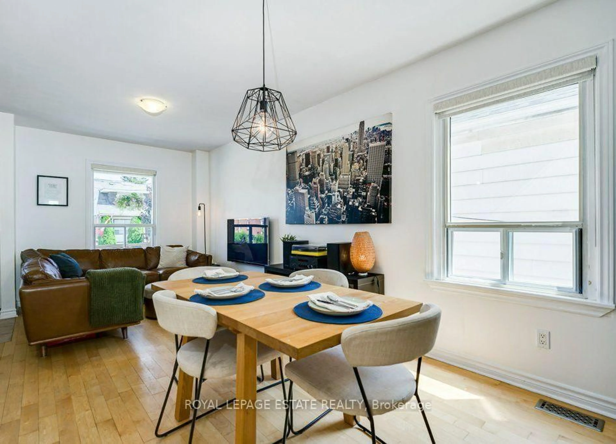
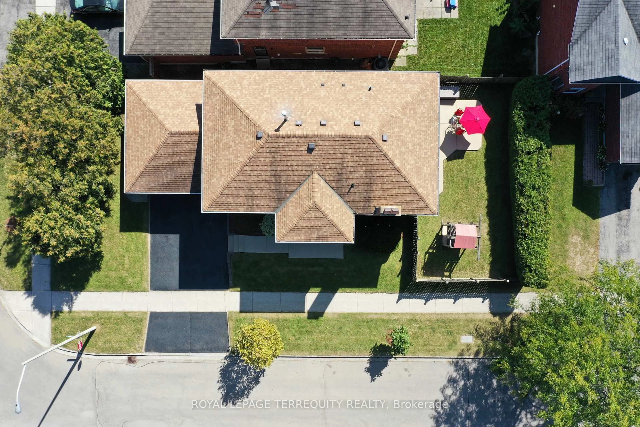
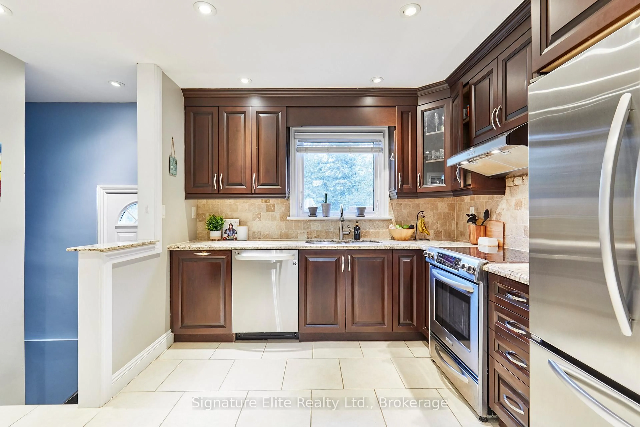
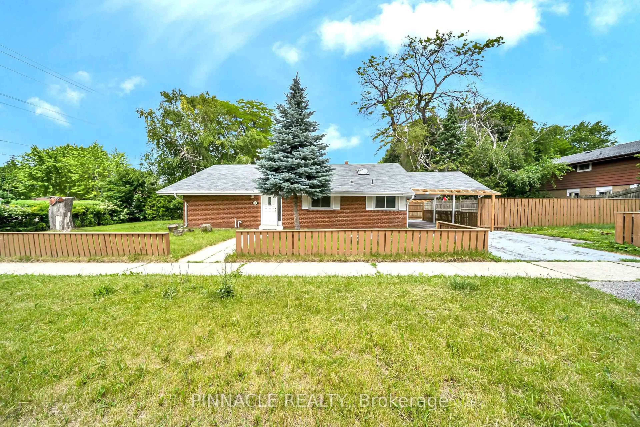
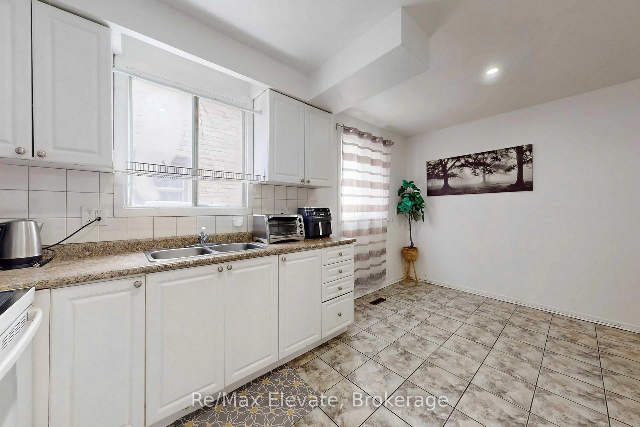
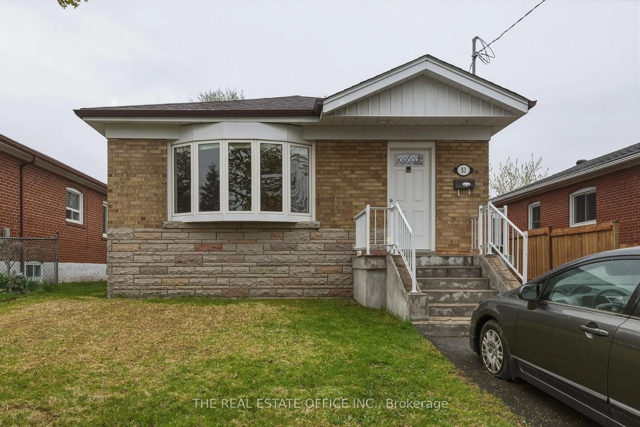
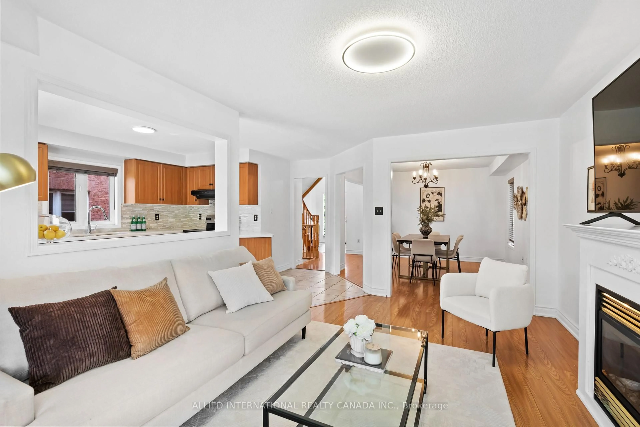
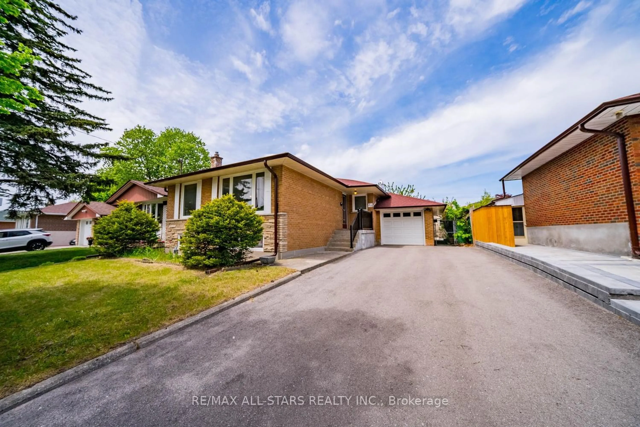
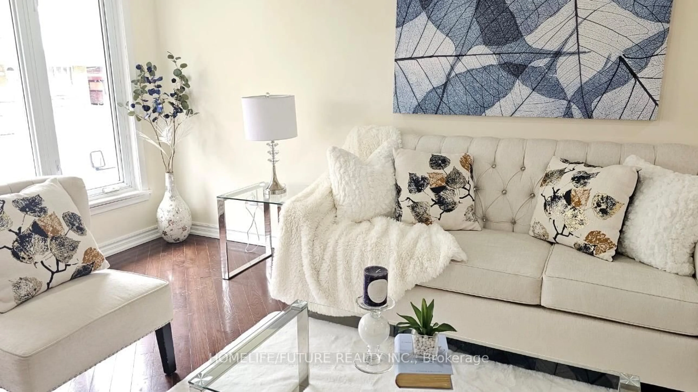
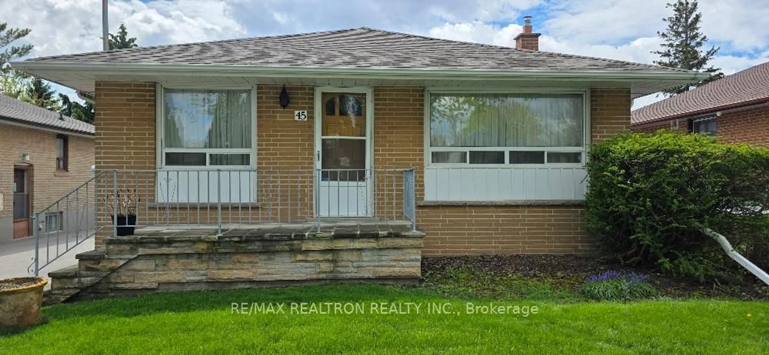
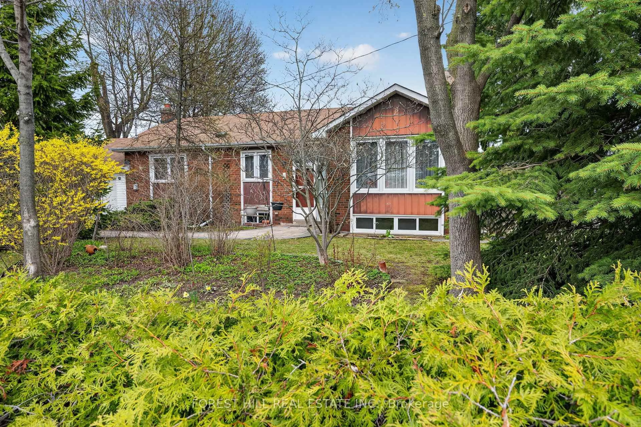
Welcome to 14 Farmbrook Road. A solid detached bungalow that quietly checks all the boxes. Original hardwood floors, a generous eat-in kitchen with eat in breakfast area, back door allows for a walkout to the backyard patio, bright living and dining room combination with hardwood flooring. Two bedrooms and a 4-piece bath on main level. The finished basement delivers a large rec room, with a dry bar and electric fireplace, additional bathroom and potential for 2 additional bedrooms, - solid rental or in-law suite potential in this home. Originally a 3-bedroom home, third bedroom was opened up to create the oversized kitchen. Easy to convert back if 3rd bedroom required on the main level. Updates include furnace, central air, vinyl windows. Interlock walkway and backyard patio with Gazebo. Walk to the Eglinton GO. Minutes to the 401, TTC, Scarborough Town Centre, Cedarbrae Mall, hospital, and Cedarbrook P.S. Desirable, well-located, and full of upside. These don't last.


Property Details

StyleBungalow
View-
Age of property-
SqFt~700-1100 SqFt
Lot Size5,000 SqFt(100 x 50)
Parking Spaces3
MLS ®NumberE13182184
Community NameEglinton East
Data SourceTRREB
Listing byRE/MAX ROUGE RIVER REALTY LTD.

Features

Heating: Forced Air
Cooling: Central Air
Fireplace
Basement: Sep Entrance, Finished

Features

Lot size: 5,000 SqFt

Parking

Garage spaces -

Garage type -

Total parking spaces 3


Property History

May 27, 2026
ListedActive
$829,900
2 hours on market
history photo preview30
Listing by trreb®
Property listed by RE/MAX ROUGE RIVER REALTY LTD., Brokerage
Agent Banner Image
Interested in this property?Get in touch to get the inside scoop.
Market Data - Eglinton East

Geo Zone Map ThumbnailEglinton East

Seller's Market

View Market Data

Detached house - for the past 30 days

Buyer's market Seller's market

Avg. Days on Market

Past 30 days

24 days

Compared to

2025

33 days

2024

8 days

2023

4 days

New Listings

Past 30 days

15 listings

Compared to

2025

11 listings

2024

13 listings

2023

6 listings

Units sold

Past 30 days

7 units

Compared to

2025

5 units

2024

8 units

2023

4 units

Median Sold Price

Past 30 days

$886,500

Compared to

2025

$915,000

2024

$1,081,000

2023

$1,118,500


Population and Demographics

Overview

Total population 23565
Average household income $102,419

Age (%)

0 to 19
22%
20 to 34
22%
35 to 49
19%
50 to 64
20%
65 and plus
17%

Household composition (%)

Single family
65%
Single person
26%
Multi person
7%
Multi family
2%

Mother tongue (%)

English
57%
Tamil
10%
Tagalog (Pilipino, Filipino)
9%
Bengali
5%
Others
5%
Urdu
1%
Nepali
1%
Greek
1%
Yue (Cantonese)
1%

House tenancy (%)

Owners
53%
Renters
47%

What’s nearby?Essentials within 5 km

Local Logic

Transportation Scores

Estimated Budget