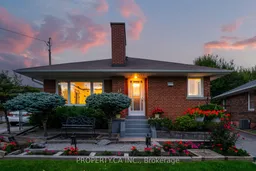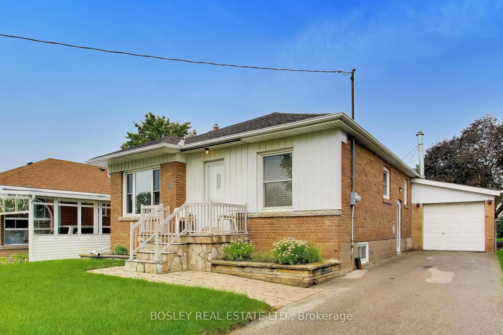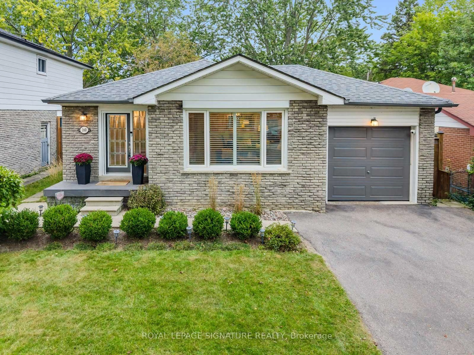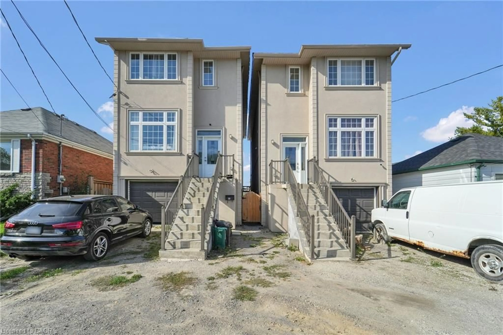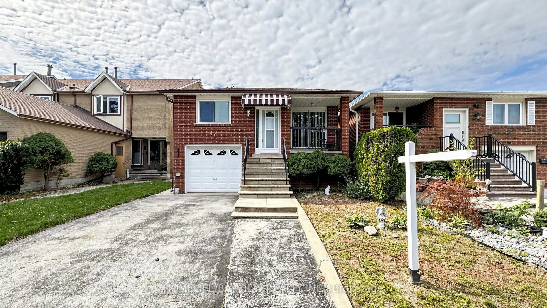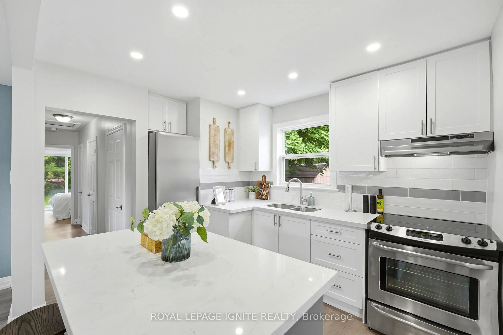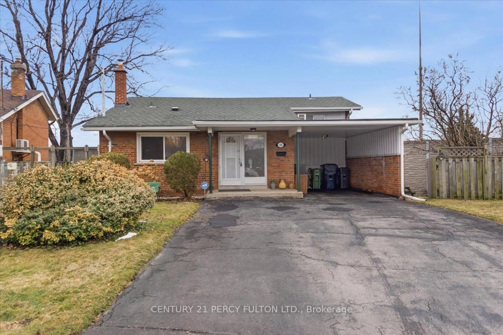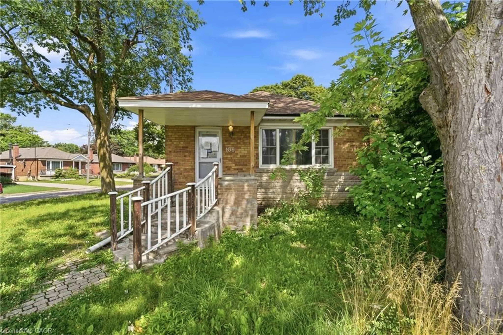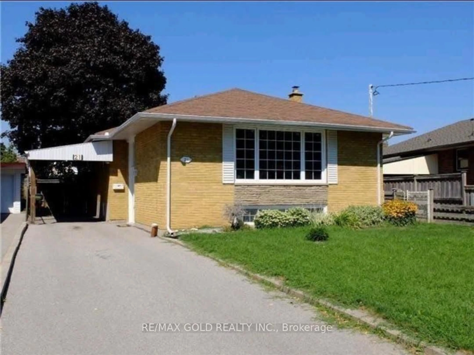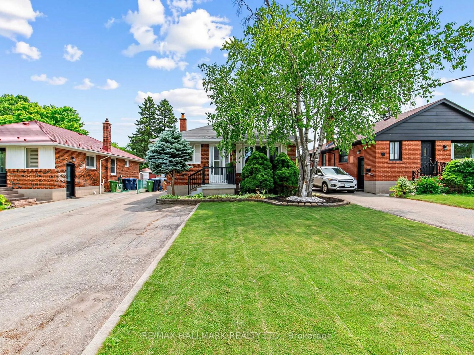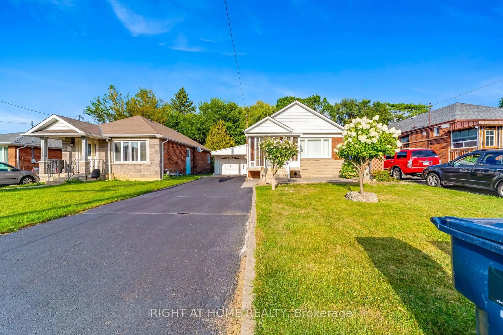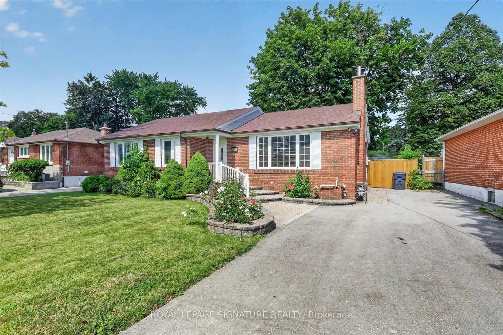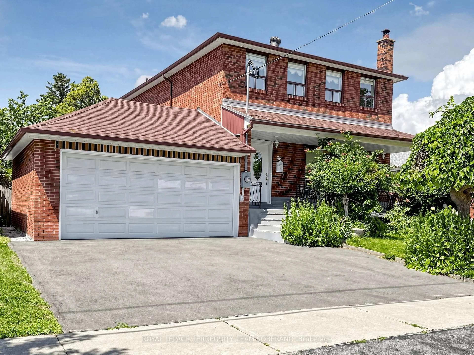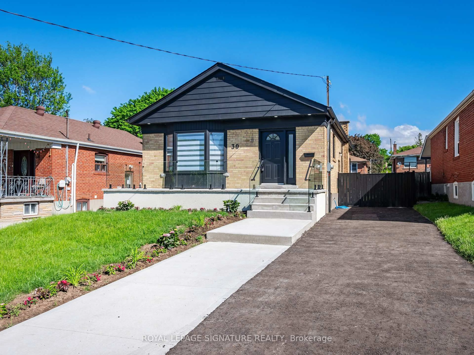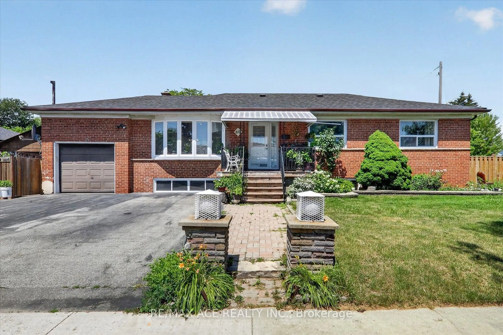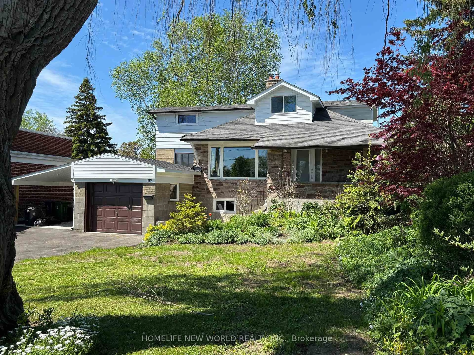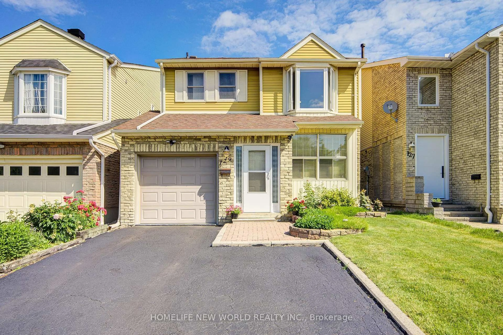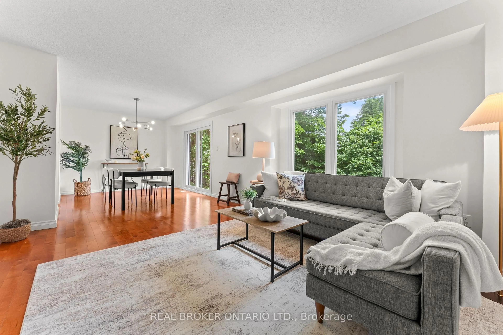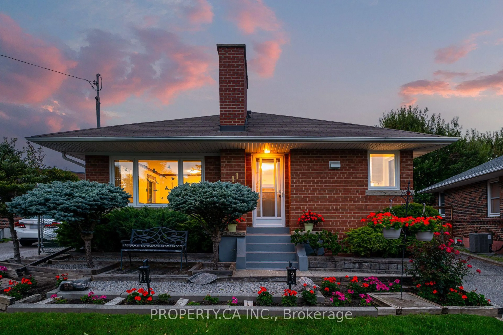
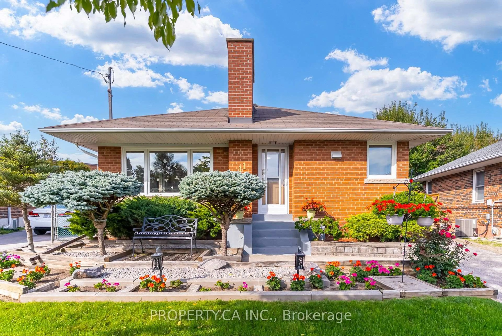
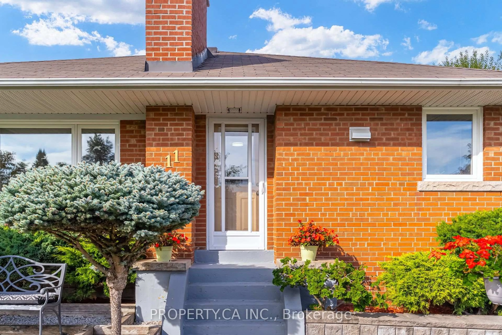
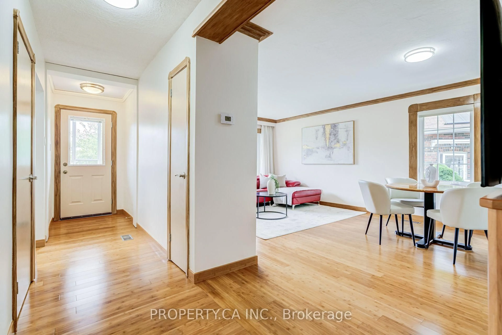
Home with brick exterior material, street for 11 Barnsley Crt, Toronto Ontario M1R 3X5

11 Barnsley Crt, Toronto, Ontario M1R 3X5

Detached
2 + 1
2
~700-1100 sqft
$800,000
Get pre-qualifiedPowered by nesto
Detached
2 + 1
2
~700-1100 sqft

Contact us about this property

Call

Highlights

Property Estimate

Estimated valueNot available

Price/Sqft$935/sqft

Monthly cost

Open Calculator

Description

Detached solid brick bungalow on a Quiet Cul-de-Sac Court. Set on a quiet, family-friendly court in the heart of Wexford-Maryvale, this well-maintained detached bungalow offers turnkey comfort, a flexible layout, and a deep, private lot. It's move-in ready, with room to grow. The bright main floor features hardwood through the principal rooms, an updated bathroom, and updated windows. Originally configured as three bedrooms up, it currently offers two generous bedrooms and can easily be returned to a three-bedroom layout to suit a growing family. A separate side entrance leads to a fully finished lower level with a large bedroom, an updated three-piece bath, a workshop or flex room, and generous storage. The layout is well suited to extended-family or in-law living. The deep, irregular ~40 x 140 ft lot may offer potential for a garden suite, subject to City of Toronto zoning, setback, and servicing requirements; buyers should verify feasibility independently. A private driveway accommodates four vehicles. Updates and mechanicals include an owned high-efficiency furnace and central air (2021), electrical improvements (2019, 2021, 2025), updated windows (2017), roof (2015), rebuilt chimney (2013), and soffit (2008), along with a newer Maytag washer and dryer (2024) and stove (2022). A wood-burning fireplace anchors the living room (not certified by the current owner).Minutes to Costco, the Ellesmere Community Centre, sought-after schools, parks, and TTC, with quick access to Highways 401, 404, and the DVP.


Property Details

StyleBungalow
View-
Age of property51-99
SqFt~700-1100 SqFt
Lot Size5,710 SqFt(141 x 40.5)
Parking Spaces4
MLS ®NumberE13762912
Community NameWexford
Data SourceTRREB
Listing byPROPERTY.CA INC.

Features

Heating: Forced Air
Cooling: Central Air
Basement: Full, Finished

Features

Lot size: 5,710 SqFt

Parking

Garage spaces -

Garage type -

Total parking spaces 4


Property History

Date unavailable
ListedActive
$800,000
< 1h on market
history photo preview38
Listing by trreb®
Property listed by PROPERTY.CA INC., Brokerage
Agent Banner Image
Interested in this property?Get in touch to get the inside scoop.
Market Data - Wexford

Geo Zone Map ThumbnailWexford

Strong Buyer's Market

View Market Data

Detached house - for the past 30 days

Buyer's market Seller's market

Avg. Days on Market

Past 30 days

22 days

Compared to

2025

15 days

2024

14 days

2023

19 days

New Listings

Past 30 days

19 listings

Compared to

2025

26 listings

2024

18 listings

2023

18 listings

Units sold

Past 30 days

6 units

Compared to

2025

16 units

2024

12 units

2023

10 units

Median Sold Price

Past 30 days

$875,000

Compared to

2025

$996,750

2024

$1,022,500

2023

$980,000


Population and Demographics

Overview

Total population 35233
Average household income $108,394

Age (%)

0 to 19
20%
20 to 34
21%
35 to 49
19%
50 to 64
22%
65 and plus
18%

Household composition (%)

Single family
64%
Single person
28%
Multi person
6%
Multi family
1%

Mother tongue (%)

English
57%
Tagalog (Pilipino, Filipino)
7%
Arabic
6%
Tamil
5%
Greek
4%
Others
4%
Mandarin
3%
Yue (Cantonese)
2%
Spanish
2%
Urdu
1%

House tenancy (%)

Owners
56%
Renters
44%

What’s nearby?Essentials within 5 km

Local Logic

Transportation Scores

Estimated Budget