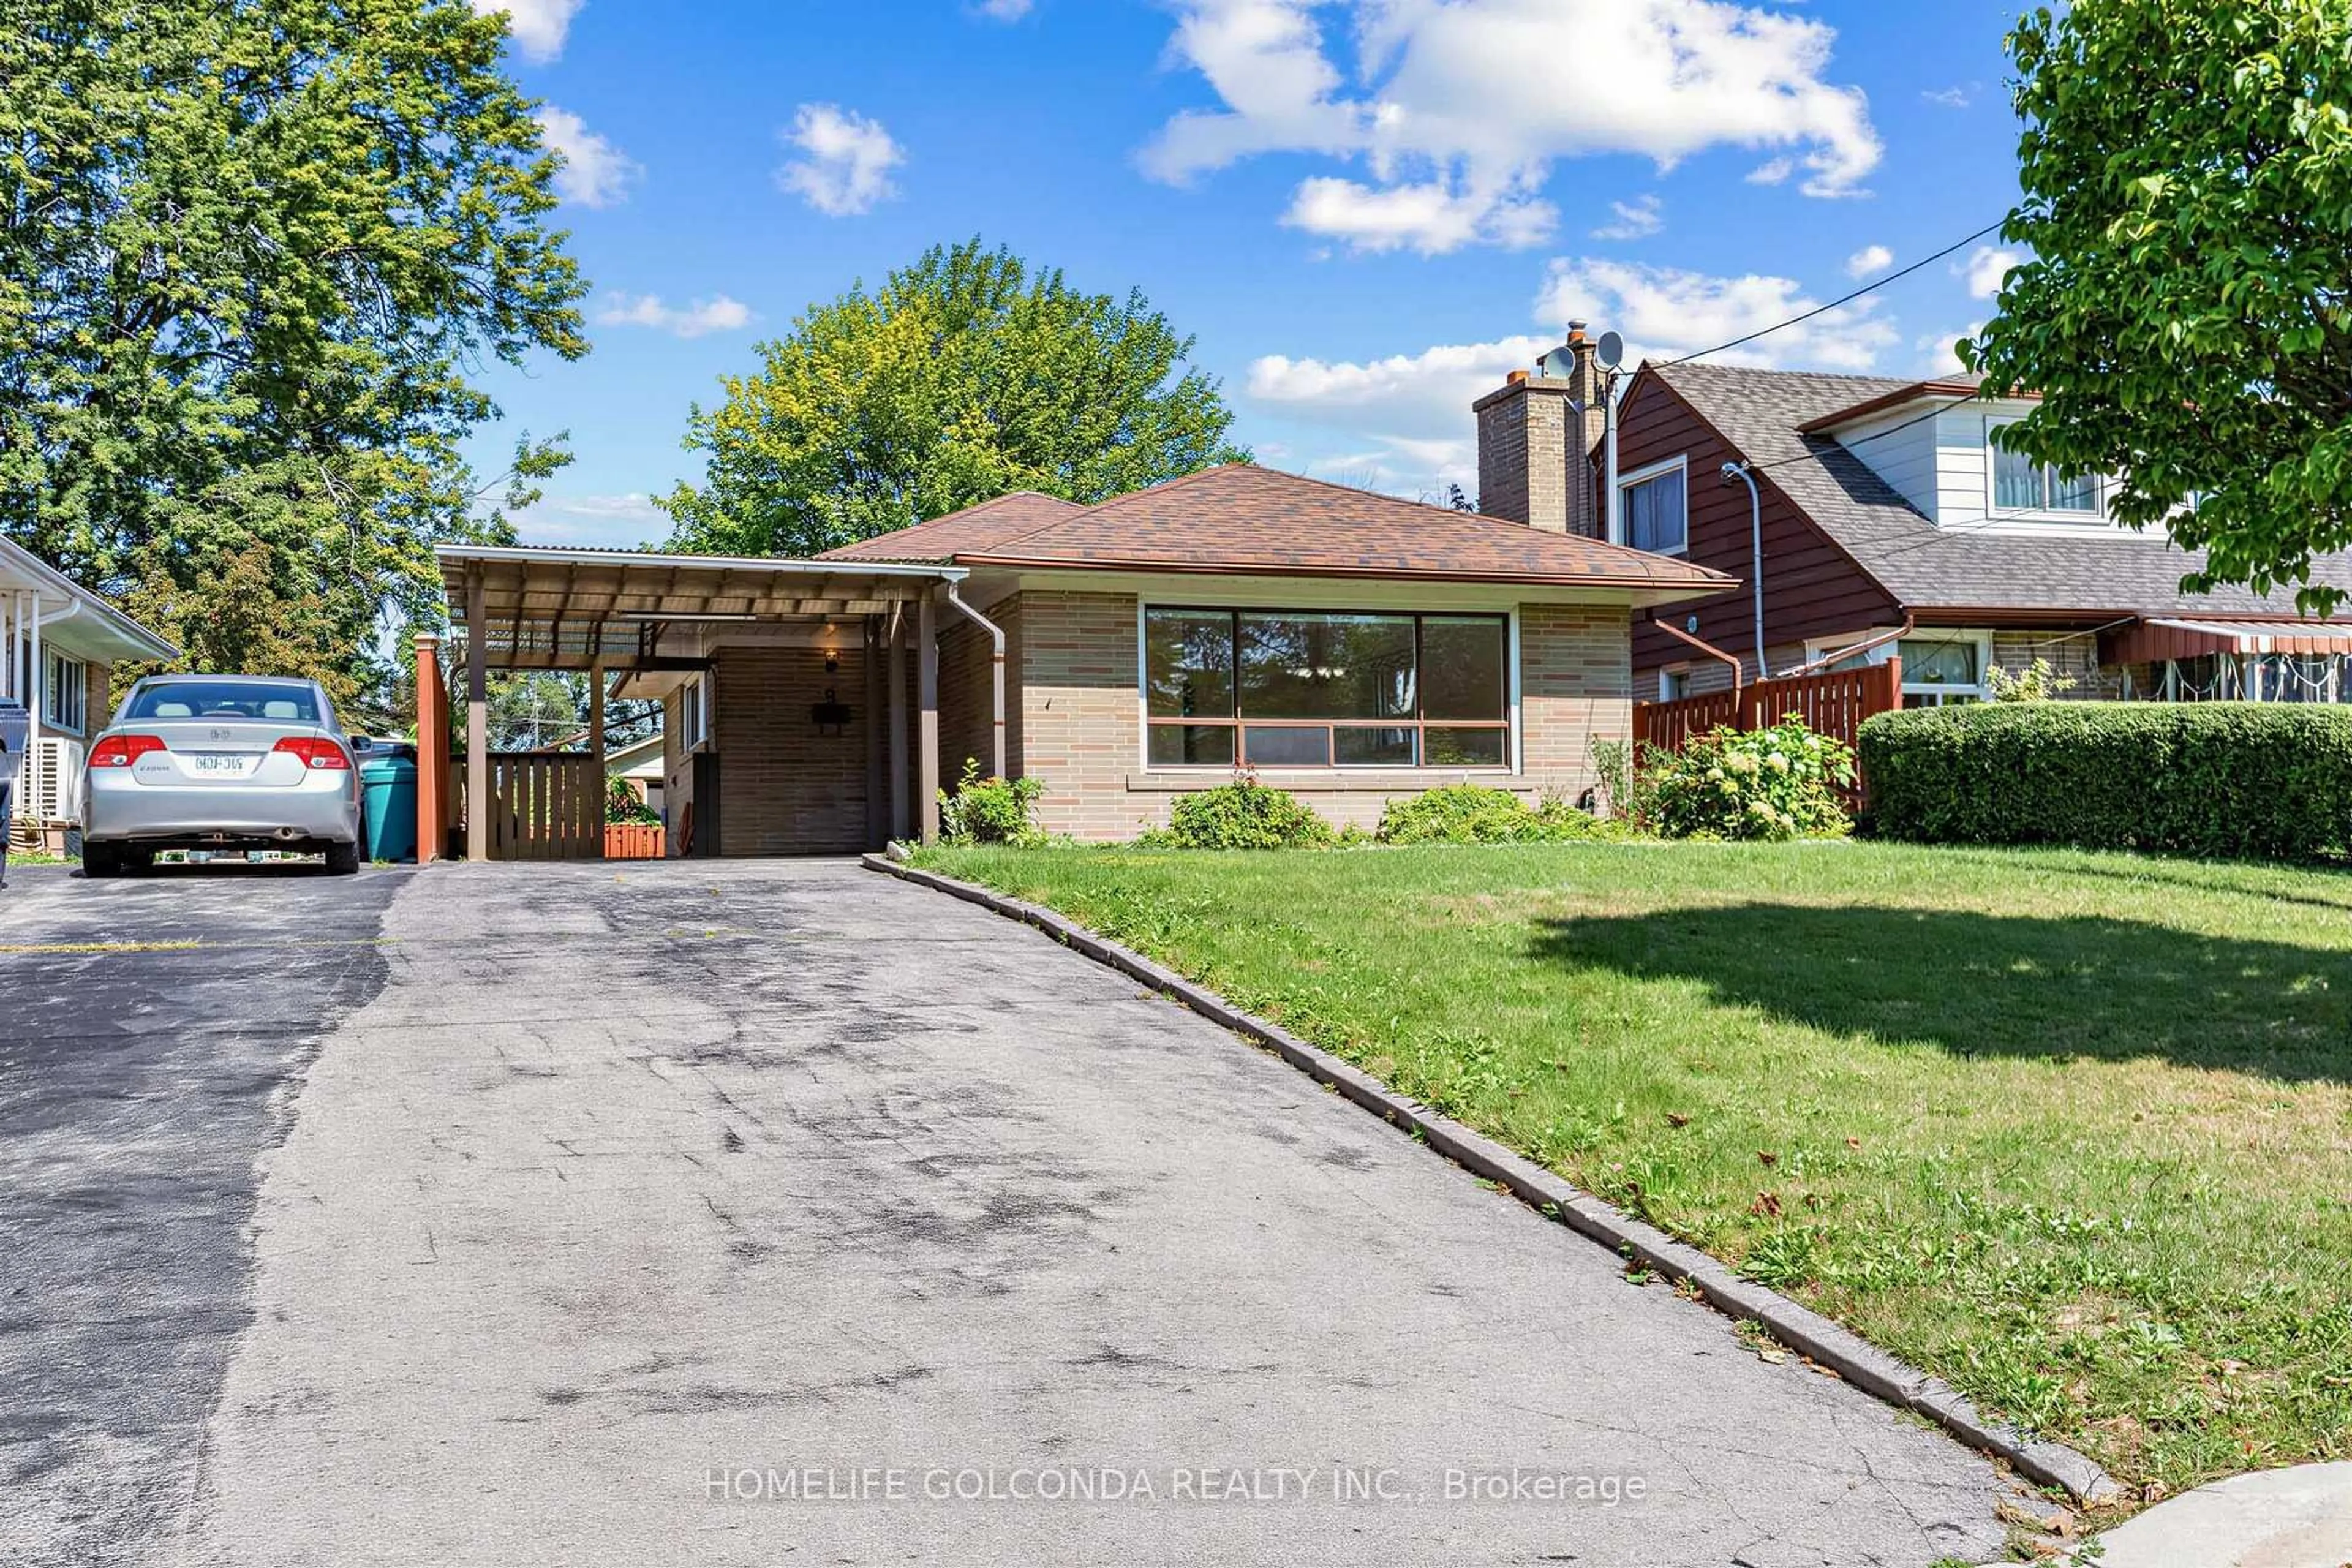
70 Limevale Cres, Toronto, Ontario M1E 2K7
Contact us about this property
Highlights
Estimated valueThis is the price Wahi expects this property to sell for.
The calculation is powered by our Instant Home Value Estimate, which uses current market and property price trends to estimate your home’s value with a 90% accuracy rate.Not available
Price/Sqft$642/sqft
Monthly cost
Open Calculator
Description
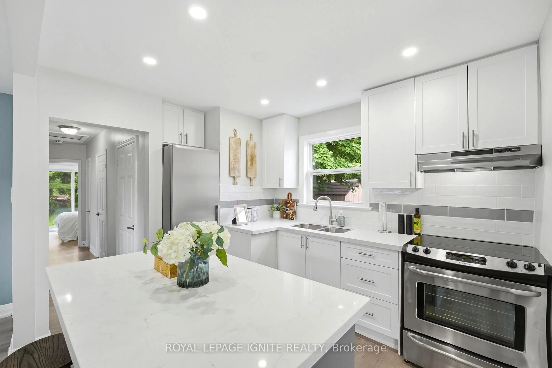
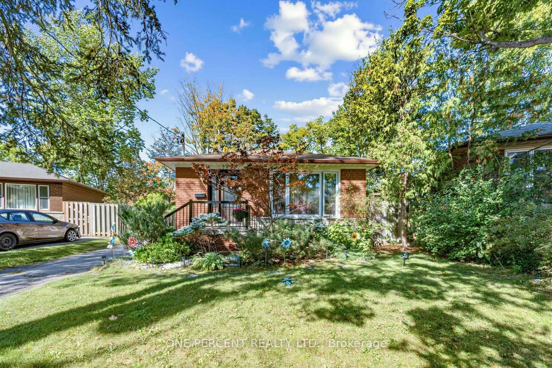
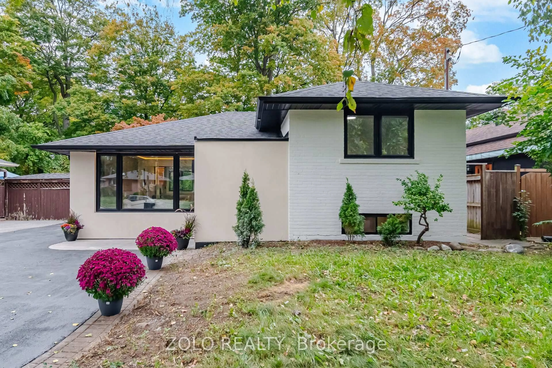
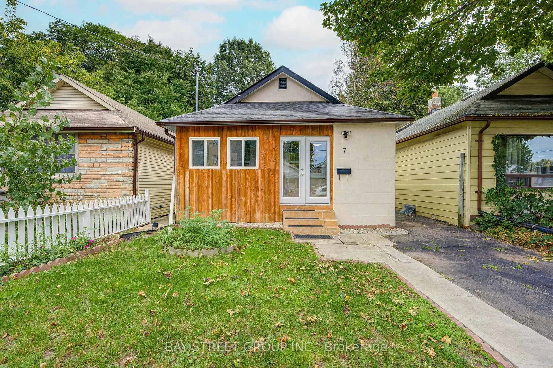
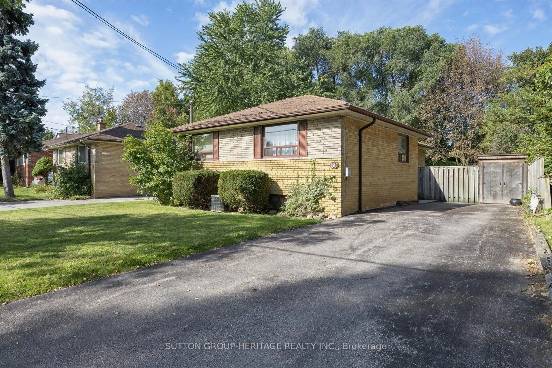
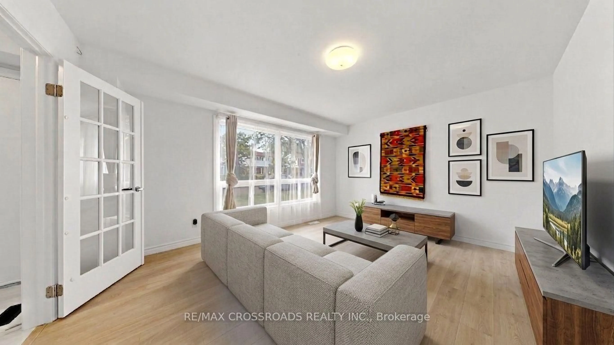
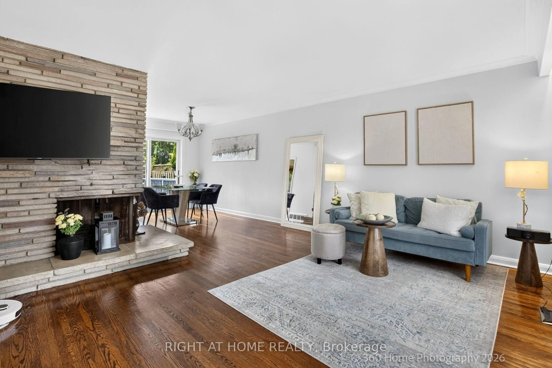
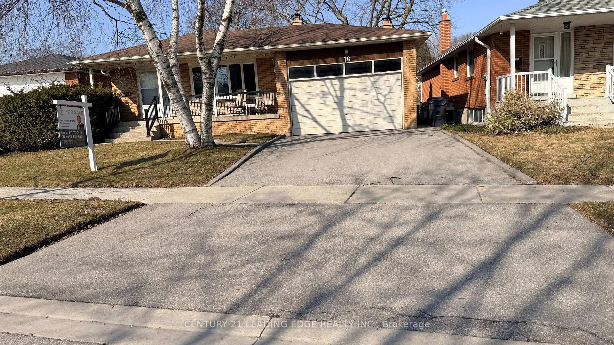
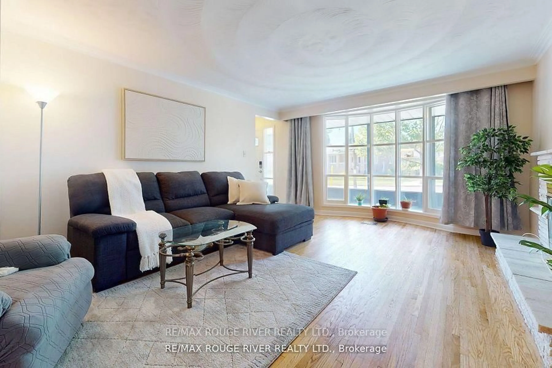
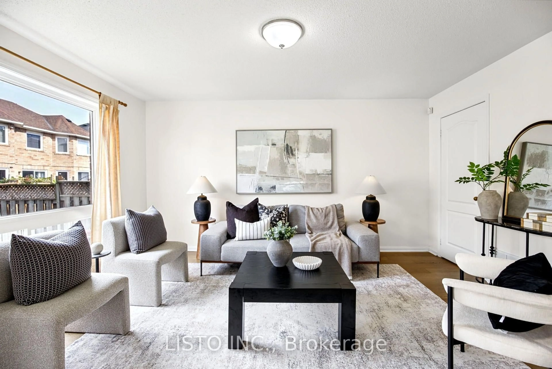
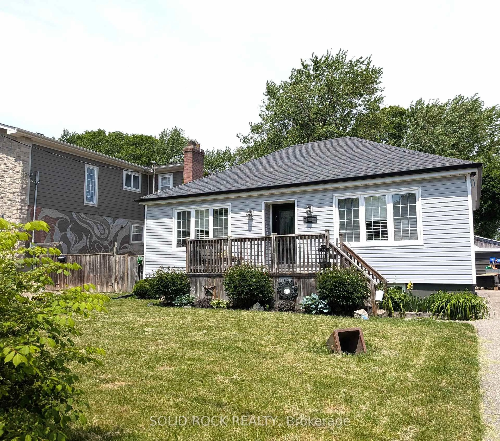
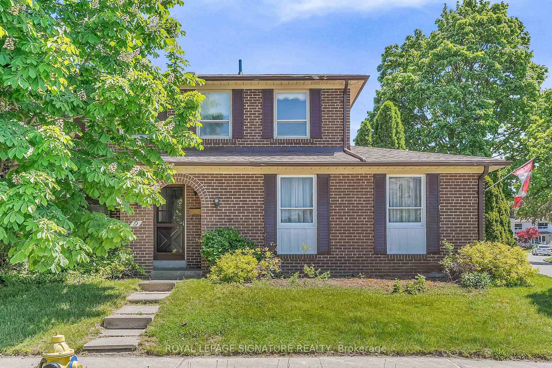
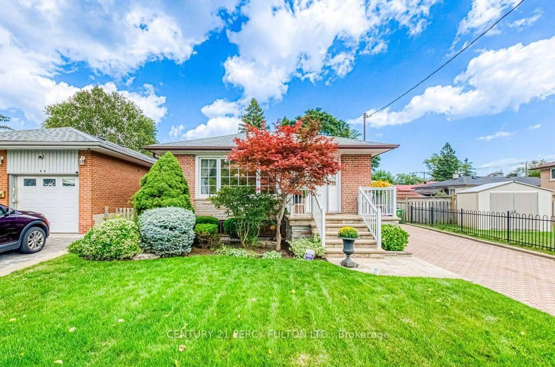
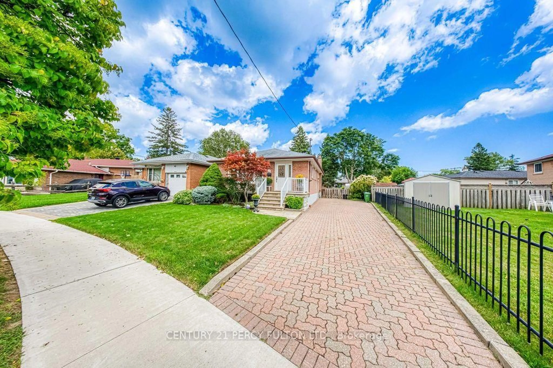
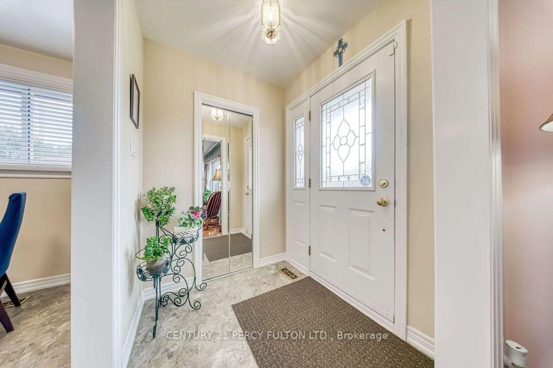
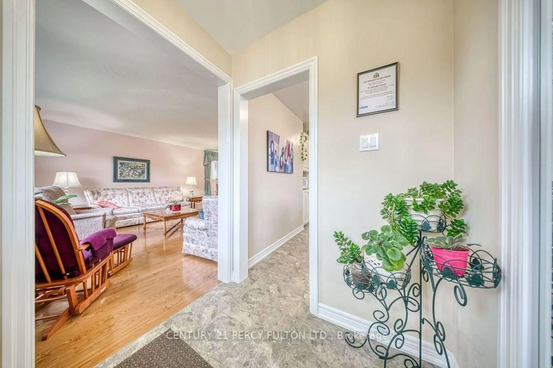
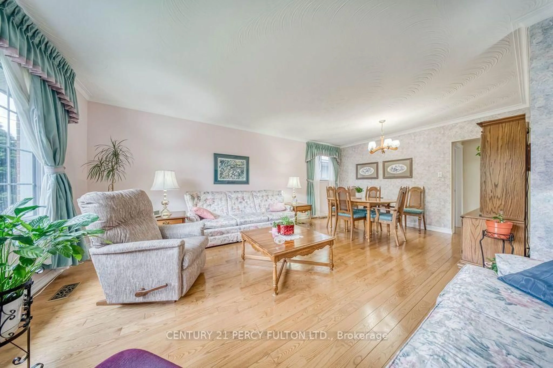
Welcome to a home filled with more than 50 years of cherished memories. Lovingly owned by the same family since 1973, this well-cared-for residence offers warmth, character and plenty of space to begin its next chapter. Situated on a generous 40 x 132 ft lot, the home featuresown outdoor retreat.renovated within the past 10 years. One of the bedrooms provides a convenient walkout to thebackyard patio-perfect for enjoying your morning coffee, summer meals or quiet eveningsown.three bedrooms, large windows that fill the interior with natural light and an updated kitchen renovated within the past 10 years. One of the bedrooms provides a convenient walkout to thebackyard patio-perfect for enjoying your morning coffee, summer meals or quiet evenings outdoors. The finished basement expands the living space with two additional rooms and a comfortable family room centred around a cozy fireplace-an inviting setting for movie nights, holiday gatherings and time with loved ones. Outside, the private driveway accommodates up to four vehicles, while the deep backyard offers ample room to relax, entertain, garden or create your own outdoor retreat. Conveniently located near Morningside Avenue and Kingston Road, the home is close to the University of Toronto Scarborough, Scarborough Health Network's Centenary Hospital, parks, ravines, beaches, local shops and public transit. The nearest TTC stop is approximately three minutes away, with Guildwood GO Station just 18 minutes away. A special home with a proud history, generous space and endless potential-ready for new owners to make memories of their own.
Property Details
Interior
Features
Main Floor
2nd Br
4.707 x 2.927W/O To Patio / Closet / Window
Living
6.281 x 3.774Combined W/Dining / hardwood floor
Kitchen
5.192 x 2.453Window
Dining
2.661 x 3.774Combined W/Living / Large Window
Exterior
Features
Parking
Garage spaces -
Garage type -
Total parking spaces 4
Property History
 45
45