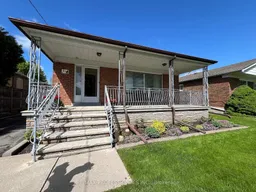
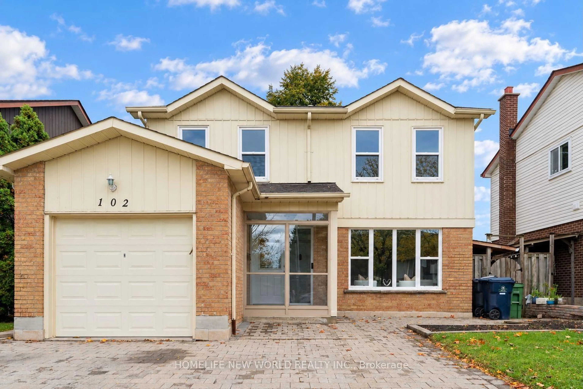
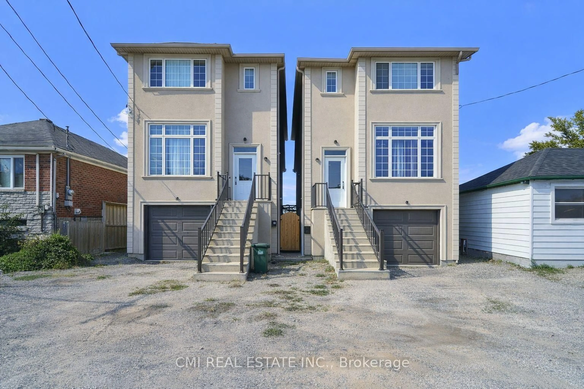
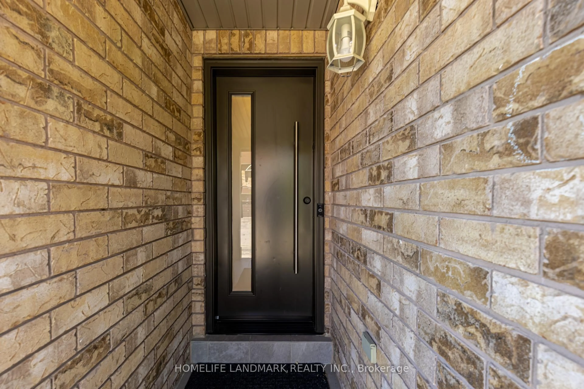
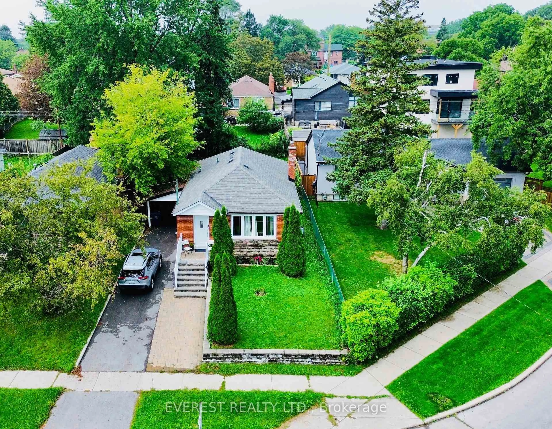
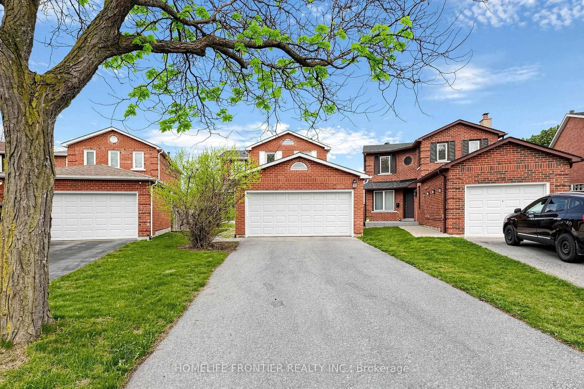
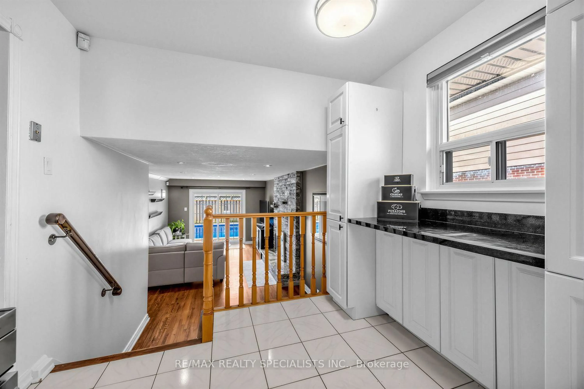
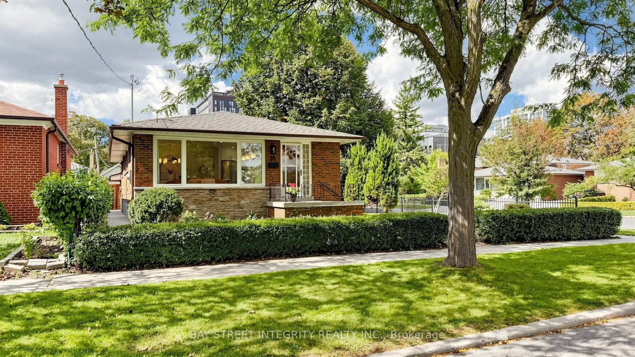
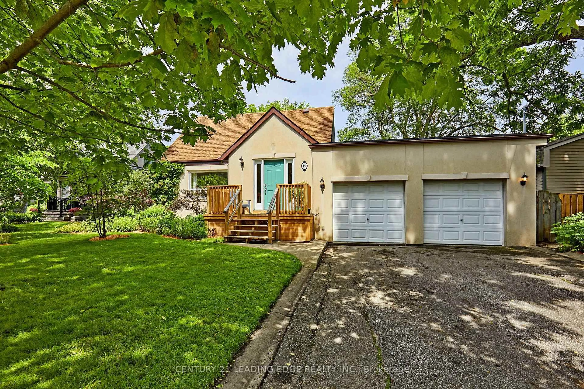
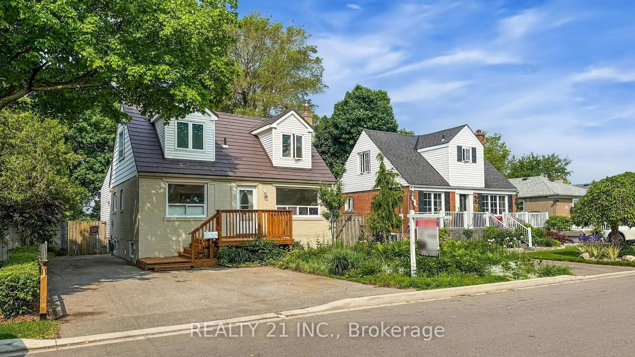
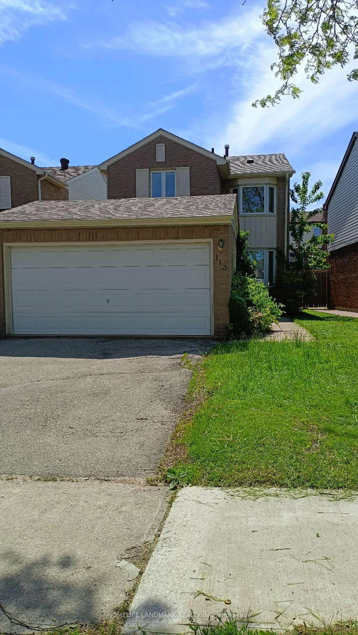
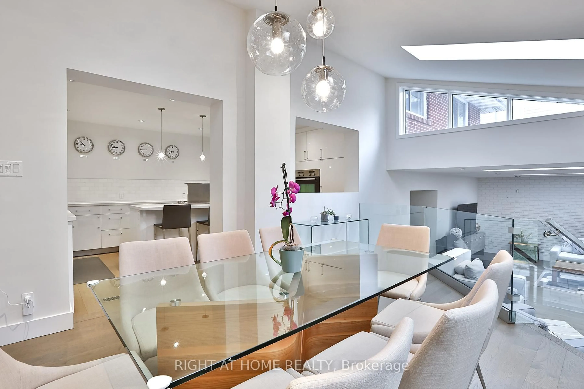
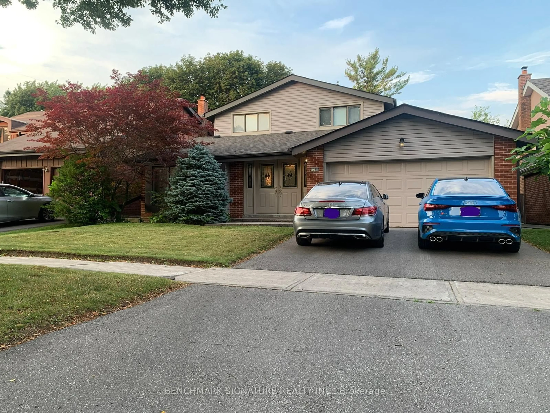
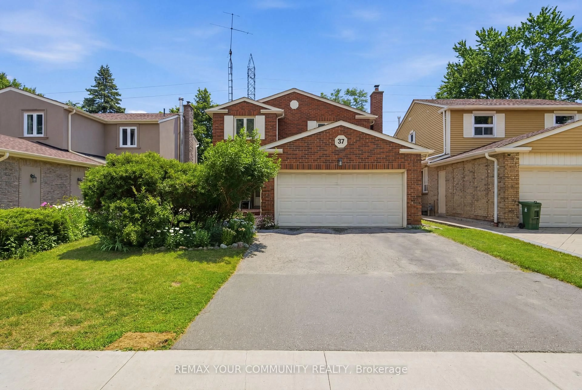
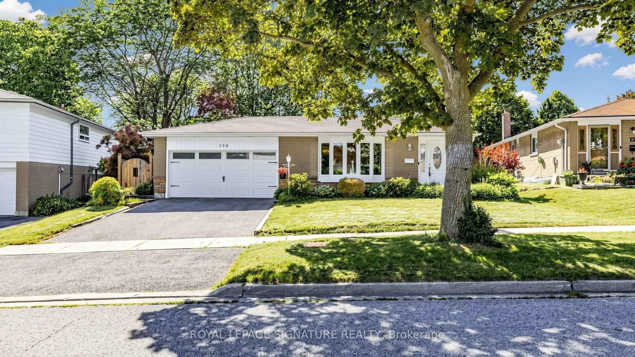
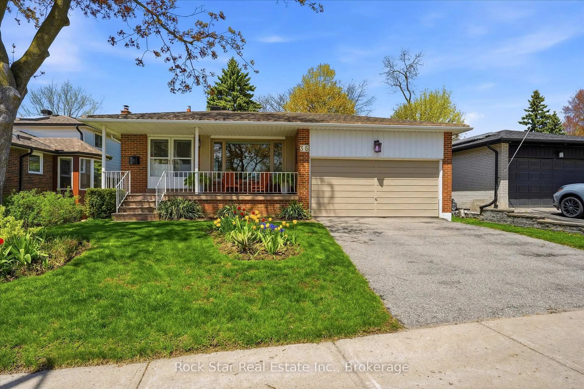
Home with brick exterior material, street for 4 VAUXHALL Dr, Toronto Ontario M1P 1P7
5 hours on Market

4 VAUXHALL Dr, Toronto, Ontario M1P 1P7

Detached
3 + 2
2
~1100-1500 sqft
$925,000
Get pre-qualifiedPowered by nesto
Detached
3 + 2
2
~1100-1500 sqft

Contact us about this property

Call

Highlights

Property Estimate

Days on market5 hours

Estimated valueNot available

Price/Sqft$728/sqft

Monthly cost

Open Calculator

Description

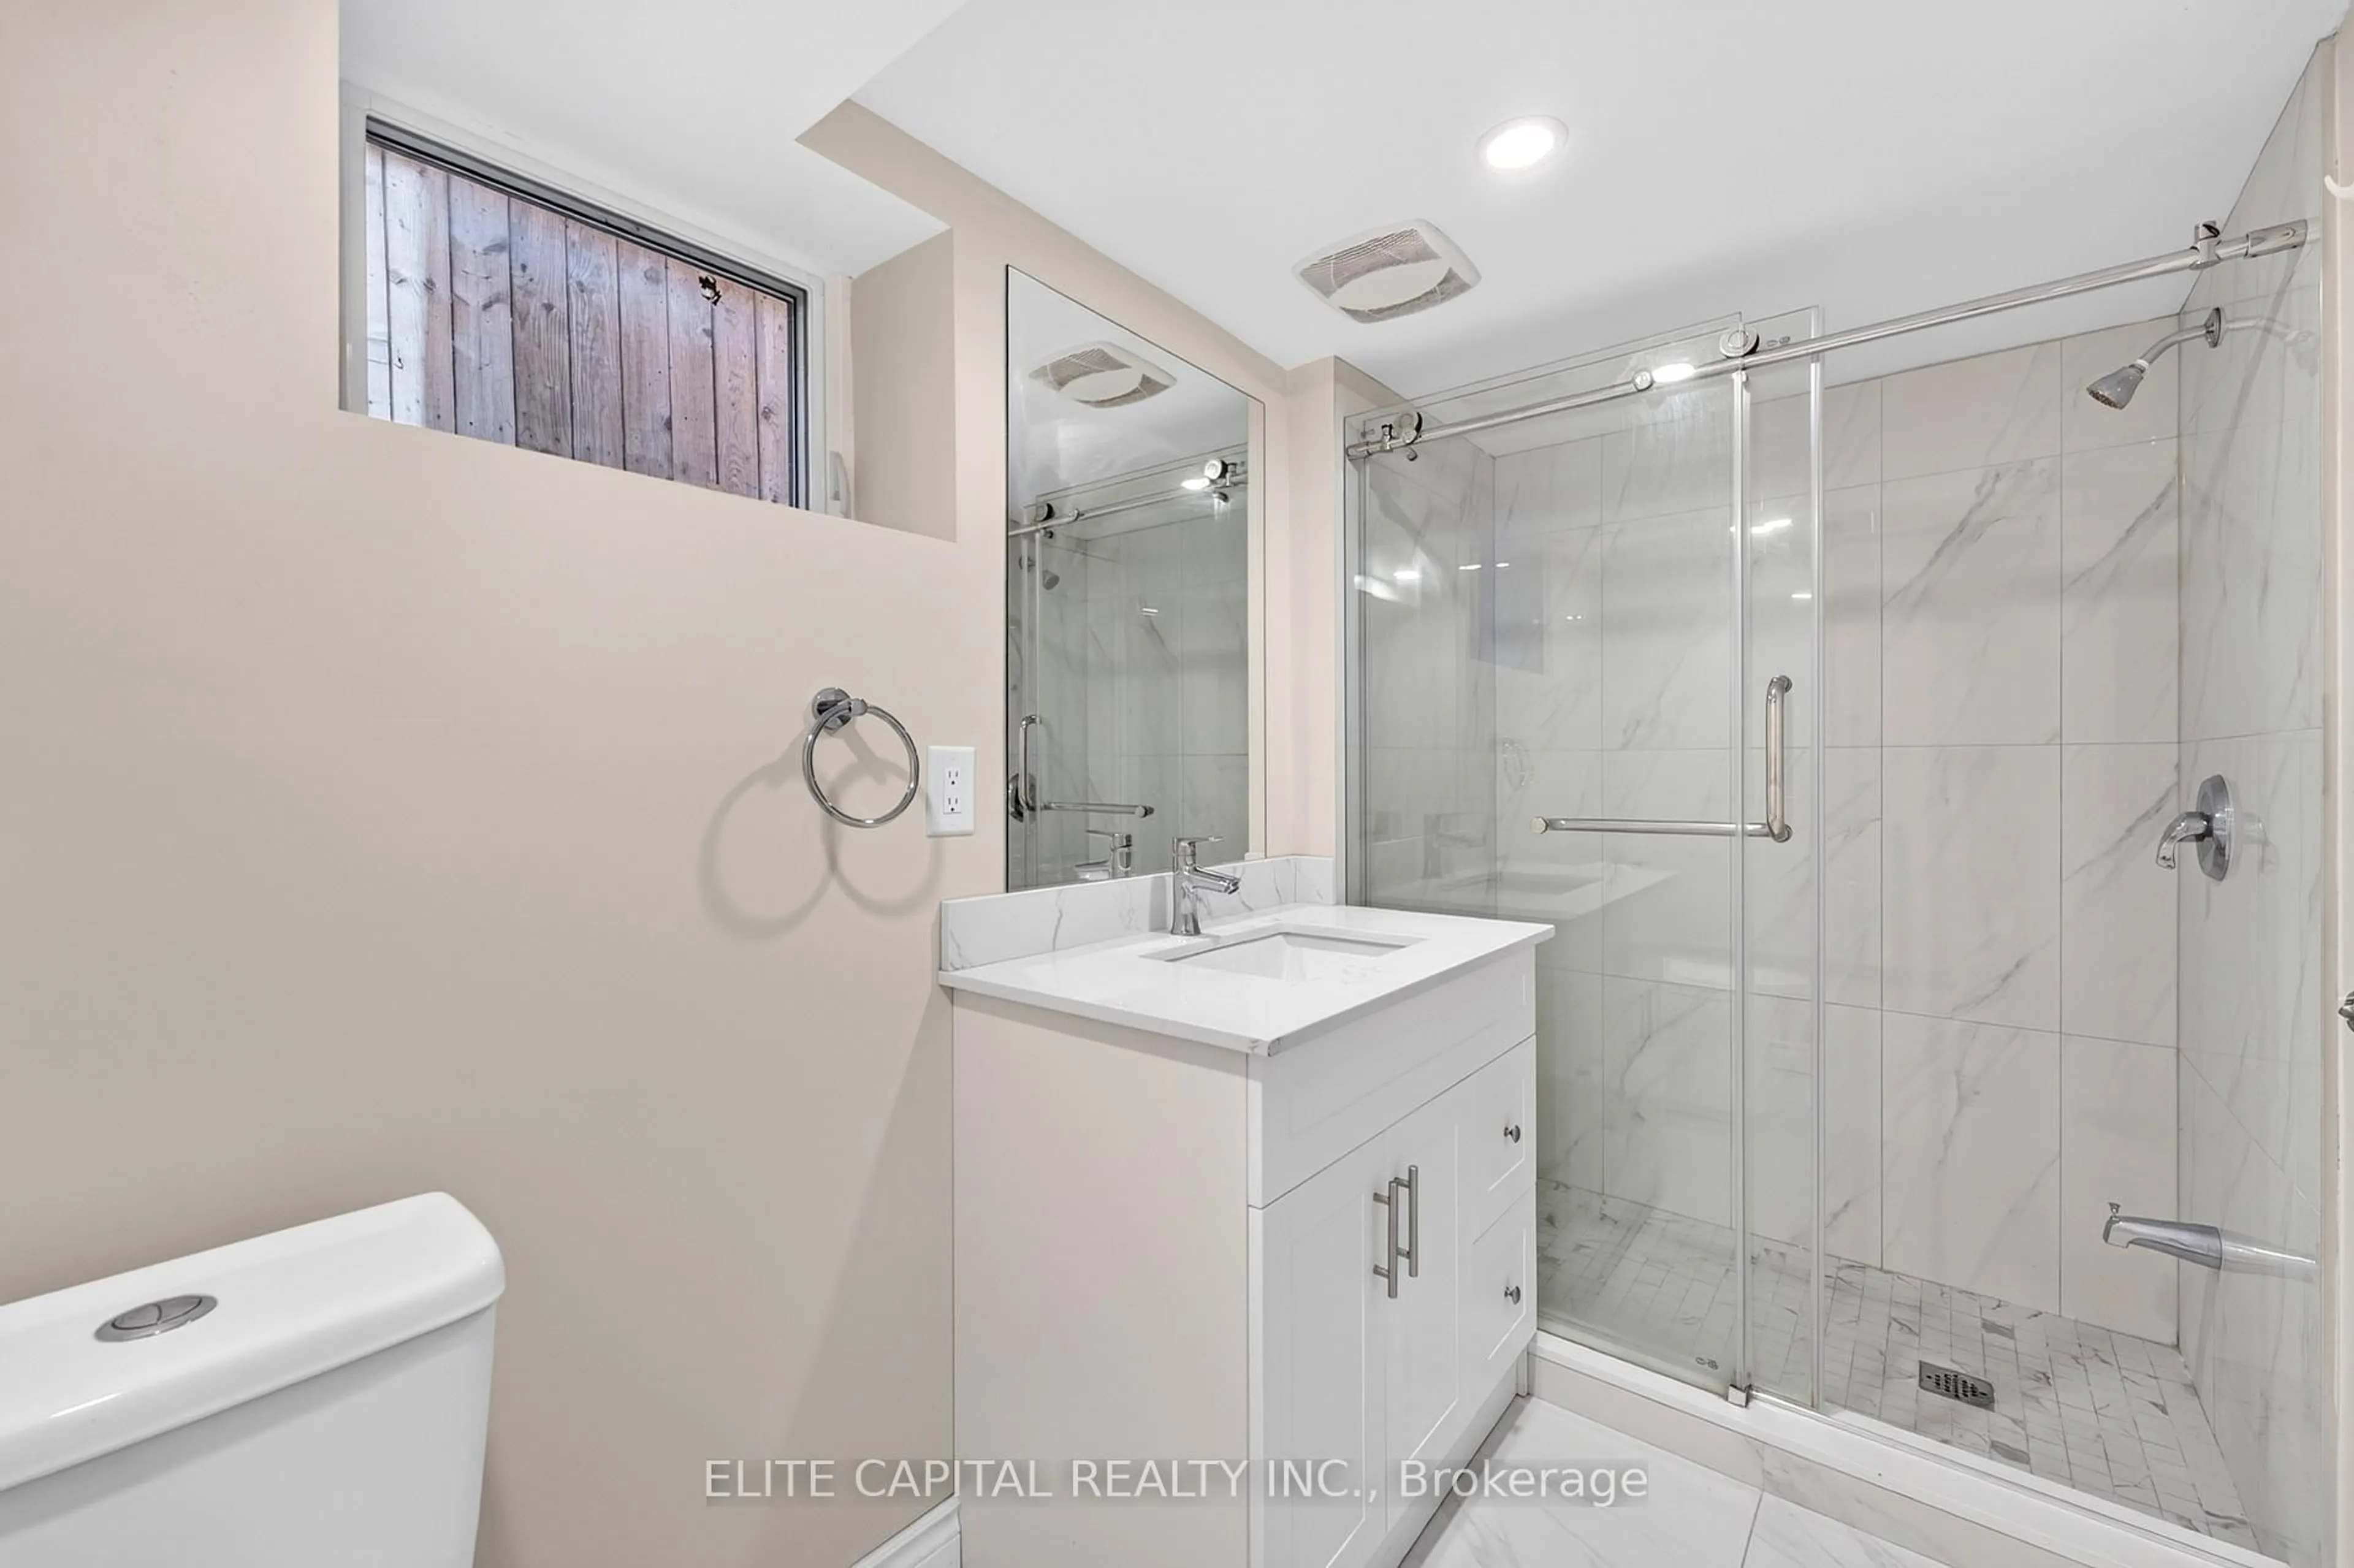
Charming bungalow nestled on a quiet, mature tree-lined street in the desirable Dorset Park neighbourhood. Situated on a premium 45 x 120 ft lot, this well-maintained circa 1955 home features 3 spacious bedrooms, 2 bathrooms, a large family room, and a generously sized recreation room offering plenty of living space for the whole family.Bright living spaces include a cozy gas fireplace, separate side entrance, and a front covered porch with wrought iron railing overlooking beautifully maintained front and rear gardens. Enjoy the private backyard complete with a storage shed and plenty of outdoor space for entertaining, gardening, or relaxing.The attached 1-car garage plus private driveway offers parking for up to 4 vehicles. Pride of ownership is evident throughout with many updates including roof (2015), attic insulation (2013), and newer A/C and furnace (2020). Appliances include 2 fridges, 2 stoves, freezer, washer/dryer, and dishwasher. Huge walk-in cantina with built in shelf's for additional storage. Most of the furniture can also stay if Buyers wanted. Chairlift can stay or be removed. Great for seniors or anyone who has challenges with stairs so all levels can be accessed. Located on a peaceful family-friendly street close to schools, parks, transit, shopping, and all amenities. A fantastic opportunity to own a solid bungalow in one of Scarborough's most established and convenient communities.


Property Details

StyleBungalow
View-
Age of property-
SqFt~1100-1500 SqFt
Lot Size5,413 SqFt(120.14 x 45.06)
Parking Spaces4
MLS ®NumberE13172740
Community NameDorset Park
Data SourceTRREB
Listing byRE/MAX PROFESSIONALS INC.

Features

Heating: Forced Air
Cooling: Central Air
Fireplace
Basement: Finished, Sep Entrance

Main Floor

Living

5.57 x 3.69

hardwood floor / Large Window / Crown Moulding

Dining

4.12 x 2.78

hardwood floor / Open Concept / Window

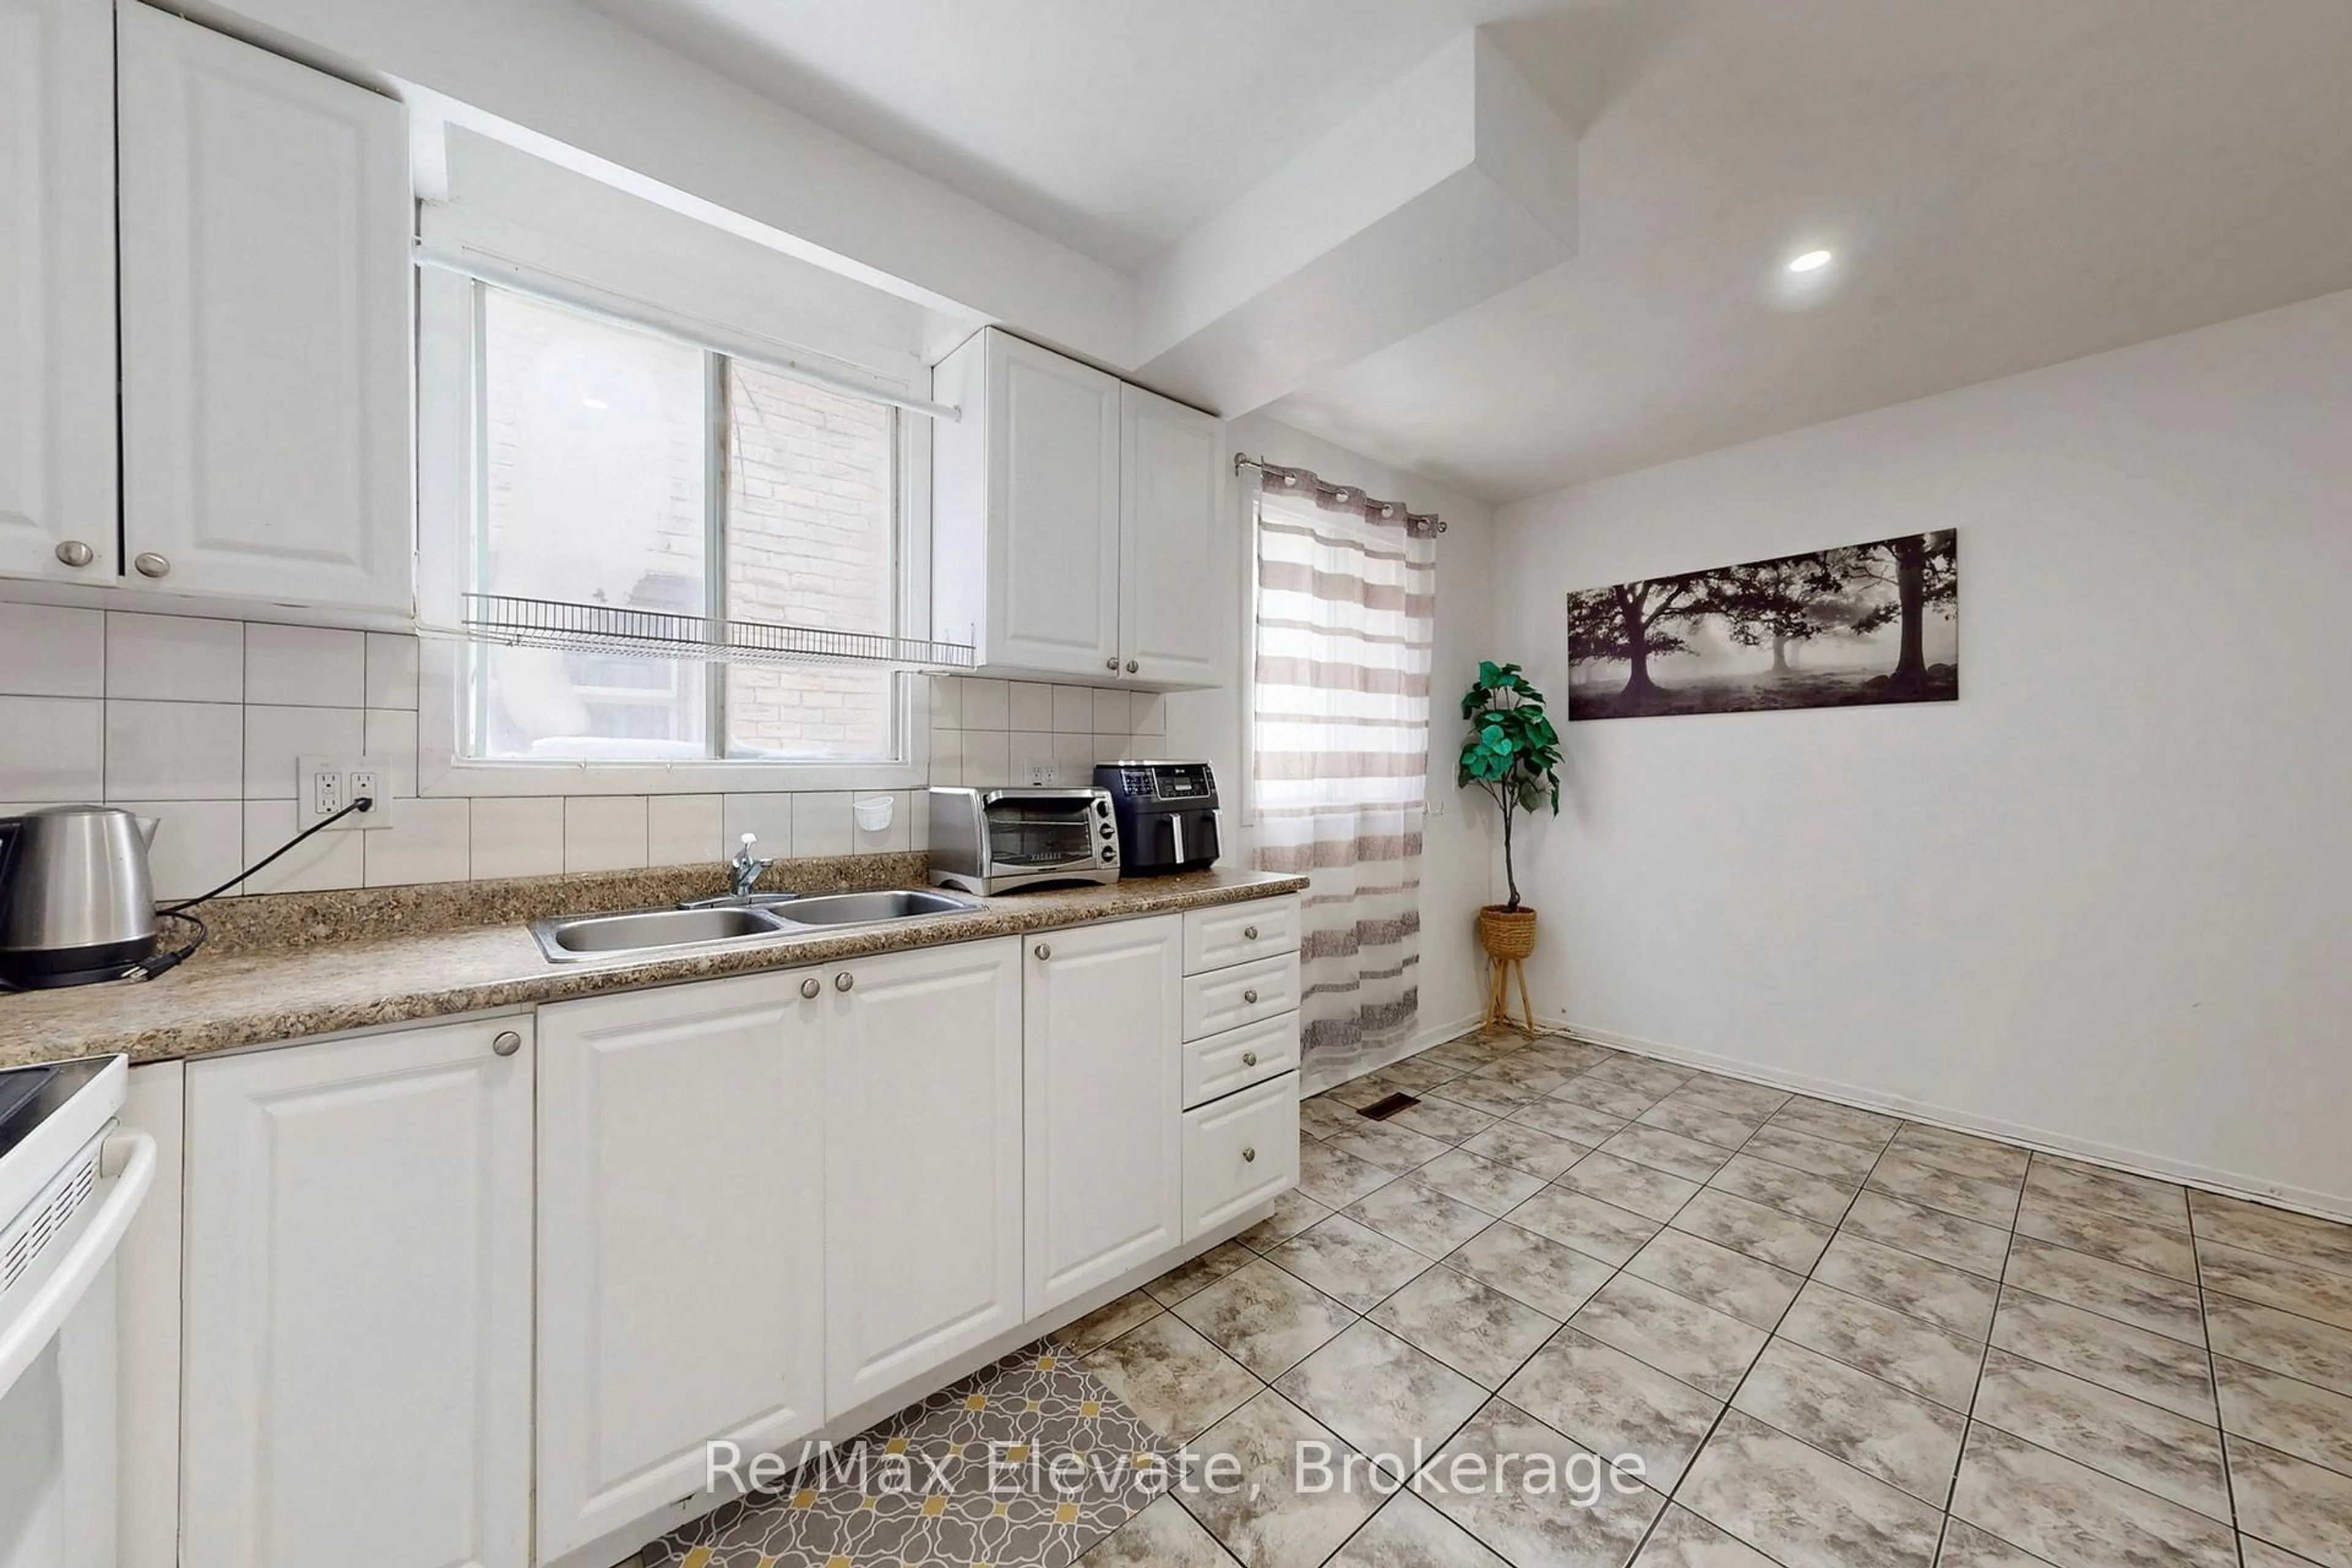
Kitchen

3.75 x 3.68

Ceramic Floor / Double Sink / Ceramic Back Splash

Primary

3.96 x 3.18

hardwood floor / Closet / Window


Features

Lot size: 5,413 SqFt

Parking

Garage spaces 1

Garage type Attached

Other parking spaces 3

Total parking spaces 4


Property History

May 26, 2026
ListedActive
$925,000
5 hours on market
history photo preview50
Listing by trreb®
Property listed by RE/MAX PROFESSIONALS INC., Brokerage
Agent Banner Image
Interested in this property?Get in touch to get the inside scoop.
Market Data - Dorset Park

Geo Zone Map ThumbnailDorset Park

Strong Seller's Market

View Market Data

Detached house - for the past 30 days

Buyer's market Seller's market

Avg. Days on Market

Past 30 days

31 days

Compared to

2025

0 day

2024

7 days

2023

5 days

New Listings

Past 30 days

4 listings

Compared to

2025

11 listings

2024

9 listings

2023

4 listings

Units sold

Past 30 days

7 units

Compared to

2025

0 unit

2024

6 units

2023

3 units

Median Sold Price

Past 30 days

$910,000

Compared to

2024

$1,100,000

2023

$1,041,000


Population and Demographics

Overview

Total population 21925
Average household income $101,145

Age (%)

0 to 19
21%
20 to 34
22%
35 to 49
19%
50 to 64
21%
65 and plus
17%

Household composition (%)

Single family
66%
Single person
26%
Multi person
7%
Multi family
1%

Mother tongue (%)

English
48%
Tamil
9%
Tagalog (Pilipino, Filipino)
9%
Yue (Cantonese)
5%
Mandarin
5%
Arabic
4%
Urdu
3%
Bengali
3%
Gujarati
2%
Greek
1%
Dari
1%
Others
1%

House tenancy (%)

Owners
60%
Renters
40%

What’s nearby?Essentials within 5 km

Local Logic

Transportation Scores

Estimated Budget