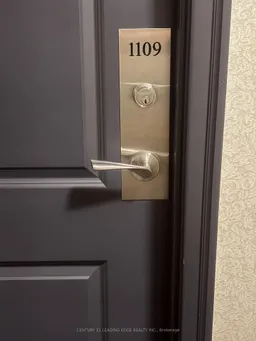
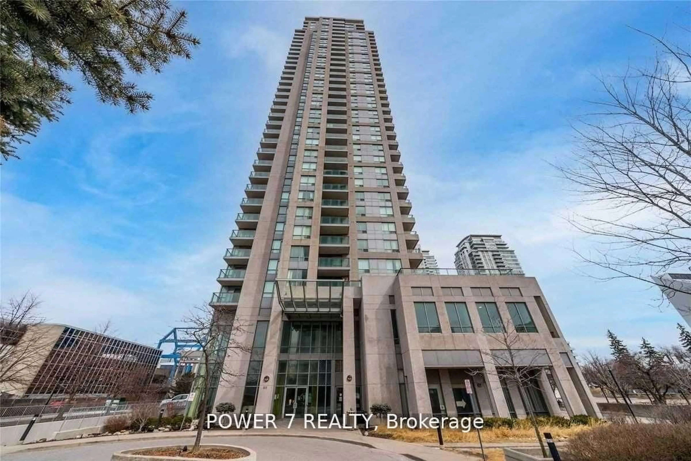
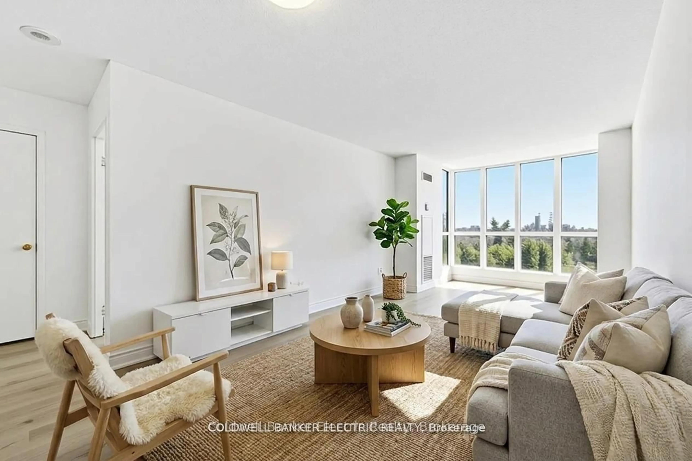
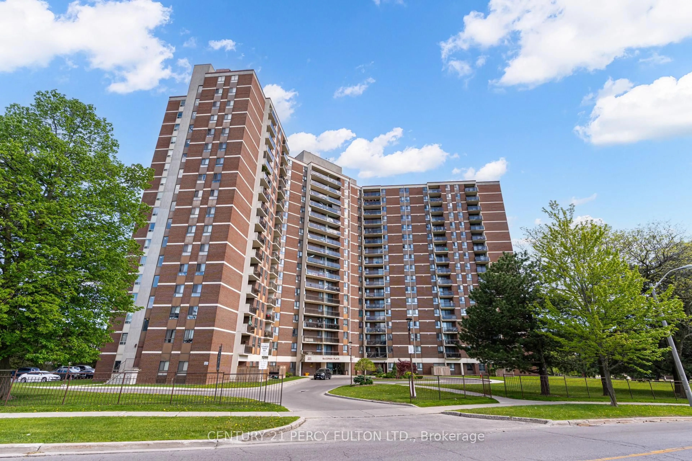
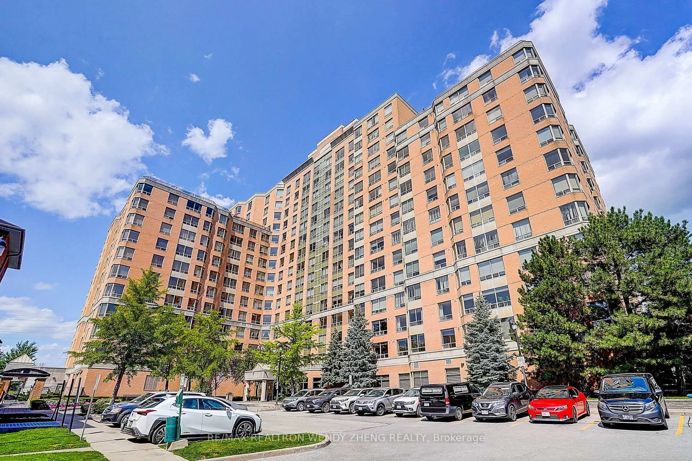
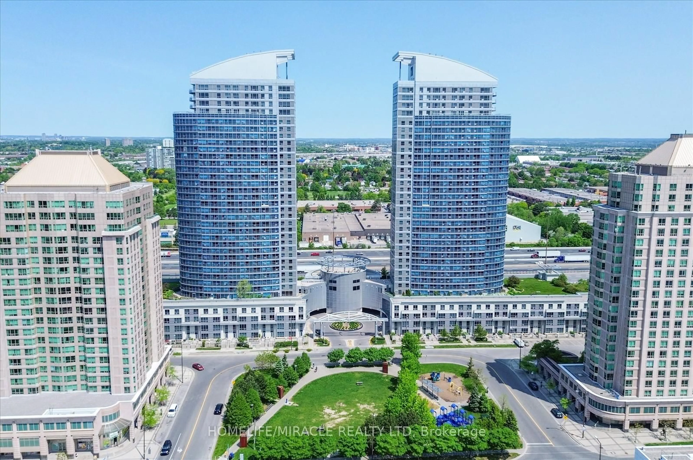
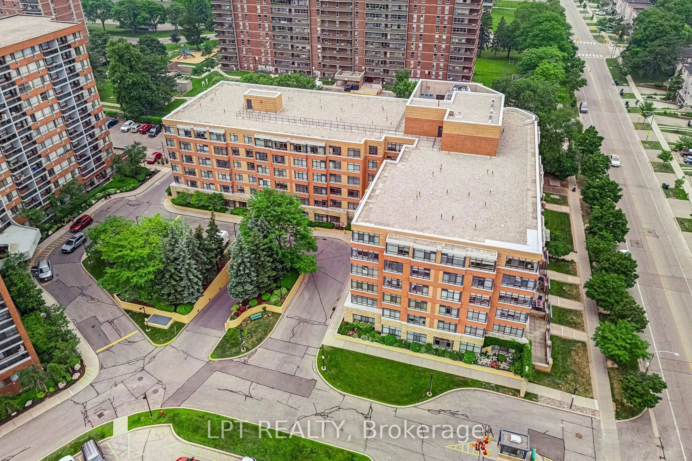
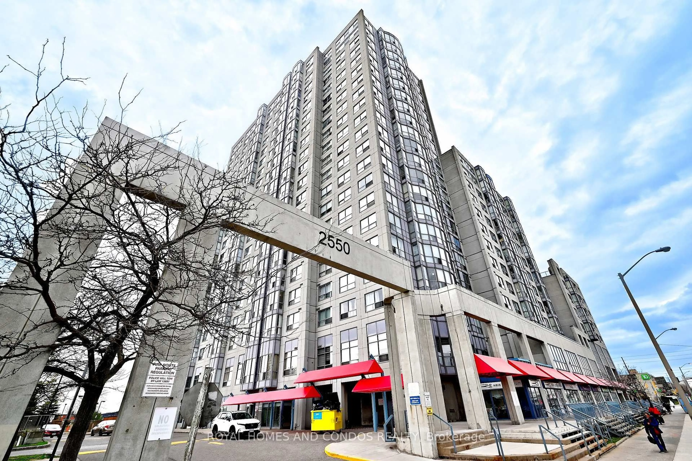
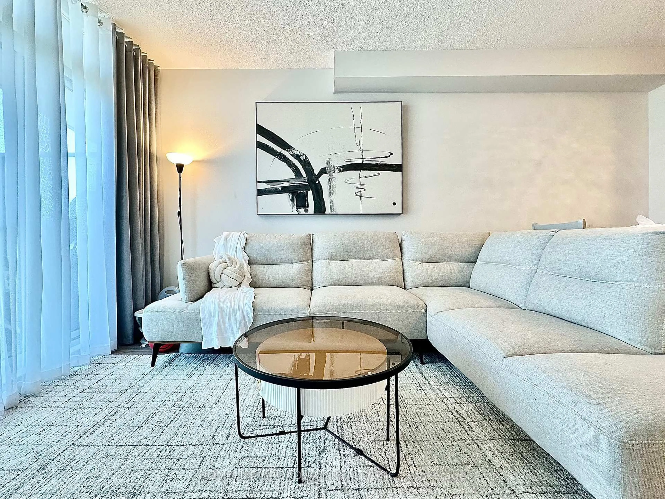
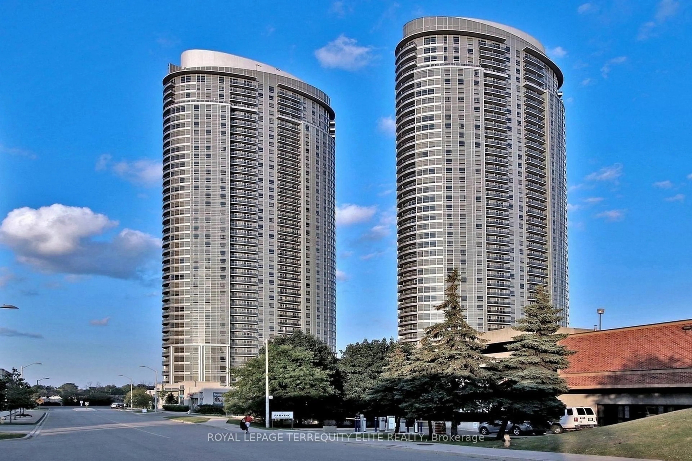
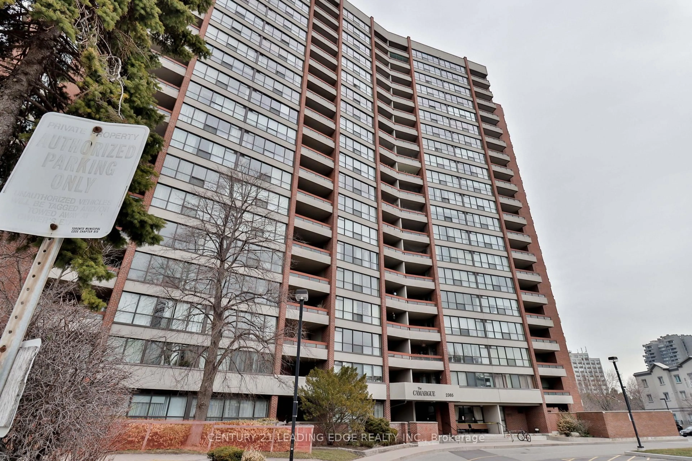
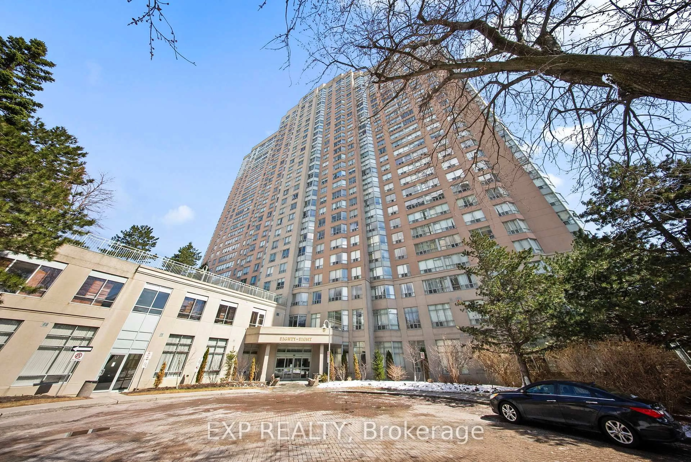
Indoor entryway for 101 Prudential Dr #1109, Toronto Ontario M1P 4S5
12 hours on Market

101 Prudential Dr #1109, Toronto, Ontario M1P 4S5

In the same building:
-
Condo
1
1
~700-799 sqft
$299,900
Get pre-qualifiedPowered by nesto
Condo
1
1
~700-799 sqft

Contact us about this property

Call

Highlights

Property Estimate

Days on market12 hours

Estimated valueNot available

Price/Sqft$402/sqft

Monthly cost

Open Calculator

Description

Amazingly Lucrative Opportunity For Investors, Renovators, and First-Time Buyers. Offered As Part Of An Estate Sale This Unit is Being Sold "As Is Where Is" Presenting a Totally Blank Canvas for Those Buyers That Want a Home That Has Been Crafted with Their Personal Touch in Every Nook and Cranny. This Gargantuan 1 Bedroom Condo Snacks on 1 Bedrooms from New Build Condominiums as Pre-Dinner "Appies". This Home Showcases Room Dimensions That Dwarf Units in Newer Buildings Such That the Bedroom Can Accommodate More Than Just Your Bed. Matter of fact; you should treat yourselves to that California King with tilt, massage and all the bells and whistles. Not to worry my friends, You Will Have Loads of Room Remaining to Practise Your Yoga Poses on any side you choose. Better yet, You can do it all basking in the warm Southern Sun and taking in Unobstructed Views of nearby ponds and greenspace. I can hear the birdies chirping already, Can you? They aren't singing for food they're urging you (yes, you) to contact your agent (or myself, if you don't have one) to set an appointment before its gone. Similar units in the building have knocked out the interior kitchen walls transforming the already generous space into stunning, open concept homes that are modern, "bright and airy." There is no need to pay twice the price for half the space and maintenance fees that will skyrocket to match in a matter of years. Somehow though, they will not include any of the Utilities covered by fees here.


Property Details

StyleApartment
View-
Age of property-
SqFt~700-799 SqFt
Lot Size-
Parking Spaces1
MLS ®NumberE13568892
Community NameDorset Park
Data SourceTRREB
Listing byCENTURY 21 LEADING EDGE REALTY INC.

Features

Heating: Radiant

Main Floor

Living

6.05 x 3.84

Dining

2.72 x 2.41

Kitchen

4.04 x 2.36

Primary

4.6 x 3.35


Features

Patio: Encl
Balcony: Encl

Parking

Garage spaces 1

Garage type Underground

Other parking spaces 0

Total parking spaces 1


11Story
Inclusions
Hydro
Water
Parking
Cable
Heat

Property History

Jul 16, 2026
ListedActive
$299,900
12 hours on market
history photo preview26
Listing by trreb®
Property listed by CENTURY 21 LEADING EDGE REALTY INC., Brokerage
Agent Banner Image
Interested in this property?Get in touch to get the inside scoop.
Market Data - Dorset Park

Geo Zone Map ThumbnailDorset Park

Buyer's Market

View Market Data

Condo - for the past 30 days

Buyer's market Seller's market

Avg. Days on Market

Past 30 days

31 days

Compared to

2025

41 days

2024

35 days

2023

17 days

New Listings

Past 30 days

22 listings

Compared to

2025

22 listings

2024

28 listings

2023

12 listings

Units sold

Past 30 days

8 units

Compared to

2025

9 units

2024

9 units

2023

5 units

Median Sold Price

Past 30 days

$410,500

Compared to

2025

$449,000

2024

$530,000

2023

$662,000


Population and Demographics

Overview

Total population 21925
Average household income $101,145

Age (%)

0 to 19
21%
20 to 34
22%
35 to 49
19%
50 to 64
21%
65 and plus
17%

Household composition (%)

Single family
66%
Single person
26%
Multi person
7%
Multi family
1%

Mother tongue (%)

English
48%
Tamil
9%
Tagalog (Pilipino, Filipino)
9%
Yue (Cantonese)
5%
Mandarin
5%
Arabic
4%
Urdu
3%
Bengali
3%
Gujarati
2%
Greek
1%
Dari
1%
Others
1%

House tenancy (%)

Owners
60%
Renters
40%

What’s nearby?Essentials within 5 km

Local Logic

Transportation Scores

Estimated Budget