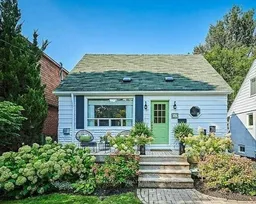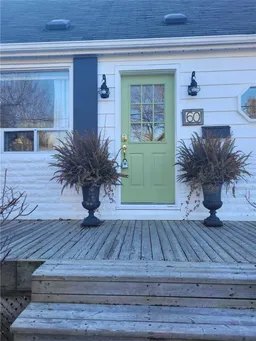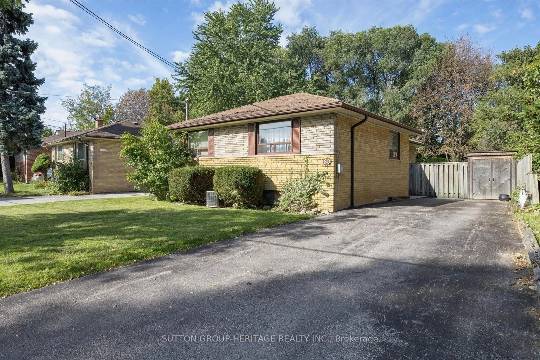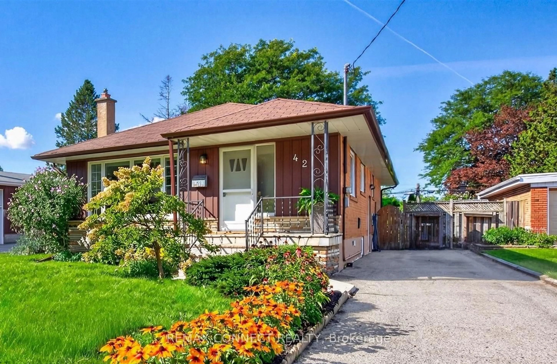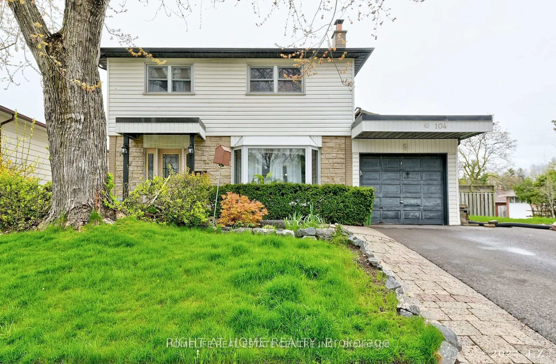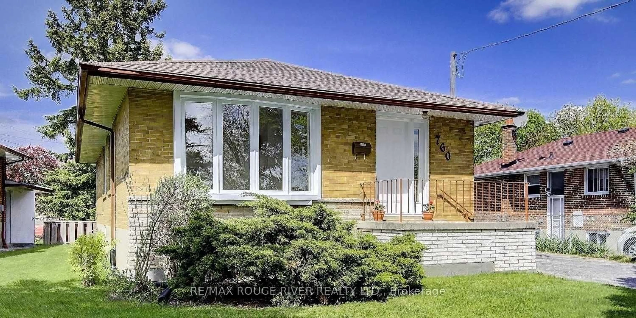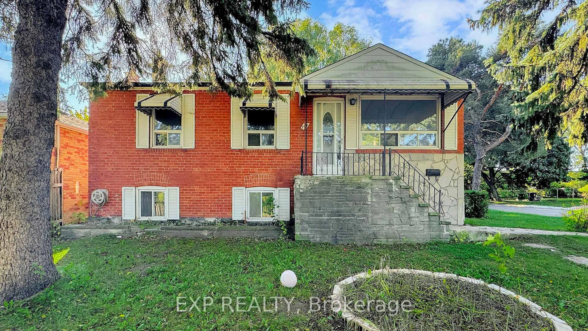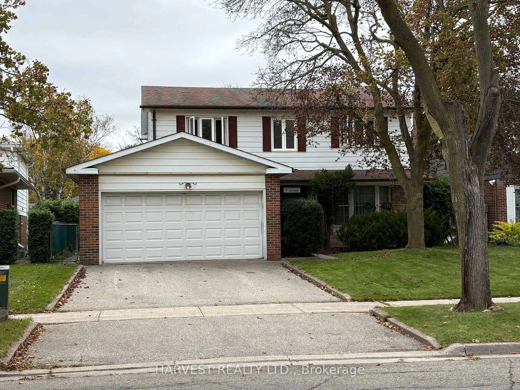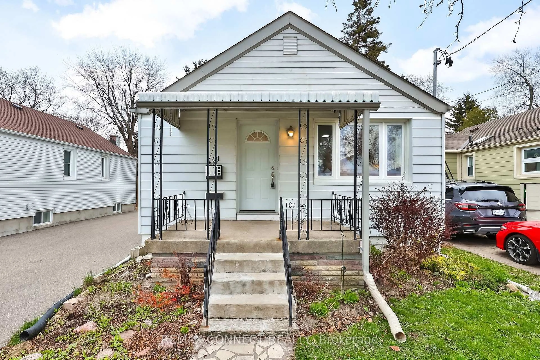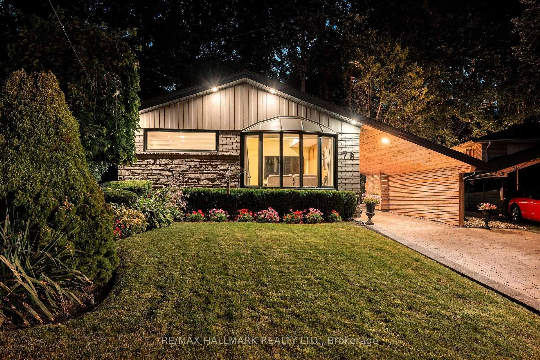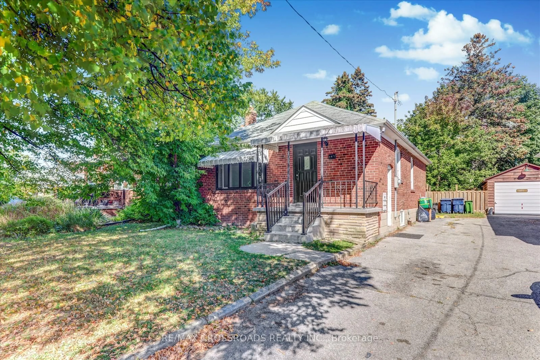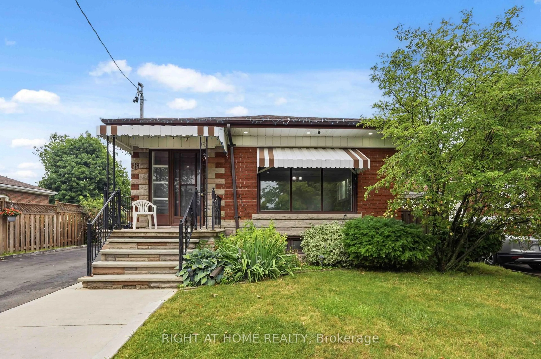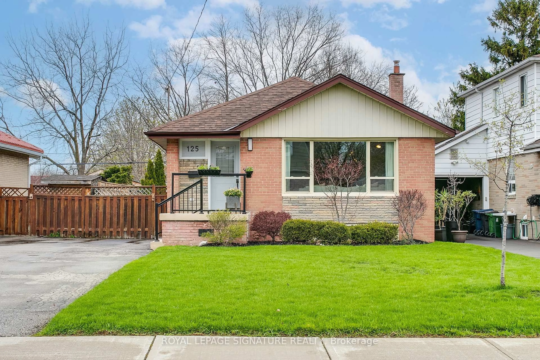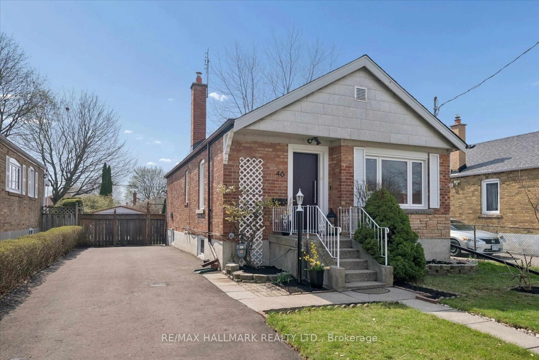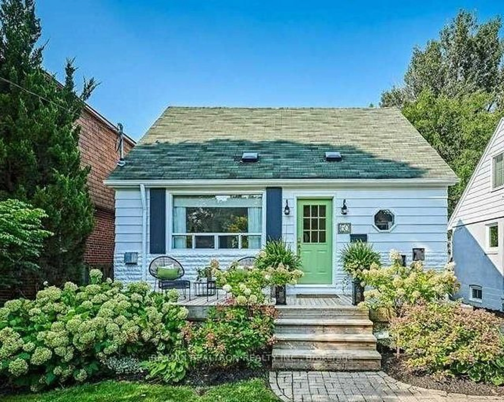
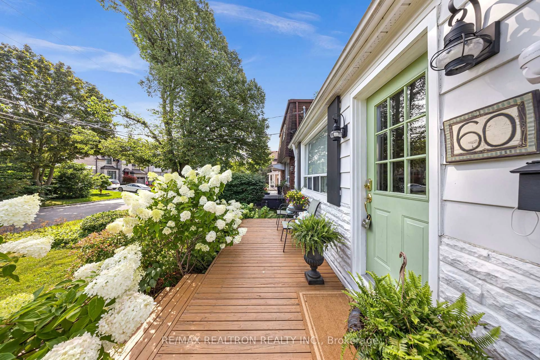
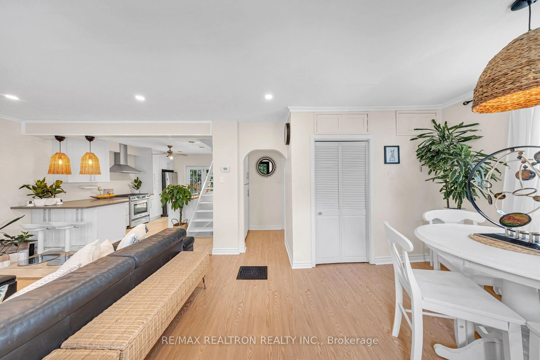
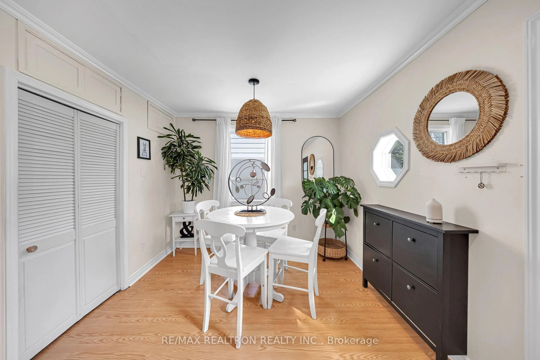
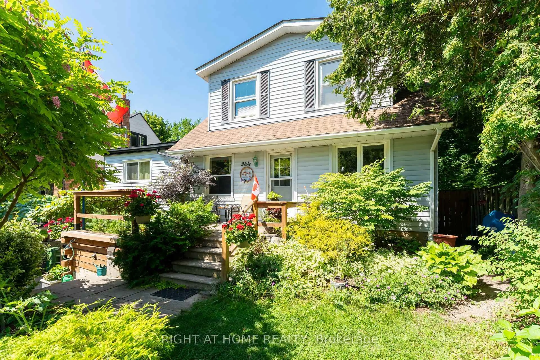
Home with brick exterior material, street for 60 Dorset Rd, Toronto Ontario M1M 2S7
4 hours on Market

60 Dorset Rd, Toronto, Ontario M1M 2S7

Detached
2 + 1
3
~700-1100 sqft
$799,000
Get pre-qualifiedPowered by nesto
Detached
2 + 1
3
~700-1100 sqft

Contact us about this property

Call

Highlights

Property Estimate

Days on market4 hours

Estimated valueNot available

Price/Sqft$934/sqft

Monthly cost

Open Calculator

Description

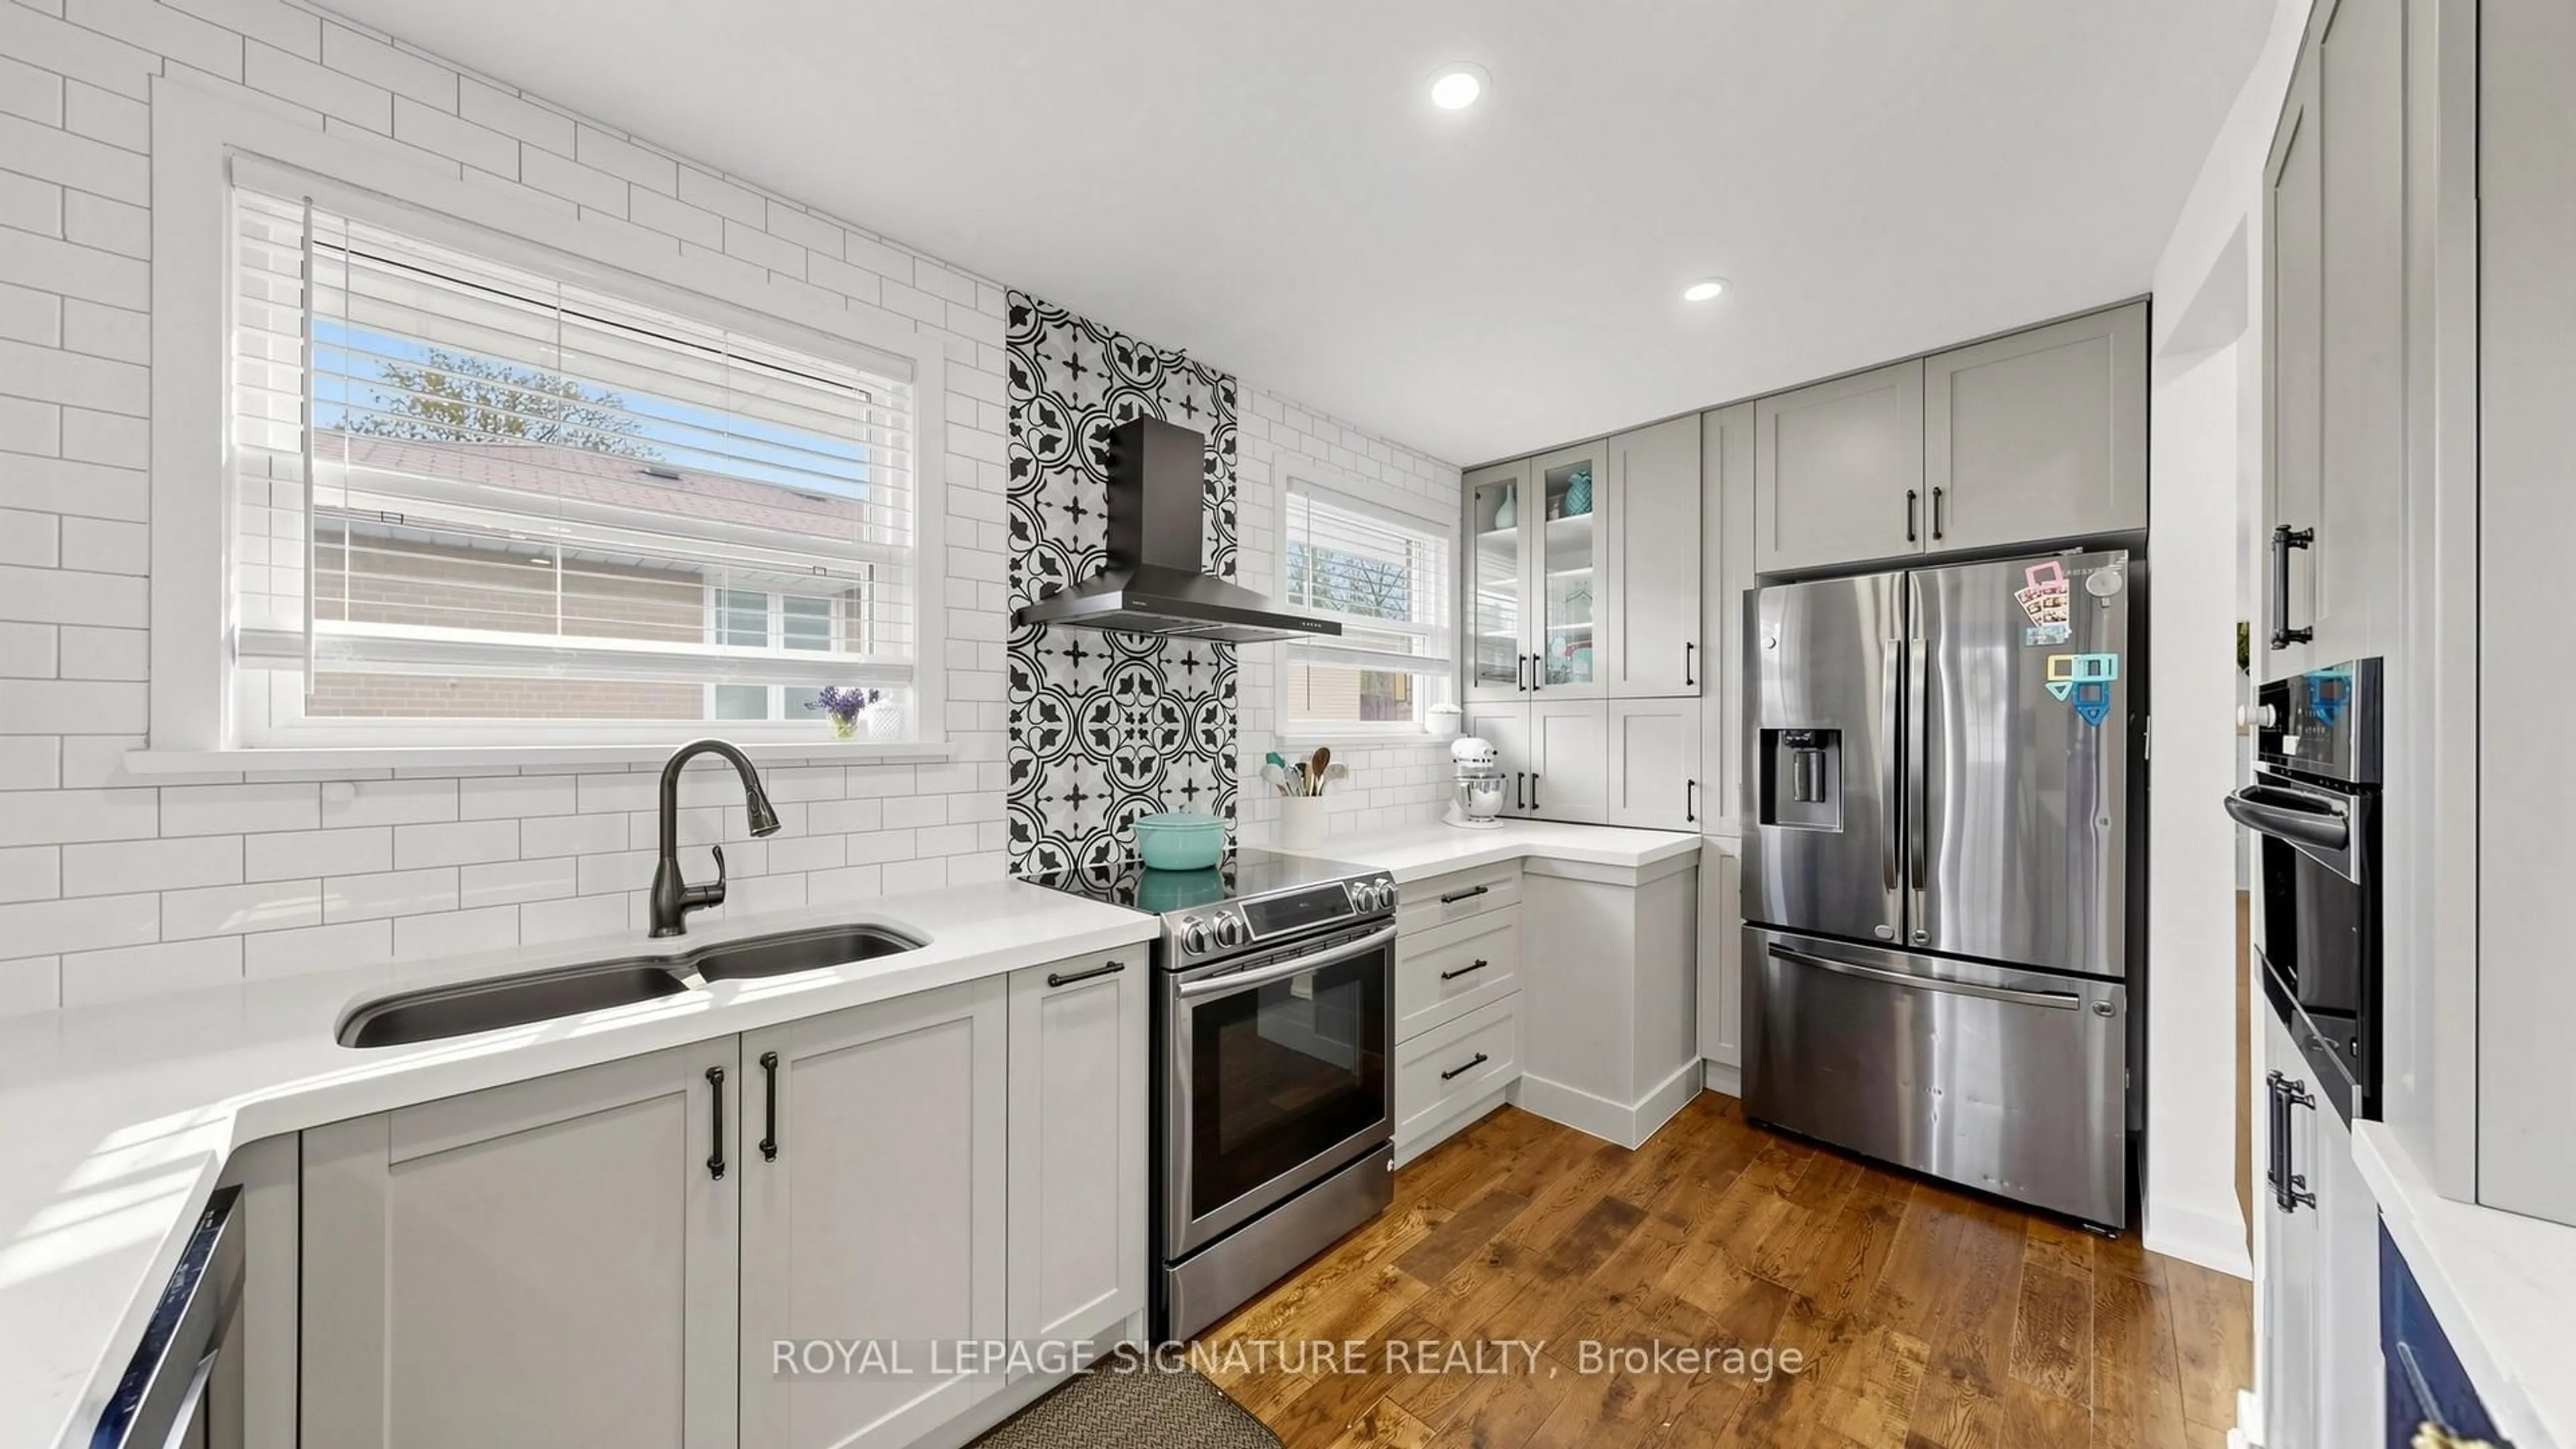
Welcome to 60 Dorset Road, a beautifully renovated home in the heart of Cliffcrest! This stylish and cozy2+1 bedroom, 3-washroom residence blends modern minimalism with warmth and character, creating a truly inviting space to call home. Fully renovated with a thoughtfully designed, contemporary aesthetic, the home offers a seamless balance of comfort, functionality and style. Step outside to a backyard that feels like your own private cottage retreat-a peaceful and inviting space perfect for relaxing, entertaining or enjoying nature. For those who love the outdoors, this location is hard to beat, with walking access to the beach, scenic trails and green spaces. Families will appreciate being within walking distance of Fairmount Public School and R.H. King Academy, while nature lovers will enjoy the area's unique combination of urban convenience and a tranquil, community-oriented setting. A rare opportunity to enjoy a turnkey, thoughtfully designed home surrounded by nature, while still being connected to everything Toronto has to offer. Simply move in and enjoy the Cliffcrest lifestyle!


Property Details

Style1 1/2 Storey
ViewClear
Age of property-
SqFt~700-1100 SqFt
Lot Size4,665 SqFt(133.2 x 35.03)
Parking Spaces2
MLS ®NumberE13670000
Community NameCliffside
Data SourceTRREB
Listing byRE/MAX REALTRON REALTY INC.

Features

Heating: Forced Air
Cooling: Central Air
Fireplace
Basement: Finished

Lower Floor

Bathroom

3.53 x 2.15

3 Pc Bath

Family

4.42 x 4.61

Pot Lights / Window

3rd Br

3.17 x 3.19

Pot Lights / Window


Features

Lot size: 4,665 SqFt

Parking

Garage spaces -

Garage type -

Total parking spaces 2


Property History

Aug 13, 2026
ListedActive
$799,000
4 hours on market
history photo preview40
Listing by trreb®
Property listed by RE/MAX REALTRON REALTY INC., Brokerage
Agent Banner Image
Interested in this property?Get in touch to get the inside scoop.
Market Data - Cliffside

Geo Zone Map ThumbnailCliffside

Strong Buyer's Market

View Market Data

Detached house - for the past 30 days

Buyer's market Seller's market

Avg. Days on Market

Past 30 days

24 days

Compared to

2025

29 days

2024

34 days

2023

20 days

New Listings

Past 30 days

44 listings

Compared to

2025

46 listings

2024

41 listings

2023

26 listings

Units sold

Past 30 days

10 units

Compared to

2025

22 units

2024

16 units

2023

15 units

Median Sold Price

Past 30 days

$945,000

Compared to

2025

$1,150,000

2024

$1,070,000

2023

$1,200,000


Population and Demographics

Overview

Total population 23402
Average household income $124,663

Age (%)

0 to 19
21%
20 to 34
19%
35 to 49
19%
50 to 64
23%
65 and plus
19%

Household composition (%)

Single family
63%
Single person
31%
Multi person
5%
Multi family
1%

Mother tongue (%)

English
72%
Bengali
9%
Others
4%
Tagalog (Pilipino, Filipino)
3%
Yue (Cantonese)
2%
Tamil
2%
Mandarin
1%
Spanish
1%
Urdu
1%

House tenancy (%)

Owners
58%
Renters
42%

What’s nearby?Essentials within 5 km

Local Logic

Transportation Scores

Estimated Budget