Open: Sat, 2PM to 4PM
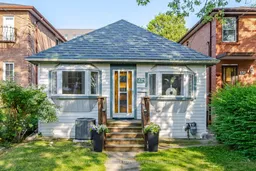
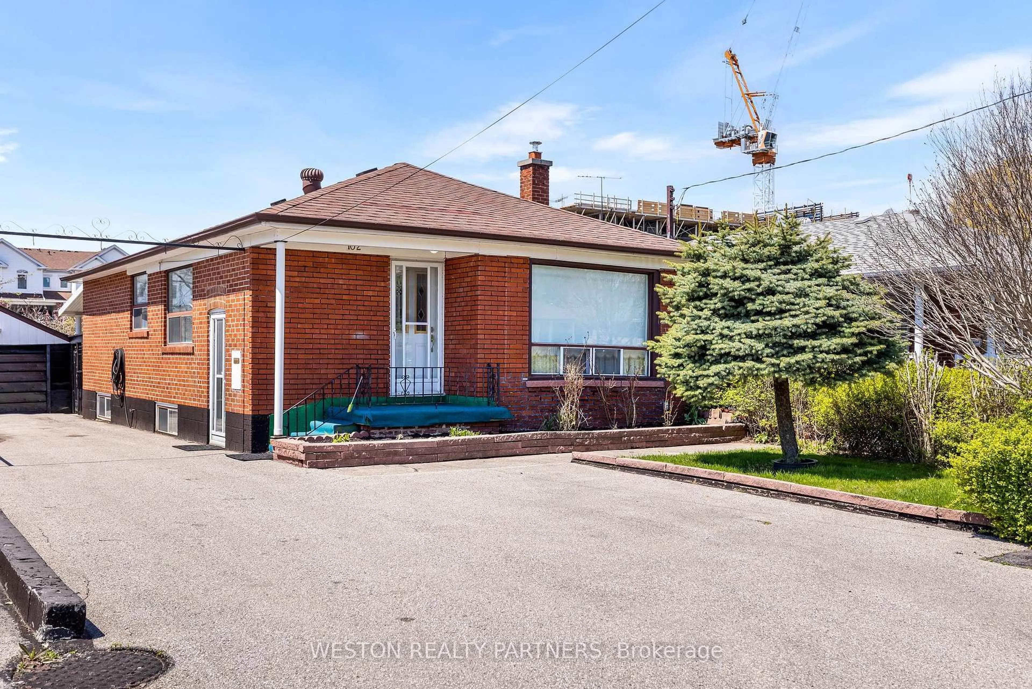
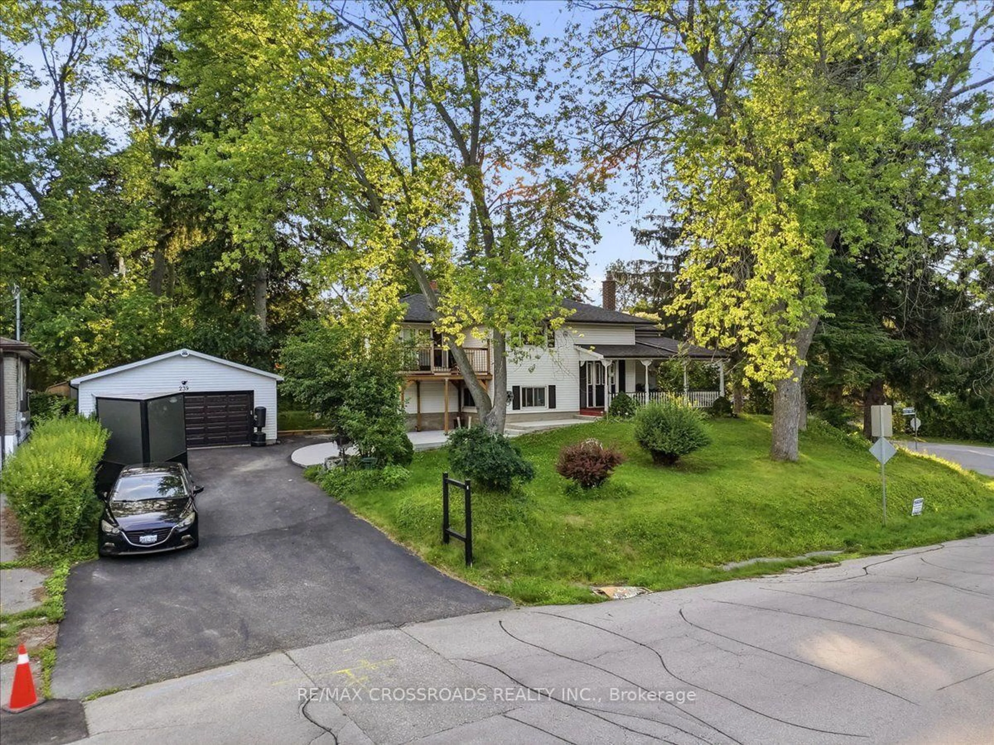
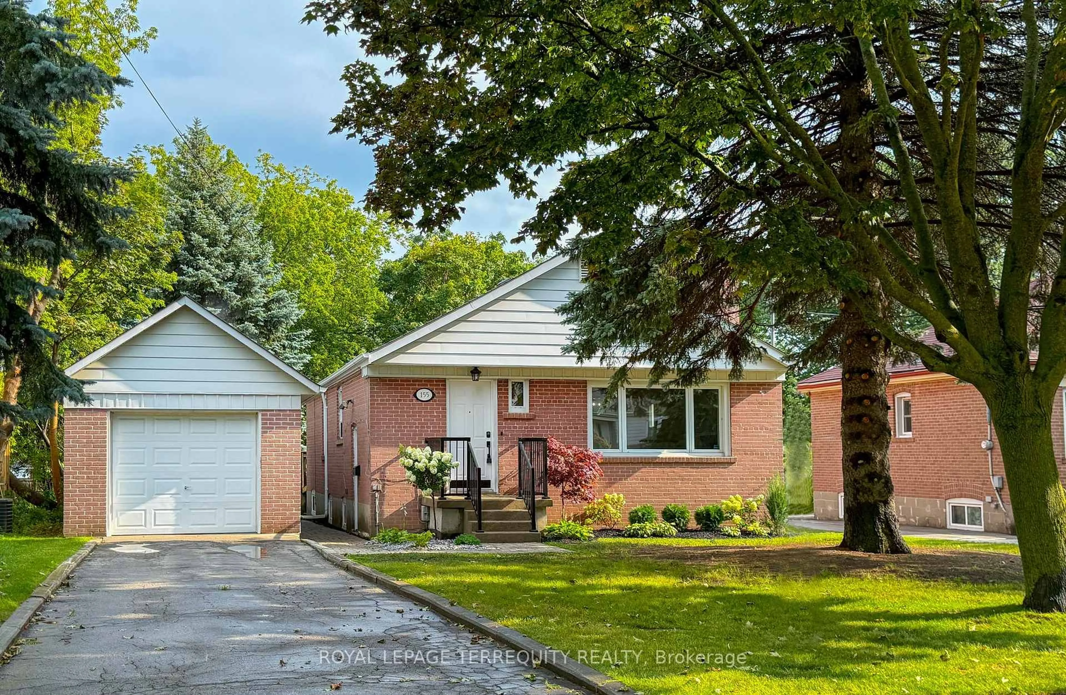
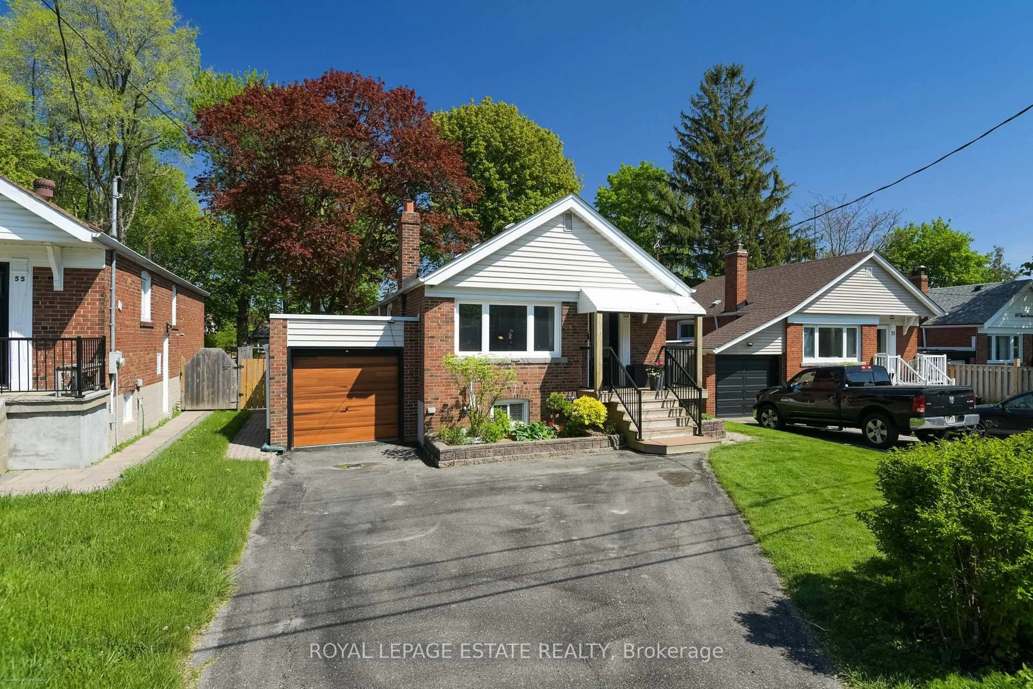
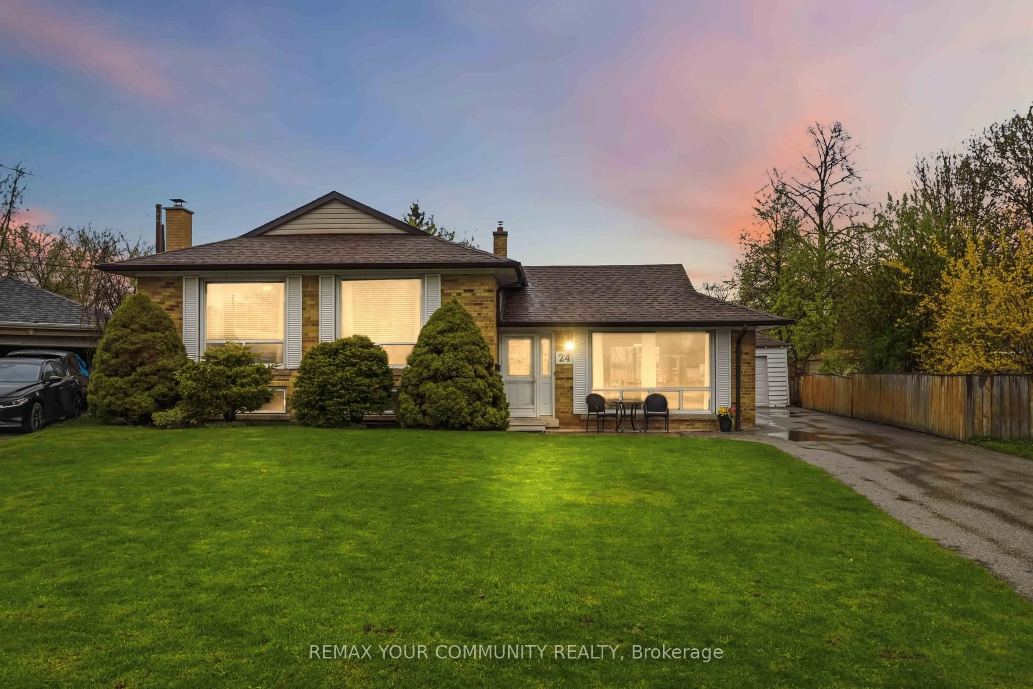
Home with vinyl exterior material, street for 153 Mcintosh St, Toronto Ontario M1N 3Y8
25 days on Market

153 Mcintosh St, Toronto, Ontario M1N 3Y8

Detached
3
2
~700-1100 sqft
$749,000
Get pre-qualifiedPowered by nesto
Detached
3
2
~700-1100 sqft

Contact us about this property

Call

Highlights

Property Estimate

Days on market25 days

Estimated valueNot available

Price/Sqft$875/sqft

Monthly cost

Open Calculator

Description

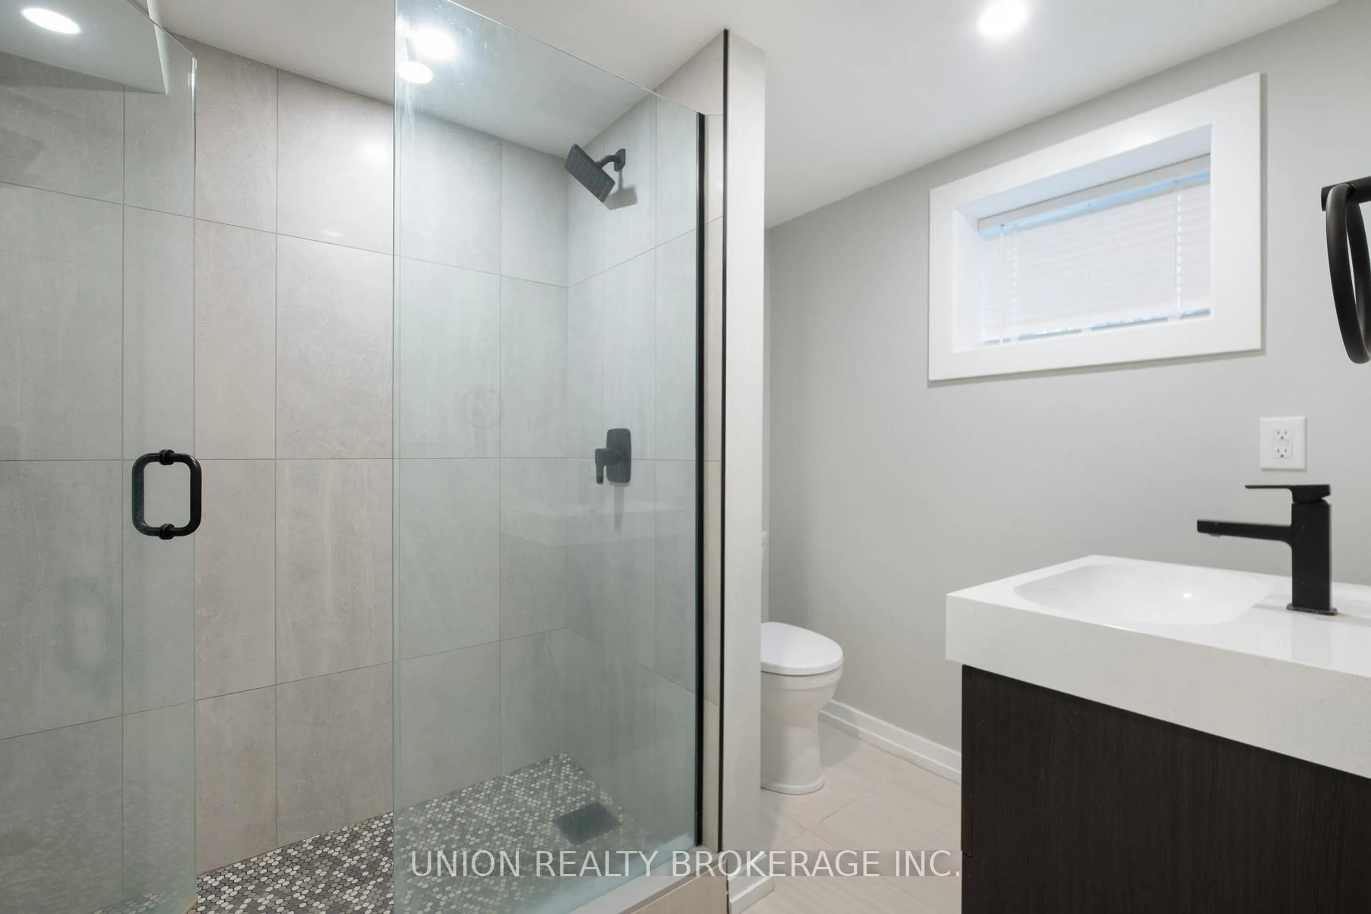
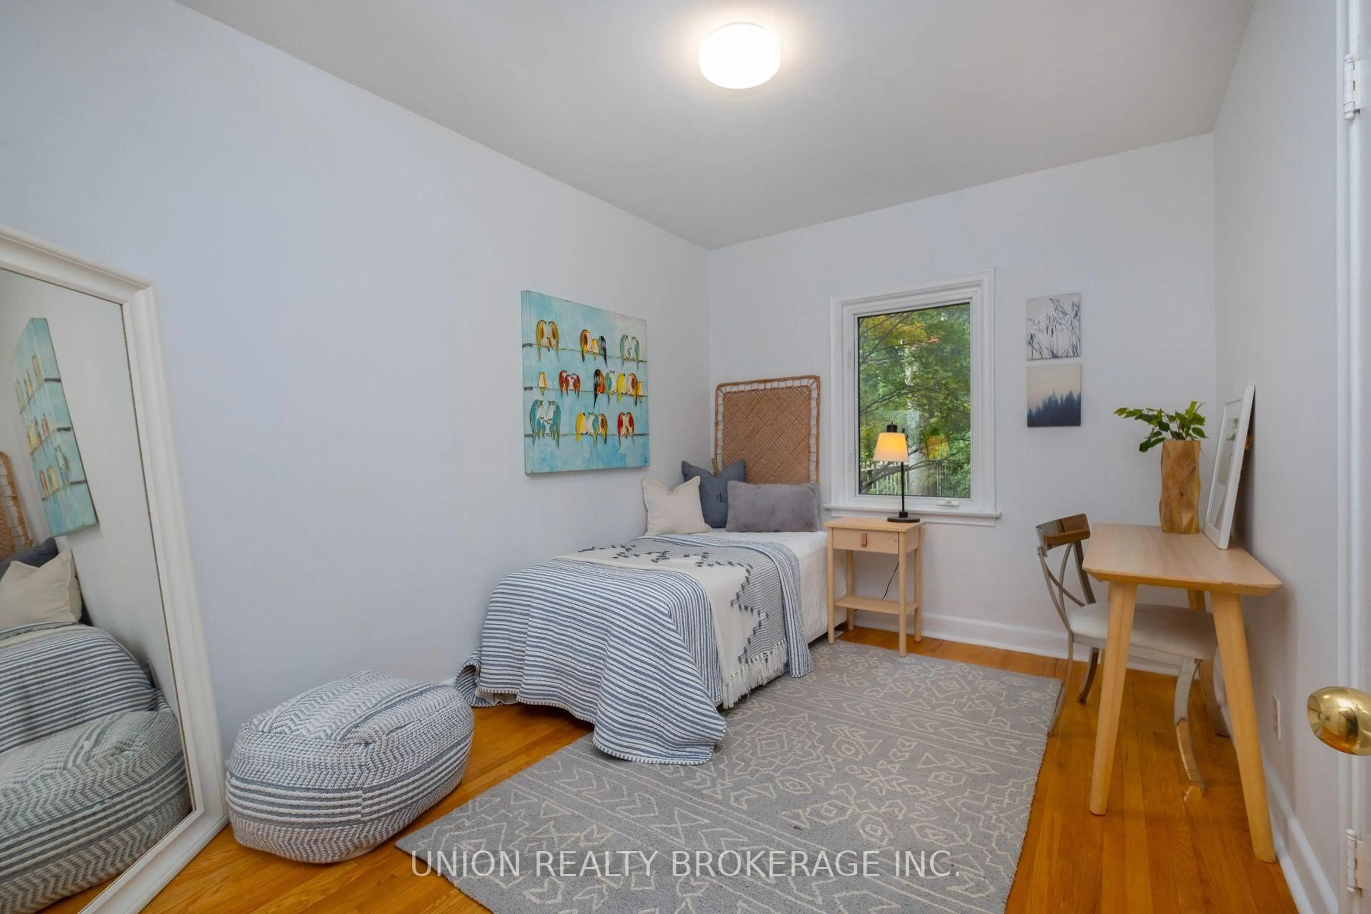
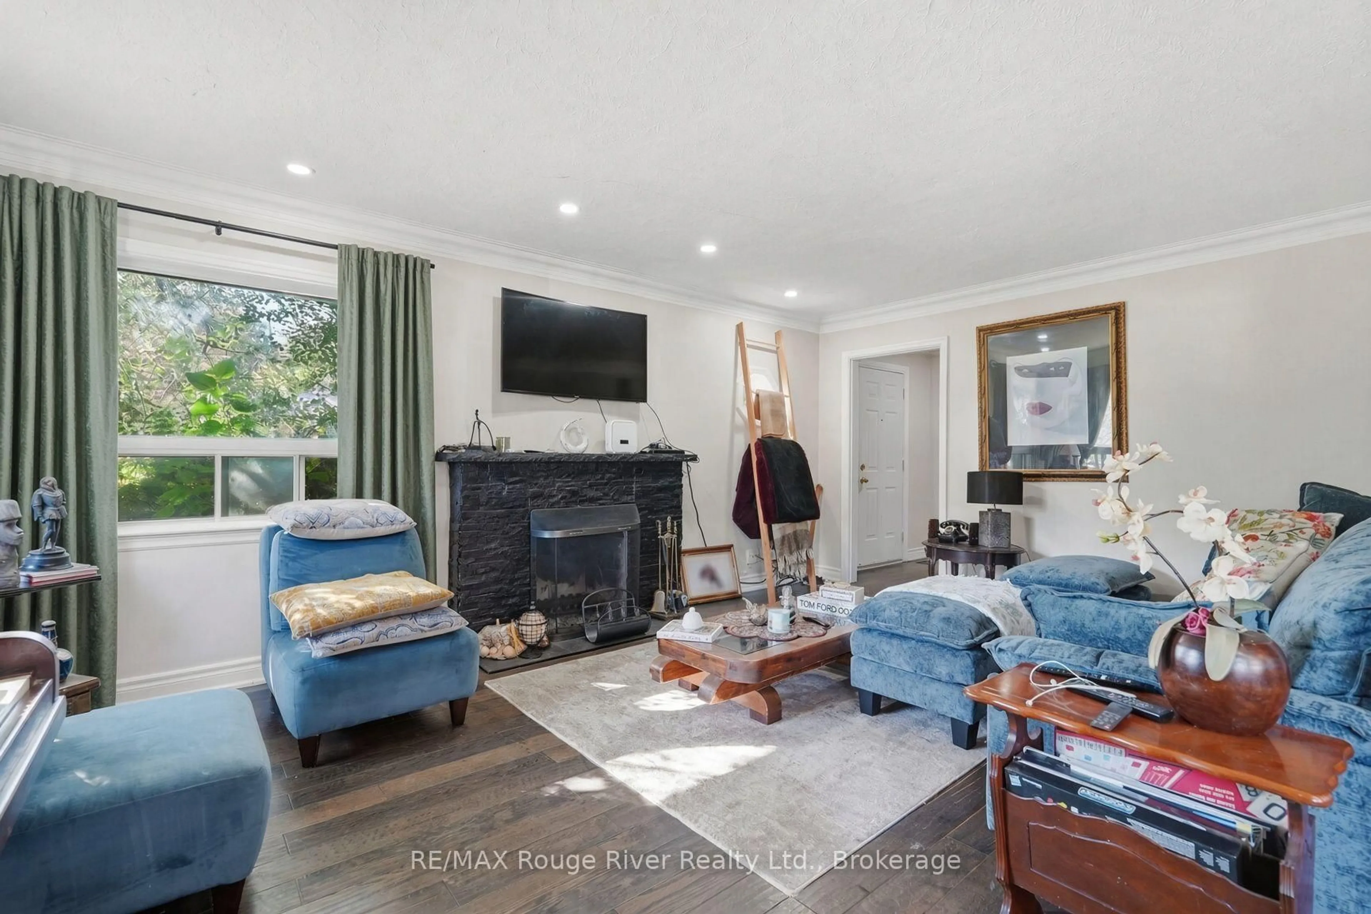
This McIntosh may not grow apples, but it does offer a beautiful cherry tree, pear tree, and thriving grape vines that create a private, garden-inspired setting you'll love coming home to! Nestled in a quiet, family-friendly area, this charming 3-bedroom bungalow offers the perfect blend of comfort, character, and everyday functionality. The bright and inviting main floor features a well-designed layout with spacious principal rooms, generous natural light, with it's own sun room and three well-proportioned bedrooms. Downstairs, you'll find additional finished space complete with a 3-piece bath and laundry area. Step outside to enjoy the beautifully landscaped yard, where mature fruit trees and grape vines create a peaceful outdoor retreat that's perfect for relaxing, entertaining, or gardening. Ideally located close to parks, schools, public transit, shopping, and everyday amenities.


Upcoming Open House

Aug 15Sat2:00 PM - 4:00 PM

Property Details

StyleBungalow
View-
Age of property100+
SqFt~700-1100 SqFt
Lot Size3,500 SqFt(140 x 25)
Parking Spaces3
MLS ®NumberE13566522
Community NameCliffside
Data SourceTRREB
Listing byKELLER WILLIAMS REFERRED URBAN REALTY

Features

Heating: Forced Air
Cooling: Central Air
Basement: Crawl Space, Part Bsmt

Main Floor

Living

5.72 x 3.15

Primary

3.0 x 3.5

His/Hers Closets

2nd Br

3.0 x 3.48

Double Closet / Window

Sunroom

2.66 x 1.75

W/O To Garden


Features

Lot size: 3,500 SqFt

Parking

Garage spaces 1

Garage type Detached

Other parking spaces 2

Total parking spaces 3


Property History

Jul 15, 2026
ListedActive
$749,000
25 days on market
history photo preview35
Listing by trreb®
Property listed by KELLER WILLIAMS REFERRED URBAN REALTY, Brokerage
Agent Banner Image
Interested in this property?Get in touch to get the inside scoop.
Market Data - Cliffside

Geo Zone Map ThumbnailCliffside

Strong Buyer's Market

View Market Data

Detached house - for the past 30 days

Buyer's market Seller's market

Avg. Days on Market

Past 30 days

24 days

Compared to

2025

29 days

2024

34 days

2023

20 days

New Listings

Past 30 days

44 listings

Compared to

2025

46 listings

2024

41 listings

2023

26 listings

Units sold

Past 30 days

10 units

Compared to

2025

22 units

2024

16 units

2023

15 units

Median Sold Price

Past 30 days

$945,000

Compared to

2025

$1,150,000

2024

$1,070,000

2023

$1,200,000


Population and Demographics

Overview

Total population 23402
Average household income $124,663

Age (%)

0 to 19
21%
20 to 34
19%
35 to 49
19%
50 to 64
23%
65 and plus
19%

Household composition (%)

Single family
63%
Single person
31%
Multi person
5%
Multi family
1%

Mother tongue (%)

English
72%
Bengali
9%
Others
4%
Tagalog (Pilipino, Filipino)
3%
Yue (Cantonese)
2%
Tamil
2%
Mandarin
1%
Spanish
1%
Urdu
1%

House tenancy (%)

Owners
58%
Renters
42%

What’s nearby?Essentials within 5 km

Local Logic

Transportation Scores

Estimated Budget