20 hours on Market

53 Glen Everest Rd, Toronto, Ontario M1N 1J6

Detached
2 + 1
2
~700-1100 sqft
$899,000
Get pre-qualifiedPowered by nesto
Detached
2 + 1
2
~700-1100 sqft

Contact us about this property

Call

Highlights

Property Estimate

Days on market20 hours

Estimated valueNot available

Price/Sqft$1,051/sqft

Monthly cost

Open Calculator

Description

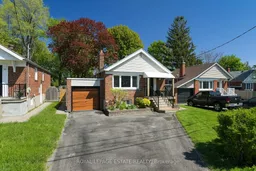
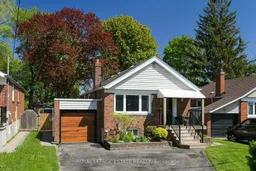
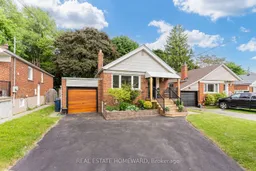
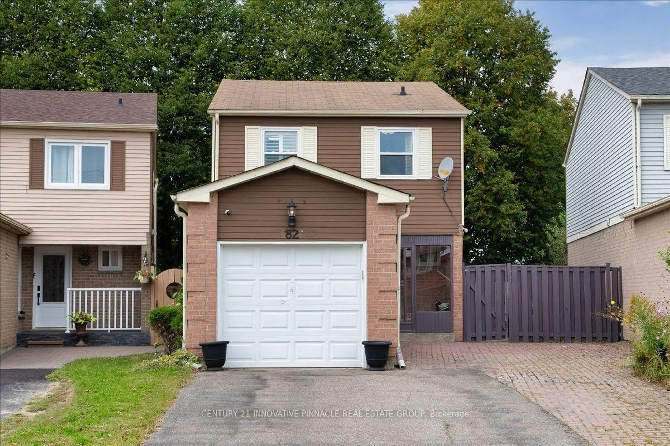
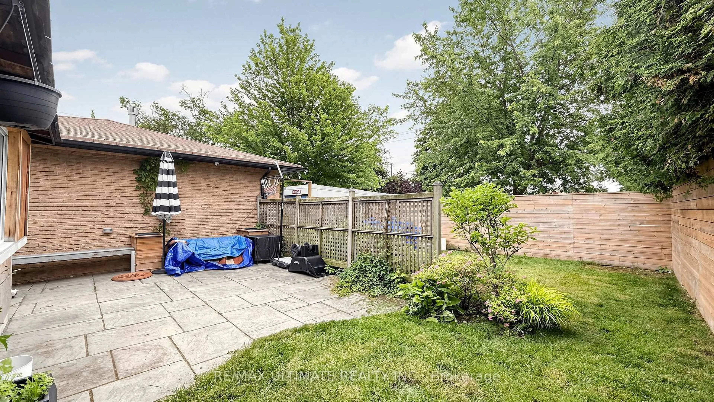
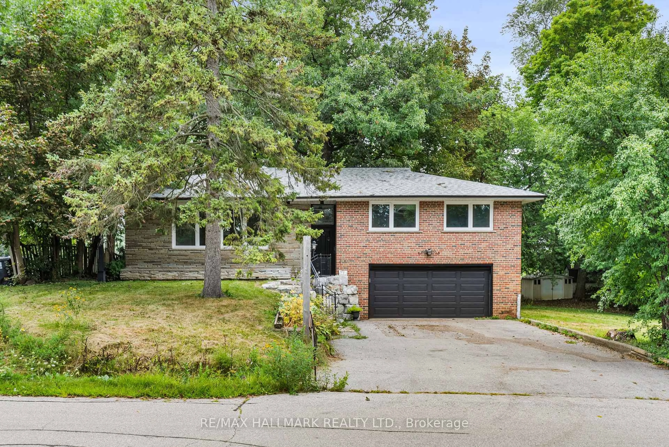
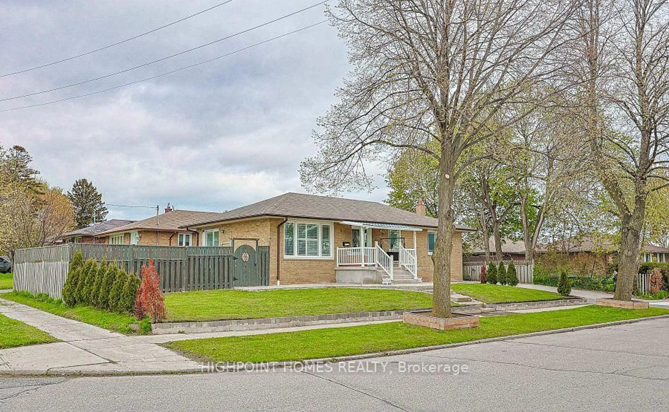
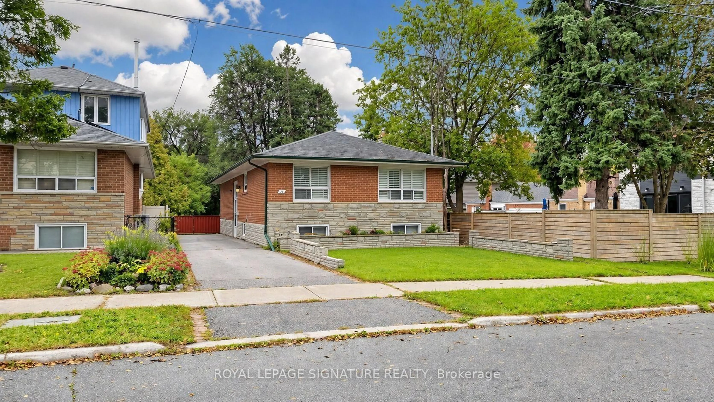
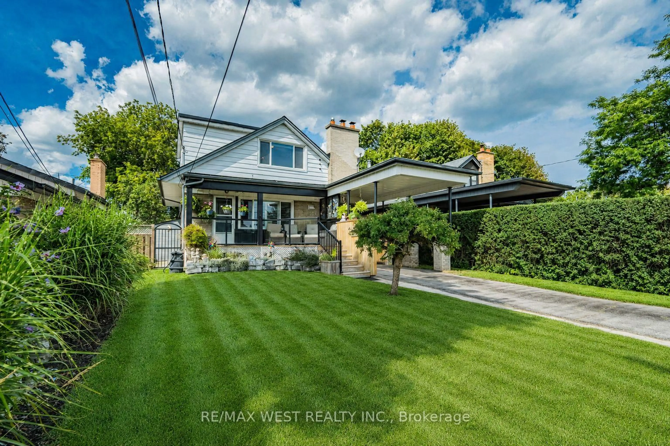
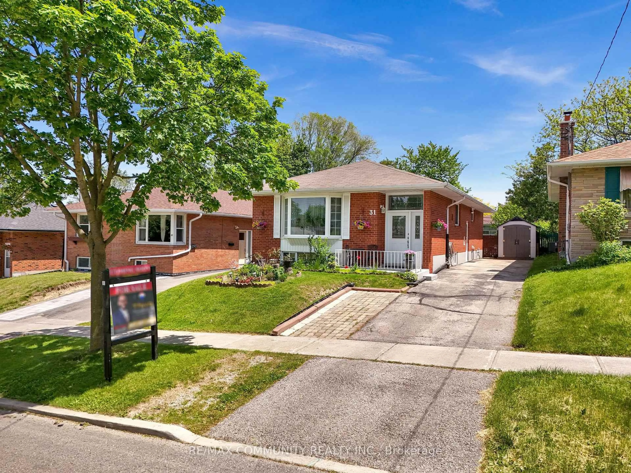
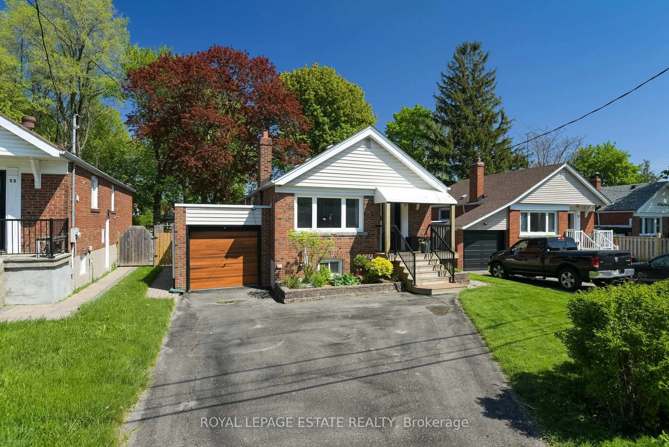
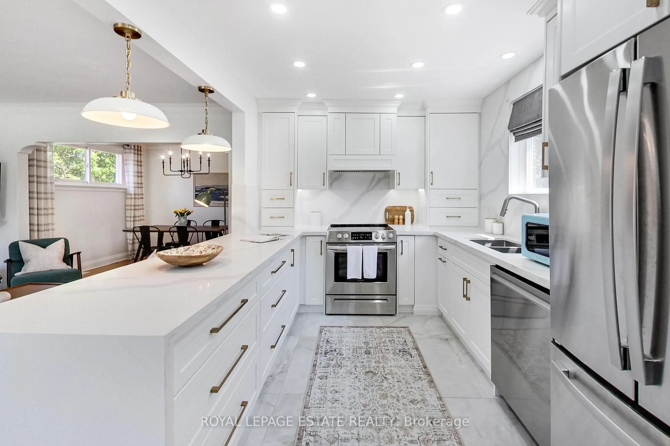
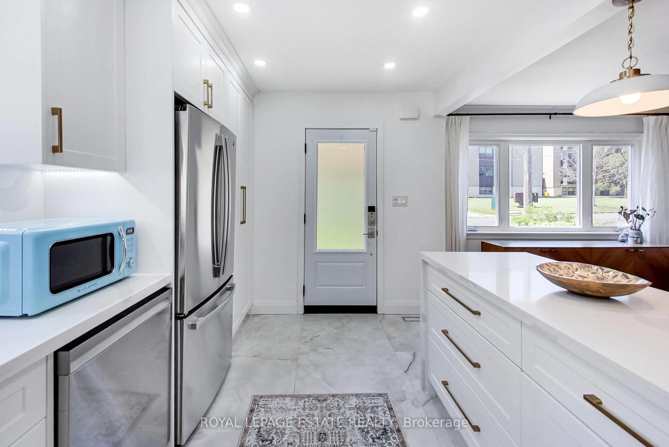
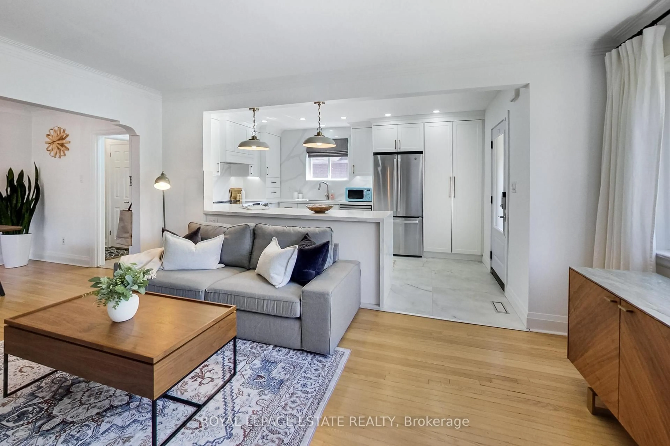
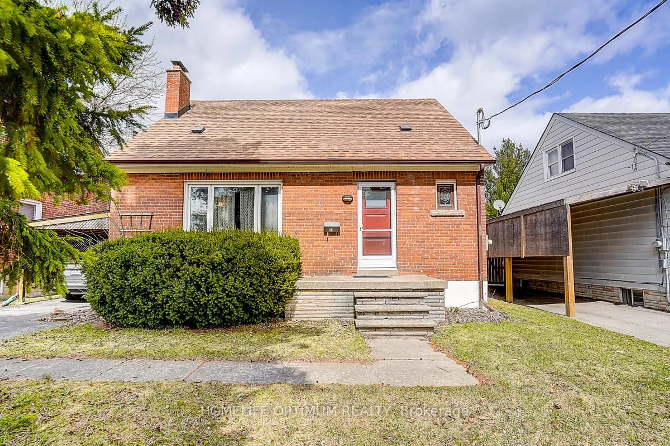
Welcome to Everest, Glen Everest that is! Meticulously maintained and updated throughout, this 2+1 bed, 2 bath bungalow features a newly renovated open-concept kitchen w/ large peninsula, excellent storage, a front entry closet, spa like bathroom and plenty of natural light to the living and dining areas. 2 bedrooms at the back of the house overlook the tranquil backyard. The lower level w/ separate entrance includes a second kitchen, offering potential for an in-law suite, guest space, family and entertainment room...you name it. Step outside using the back or side door to the 150 feet deep yard shaded by mature trees. With the newly built deck (2024) and sprawling yard, you will be proud to entertain here. Attached Garage and Parking for 2-3 cars in the driveway. Situated steps from Cliffside area shops, restaurants along Kingston Rd, Rosetta McClain Gardens, TTC, and a short drive to the GO Train, Bluffers Park and The Beach. For the kids: Cliffside Public School Birchmount Collegiate!


Property Details

StyleBungalow
View-
Age of property51-99
SqFt~700-1100 SqFt
Lot Size6,200 SqFt(155 x 40)
Parking Spaces3
MLS ®NumberE13192124
Community NameCliffside
Data SourceTRREB
Listing byROYAL LEPAGE ESTATE REALTY

Features

Heating: Forced Air
Cooling: Central Air
Basement: Finished, Sep Entrance

Main Floor

2nd Br

2.9 x 2.6

hardwood floor / W/O To Deck / Closet

Primary

3.6 x 3.4

hardwood floor / Large Closet / O/Looks Backyard

Living

5.0 x 3.3

hardwood floor / Combined W/Dining / Fireplace

Kitchen

4.2 x 2.7

Tile Floor / Stainless Steel Appl / Stone Counter


Features

Lot size: 6,200 SqFt

Parking

Garage spaces 1

Garage type Attached

Other parking spaces 2

Total parking spaces 3


Property History

May 27, 2026
ListedActive
$899,000
20 hours on market
history photo preview34
Listing by trreb®
Property listed by ROYAL LEPAGE ESTATE REALTY, Brokerage
Agent Banner Image
Interested in this property?Get in touch to get the inside scoop.
Market Data - Cliffside

Geo Zone Map ThumbnailCliffside

Balanced Market

View Market Data

Detached house - for the past 30 days

Buyer's market Seller's market

Avg. Days on Market

Past 30 days

34 days

Compared to

2025

33 days

2024

8 days

2023

13 days

New Listings

Past 30 days

34 listings

Compared to

2025

41 listings

2024

40 listings

2023

24 listings

Units sold

Past 30 days

12 units

Compared to

2025

15 units

2024

15 units

2023

21 units

Median Sold Price

Past 30 days

$928,750

Compared to

2025

$1,385,000

2024

$1,127,000

2023

$1,125,000


Population and Demographics

Overview

Total population 23402
Average household income $124,663

Age (%)

0 to 19
21%
20 to 34
19%
35 to 49
19%
50 to 64
23%
65 and plus
19%

Household composition (%)

Single family
63%
Single person
31%
Multi person
5%
Multi family
1%

Mother tongue (%)

English
72%
Bengali
9%
Others
4%
Tagalog (Pilipino, Filipino)
3%
Yue (Cantonese)
2%
Tamil
2%
Mandarin
1%
Spanish
1%
Urdu
1%

House tenancy (%)

Owners
58%
Renters
42%

What’s nearby?Essentials within 5 km

Local Logic

Transportation Scores

Estimated Budget